$520,000
Résidence Unifamiliale À Sherman
- 4 Chambres
- 3 SdB
- 2,600 Sqft
- Mis à jour: Octobre 2
- Source: North Texas Real Estate Information Systems (NTREIS) MLS#21362460
À propos de la propriété
La description a été traduite automatiquement.
La description est affichée dans la langue d'origine.
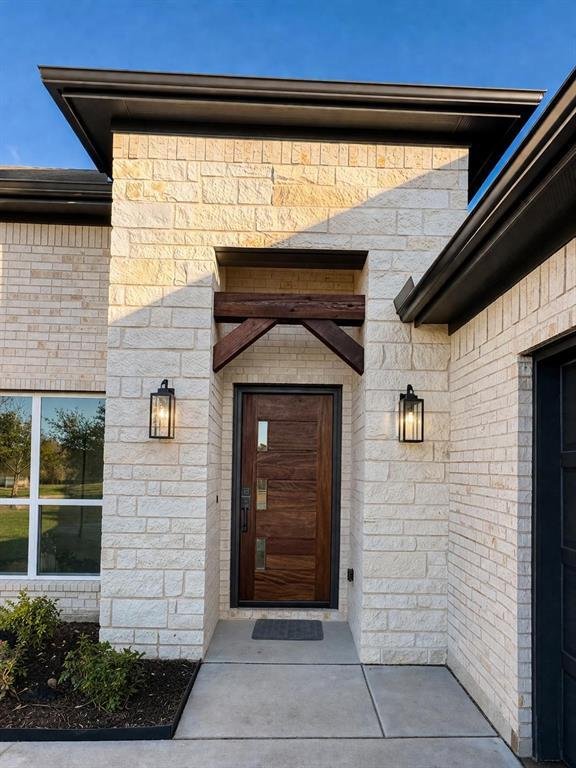
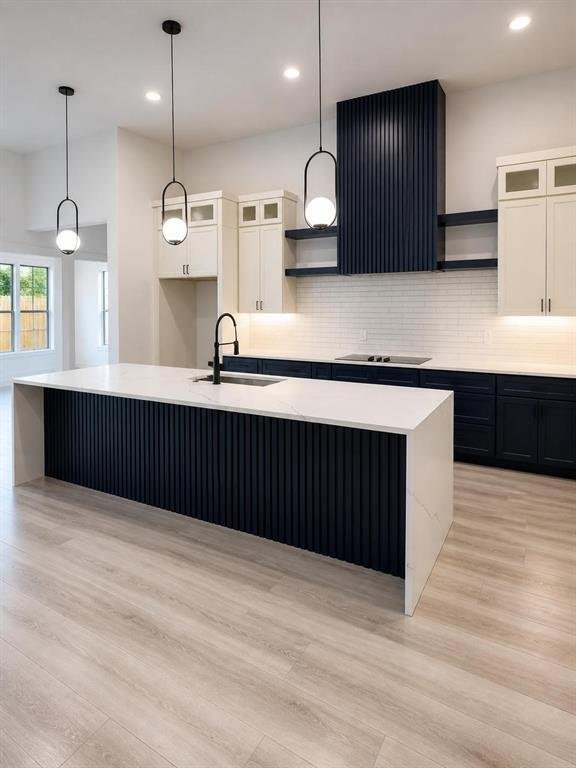
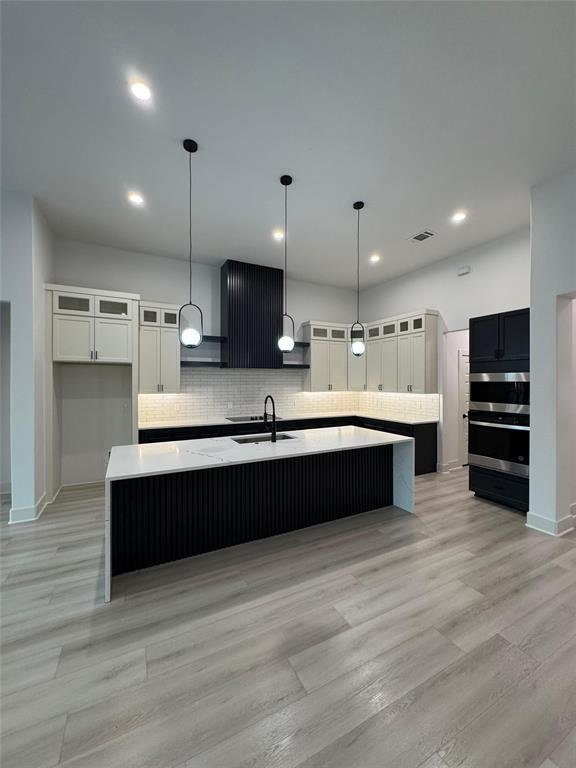
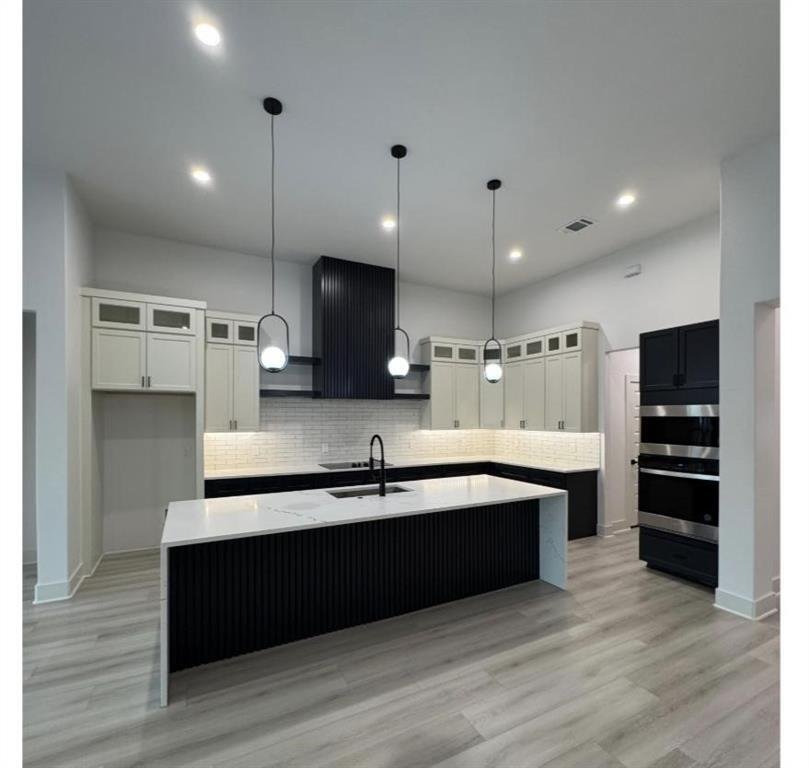
WE BROKE GROUND! Foundation is poured! Now is the time to CUSTOMIZE your FINISHES! HURRY and FALL in LOVE with this beautiful home! PHOTO DISCLAIMER: Images shown are for illustrative purposes only and may include renderings, AI-generated images, or photographs of previously completed homes by the builder. They do not depict the actual home being constructed. The elevation and floor plan have been
WE BROKE GROUND! Foundation is poured! Now is the time to CUSTOMIZE your FINISHES! HURRY and FALL in LOVE with this beautiful home! PHOTO DISCLAIMER: Images shown are for illustrative purposes only and may include renderings, AI-generated images, or photographs of previously completed homes by the builder. They do not depict the actual home being constructed. The elevation and floor plan have been selected; interior and exterior finishes may vary based on selections available during the applicable construction phase. Final home, features, finishes, colors, materials, and landscaping are subject to builder specifications and availability. Buyer should independently verify all details, dimensions, features, and selections with the builder.
Welcome to 509 Roberts Run, a substantially expanded single-story executive home planned by Boxwood Homes & Design, offering approximately 2,600 sq. ft. of living space and 3,450 sq. ft. total under roof.
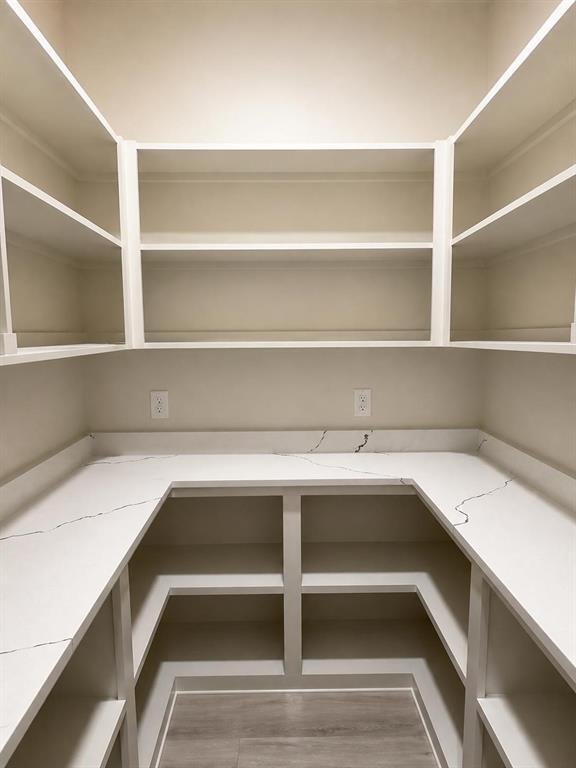
This planned 4-bedroom, 3-bath home features soaring 12-ft ceilings, a spacious family room, formal dining, and a chef’s kitchen with 3cm quartz countertops, 9’ x 4’ island, custom cabinetry, walk-in pantry, and premium stainless-steel appliances. The private primary suite includes a spa-style bath, dual walk-in closets, and direct laundry access. A sauna is also planned, with final plans currently being completed by the architect.
Outdoor features include a 294 sq. ft. covered rear patio designed for outdoor kitchen integration, Bermuda sod, 6-zone sprinkler system, and privacy fencing. Planned construction includes a post-tension slab, 3,600 PSI concrete, spray-foam insulation, Carrier 15 SEER heat-pump HVAC, 50-gallon water heater, and 30-year architectural shingles.
Welcome to 509 Roberts Run, a substantially expanded single-story executive home planned by Boxwood Homes & Design, offering approximately 2,600 sq. ft. of living space and 3,450 sq. ft. total under roof.
This planned 4-bedroom, 3-bath home features soaring 12-ft ceilings, a spacious family room, formal dining, and a chef’s kitchen with 3cm quartz countertops, 9’ x 4’ island, custom cabinetry, walk-in pantry, and premium stainless-steel appliances. The private primary suite includes a spa-style bath, dual walk-in closets, and direct laundry access. A sauna is also planned, with final plans currently being completed by the architect.
Outdoor features include a 294 sq. ft. covered rear patio designed for outdoor kitchen integration, Bermuda sod, 6-zone sprinkler system, and privacy fencing. Planned construction includes a post-tension slab, 3,600 PSI concrete, spray-foam insulation, Carrier 15 SEER heat-pump HVAC, 50-gallon water heater, and 30-year architectural shingles.
-
Type de propriété
Maison
-
Année de construction
2026
-
Prix/pied²
$200
Caractéristiques
- Dressing
- Cuisine extérieure
- Sauna
- Buanderie
- Laveuse sécheuse
- Vie privée
- Îlot de cuisine
Explorez le secteur
509 Roberts Run, Sherman, Texas, États-Unis
Voir sur Google Maps
Prix par sqft
Faible
Élevé
Inscrit il y a 11 mois
Vous vous êtes renseigné sur ce bien
L'agent vous contactera bientôt par
Publié par
14
Annonces
2025
Inscrit
Réserver une visite avec the agent
Choisissez une date et si vous souhaitez une visite virtuelle ou en personne avec l’agent.
Date préférée
Type de visite
Dernière mise à jour
Octobre 2
Première mise en ligne
Août 19
Référence de l’annonce
21362460
Statut de l’annonce
The data relating to real estate for sale on this web site comes in part from the Broker Reciprocity Program of the NTREIS Multiple Listing Service. Real estate listings held by brokerage firms other than this broker are marked with the Broker Reciprocity logo and detailed information about them includes the name of the listing brokers.
Propriétés similaires à proximité
Nouvelles annonces à Sherman

Explorez plus de biens à vendre
Sherman, TX, États-Unis types de propriétés
Sherman, TX, États-Unis Recherches populaires
- Propriétés avec Jardin à Sherman, TX, États-Unis
- Propriétés avec Cuisine ouverte à Sherman, TX, États-Unis
- Propriétés avec Piscine à Sherman, TX, États-Unis
- Constructions neuves propriétés à Sherman, TX, États-Unis
- Immobilier d’investissement propriétés à Sherman, TX, États-Unis
- Vue panoramique / panoramique propriétés à Sherman, TX, États-Unis
- Rénové propriétés à Sherman, TX, États-Unis
- Lotissement sécurisé propriétés à Sherman, TX, États-Unis
- Propriétés avec Jacuzzi à Sherman, TX, États-Unis
- Au bord de l’eau propriétés à Sherman, TX, États-Unis
- Propriétés avec Terrain de tennis à Sherman, TX, États-Unis
- Colline propriétés à Sherman, TX, États-Unis
- Vue sur le lac propriétés à Sherman, TX, États-Unis
- Propriétés avec Aéroport privé à Sherman, TX, États-Unis
Guides et histoires connexes
La confiance des plus grands courtiers du monde
Les agents des propriétés les plus exceptionnelles du monde publient sur JamesEdition.
- Des annonces de Sotheby's, Christie's, BARNES et Engel & Völkers
- Chaque annonce est vérifiée avant sa mise en ligne
- Contactez directement des agents vérifiés
En continuant, vous acceptez nos Conditions et notre Politique de confidentialité.
brokerages we
partnered with
partnered with