$3,350,000
Nouvelle Construction Architecturale Avec Une Vue Imprenable Sur La Ligne D'horizon
- 3 Chambres
- 3 SdB
- 3,483 Sqft
- 13,382 Sqft lot
- Mis à jour: Août 12
- 3
À propos de la propriété
La description a été traduite automatiquement.
La description est affichée dans la langue d'origine.
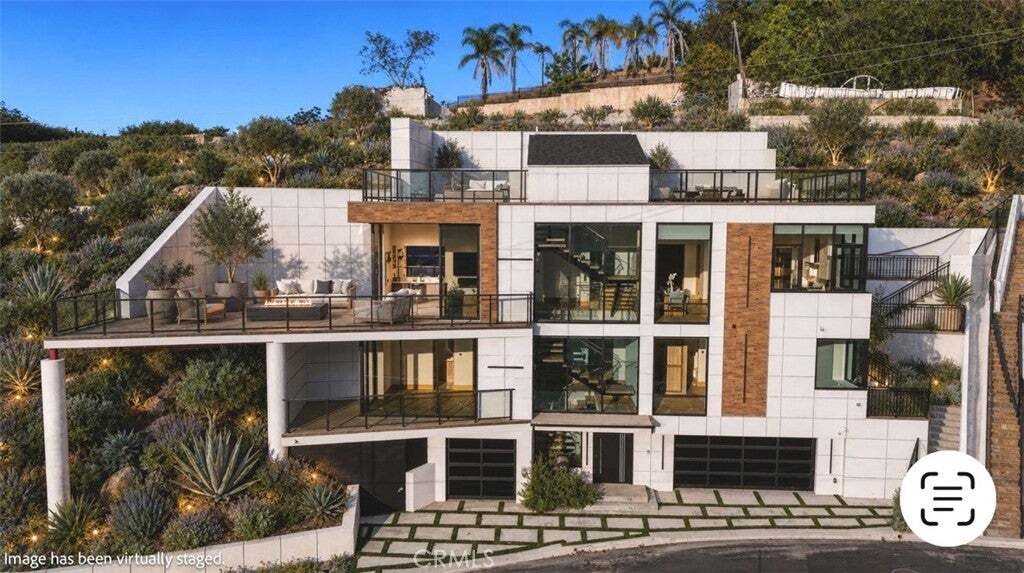
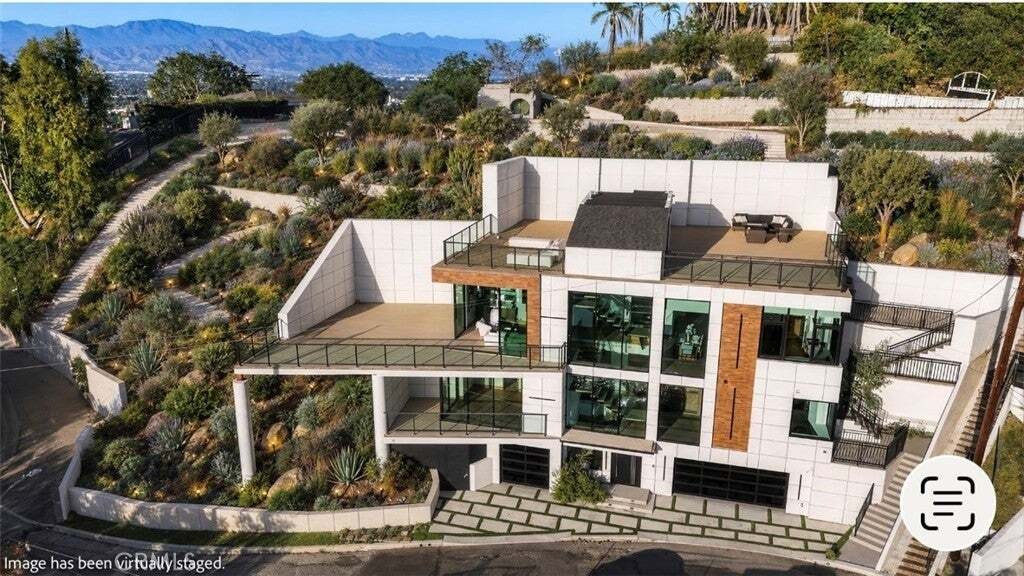
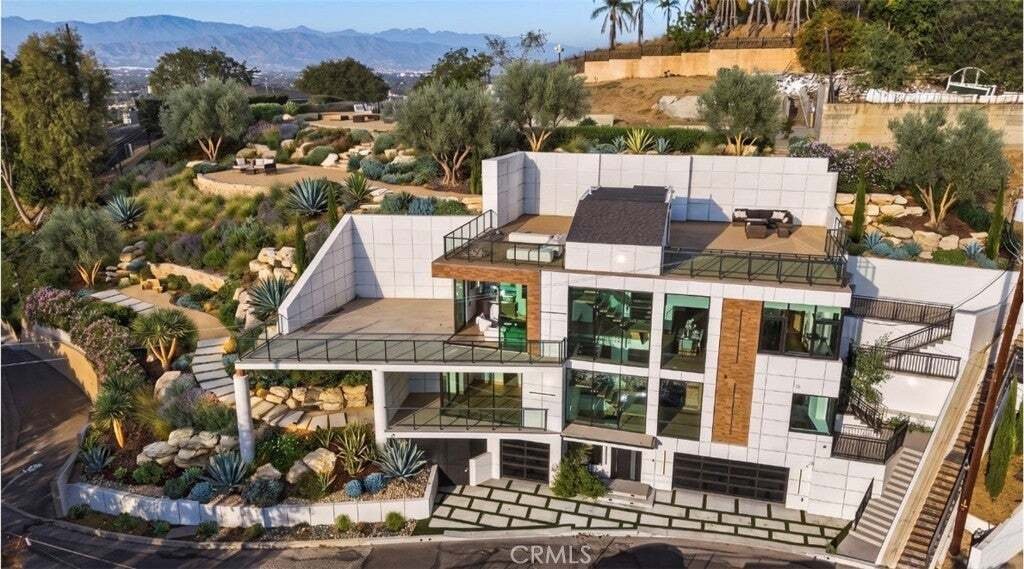
Welcome to 4016 Oakfield Drive, a stunning 2025 new-construction estate nestled in the prestigious hills of Sherman Oaks. Showcasing striking contemporary architecture, designer finishes, and sweeping panoramic skyline views, this exceptional multi-level residence offers an elevated luxury lifestyle. Spanning three bedrooms, five bathrooms, and 1 office, the home features expansive living spaces,
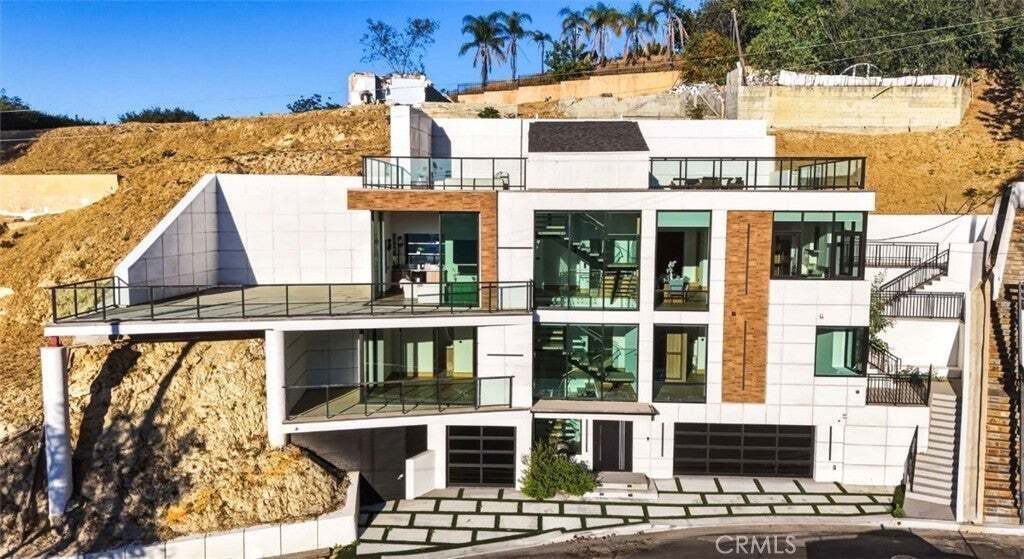
Welcome to 4016 Oakfield Drive, a stunning 2025 new-construction estate nestled in the prestigious hills of Sherman Oaks. Showcasing striking contemporary architecture, designer finishes, and sweeping panoramic skyline views, this exceptional multi-level residence offers an elevated luxury lifestyle. Spanning three bedrooms, five bathrooms, and 1 office, the home features expansive living spaces, a private movie theater, a fully equipped rooftop entertainment deck, an elevator servicing multiple levels, and a spacious three-car garage. From the moment you arrive, the residence makes a bold architectural statement with clean geometric lines, floor-to-ceiling glass, and a sophisticated blend of concrete, metal, and warm wood elements. Inside, wide-plank hardwood flooring and a dramatic floating staircase with glass railings create a seamless sense of modern elegance throughout.
The entry level provides direct access to the three-car garage and elevator. The second floor hosts three generously sized bedrooms, two bathrooms, and abundant custom storage solutions. On the main living level, an expansive open-concept floor plan seamlessly connects the living room, dining area, chef’s kitchen, custom bar, primary suite, secondary suite, private movie theater, and a spacious view terrace overlooking Los Angeles.
Designed for both style and functionality, the chef’s kitchen is anchored by a dramatic waterfall-edge stone island with bar seating. Custom flat-panel cabinetry, premium appliances, a designer sink, and polished stone countertops create a sleek and sophisticated culinary space. Adjacent to the kitchen, the dining area provides an ideal setting for intimate dinners and large-scale entertaining alike.
The entry level provides direct access to the three-car garage and elevator. The second floor hosts three generously sized bedrooms, two bathrooms, and abundant custom storage solutions. On the main living level, an expansive open-concept floor plan seamlessly connects the living room, dining area, chef’s kitchen, custom bar, primary suite, secondary suite, private movie theater, and a spacious view terrace overlooking Los Angeles.
Designed for both style and functionality, the chef’s kitchen is anchored by a dramatic waterfall-edge stone island with bar seating. Custom flat-panel cabinetry, premium appliances, a designer sink, and polished stone countertops create a sleek and sophisticated culinary space. Adjacent to the kitchen, the dining area provides an ideal setting for intimate dinners and large-scale entertaining alike.
-
Type de propriété
Maison
-
Année de construction
2025
-
Prix/pied²
$961
Caractéristiques
- Garage
- Jardin
- Cheminée
- Dressing
- Terrain de jeu
- Ascenseur
- Cuisine extérieure
- Foyer
- Vue sur la montagne
Explorez le secteur
4016 Oakfield Drive, Los Angeles, Californie, États-Unis
Voir sur Google Maps
Prix par sqft
Faible
Élevé

Inscrit il y a 3 ans
Vous vous êtes renseigné sur ce bien
L'agent vous contactera bientôt par
Publié par
1
Annonces
2024
Inscrit
Réserver une visite avec Kimberly Frankel
Choisissez une date et si vous souhaitez une visite virtuelle ou en personne avec l’agent.
Date préférée
Type de visite

Dernière mise à jour
Août 12
Première mise en ligne
Aug 12
Licence de l’agent
Référence de l’annonce
SR26133020
Propriétés similaires à proximité
Nouvelles annonces à Los Angeles




Explorez plus de biens à vendre
Los Angeles, CA, États-Unis types de propriétés
- Maisons à vendre à Los Angeles, CA, États-Unis
- appartements à vendre à Los Angeles, CA, États-Unis
- Campagne à vendre à Los Angeles, CA, États-Unis
- Appartements à vendre à Los Angeles, CA, États-Unis
- Successions à vendre à Los Angeles, CA, États-Unis
- Villas à vendre à Los Angeles, CA, États-Unis
- Penthouses à vendre à Los Angeles, CA, États-Unis
Los Angeles, CA, États-Unis Recherches populaires
- Propriétés avec Garage à Los Angeles, CA, États-Unis
- Propriétés avec Jardin à Los Angeles, CA, États-Unis
- Propriétés avec Piscine à Los Angeles, CA, États-Unis
- Propriétés avec Balcon à Los Angeles, CA, États-Unis
- Propriétés avec Terrasse à Los Angeles, CA, États-Unis
- Moderne propriétés à Los Angeles, CA, États-Unis
- Vue sur la montagne propriétés à Los Angeles, CA, États-Unis
- Immobilier d’investissement propriétés à Los Angeles, CA, États-Unis
- Rénové propriétés à Los Angeles, CA, États-Unis
- Propriétés avec Centre de remise en forme / Fitness à Los Angeles, CA, États-Unis
- Vue sur la ville propriétés à Los Angeles, CA, États-Unis
- Vue panoramique / panoramique propriétés à Los Angeles, CA, États-Unis
- Lotissement sécurisé propriétés à Los Angeles, CA, États-Unis
- Constructions neuves propriétés à Los Angeles, CA, États-Unis
- Propriétés avec Ascenseur à Los Angeles, CA, États-Unis
- Propriétés avec Sauna à Los Angeles, CA, États-Unis
- Duplex propriétés à Los Angeles, CA, États-Unis
- Propriétés avec Cinéma à Los Angeles, CA, États-Unis
- Vue sur l’océan propriétés à Los Angeles, CA, États-Unis
- Propriétés avec Cave à vins à Los Angeles, CA, États-Unis
- Propriétés avec Terrain de tennis à Los Angeles, CA, États-Unis
- Propriétés avec Bibliothèque à Los Angeles, CA, États-Unis
- Côtières propriétés à Los Angeles, CA, États-Unis
- Colline propriétés à Los Angeles, CA, États-Unis
- Équestre propriétés à Los Angeles, CA, États-Unis
- Au bord de l’eau propriétés à Los Angeles, CA, États-Unis
- Vue sur un golfe propriétés à Los Angeles, CA, États-Unis
- Vue sur la mer propriétés à Los Angeles, CA, États-Unis
- Manoir propriétés à Los Angeles, CA, États-Unis
- Propriétés avec Piscine intérieure à Los Angeles, CA, États-Unis
- Vue sur le lac propriétés à Los Angeles, CA, États-Unis
- Le front de mer propriétés à Los Angeles, CA, États-Unis
- Propriétés avec Vignoble / Cave à Los Angeles, CA, États-Unis
- Plage propriétés à Los Angeles, CA, États-Unis
- Haute altitude propriétés à Los Angeles, CA, États-Unis
- Front de rivière propriétés à Los Angeles, CA, États-Unis
- Vue sur la rivière propriétés à Los Angeles, CA, États-Unis
- Au bord du lac propriétés à Los Angeles, CA, États-Unis
Los Angeles, CA, États-Unis Quartiers
Guides et histoires connexes
La confiance des plus grands courtiers du monde
Les agents des propriétés les plus exceptionnelles du monde publient sur JamesEdition.
- Des annonces de Sotheby's, Christie's, BARNES et Engel & Völkers
- Chaque annonce est vérifiée avant sa mise en ligne
- Contactez directement des agents vérifiés
En continuant, vous acceptez nos Conditions et notre Politique de confidentialité.
brokerages we
partnered with
partnered with