

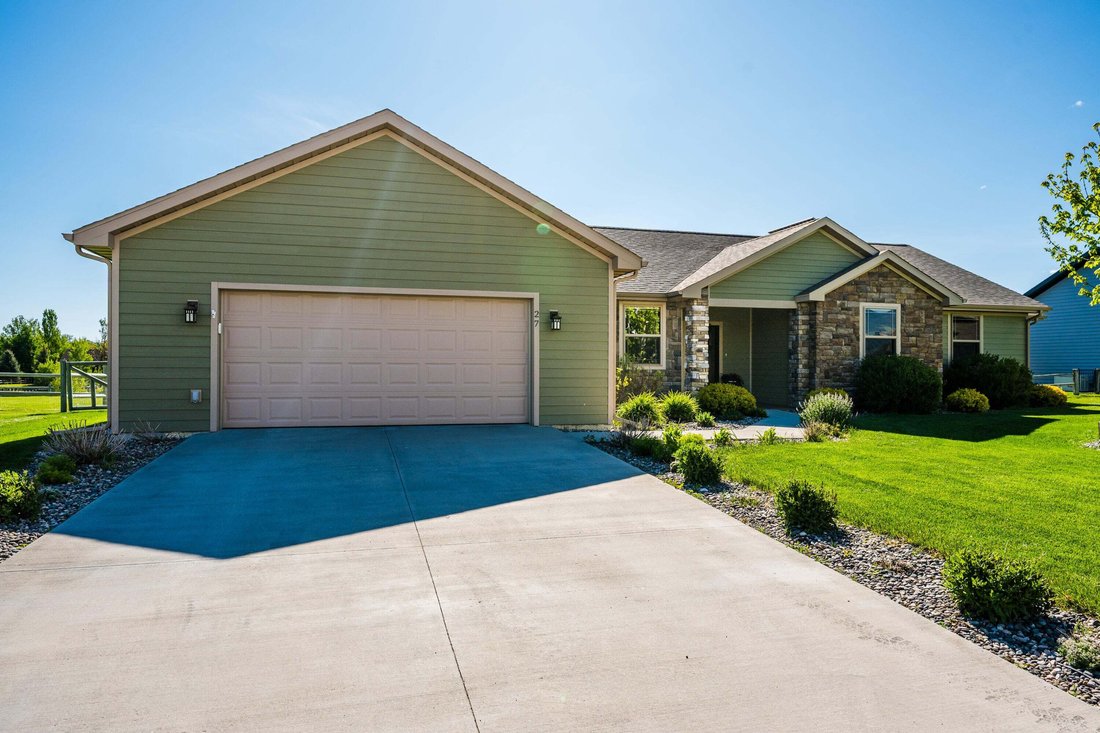


$947,500
Maison Unifamiliale Individuelle De 3 Chambres
- 3 Chambres
- 3 SdB
- 2,217 Sqft
- 17,860 Sqft lot
- Mis à jour: Août 12
-
3
Vues des 30 derniers jours
- 1
- MLS#26_641
À propos de la propriété
La description a été traduite automatiquement.
La description est affichée dans la langue d'origine.
Step into this gorgeous custom home featuring one-level living, hardwood floors throughout, granite finishes, and an inviting open layout designed for both comfort and entertaining. Offering three bedrooms plus an office just off the front foyer, this home provides flexibility for today’s lifestyle along with two separate living spaces, perfect for gatherings, relaxing, or creating additional ente
Step into this gorgeous custom home featuring one-level living, hardwood floors throughout, granite finishes, and an inviting open layout designed for both comfort and entertaining. Offering three bedrooms plus an office just off the front foyer, this home provides flexibility for today’s lifestyle along with two separate living spaces, perfect for gatherings, relaxing, or creating additional entertaining areas. The spacious primary suite includes a primary bathroom and an walk-in closet.
Enjoy stunning pond views from the living area or relax on the large, covered deck surrounded by beautiful perennial landscaping and custom-made shades, creating a true outdoor oasis perfect for entertaining or unwinding while overlooking the peaceful water views. The beautifully landscaped and meticulously maintained backyard is fenced with direct pond access, adding to the serene setting. Inside, cozy up beside the beautiful stone gas fireplace. Truly turnkey, this home combines thoughtful upgrades, quality finishes, and exceptional care throughout. Extensive improvements since 2021 include a 28-panel solar energy system with two lithium batteries (over $35,000 value), Trex decking with pergola, hot tub, and fire pit, natural gas hookup for an outdoor grill, updated granite countertops, backsplash, sinks, lighting, appliances, and refreshed interior paint. Additional upgrades include new blinds throughout with remote-controlled living room blinds, upgraded crawl space moisture, humidity, and radon system, EV plug-in outlet in the garage, and backup power servicing the garage door, refrigerator, fireplace, HVAC system, and multiple outlets. The beautifully enhanced landscaping includes added trees, shrubs, perennial gardens, and expanded drip irrigation systems, creating a peaceful and private outdoor retreat to enjoy year-round.
All measurements are approximate.
Enjoy stunning pond views from the living area or relax on the large, covered deck surrounded by beautiful perennial landscaping and custom-made shades, creating a true outdoor oasis perfect for entertaining or unwinding while overlooking the peaceful water views. The beautifully landscaped and meticulously maintained backyard is fenced with direct pond access, adding to the serene setting. Inside, cozy up beside the beautiful stone gas fireplace. Truly turnkey, this home combines thoughtful upgrades, quality finishes, and exceptional care throughout. Extensive improvements since 2021 include a 28-panel solar energy system with two lithium batteries (over $35,000 value), Trex decking with pergola, hot tub, and fire pit, natural gas hookup for an outdoor grill, updated granite countertops, backsplash, sinks, lighting, appliances, and refreshed interior paint. Additional upgrades include new blinds throughout with remote-controlled living room blinds, upgraded crawl space moisture, humidity, and radon system, EV plug-in outlet in the garage, and backup power servicing the garage door, refrigerator, fireplace, HVAC system, and multiple outlets. The beautifully enhanced landscaping includes added trees, shrubs, perennial gardens, and expanded drip irrigation systems, creating a peaceful and private outdoor retreat to enjoy year-round.
All measurements are approximate.
-
Type de propriété
Maison
-
Année de construction
2017
-
Prix/pied²
$427
Caractéristiques
- Cheminée
- Garage
- Jardin
- Dressing
- Foyer
- Jacuzzi
- Vue sur la mer
- Pergola
- Espace de vie extérieur
Caractéristiques
Lot
- Vue sur la mer
Intérieur
- Bureau
- Cheminée
- Jacuzzi
- Bar
- Sous-sol
- Dressing
Outdoor
- Foyer
- Garage
- Espace de vie extérieur
- Pergola
- Jardin
Explorez le secteur
27 Club House Drive, Sheridan, WY 82801, Wyoming, États-Unis
Voir sur Google Maps
Prix par sqft
Faible
Élevé
Inscrit il y a 6 ans
Vous vous êtes renseigné sur ce bien
L'agent vous contactera bientôt par
Publié par
7
Annonces
2020
Inscrit
Réserver une visite avec the agent
Choisissez une date et si vous souhaitez une visite virtuelle ou en personne avec l’agent.
Date préférée
Type de visite
Dernière mise à jour
Août 12
Première mise en ligne
Aug 12
Référence de l’annonce
mjk77t
Propriétés similaires à proximité
Nouvelles annonces à Sheridan


Explorez plus de biens à vendre
Sheridan, WY, États-Unis types de propriétés
Sheridan, WY, États-Unis Recherches populaires
- Vue sur la montagne propriétés à Sheridan, WY, États-Unis
- Rénové propriétés à Sheridan, WY, États-Unis
- Vue sur la rivière propriétés à Sheridan, WY, États-Unis
- Propriétés avec Cinéma à Sheridan, WY, États-Unis
- Vue sur le lac propriétés à Sheridan, WY, États-Unis
- Au bord de l’eau propriétés à Sheridan, WY, États-Unis
- Propriétés avec Piscine à Sheridan, WY, États-Unis
- Vue sur un golfe propriétés à Sheridan, WY, États-Unis
Guides et histoires connexes
La confiance des plus grands courtiers du monde
Les agents des propriétés les plus exceptionnelles du monde publient sur JamesEdition.
- Des annonces de Sotheby's, Christie's, BARNES et Engel & Völkers
- Chaque annonce est vérifiée avant sa mise en ligne
- Contactez directement des agents vérifiés
En continuant, vous acceptez nos Conditions et notre Politique de confidentialité.
brokerages we
partnered with
partnered with