$1,588,980
Bradford Road, Sherborne, Dt9
- 6 Chambres
- 5 SdB
- Mis à jour: Juin 18
- 4
À propos de la propriété
La description a été traduite automatiquement.
La description est affichée dans la langue d'origine.
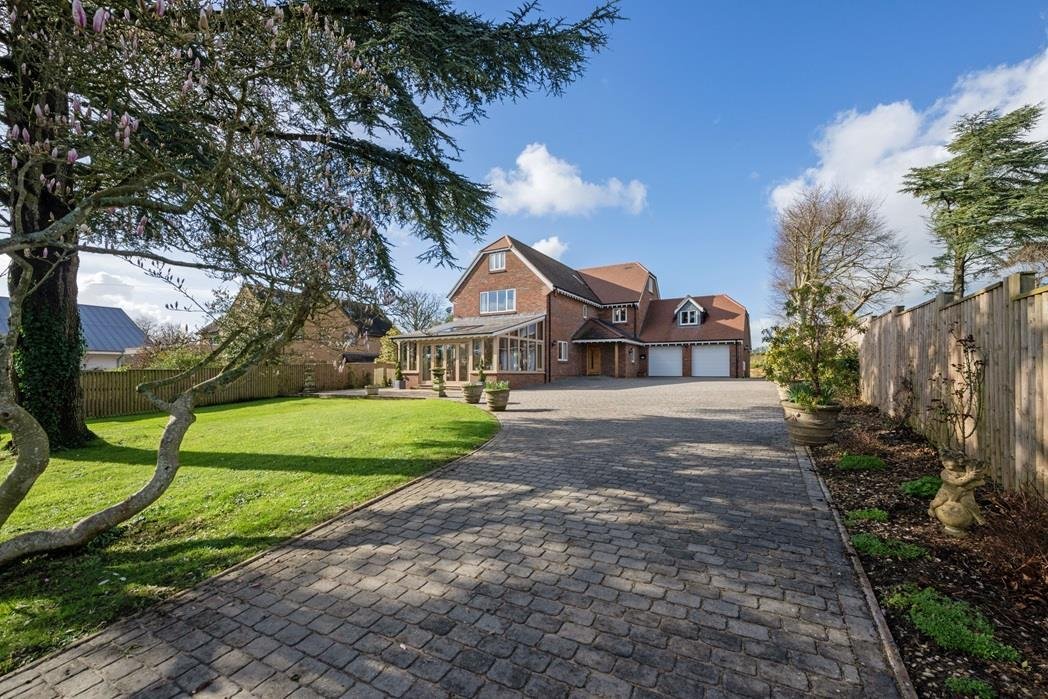
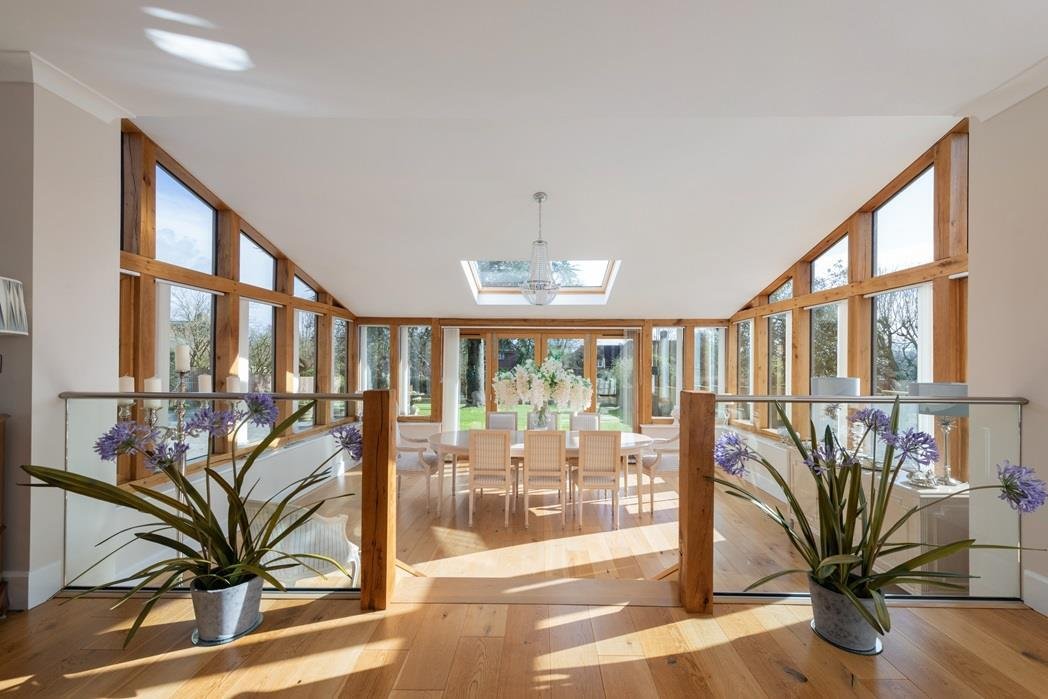
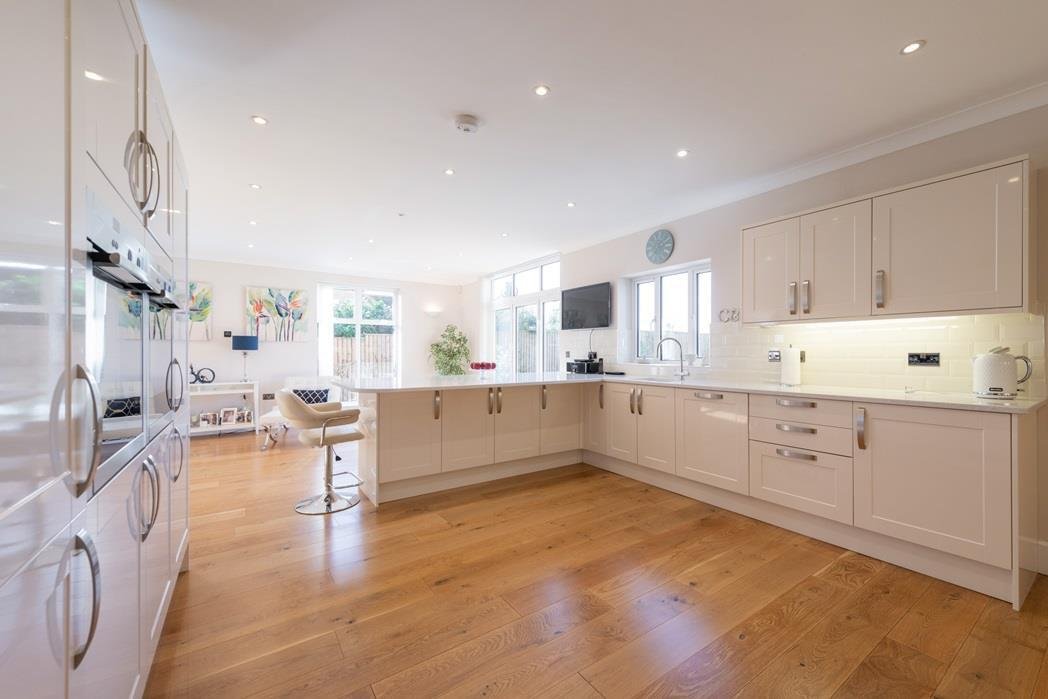
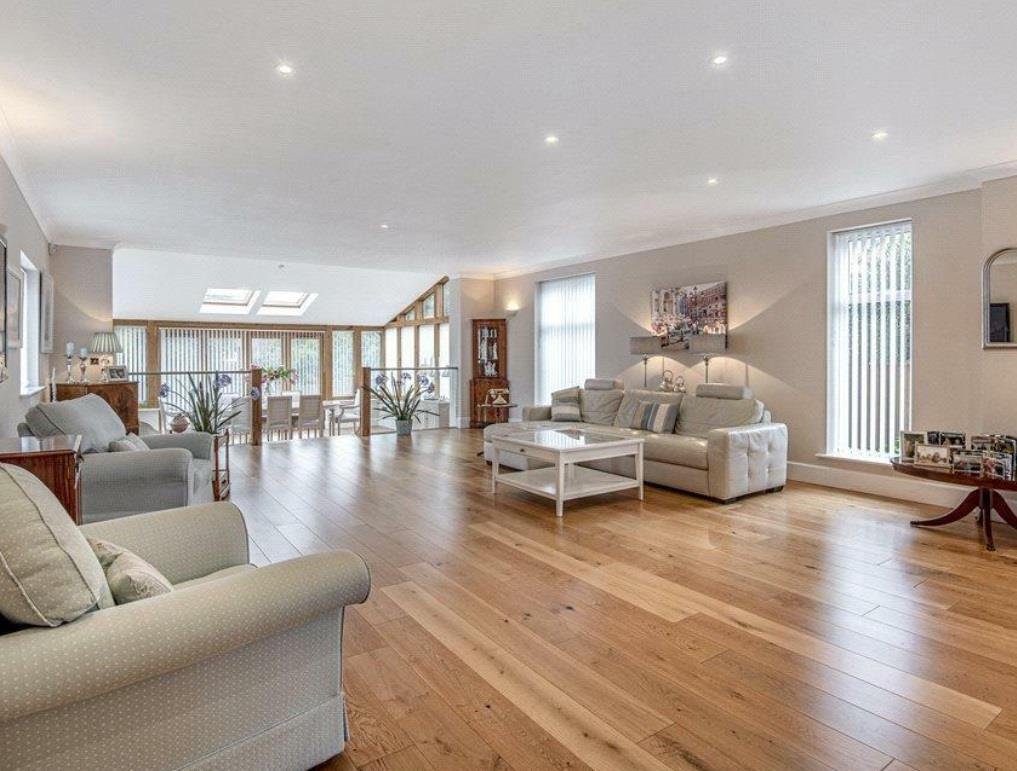
63′ SITTING ROOM AREA! NO FURTHER CHAIN! COUNTRYSIDE VIEWS! OVER A THIRD OF AN ACRE! ‘Atlas House’ is a simply stunning, huge 4261 square feet (only £300 per square foot!) detached, modern, luxury home set in a large level plot and landscaped gardens of just over a third of an acre (0.38 acres approximately). Set in the exclusive ‘Millionaires Row’ in Bradford Road – one of the most prestigious ad
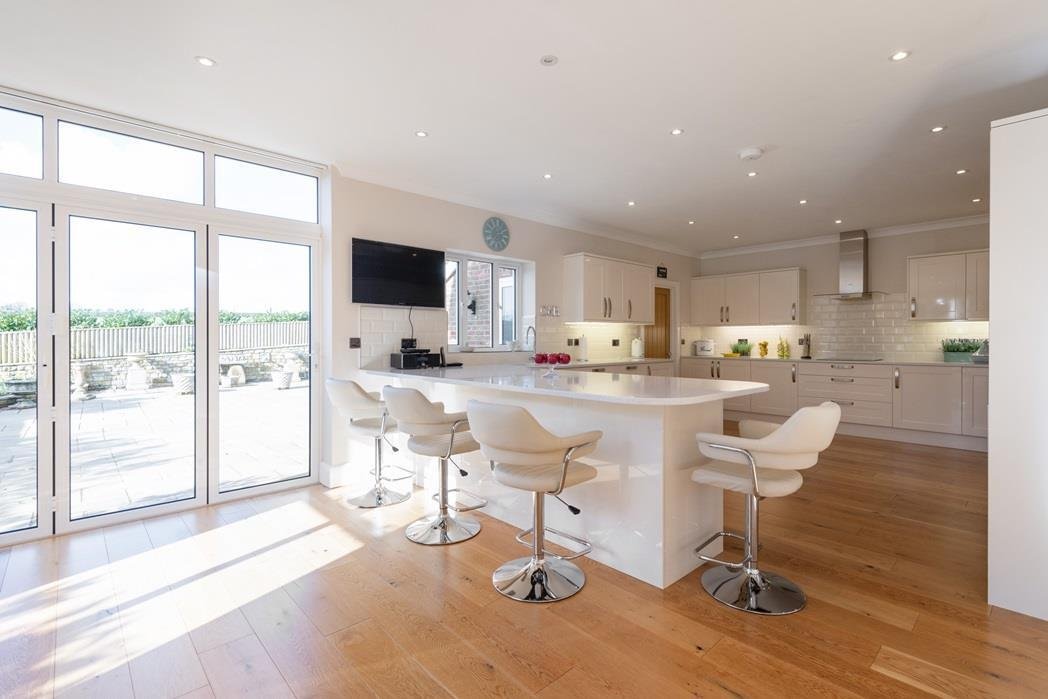
63′ SITTING ROOM AREA! NO FURTHER CHAIN! COUNTRYSIDE VIEWS! OVER A THIRD OF AN ACRE! ‘Atlas House’ is a simply stunning, huge 4261 square feet (only £300 per square foot!) detached, modern, luxury home set in a large level plot and landscaped gardens of just over a third of an acre (0.38 acres approximately). Set in the exclusive ‘Millionaires Row’ in Bradford Road – one of the most prestigious addresses in Sherborne – a short walk to the town centre, mainline railway station and private schools. You approach the house on an impressively long, sweeping private driveway – providing off road parking for eight cars or more – leading to a generous attached double garage. The house is the essence of modern luxury with mains gas fired under floor heating, radiators and a mixture of powder coated aluminium double glazing and oak double glazing. It offers the very best in contemporary open-plan ‘wow-factor’ living with the main reception area measuring an impressive 63’6 maximum x 20’9 maximum. The vast living accommodation enjoys excellent levels of natural light from dual and multiple aspects and large feature windows. It comprises entrance reception hall, split-level open plan living area in three areas, sitting room, dining room and breakfast area, open-plan kitchen breakfast room with bi-folding door opening on to the rear garden, utility room, office / occasional ground floor bedroom six, and ground floor WC / Cloakroom. On the first floor there is a large landing area, generous master double bedroom with dressing area and en-suite bathroom, two further double bedrooms both with en-suite shower rooms. On the second floor, there is another landing area, two further double bedrooms – one with en-suite shower room and a second floor shower room / WC. There are superb walks from countryside nearby the front door. It is only a short walk to the town centre and mainline railway station to London Waterloo.
-
Type de propriété
Maison
Caractéristiques
- Jardin
- Terrasse
- Garage
- Moderne
- Foyer
- Cuisine ouverte
- Laveuse sécheuse
- Plan d’étage 2D
- Vue panoramique / panoramique
Caractéristiques
Lot
Intérieur
- Haut plafond
- Bureau
- Laveuse sécheuse
- Bar
- Buanderie
- Cuisine ouverte
- Comptoirs en pierre
Outdoor
Explorez le secteur
Bradford Road, Sherborne, Angleterre
Voir sur Google Maps
Prix par sqft
Faible
Élevé
Inscrit il y a 9 mois
Vous vous êtes renseigné sur ce bien
L'agent vous contactera bientôt par
Publié par
27
Annonces
2026
Inscrit
Réserver une visite avec the agent
Choisissez une date et si vous souhaitez une visite virtuelle ou en personne avec l’agent.
Date préférée
Type de visite
Dernière mise à jour
Juin 18
Première mise en ligne
Mai 27
Référence de l’annonce
-
La confiance des plus grands courtiers du monde
Les agents des propriétés les plus exceptionnelles du monde publient sur JamesEdition.
- Des annonces de Sotheby's, Christie's, BARNES et Engel & Völkers
- Chaque annonce est vérifiée avant sa mise en ligne
- Contactez directement des agents vérifiés
En continuant, vous acceptez nos Conditions et notre Politique de confidentialité.