Maison Individuelle De 5 Chambres à Vendre à Shenfield
- 5 Chambres
- 5 SdB
- 2,948 Sqft
- Mis à jour: Aujourd'hui
À propos de la propriété
REGISTER NOW FOR OUR PRE LAUNCH EVENT ON SUNDAY 27TH SEPTEMBER 2026
About Zen Place
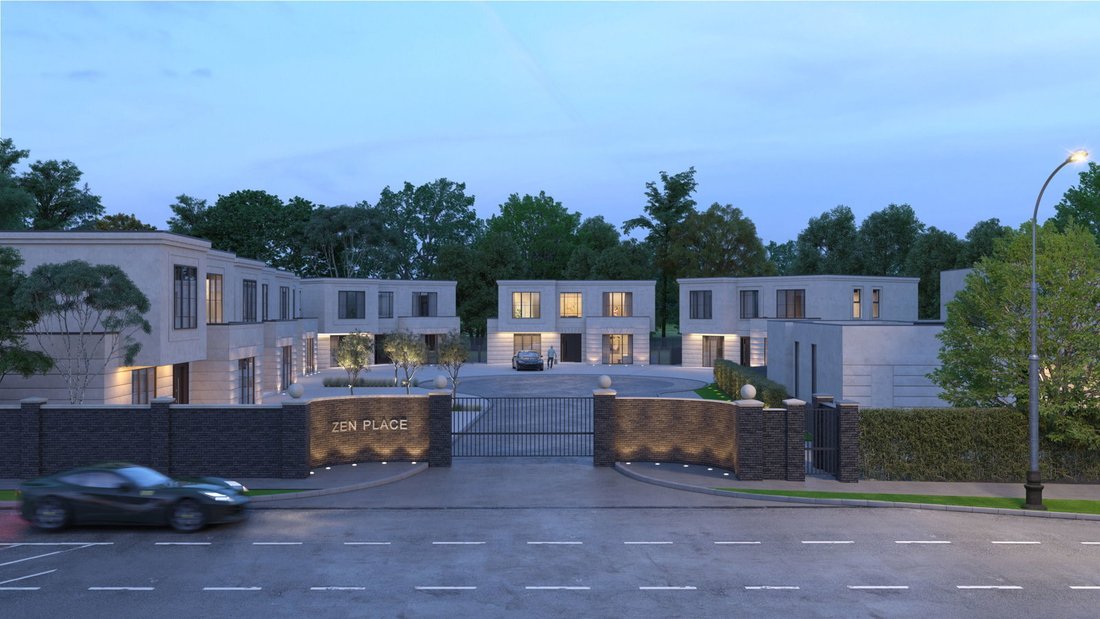
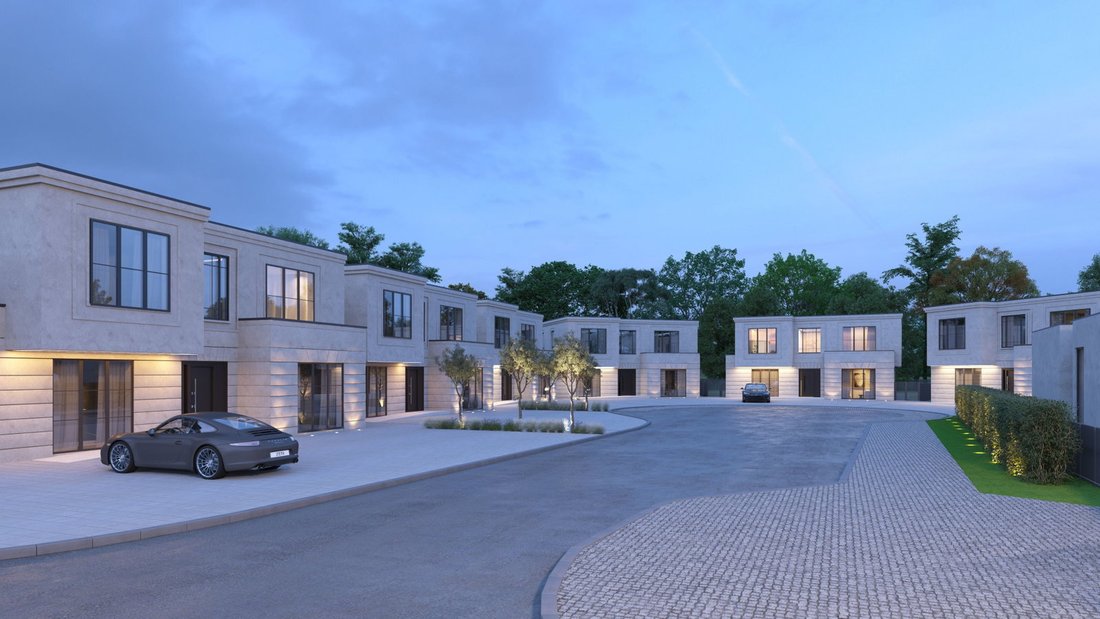
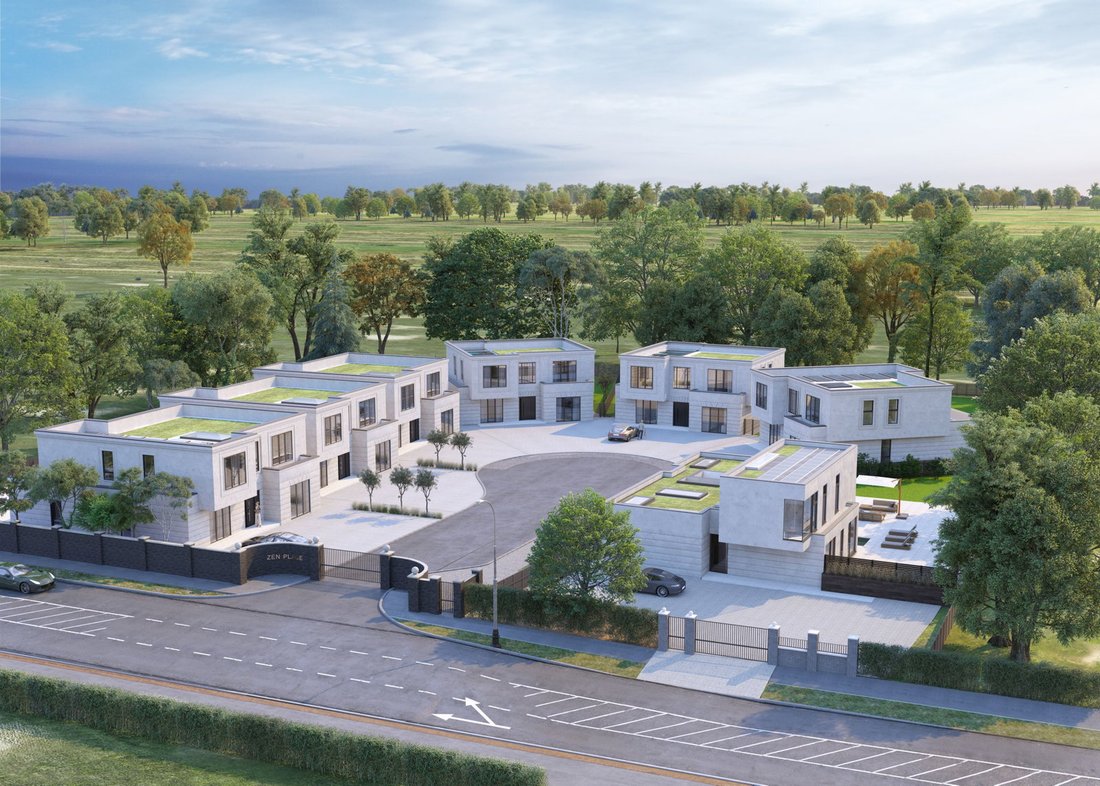
Zen Place - a gated collection of six architecturally distinctive detached homes in Shenfield, Brentwood – a development that began with an ambitious brief and demanded the kind of design thinking that only a genuinely challenging site can produce.
The brief was clear; create homes that offer s
REGISTER NOW FOR OUR PRE LAUNCH EVENT ON SUNDAY 27TH SEPTEMBER 2026
About Zen Place
Zen Place - a gated collection of six architecturally distinctive detached homes in Shenfield, Brentwood – a development that began with an ambitious brief and demanded the kind of design thinking that only a genuinely challenging site can produce.
The brief was clear; create homes that offer something the local market simply does not have. Five bedrooms, all en-suite. Open-plan living spaces of real generosity. Contemporary architecture that feels calm and considered. Sustainability built from the ground up.
The site enjoys natural seclusion through its mature tree boundary, yet only minutes from the high street, outstanding schools, sports facilities and vast woodland. The Elizabeth Line has transformed commuter demand in this corridor.
The Homes
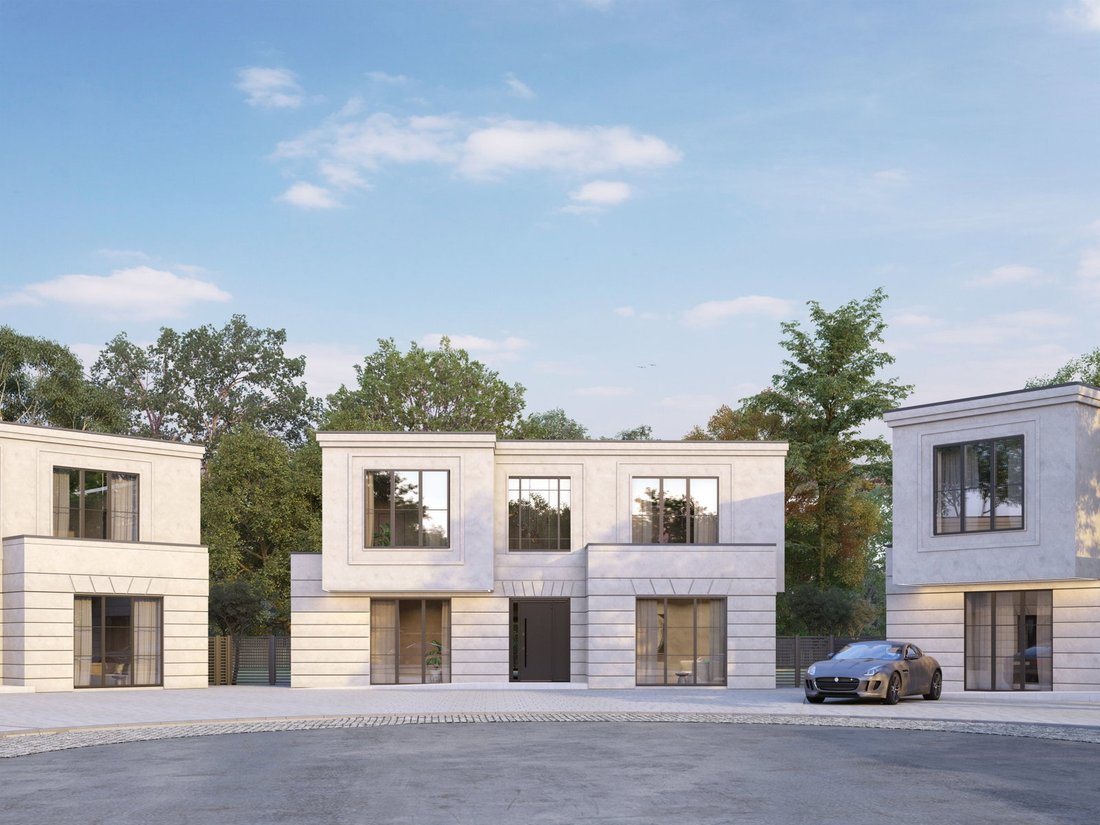
The six detached five-bedroom homes sit within a private gated community. Each property offers generous private gardens, dedicated parking, EV charging, and a full premium specification as standard.
Inside the homes
The entrance hall is an experience in itself, designed in precise alignment with the front door and the full-height rear glazing, framing an uninterrupted view of the garden from the moment you step inside.
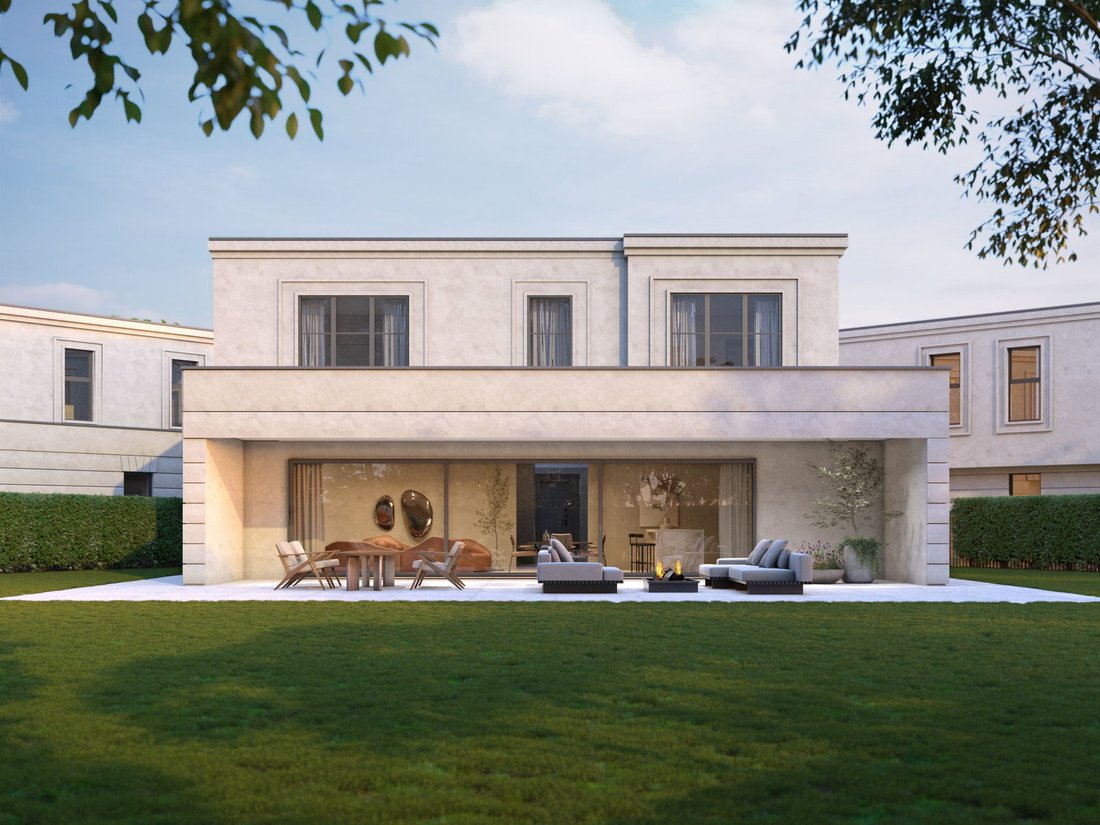
The Kitchen / Dining / Family room is the heart of the home. A generous open-plan space anchored by a bespoke kitchen, with full height sliding doors spanning nine meters opening directly to the garden. Designed for real life; for long family breakfasts, relaxed evenings, and everything in between.
The Kitchen is finished to an exceptional standard and equipped throughout with a curated suite of Siemens appliances – quietly integrated, effortlessly functional. A single Negresco slab forms the worktop, waterfall and splashback, delivering a unified, monolithic presence that anchors the entire kitchen with bold, natural artistry.
· 80cm induction hob
· Full-size oven with integrated microwave
· Integrated fridge and freezer
· Fully integrated dishwasher
A Quooker tap with sparkling and chilled water on demand sits above a black composite sink, finished with patinated brass detailing that adds a considerable touch of warmth to the space.
The Utility – accessed discreetly through integrated cabinetry, the concealed utility room keeps the practical entirely out of sight, complete with its own oversized black composite sink, preserving the calm and the clarity of the main living space.
The Lounge – a quieter counterpart to the open-plan living space. The separate lounge offers a place to step away – to read, to unwind, or simply to be still. Generous in proportion and calm in feel, it’s a room that earns its place in daily life.
The ground floor Bedroom / Playroom / Office with En-Suite and walkin Wardrobe is a versatile room, equipped as a guest bedroom but equally usable as a home office or a playroom depending on the needs of the family. It is the kind of considered flexibility that only comes from designing with real life in mind.
Ground Floor WC – discreetly positioned and finished to the same standard as the rest of the home.
The Principal Suite – is positioned to command the finest views and the greatest sense of privacy. A generous bedroom that leads through to an opulent bathroom with Lusso Amore Bathtub crafted from translucent resin material. Finished in Negresso granite, rich, deep veining against a horned surface, with Lusso fittings in rustic bronze adding a warmth and character. The suite is further served by a walk-in wardrobe; calm, considered and entirely your own.
Bedroom Two with En-Suite – is a beautifully proportioned double bedroom with its own private en-suite, finished with the same attendion to detail found throughout the home. Coralina travertine-effect tiles bring natural texture to the walls and floor, while Lusso bronze fittings elevate the everyday.
Bedroom Three with En-Suite – another generous double bedroom, again with a private en-suite. The same quality of finish, the same sense of calm. No hierarchy of detail, every room is designed as if it were the principal one.
Bedroom Four with En-Suite – continues the thread of considered luxury that runs through every detail of the home. Weather used as a guest room, a teenager’s space, or a second home office, it offers the same standard of finish and the same sense of ease.
SAFTEY, SECURITY, SUSTAINABILITY & INNOVATION
Zen place has been designed from the ground up with sustainability at its core. Each home generates its own energy through solar panels, stores it in a dedicated battery, and manages it intelligently, reducing reliance on the grid and keeping running costs low.
A Samsung air-to-water heat pump provides efficient heating and hot water throughout working alongside Heatmiser underfloor heating and smart Zigbee switches that allow lighting and temperature to respond naturally to how each room is used. Every home also comes with an EV charging point as standard.
However, perhaps the most considered innovation is one you will barely notice. A heated wall in each bathroom – warm to the touch, fitted with hooks for robes and towels – replaces the traditional towel rail entirely, keeping linens warm while maintaining the clean, uncluttered feel of the space. A small detail but one that speaks to the thinking behind every decision made at Zen Place.
· Jinko Tiger Neo 455W Dual Glass Solar Panels
· EV Charging
· Smart Toilets
· Triple Glazed Windows
· Fox Hybrid Inverter
· Tuya Zigbee Smart Wall Switch
· Quooker Boiling Tap (boiling, filtered, chilled, sparkling)
· Heatmiser Neo Underfloor Heating
· Samsung Air-to-Water Heat Pump
Security – Zen Place is a private gated development – meaning access is controlled from the outset, with only residents and their guests able to enter. CCTV is installed as standard across the development providing continuous, discreet coverage of the communal areas and entrances.
It is the kind of security that works quietly in the background, giving residents genuine peace of mind without defining the character of the place. A safe, private environment that feels exactly that; a sanctuary.
Warranty – Zen place is protected by a 10 year ICW structural warranty. ICW is one of the UK’s leading providers of building warranties and building control. Throughout construction, the homes have been independently inspected by Building Control and ICW Surveyors.
Images are AI generated representations of the finished development
-
Type de propriété
Maison
-
Prix/pied²
$803
Caractéristiques
- Jardin
- Dressing
- Moderne
- Cuisine ouverte
- Lotissement sécurisé
- Constructions neuves
- Porte
- Bureau
- Buanderie
Lot
Intérieur
- Bureau
- Buanderie
- Cuisine ouverte
- Comptoirs en pierre
- Dressing
Outdoor
- Stationnement
- Porte
- Jardin
Explorez le secteur
L'agent vous contactera bientôt par
Publié par
Réserver une visite avec the agent
Choisissez une date et si vous souhaitez une visite virtuelle ou en personne avec l’agent.

Propriétés similaires à proximité
Nouvelles annonces à Shenfield Common
Explorez plus de biens à vendre
Shenfield Common, Brentwood, Angleterre types de propriétés
Shenfield Common, Brentwood, Angleterre Recherches populaires
- Propriétés avec Terrasse à Shenfield Common, Brentwood, Angleterre
- Propriétés avec Bar à Shenfield Common, Brentwood, Angleterre
- Propriétés avec Bureau à Shenfield Common, Brentwood, Angleterre
- Propriétés avec Jardin à Shenfield Common, Brentwood, Angleterre
- Vie privée propriétés à Shenfield Common, Brentwood, Angleterre
- Propriétés avec Cheminée à Shenfield Common, Brentwood, Angleterre
- Propriétés avec Piscine à Shenfield Common, Brentwood, Angleterre
- Propriétés avec Garage à Shenfield Common, Brentwood, Angleterre
- Propriétés avec Balcon à Shenfield Common, Brentwood, Angleterre
- Propriétés avec Cuisine ouverte à Shenfield Common, Brentwood, Angleterre
Guides et histoires connexes
La confiance des plus grands courtiers du monde
Les agents des propriétés les plus exceptionnelles du monde publient sur JamesEdition.
- Des annonces de Sotheby's, Christie's, BARNES et Engel & Völkers
- Chaque annonce est vérifiée avant sa mise en ligne
- Contactez directement des agents vérifiés
En continuant, vous acceptez nos Conditions et notre Politique de confidentialité.