$965,000
Maison Individuelle Individuelle Shelton
- 3 Chambres
- 3 SdB
- 2,370 Sqft
- 9.25 Ac lot
- Mis à jour: Septembre 1
- MLS#2571246
À propos de la propriété
La description a été traduite automatiquement.
La description est affichée dans la langue d'origine.
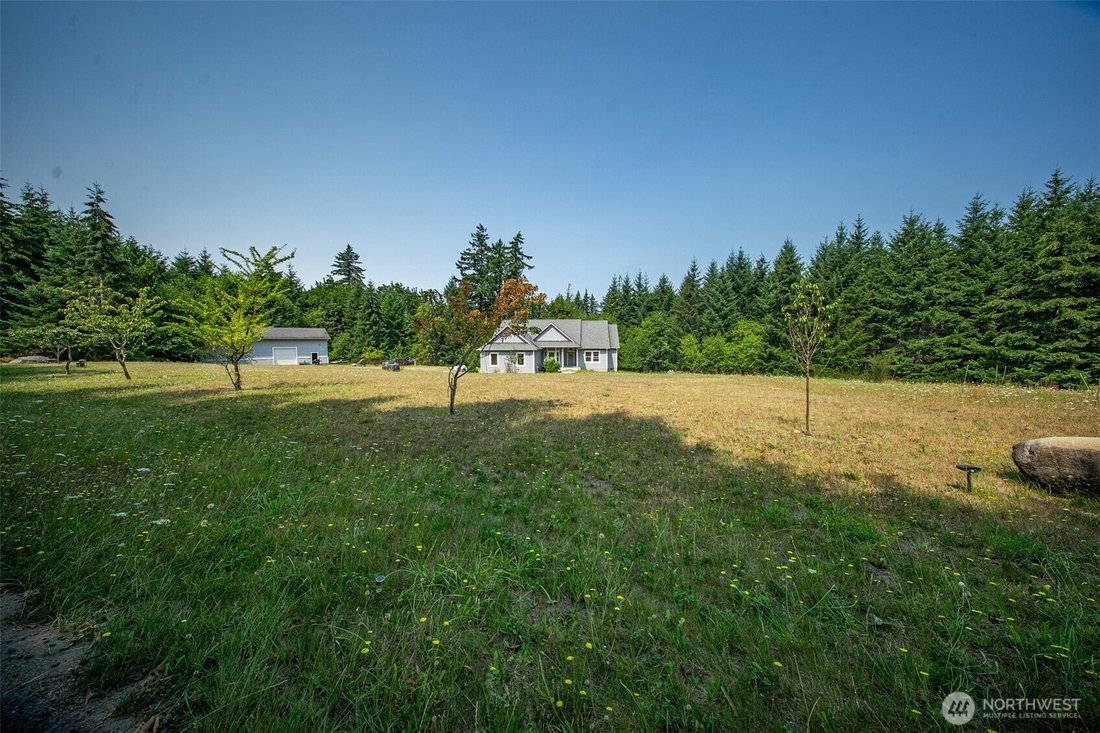
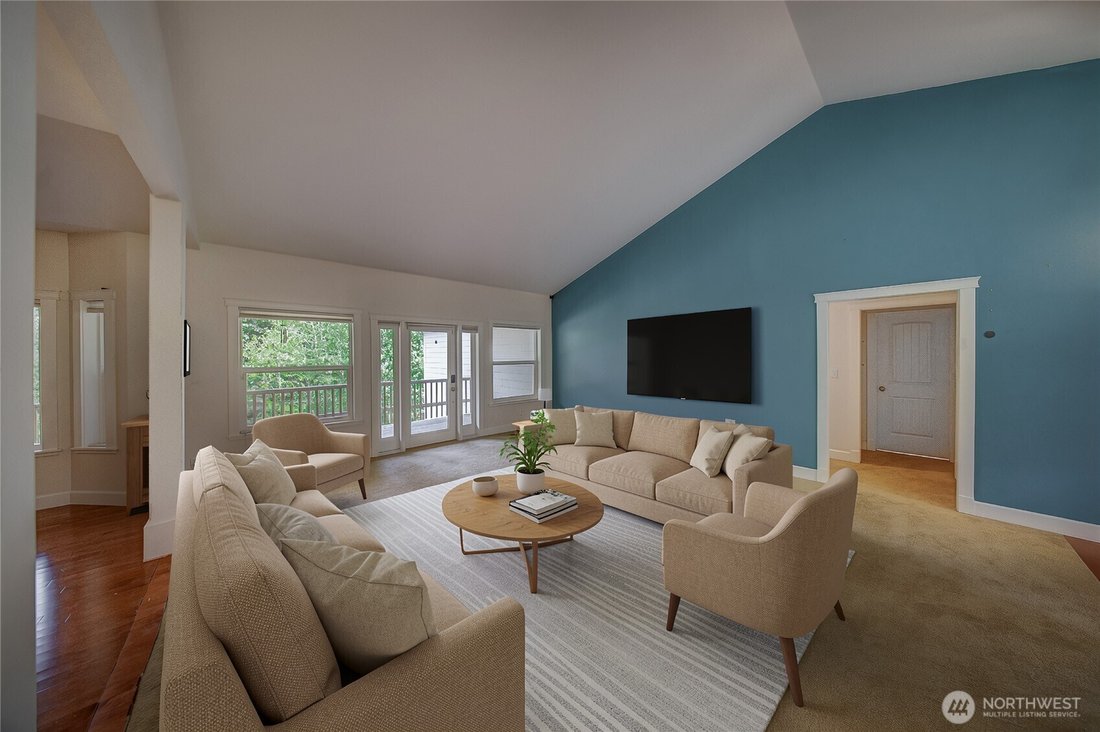
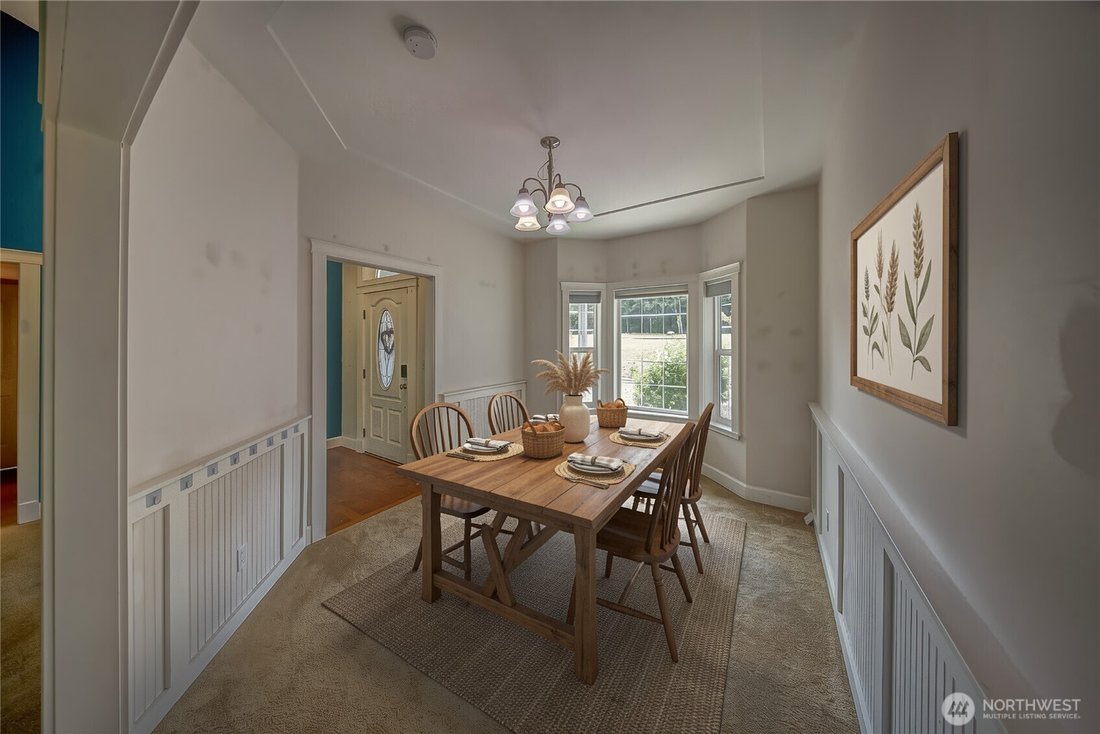
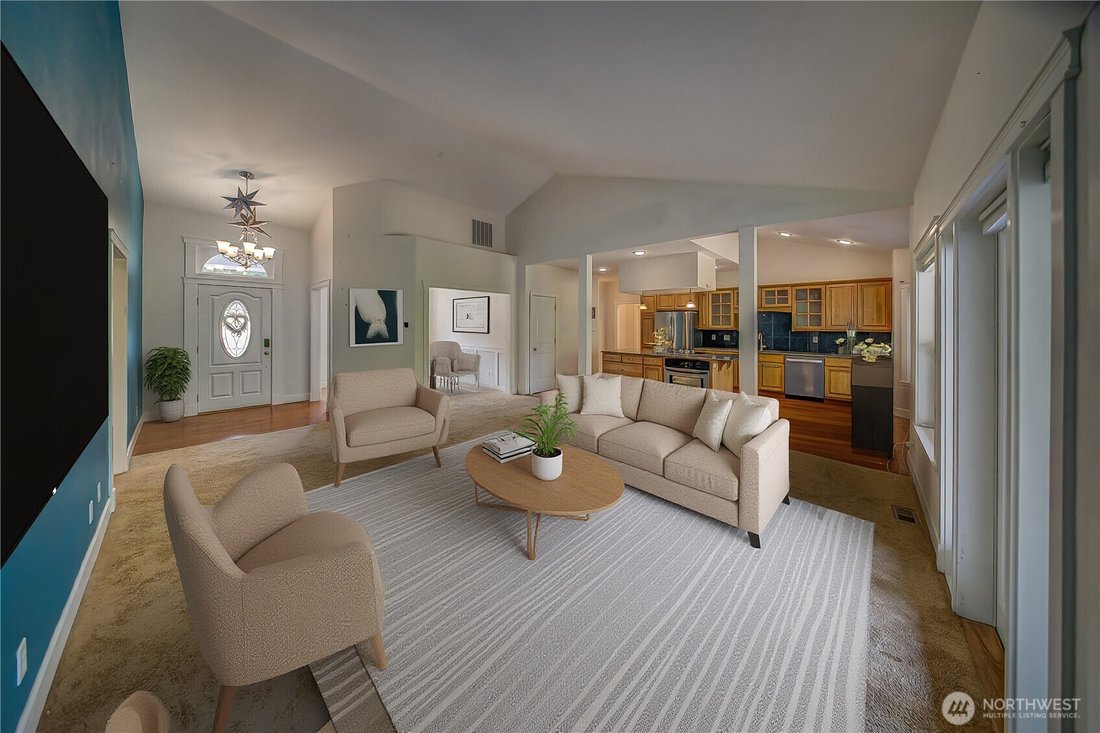
See the VIRTUAL TOUR link on this site for additional photos and 360 Tour. Discover a rare country retreat blending serene living with exceptional workshop potential. This 4,229 sq ft home (2,370 finished) welcomes you with vaulted great room ceilings & an open floor plan uniting living room, kitchen, & dining. Hardwood floors mix with carpet; Kitchen with Silestone counters, a large islan
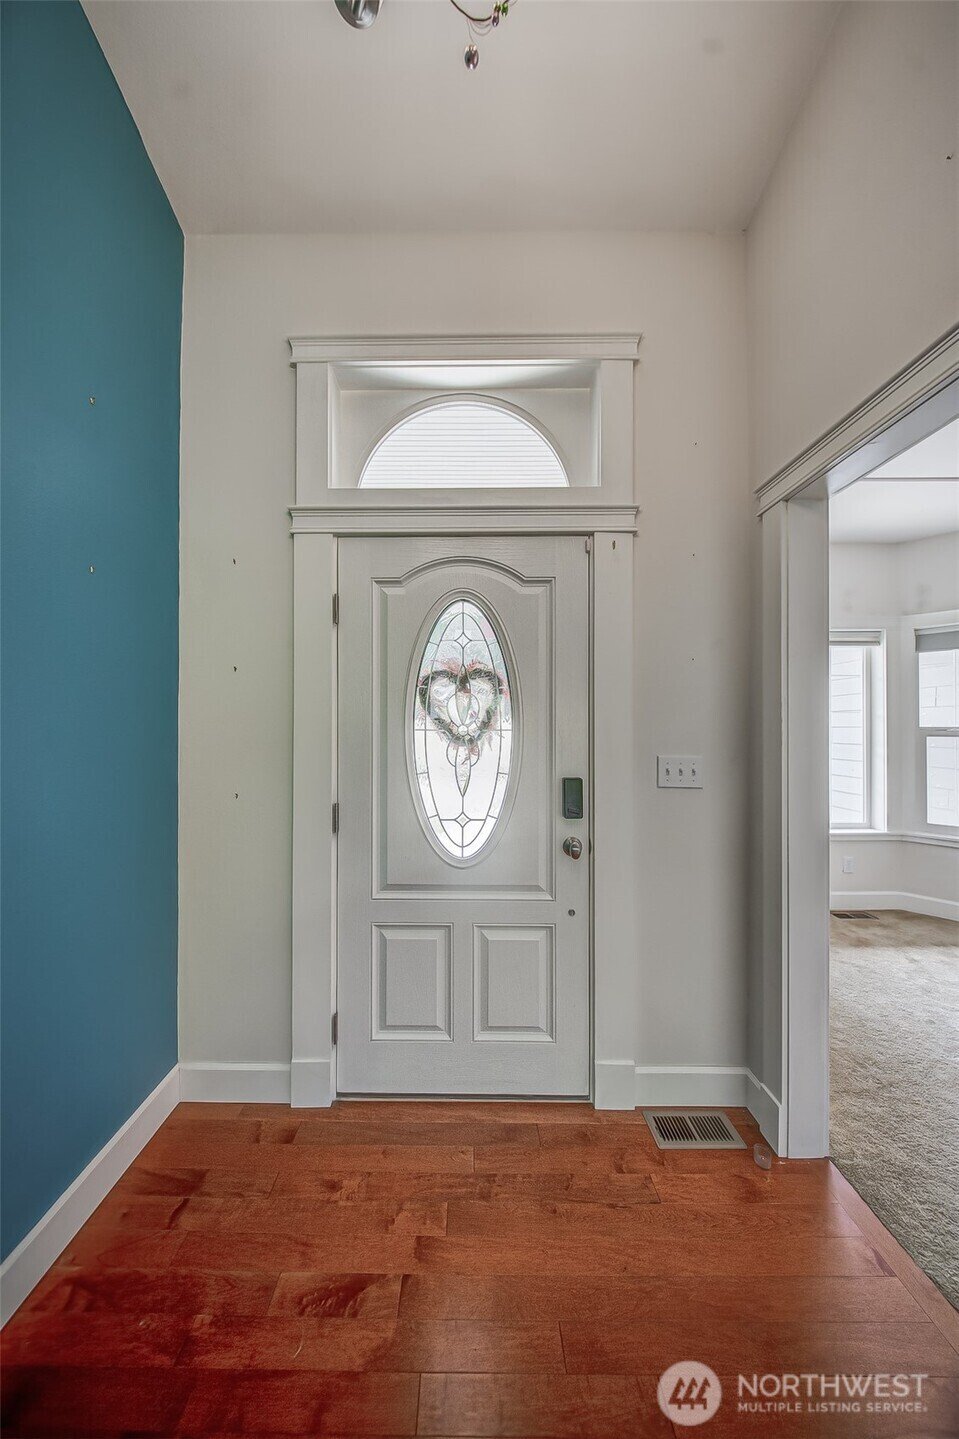
See the VIRTUAL TOUR link on this site for additional photos and 360 Tour. Discover a rare country retreat blending serene living with exceptional workshop potential. This 4,229 sq ft home (2,370 finished) welcomes you with vaulted great room ceilings & an open floor plan uniting living room, kitchen, & dining. Hardwood floors mix with carpet; Kitchen with Silestone counters, a large island w/ seating, walk-in pantry, and stainless appliances. On one side: the primary suite overlooking the yard with tiled bath and walk-in closet. Two more bedrooms share a common area full bath. On the other side: laundry, powder room, office, & a tiled bonus room perfect as a theater or private space. A large 2-car garage and 1,859 sq ft unfinished basement with six logical zones plus abundant storage; endless possibilities. Step onto the expansive back deck w/ covered BBQ area & room for multiple seating setups. Just 50 yards away lies a pristine 2-acre pond with visiting wildlife & a connecting stream—creating year-round peaceful views and the soft evening soundtrack of frogs. The ~912 sq ft detached shop features nearly 20-ft ceilings, paint booth, air lines, 220V, LED lighting, swing-out gantry, workbench, thick concrete floors ready for a lift, and a 16-ft roll-up door. Two upper balcony areas and an enclosed room with partial bath add remarkable flexibility. A unique opportunity, on a secluded lot, combining comfortable living, wildlife and pond views, plus serious workshop capability
-
Type de propriété
Maison
-
Année de construction
2008
-
Prix/pied²
$407
Caractéristiques
- Jardin
- Garage
- Dressing
- Ascenseur
- Buanderie
- Balcon
- Bureau
- Sous-sol
- Vie privée
Explorez le secteur
2873 SE Bloomfield Road, Shelton, WA 98584, Washington, États-Unis
Voir sur Google Maps
Prix par sqft
Faible
Élevé
Inscrit il y a 1 an
Vous vous êtes renseigné sur ce bien
L'agent vous contactera bientôt par
Publié par
3
Annonces
2025
Inscrit
Réserver une visite avec Michael Kollar
Choisissez une date et si vous souhaitez une visite virtuelle ou en personne avec l’agent.
Date préférée
Type de visite

Dernière mise à jour
Septembre 1
Première mise en ligne
Aug 23
Licence de l’agent
#2371
Référence de l’annonce
2150886790465350
Statut de l’annonce
Propriétés similaires à proximité
Nouvelles annonces à Shelton






Explorez plus de biens à vendre
Shelton, WA, États-Unis Recherches populaires
- Propriétés avec Terrasse à Shelton, WA, États-Unis
- Côtières propriétés à Shelton, WA, États-Unis
- Propriétés avec Cave à vins à Shelton, WA, États-Unis
- Propriétés avec Salle de jeux à Shelton, WA, États-Unis
- Propriétés avec Plage privée à Shelton, WA, États-Unis
- Plage propriétés à Shelton, WA, États-Unis
- Vue sur le lac propriétés à Shelton, WA, États-Unis
- Vue panoramique / panoramique propriétés à Shelton, WA, États-Unis
- Propriétés avec Bibliothèque à Shelton, WA, États-Unis
- Constructions neuves propriétés à Shelton, WA, États-Unis
Guides et histoires connexes
La confiance des plus grands courtiers du monde
Les agents des propriétés les plus exceptionnelles du monde publient sur JamesEdition.
- Des annonces de Sotheby's, Christie's, BARNES et Engel & Völkers
- Chaque annonce est vérifiée avant sa mise en ligne
- Contactez directement des agents vérifiés
En continuant, vous acceptez nos Conditions et notre Politique de confidentialité.
brokerages we
partnered with
partnered with