$749,900
Résidence Unifamiliale À Shelton
- 4 Chambres
- 3 SdB
- 2,254 Sqft
- 40,076 Sqft lot
- Mis à jour: Septembre 26
- Source: SmartMLS MLS#24208497
À propos de la propriété
La description a été traduite automatiquement.
La description est affichée dans la langue d'origine.
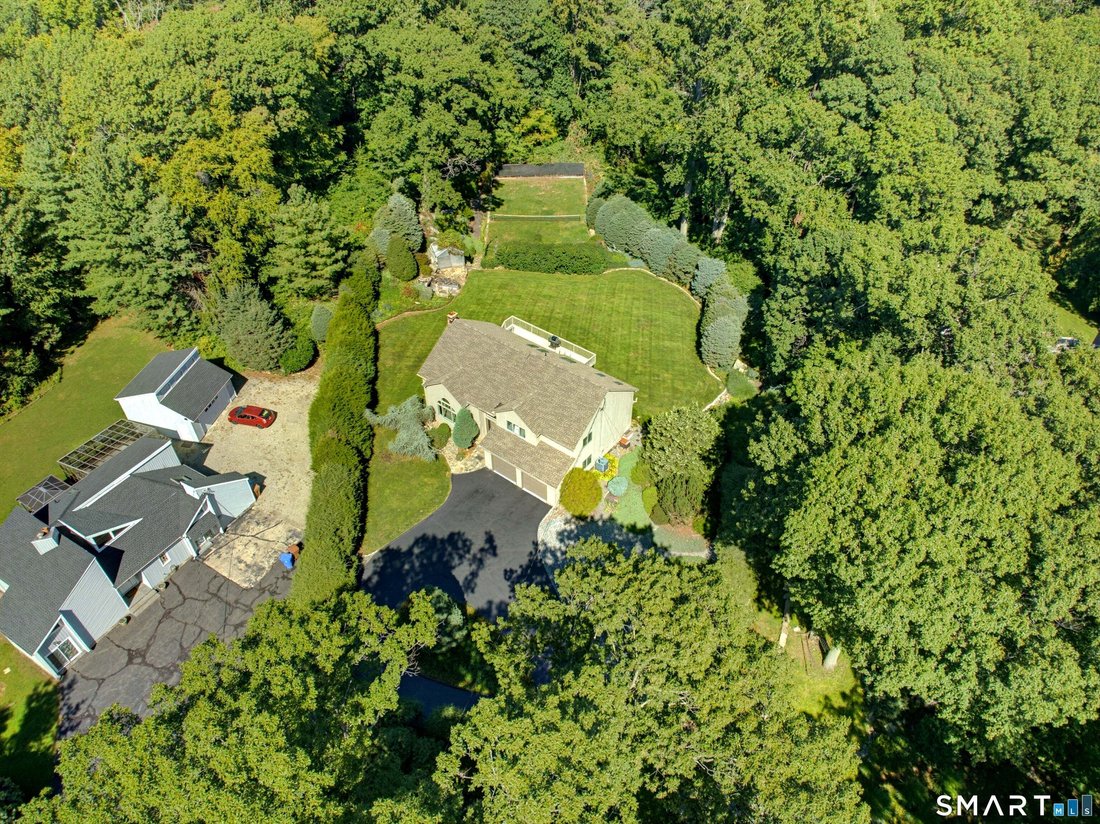
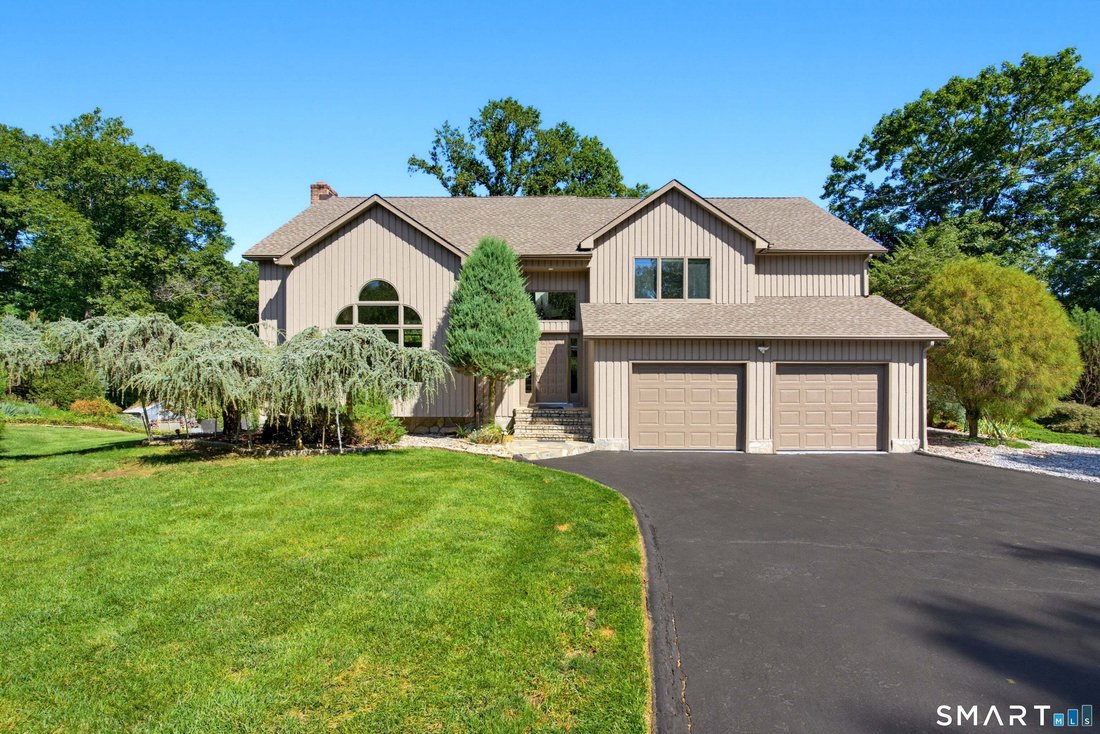
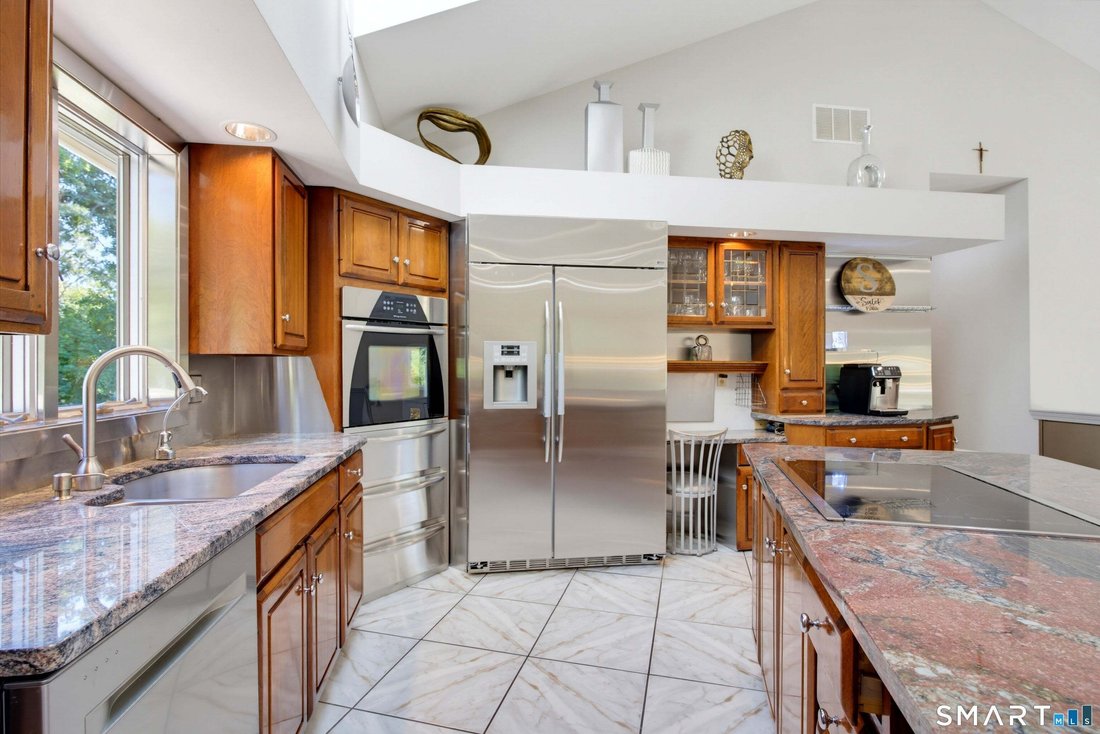
Location in the Huntington section of Shelton, this amazing contemporary style home was designed as an open concept for entertaining. The home features 7 Rooms, 4 Bedrooms, 3 Bathrooms, 2 Car garage and a private rear yard which opens to conservation land and a pond. Noted features that the whole family will enjoy Primary Bedroom with full bathroom ( 281 square feet ), Deck ( 454 square feet ), In
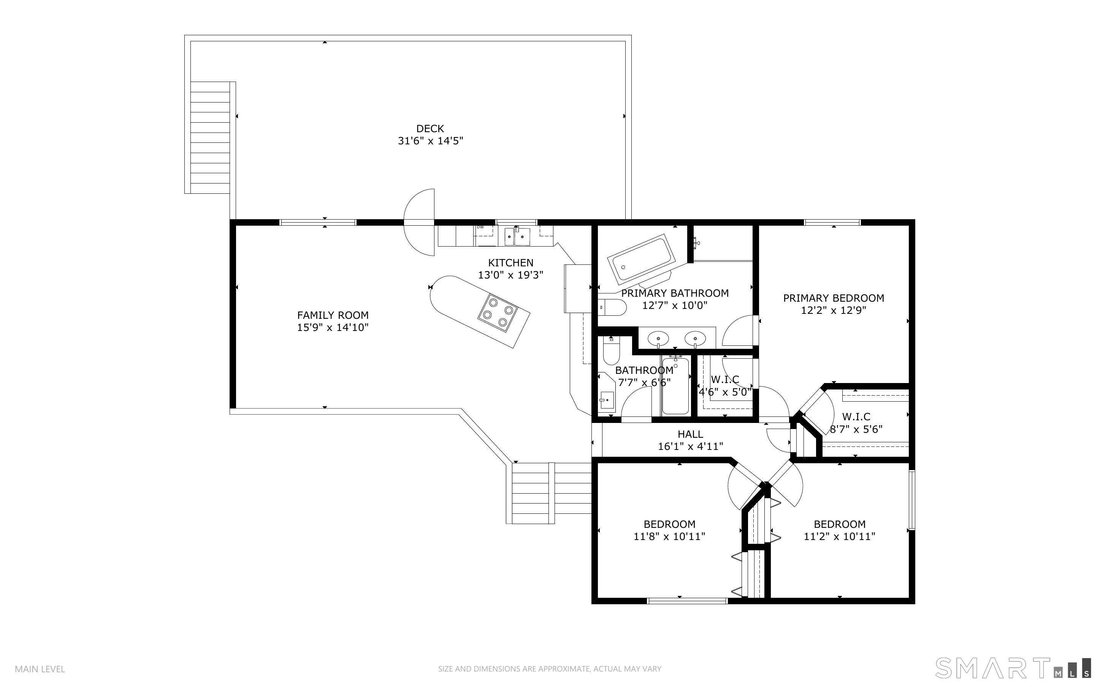
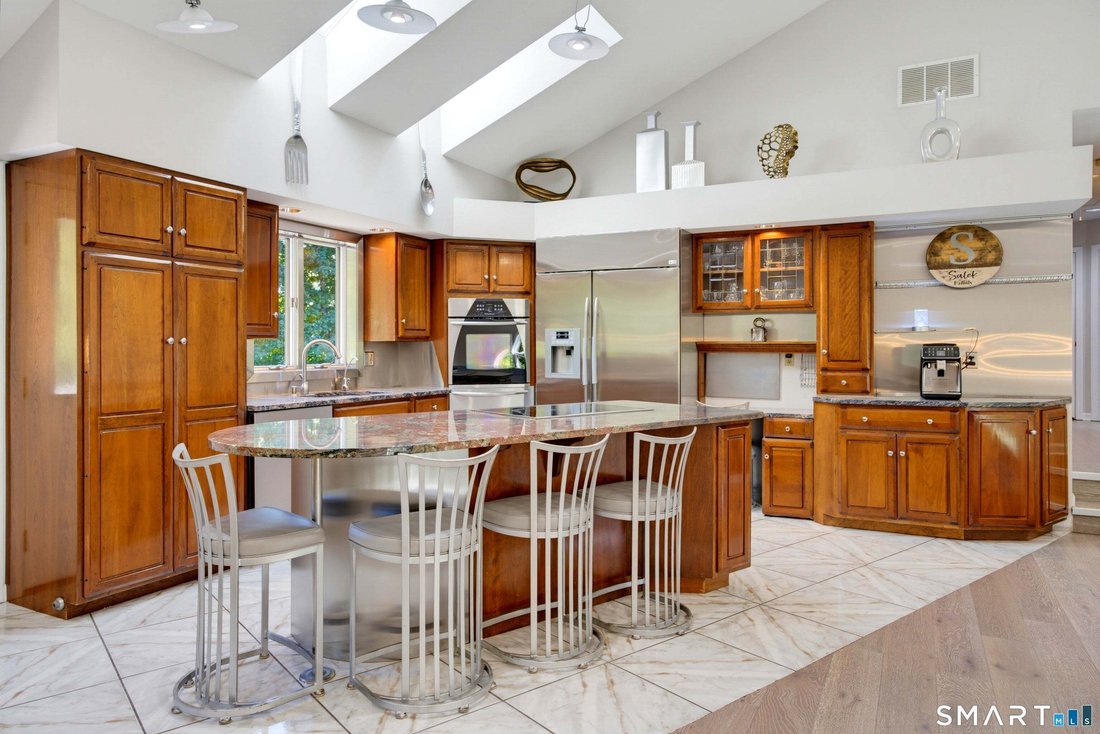
Location in the Huntington section of Shelton, this amazing contemporary style home was designed as an open concept for entertaining. The home features 7 Rooms, 4 Bedrooms, 3 Bathrooms, 2 Car garage and a private rear yard which opens to conservation land and a pond. Noted features that the whole family will enjoy Primary Bedroom with full bathroom ( 281 square feet ), Deck ( 454 square feet ), In-Law in the Lower Level ( 190 square feet ) and Recreation room & bar ( 452 square feet ). All schools are close by with Elizabeth Shelton ( K-4) 1.5 miles, Perry Hill School ( 5 - 6 ) 1.9 miles, Shelton Intermediate School ( 7 - 8 ) 1.7 miles & Shelton High School ( 9 - 12 ) 1.9 miles. You are within a few minutes drive to everything including 1.9 miles to all major shopping, Starbucks, D & D & restaurants, 1.22 miles to Route 8, 2.5 miles to Merritt Parkway, 9.7 miles to Stratford Train station, 10.9 Miles to Bridgeport Train Station, 0.98 miles to Dog Park and walking trails. Main Level: 1,211 square feet, Lower Level: 1,391 square feet, Basement: 432 square feet. Main level: Kitchen ( 250 square feet ) - 19.3 x 13.0 Family Room ( 234 square feet ) - 15.9 x 14.10 Primary Bathroom ( 126 square feet ) - 12.7 x 10.0 Primary Bedroom ( 155 square feet ) - 12.9 x 12.2 Bedroom ( 127 square feet ) - 11.8 x 10.11 Bedroom ( 122 square feet ) - 11.2 x 10.11 Bathroom ( 49 square feet ) - 7.7 x 6.5 Lower level: Living Room ( 374 square feet ) - 21.7 x 17.4 Recreation Room ( 360 square feet ) - 23.4 x 15.5 Bedroom ( 164 square feet ) - 15.5 x 10.8 Laundry ( 60 square feet ) - 10.8 x 5.7 Wet Bar ( 92 square feet ) - 15.5 x 6.0 Bathroom ( 34 square feet ) - 8.10 x 3.10 Basement: Basement ( 290 square feet ) - 20.7 x 14.1 Basement ( 109 square feet ) - 14.1 x 7.9 Sauna Room ( 33 square feet ) - 6.7 x 5.0 Outside: Garage ( 525 square feet ) - 24.6 x 21.5 Deck ( 454 square feet ) - 31.6 x 14.5
-
Type de propriété
Maison
-
Année de construction
1994
-
Prix/pied²
$332
Caractéristiques
- Garage
- Jardin
- Cuisine ouverte
- Moderne
- Sauna
- Bar
- Sous-sol
- Buanderie
Explorez le secteur
91 Park Avenue, Shelton, Connecticut, États-Unis
Voir sur Google Maps
Prix par sqft
Faible
Élevé
Inscrit il y a 6 mois
Vous vous êtes renseigné sur ce bien
L'agent vous contactera bientôt par
Publié par
20
Annonces
2026
Inscrit
Réserver une visite avec the agent
Choisissez une date et si vous souhaitez une visite virtuelle ou en personne avec l’agent.
Date préférée
Type de visite
Dernière mise à jour
Septembre 26
Première mise en ligne
Septembre 26
Référence de l’annonce
24208497
Statut de l’annonce
Active under contract
IDX information is provided exclusively for personal, non-commercial use, and may not be used for any purpose other than to identify prospective properties consumers may be interested in purchasing. Information is deemed reliable but not guaranteed. The listing broker's offer of compensation is made only to participants of the MLS where the listing is filed.
Propriétés similaires à proximité
Nouvelles annonces à Shelton


Explorez plus de biens à vendre
Shelton, CT, États-Unis Recherches populaires
- Propriétés avec Jardin à Shelton, CT, États-Unis
- Propriétés avec Cuisine ouverte à Shelton, CT, États-Unis
- Moderne propriétés à Shelton, CT, États-Unis
- Propriétés avec Sauna à Shelton, CT, États-Unis
- Vue sur un golfe propriétés à Shelton, CT, États-Unis
- Propriétés avec Cinéma à Shelton, CT, États-Unis
- Duplex propriétés à Shelton, CT, États-Unis
- Propriétés avec Cuisine extérieure à Shelton, CT, États-Unis
- Côtières propriétés à Shelton, CT, États-Unis
- Propriétés avec Salle de jeux à Shelton, CT, États-Unis
- Propriétés avec Terrain de tennis à Shelton, CT, États-Unis
Guides et histoires connexes
La confiance des plus grands courtiers du monde
Les agents des propriétés les plus exceptionnelles du monde publient sur JamesEdition.
- Des annonces de Sotheby's, Christie's, BARNES et Engel & Völkers
- Chaque annonce est vérifiée avant sa mise en ligne
- Contactez directement des agents vérifiés
En continuant, vous acceptez nos Conditions et notre Politique de confidentialité.
brokerages we
partnered with
partnered with