$3,975,000
Résidentiel À Shelter Island
- 4 Chambres
- 5 SdB
- 3,187 Sqft
- 1.3 Ac lot
- Mis à jour: Août 7
- 1
- Source: My State MLS MLS#11471757
À propos de la propriété
La description a été traduite automatiquement.
La description est affichée dans la langue d'origine.
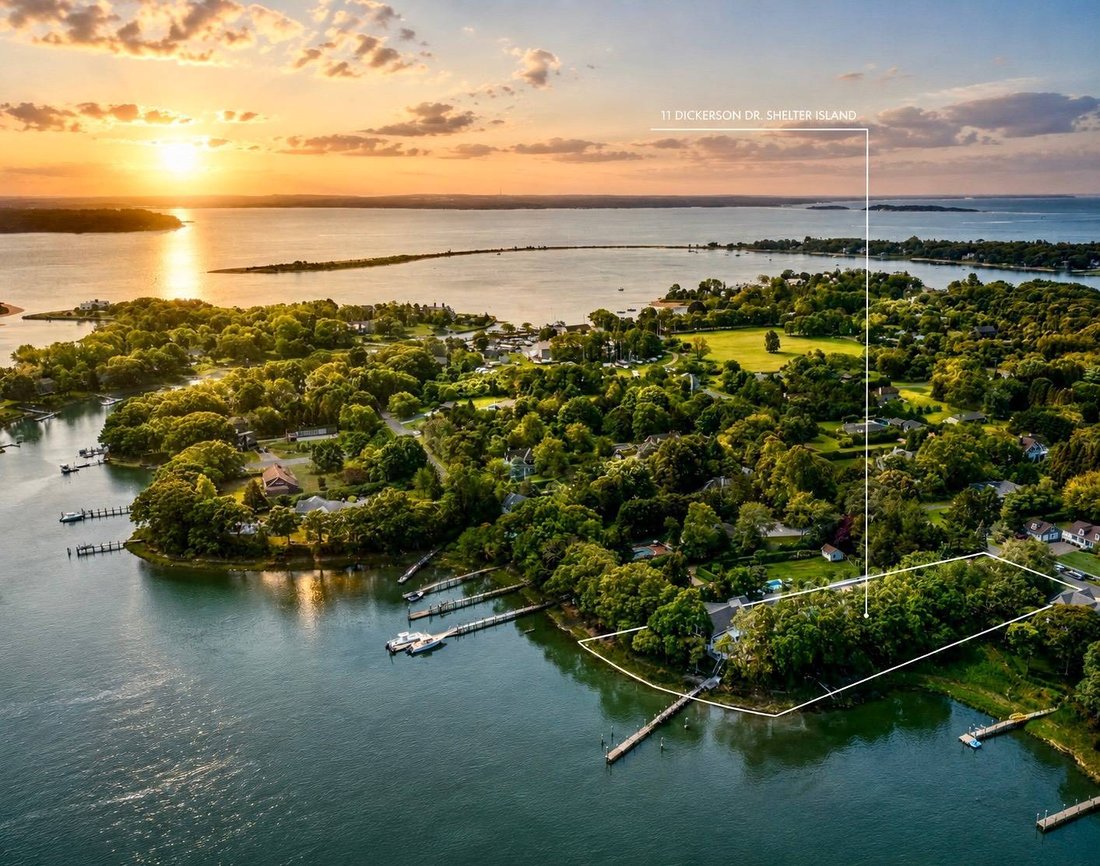
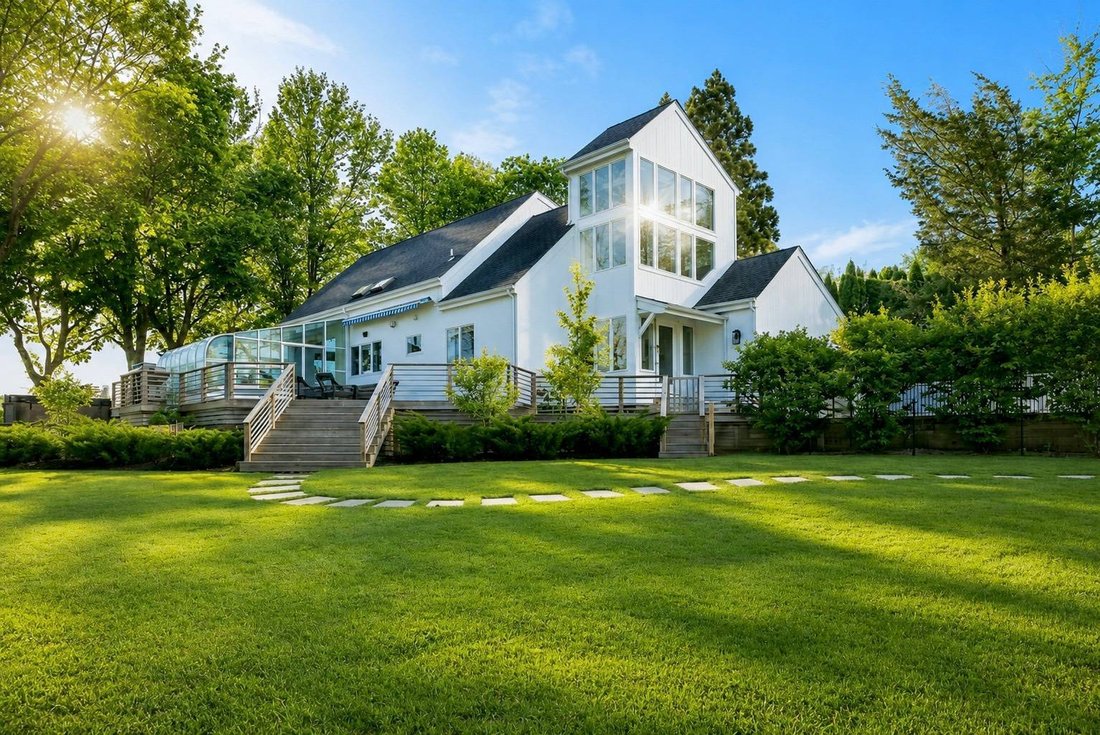
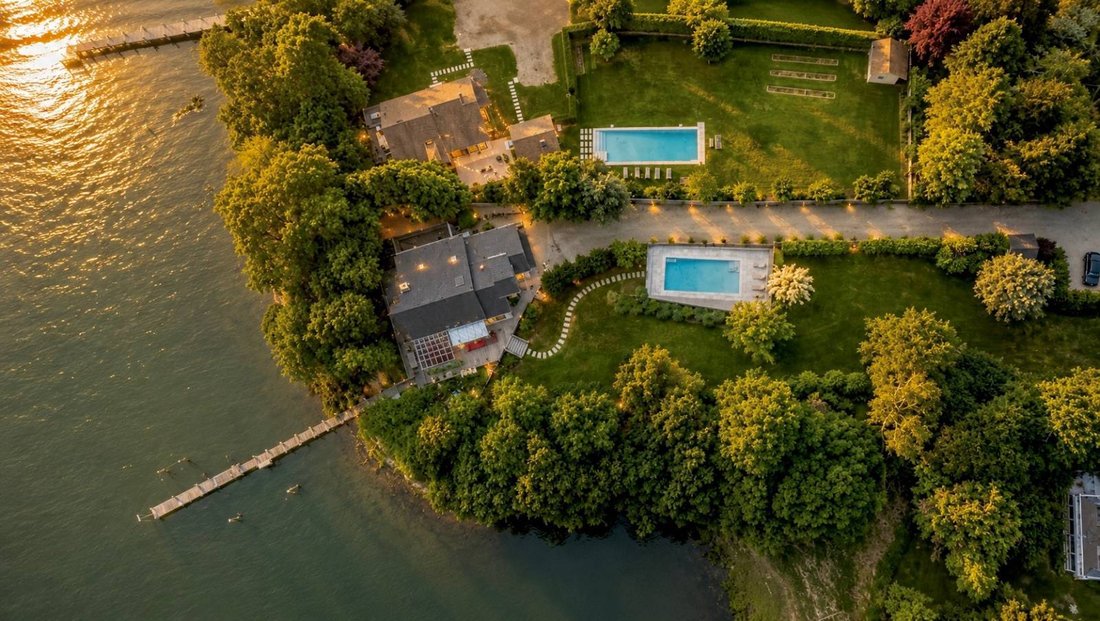
Set on 1.3 private acres on a peninsula at the end of a long driveway, this sleek modern has been masterfully reimagined through a high-end renovation. Upon entering the foyer, expansive water views immediately capture the eye. With gentle elevations over approximately 300 feet of shoreline along Menantic Creek, the home is perfectly positioned to maximize natural light and scenic vistas. Dramatic
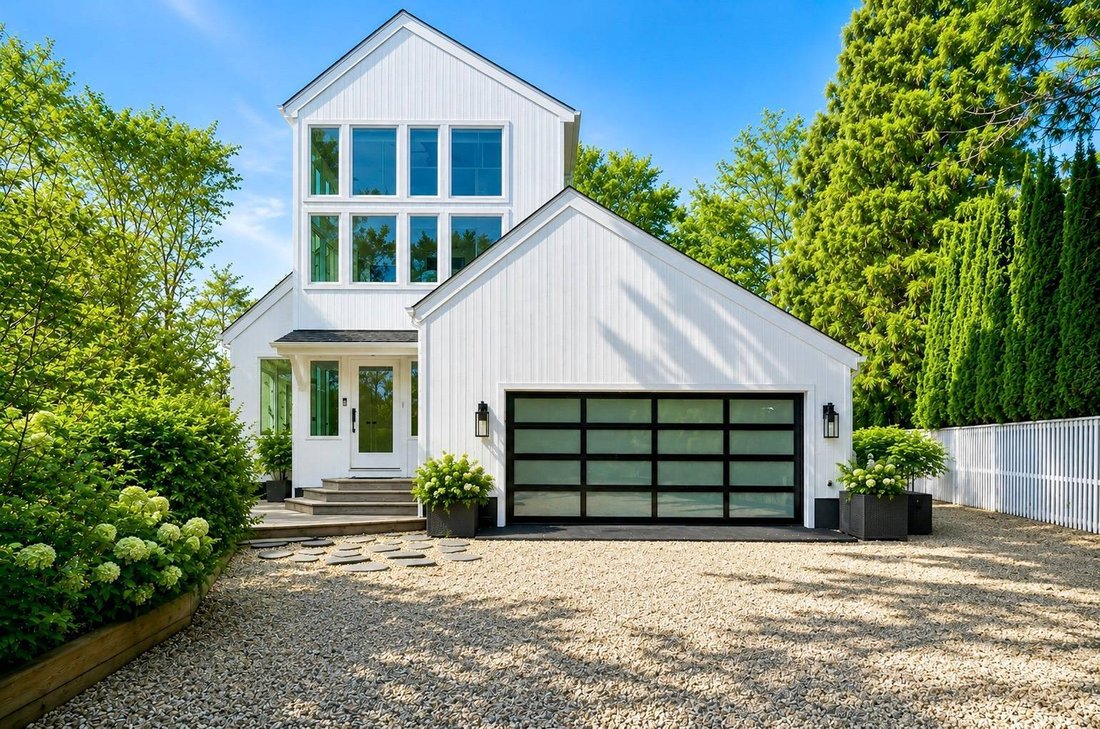
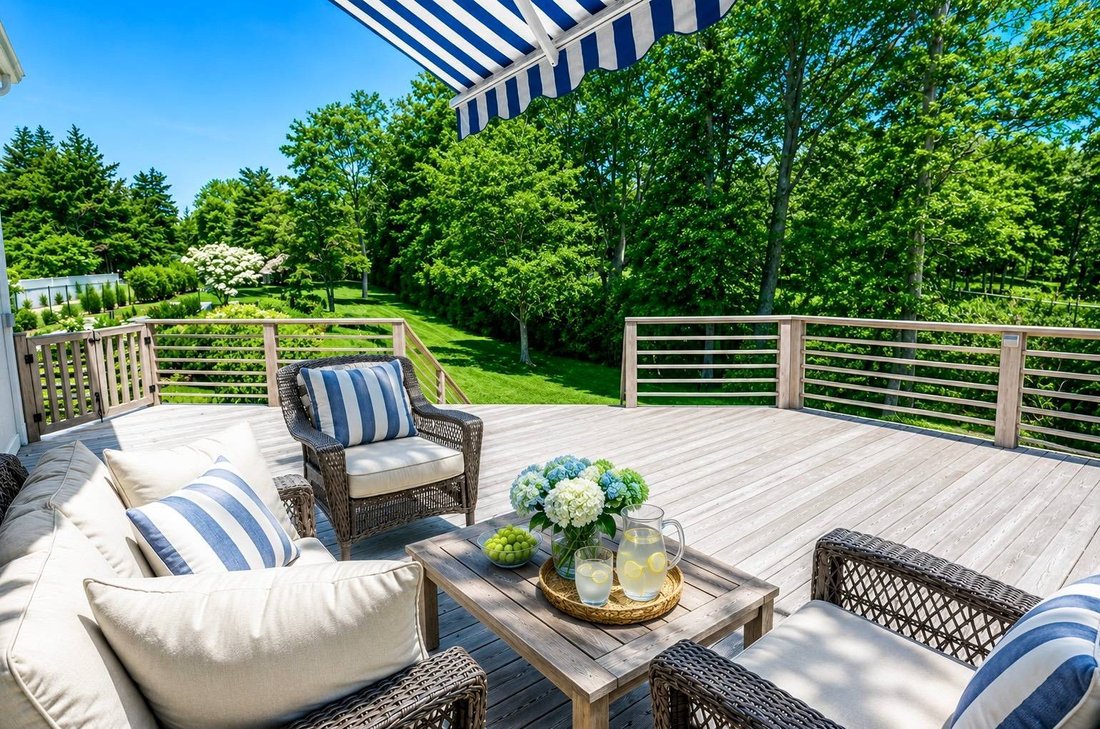
Set on 1.3 private acres on a peninsula at the end of a long driveway, this sleek modern has been masterfully reimagined through a high-end renovation. Upon entering the foyer, expansive water views immediately capture the eye. With gentle elevations over approximately 300 feet of shoreline along Menantic Creek, the home is perfectly positioned to maximize natural light and scenic vistas. Dramatic double-height ceilings and floor-to-ceiling windows define the main living and dining areas, which feature a stone fireplace and radiant heat floors. The custom kitchen is equipped with Viking Professional Series appliances, Borghini Gold Quartz countertops, and a breakfast bar, seamlessly connected to a striking sunroom that opens to expansive outdoor entertaining decks. The main level includes two bedrooms: an en-suite primary suite that spans nearly the entire southern length of the home, with a lounge area, private deck access, walk-in closet, and a spa-inspired bath . A guest en-suite bedroom is located near the front of the home, offering privacy and convenience. Upstairs, a lofted library overlooks both the water and the living area below. A second en-suite primary bedroom offers a walk-in closet, sitting area, and a spacious bath, echoing the design and comfort of the first-floor suite. A fourth bedroom with oversized western-facing windows enjoys pool and garden views, and is serviced by an adjacent full bath. The finished lower level adds approximately 800 square feet of living space, including a game area, media room, full bath, and a well-equipped mechanical room with water filtration and softener system, LG Professional Series washer/dryer, Generac generator, and a pantry area. Outdoor amenities make this property a true summer retreat: A deep-water dock with power and freshwater hookups providing easy boating access to open waters; a 16’ x 36’ Gunite pool with long porcelain tile, a Coverstar automatic cover, and Letro autofill system, complemented by an Evolution 8-person spa and a 4-person Almost Heaven sauna overlooking the water, and a two-car garage with custom storage. Nearly every modern amenity has been addressed in the renovation: underground power, full perimeter fencing, retaining walls, high R-factor insulation, new roof, shingles, and skylights, new hardwood floors, a comprehensive low heat/flood/theft central station security system, NEST thermostats, and expanded electrical capacity. Lush landscaping-featuring crepe myrtle, hydrangeas, beach grass, boundary evergreens, and native trees-add colorful, finishing touches of natural beauty to this special property. Property taxes per annum as of 2025 are $18,071.
-
Type de propriété
Maison
-
Étages
3
-
Année de construction
1987
-
Prix/pied²
$1,247
Caractéristiques
- Piscine
- Cheminée
- Jardin
- Vue sur la mer
- Sauna
- Bibliothèque
- Dressing
- Garage
- Laveuse sécheuse
Caractéristiques
Lot
- Vue sur la mer
- Vie privée
Intérieur
- Cheminée
- Laveuse sécheuse
- Bar
- Sauna
- Bibliothèque
- Dressing
Outdoor
- Piscine
- Garage
- Jardin
Explorez le secteur
11 Dickerson Drive, Shelter Island, État de New York, États-Unis
Voir sur Google Maps
Prix par sqft
Faible
Élevé

Inscrit il y a 1 an
Vous vous êtes renseigné sur ce bien
L'agent vous contactera bientôt par
Publié par
7
Annonces
2025
Inscrit
Réserver une visite avec Penelope Moore
Choisissez une date et si vous souhaitez une visite virtuelle ou en personne avec l’agent.
Date préférée
Type de visite
SAUNDERS & ASSOCIATES - BRIDGEHAMPTON
2287 MONTAUK HWY PO BOX 603, 11932, BRIDGEHAMPTON, New York, United States
Voir le profil de l’agence
Dernière mise à jour
Août 7
Première mise en ligne
Octobre 10, 2025
Référence de l’annonce
11471757
Statut de l’annonce
Propriétés similaires à proximité
Nouvelles annonces à Shelter Island








Explorez plus de biens à vendre
Shelter Island, NY, États-Unis types de propriétés
Shelter Island, NY, États-Unis Recherches populaires
- Propriétés avec Cave à vins à Shelter Island, NY, États-Unis
- Plage propriétés à Shelter Island, NY, États-Unis
- Propriétés avec Cinéma à Shelter Island, NY, États-Unis
- Lotissement sécurisé propriétés à Shelter Island, NY, États-Unis
- Colline propriétés à Shelter Island, NY, États-Unis
- Duplex propriétés à Shelter Island, NY, États-Unis
- Au bord du lac propriétés à Shelter Island, NY, États-Unis
Guides et histoires connexes
La confiance des plus grands courtiers du monde
Les agents des propriétés les plus exceptionnelles du monde publient sur JamesEdition.
- Des annonces de Sotheby's, Christie's, BARNES et Engel & Völkers
- Chaque annonce est vérifiée avant sa mise en ligne
- Contactez directement des agents vérifiés
En continuant, vous acceptez nos Conditions et notre Politique de confidentialité.
brokerages we
partnered with
partnered with