$899,000
Prix réduit de $70,000 le Aug 20, 2026
Résidence Unifamiliale à Shelbyville
- 4 Chambres
- 5 SdB
- 5,300 Sqft
- 2.0 Ac lot
- Mis à jour: Août 20
- Source: Realtracs MLS#3149288
À propos de la propriété
La description a été traduite automatiquement.
La description est affichée dans la langue d'origine.
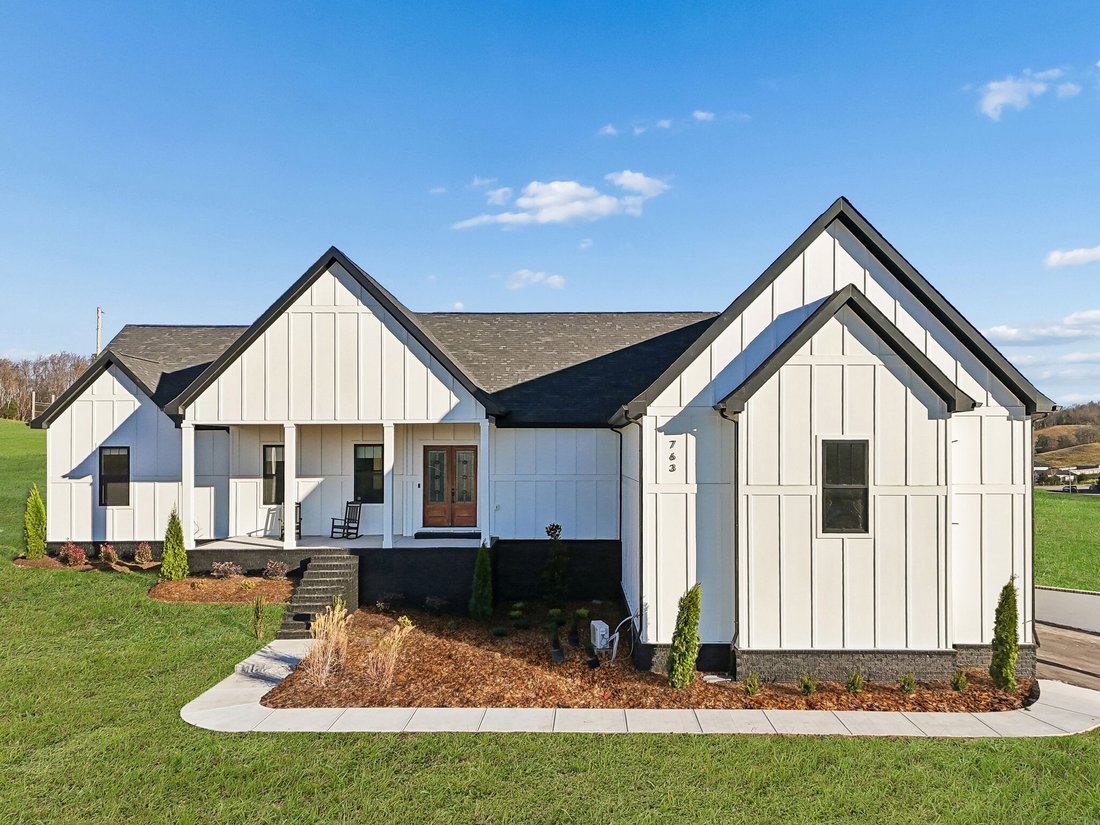
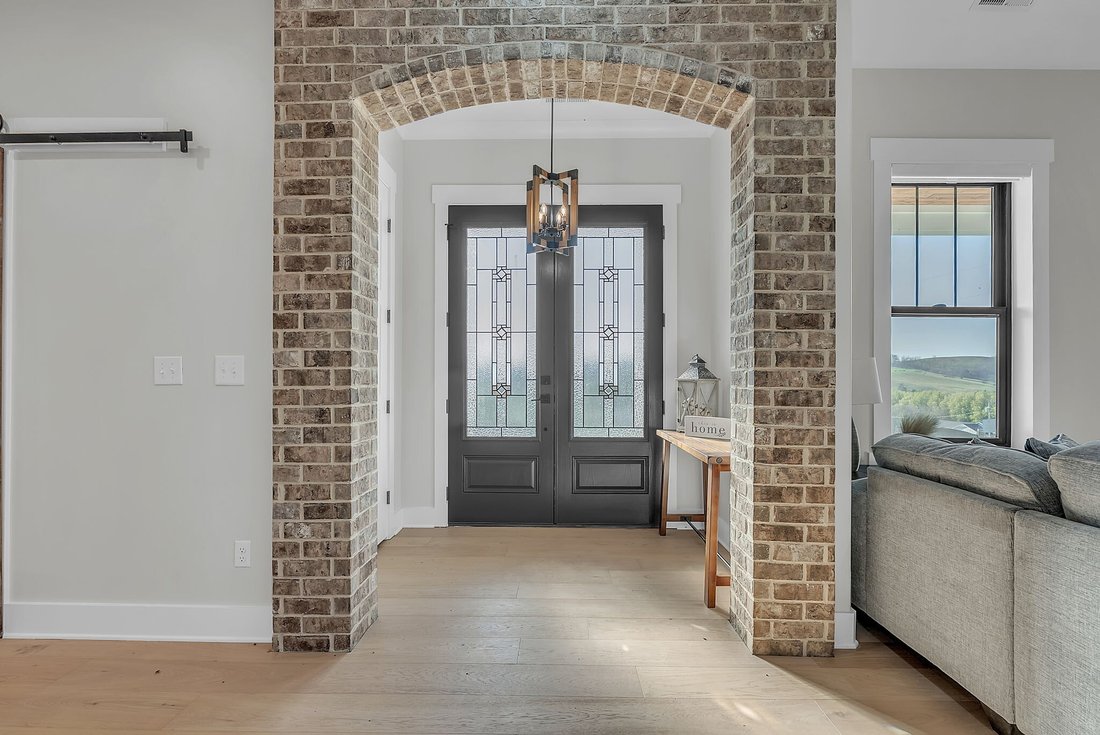
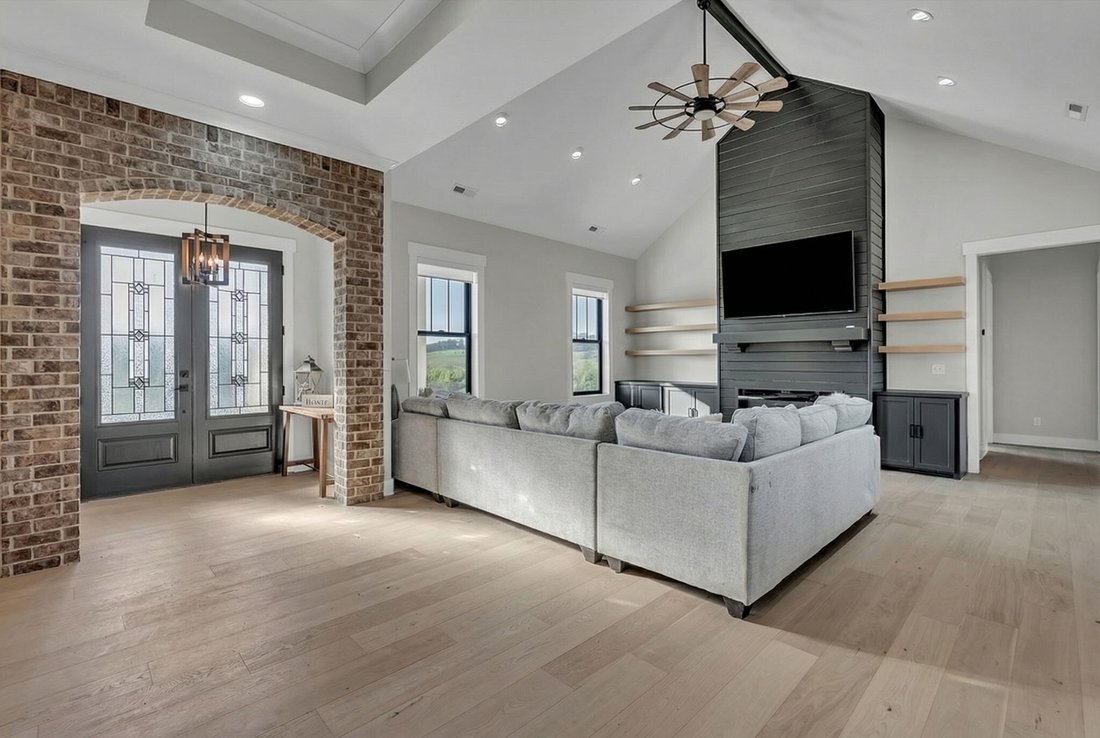
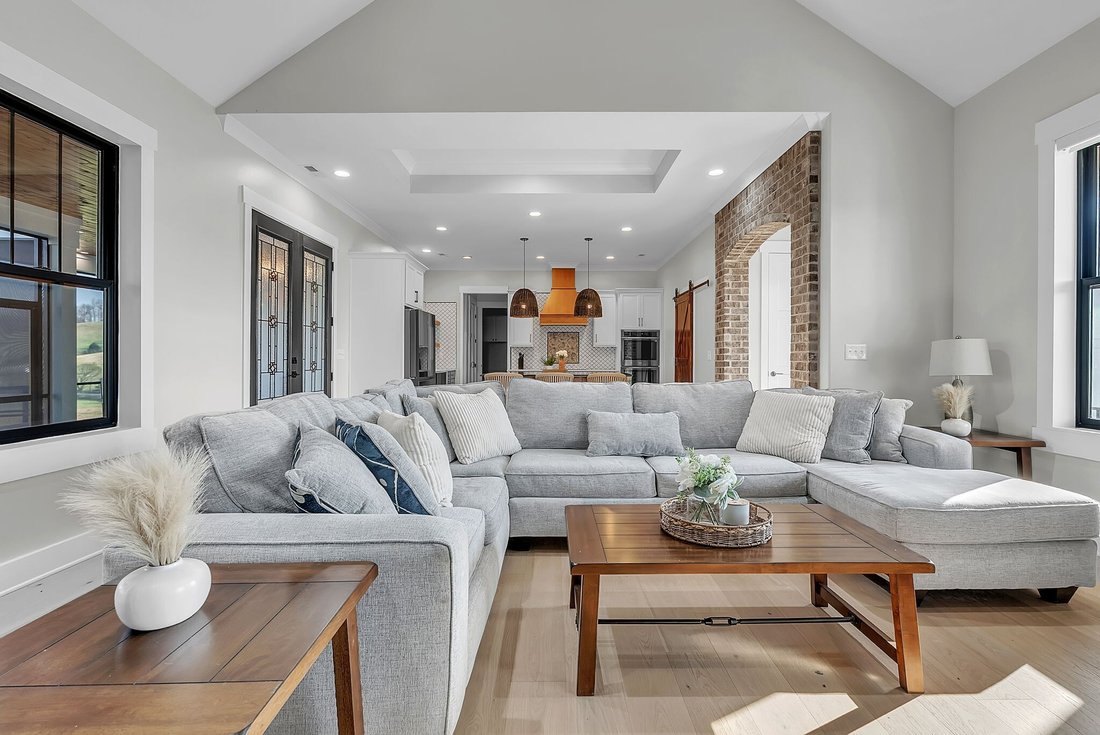
Discover your private retreat surrounded by rolling scenic views in this beautifully crafted 4-bedroom, 3.5-bath home designed for both everyday comfort and unforgettable entertaining. From the moment you arrive, the striking brick front entryway and custom double doors set the tone for the craftsmanship found throughout. Inside, real hardwood floors lead into a bright open-concept living space fe
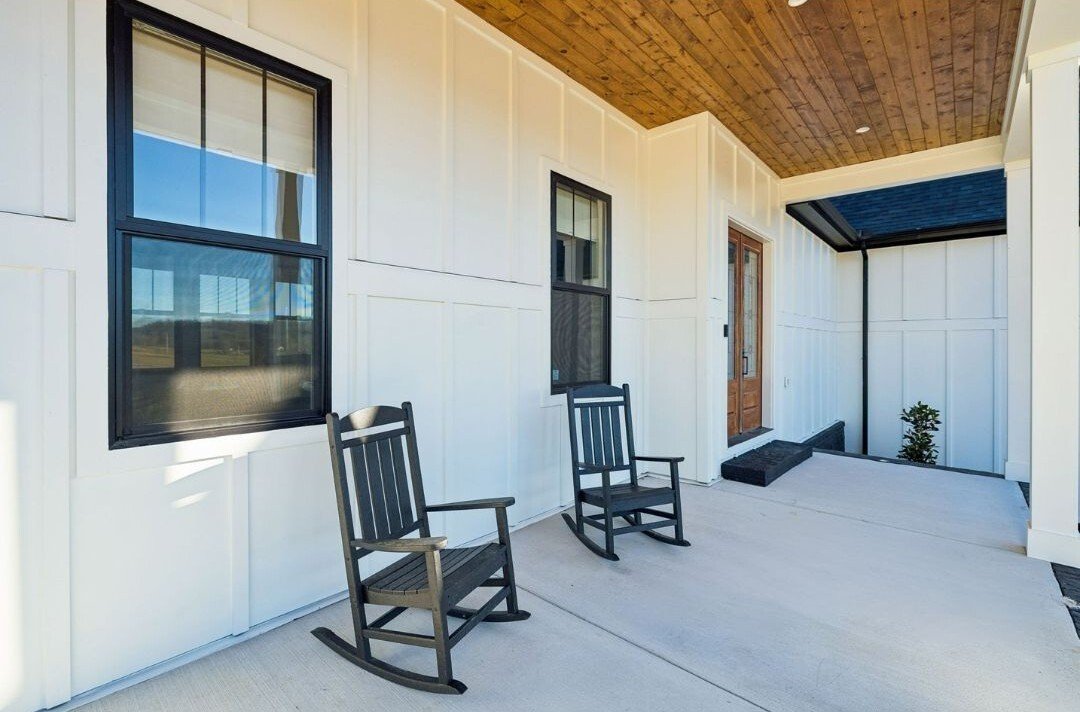
Discover your private retreat surrounded by rolling scenic views in this beautifully crafted 4-bedroom, 3.5-bath home designed for both everyday comfort and unforgettable entertaining. From the moment you arrive, the striking brick front entryway and custom double doors set the tone for the craftsmanship found throughout. Inside, real hardwood floors lead into a bright open-concept living space featuring vaulted ceilings and a stunning floor-to-ceiling fireplace that anchors the room with warmth and character. The gourmet kitchen is a dream for both cooking and gathering, offering double ovens, custom cabinetry, a spacious island, tile backsplash, and a walk-in pantry. All bedrooms are conveniently located on the main level, creating an ideal layout for both privacy and functionality. The luxurious primary suite is a true retreat with direct access to the back patio. It features dual vanities with a dedicated makeup space, two large walk-in closets with custom built-ins, and a spa-inspired bath featuring elegant tilework, a soaking tub, and an oversized tiled shower. Step outside to enjoy the peaceful surroundings on the covered back porch with warm wood accents, plus an additional open-air entertaining space complete with a built-in fire pit—perfect for gathering with friends and family while taking in the views. Upstairs, a spacious bonus/media room provides the ideal space for movie nights, game days, or a playroom. Downstairs, the massive finished basement—nearly the same footprint as the main level—offers incredible flexibility. Imagine a home gym, golf simulator, in-law suite, game room, home theater, or additional living quarters for older children or guests. Additional highlights include abundant storage throughout and a 2-car garage withextra storage and epoxy flooring. This home blends luxury, comfort, and space in a setting that feels private yet inviting.
-
Type de propriété
Maison
-
Étages
3
-
Année de construction
2023
-
Prix/pied²
$169
Caractéristiques
- Garage
- Dressing
- Cheminée
- Cuisine ouverte
- Cinéma
- Foyer
- Salle de jeux
- Centre de remise en forme / Fitness
- Vue panoramique / panoramique
Caractéristiques
Lot
- Vue panoramique / panoramique
- Vie privée
Intérieur
- Haut plafond
- Cheminée
- Îlot de cuisine
- Salle de jeux
- Cinéma
- Cuisine ouverte
- Sous-sol
- Dressing
- Centre de remise en forme / Fitness
Outdoor
- Foyer
- Garage
Explorez le secteur
763 Thompson Creek Rd, Shelbyville, Tennessee, États-Unis
Voir sur Google Maps
Prix par sqft
Faible
Élevé
Inscrit il y a 8 mois
Vous vous êtes renseigné sur ce bien
L'agent vous contactera bientôt par
Publié par
Team George Weeks Real Estate, LLC - Murfreesboro
Tennessee, United States
Voir le profil de l’agence
26
Annonces
2025
Inscrit
Réserver une visite avec the agent
Choisissez une date et si vous souhaitez une visite virtuelle ou en personne avec l’agent.
Date préférée
Type de visite
Team George Weeks Real Estate, LLC - Murfreesboro
Murfreesboro, Tennessee, United States
Voir le profil de l’agence
Dernière mise à jour
Août 20
Première mise en ligne
Mar 15
Référence de l’annonce
3149288
Statut de l’annonce
Based on information submitted to the MLS GRID as of 2026. All data is obtained from various sources and may not have been verified by broker or MLS GRID. Supplied Open House Information is subject to change without notice. All information should be independently reviewed and verified for accuracy. Properties may or may not be listed by the office/agent presenting the information.
Propriétés similaires à proximité
Nouvelles annonces à Shelbyville

Explorez plus de biens à vendre
Shelbyville, TN, États-Unis types de propriétés
Shelbyville, TN, États-Unis Recherches populaires
- Propriétés avec Cuisine ouverte à Shelbyville, TN, États-Unis
- Vue panoramique / panoramique propriétés à Shelbyville, TN, États-Unis
- Rénové propriétés à Shelbyville, TN, États-Unis
- Immobilier d’investissement propriétés à Shelbyville, TN, États-Unis
- Au bord de l’eau propriétés à Shelbyville, TN, États-Unis
- Propriétés avec Terrasse à Shelbyville, TN, États-Unis
- Propriétés avec Centre de remise en forme / Fitness à Shelbyville, TN, États-Unis
- Propriétés avec Balcon à Shelbyville, TN, États-Unis
- Vue sur la montagne propriétés à Shelbyville, TN, États-Unis
- Vue sur la mer propriétés à Shelbyville, TN, États-Unis
- Propriétés avec Bibliothèque à Shelbyville, TN, États-Unis
- Propriétés avec Ascenseur à Shelbyville, TN, États-Unis
- Front de rivière propriétés à Shelbyville, TN, États-Unis
- Propriétés avec Cinéma à Shelbyville, TN, États-Unis
- Vue sur le lac propriétés à Shelbyville, TN, États-Unis
- Au bord du lac propriétés à Shelbyville, TN, États-Unis
- Colline propriétés à Shelbyville, TN, États-Unis
Guides et histoires connexes
La confiance des plus grands courtiers du monde
Les agents des propriétés les plus exceptionnelles du monde publient sur JamesEdition.
- Des annonces de Sotheby's, Christie's, BARNES et Engel & Völkers
- Chaque annonce est vérifiée avant sa mise en ligne
- Contactez directement des agents vérifiés
En continuant, vous acceptez nos Conditions et notre Politique de confidentialité.
brokerages we
partnered with
partnered with