$779,000
Maison Individuelle Individuelle Shelby Twp
- 5 Chambres
- 4 SdB
- 5,029 Sqft
- 19,167 Sqft lot
- Mis à jour: Août 18
-
1
Vues des 30 derniers jours
- MLS#58050217952
À propos de la propriété
La description a été traduite automatiquement.
La description est affichée dans la langue d'origine.
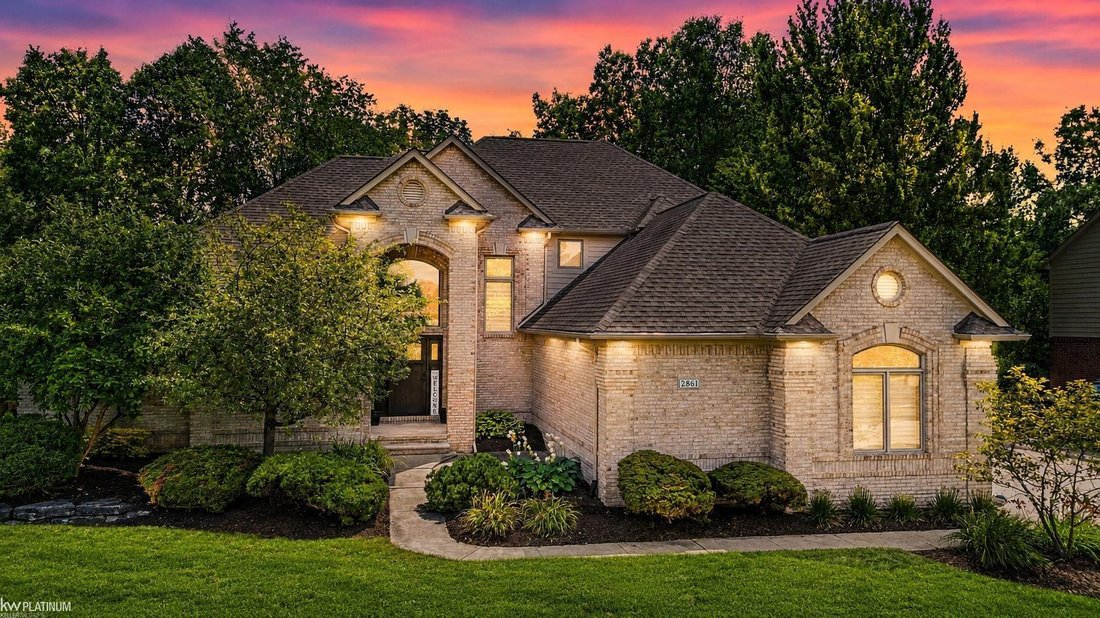
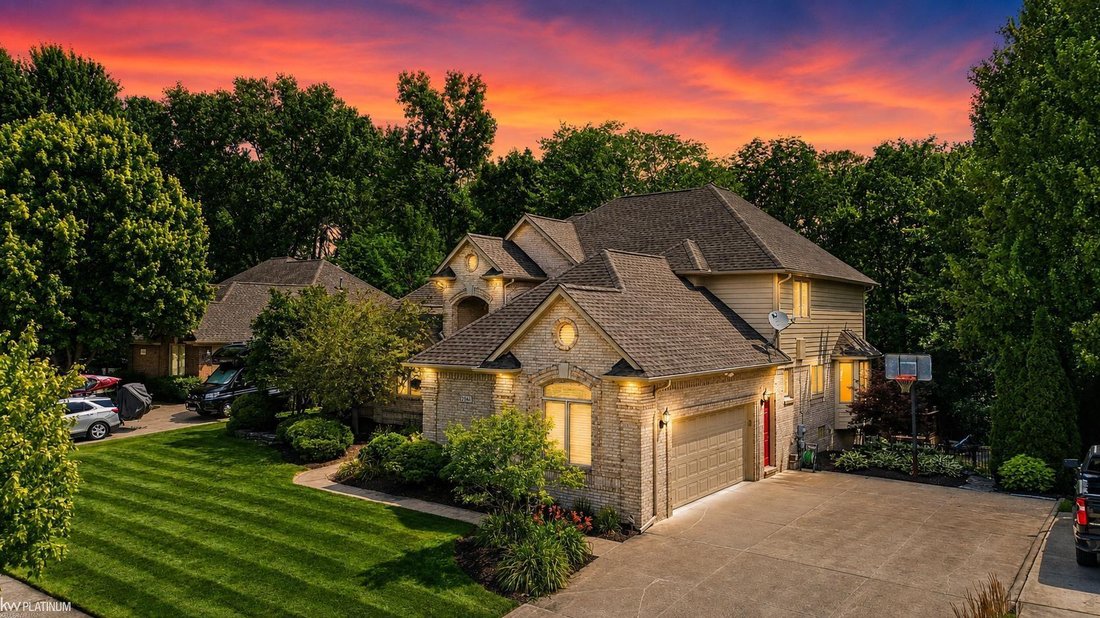
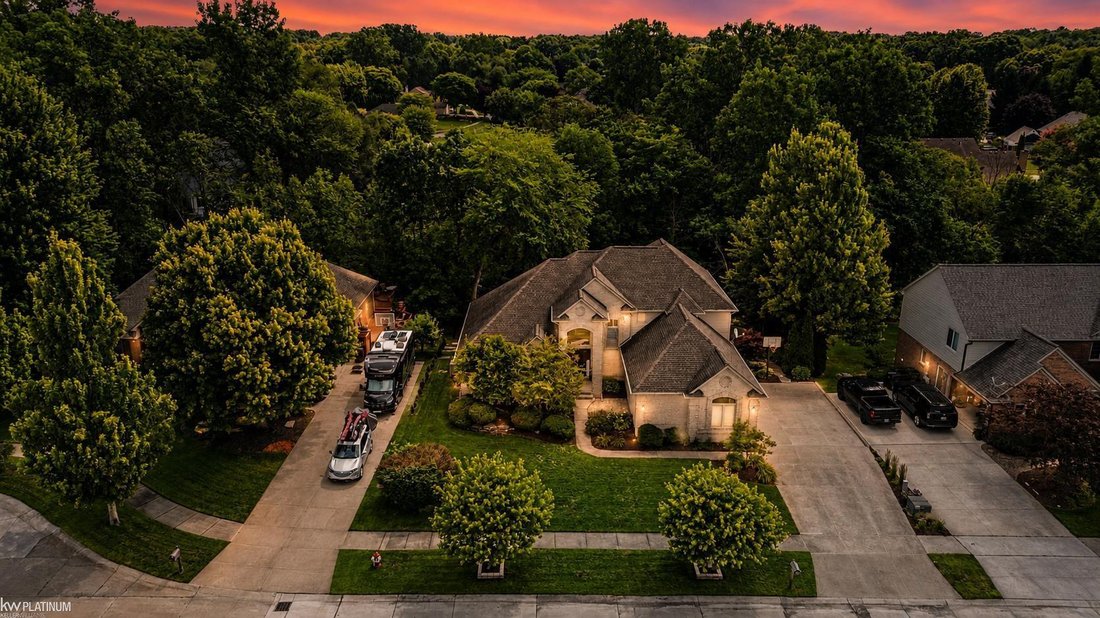
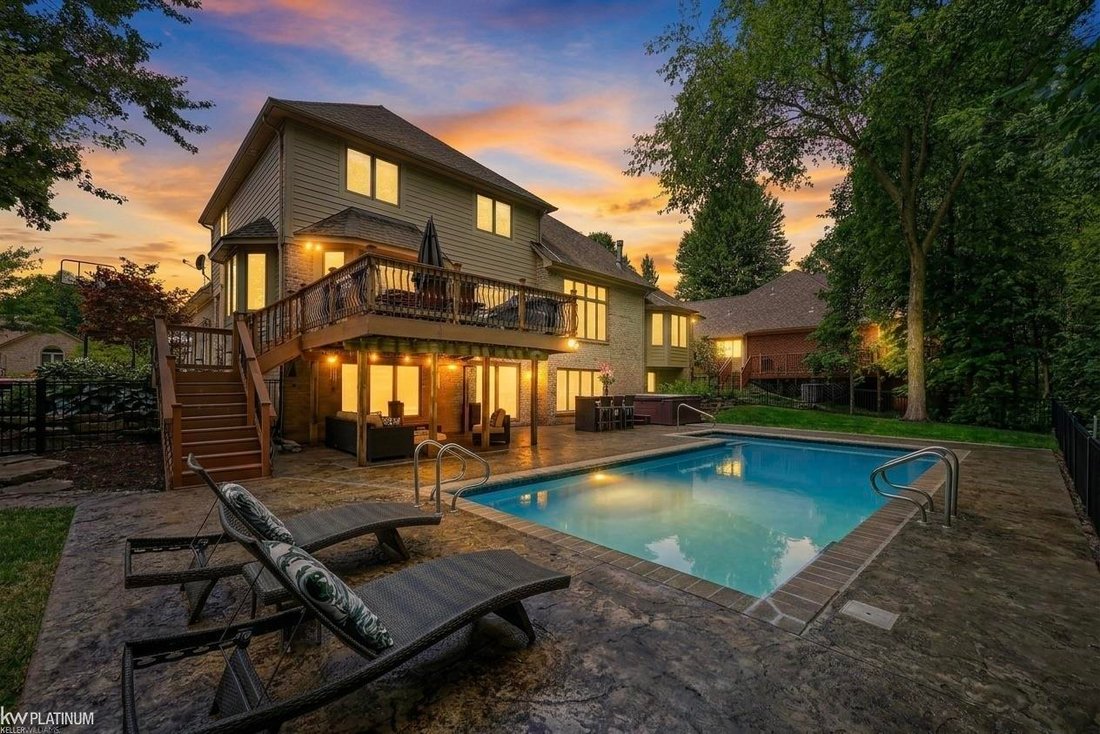
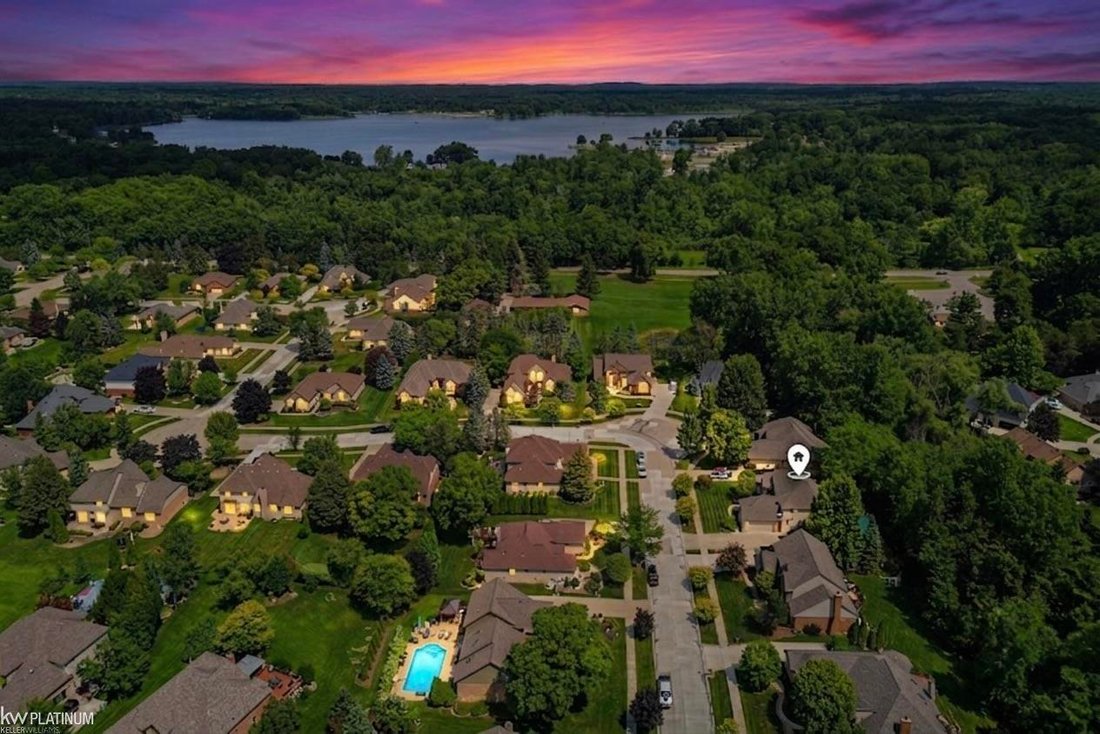
*Open House & Ice Cream Cart Saturday, 8/15 from 12:30-2:00!* Exceptional luxury living in Shelby Township! This extensively renovated 5-bedroom, 3.5-bath 2-story colonial offers 3,029 sq ft above grade plus an extraordinary 2,000 sq ft fully finished walkout basement. Thoughtfully customized from 2019 to present, this home showcases refined finishes, elevated design, and exceptional attention
*Open House & Ice Cream Cart Saturday, 8/15 from 12:30-2:00!* Exceptional luxury living in Shelby Township! This extensively renovated 5-bedroom, 3.5-bath 2-story colonial offers 3,029 sq ft above grade plus an extraordinary 2,000 sq ft fully finished walkout basement. Thoughtfully customized from 2019 to present, this home showcases refined finishes, elevated design, and exceptional attention to detail throughout. The grand foyer opens to a sophisticated office/library and beautifully appointed living spaces, including a living room with gas fireplace and a spectacular gourmet kitchen featuring top-of-the-line Viking stainless steel appliances, oversized island with prep sink and seating, granite countertops, Peruvian tile, pot filler, drawer microwave, heated floors, and a large walk-in pantry. The main-floor primary suite is a private retreat with vaulted ceiling, generous walk-in closet, and a luxurious spa-inspired bath featuring heated floors, double vanity, step-in rainfall shower, soaking tub, and custom tilework. Three additional bedrooms and a double vanity bath upstairs, spacious first floor laundry room, and versatile dining or family room with custom wine bar complete the upper levels. The impressive fully finished walkout basement extends the living and entertaining space with a custom bar, full kitchen, Kenmore Elite appliances, dual-zone wine fridge, 2-tap Perlick Kegerator, three Perlick beverage centers, Kenmore ice maker, workout area with rubber flooring, additional bedroom with egress window, full bath, electric fireplace, heated flooring, and custom storage for pool essentials. TVs in the basement stay. Walkout access leads to a private resort-like backyard featuring lush landscaping, a fully fenced yard with no neighbors behind, lofted Trex deck with patio below, heated saltwater in-ground pool with 4-to-6-foot depth resurfaced in 2025, newer pump and filter, and a Caldera hot tub with bromine filtration. Heated floors are thoughtfully placed near the basement doorwall and custom bar for ye
-
Type de propriété
Maison
-
Année de construction
1999
-
Prix/pied²
$154
Caractéristiques
- Cheminée
- Dressing
- Jardin
- Centre de remise en forme / Fitness
- Jacuzzi
- Terrasse
- Piscine
- Bibliothèque
- Rénové
Caractéristiques
Lot
Intérieur
- Bureau
- Cheminée
- Îlot de cuisine
- Jacuzzi
- Bar
- Bibliothèque
- Sous-sol
- Comptoirs en pierre
- Dressing
- Centre de remise en forme / Fitness
Outdoor
- Terrasse
- Piscine
- Jardin
Explorez le secteur
2861 Plymouth Drive, Shelby Twp, MI 48316, Rochester Hills, Michigan, États-Unis
Voir sur Google Maps
Prix par sqft
Faible
Élevé
Inscrit il y a 4 ans
Vous vous êtes renseigné sur ce bien
L'agent vous contactera bientôt par
Publié par
27
Annonces
2022
Inscrit
Réserver une visite avec the agent
Choisissez une date et si vous souhaitez une visite virtuelle ou en personne avec l’agent.
Date préférée
Type de visite

Dernière mise à jour
Août 18
Première mise en ligne
Aug 11
Licence de l’agent
#6506048297
Référence de l’annonce
2146611644315170
Statut de l’annonce
Propriétés similaires à proximité
Nouvelles annonces à Rochester Hills
Explorez plus de biens à vendre
Rochester Hills, MI, États-Unis types de propriétés
Rochester Hills, MI, États-Unis Recherches populaires
- Propriétés avec Cuisine ouverte à Rochester Hills, MI, États-Unis
- Constructions neuves propriétés à Rochester Hills, MI, États-Unis
- Vie privée propriétés à Rochester Hills, MI, États-Unis
- Propriétés avec Centre de remise en forme / Fitness à Rochester Hills, MI, États-Unis
- Propriétés avec Balcon à Rochester Hills, MI, États-Unis
- Rénové propriétés à Rochester Hills, MI, États-Unis
- Moderne propriétés à Rochester Hills, MI, États-Unis
- Au bord de l’eau propriétés à Rochester Hills, MI, États-Unis
- Vue sur un golfe propriétés à Rochester Hills, MI, États-Unis
- Au bord du lac propriétés à Rochester Hills, MI, États-Unis
- Propriétés avec Terrain de tennis à Rochester Hills, MI, États-Unis
- Vue sur la mer propriétés à Rochester Hills, MI, États-Unis
- Propriétés avec Cinéma à Rochester Hills, MI, États-Unis
- Duplex propriétés à Rochester Hills, MI, États-Unis
- Propriétés avec Cave à vins à Rochester Hills, MI, États-Unis
- Vue sur le lac propriétés à Rochester Hills, MI, États-Unis
- Lotissement sécurisé propriétés à Rochester Hills, MI, États-Unis
- Propriétés avec Ascenseur à Rochester Hills, MI, États-Unis
- Propriétés avec Hammam à Rochester Hills, MI, États-Unis
- Propriétés avec Salle de jeux à Rochester Hills, MI, États-Unis
- Propriétés avec Piscine intérieure à Rochester Hills, MI, États-Unis
- Front de rivière propriétés à Rochester Hills, MI, États-Unis
- Propriétés avec Cuisine extérieure à Rochester Hills, MI, États-Unis
- Propriétés avec Sauna à Rochester Hills, MI, États-Unis
Guides et histoires connexes
La confiance des plus grands courtiers du monde
Les agents des propriétés les plus exceptionnelles du monde publient sur JamesEdition.
- Des annonces de Sotheby's, Christie's, BARNES et Engel & Völkers
- Chaque annonce est vérifiée avant sa mise en ligne
- Contactez directement des agents vérifiés
En continuant, vous acceptez nos Conditions et notre Politique de confidentialité.
brokerages we
partnered with
partnered with