$640,000
Famille Unifamiliale À Vendre À Sharpsburg
- 4 Chambres
- 4 SdB
- 3,369 Sqft
- 43,125 Sqft lot
- Mis à jour: Octobre 15
- MLS#10871705
À propos de la propriété
La description a été traduite automatiquement.
La description est affichée dans la langue d'origine.
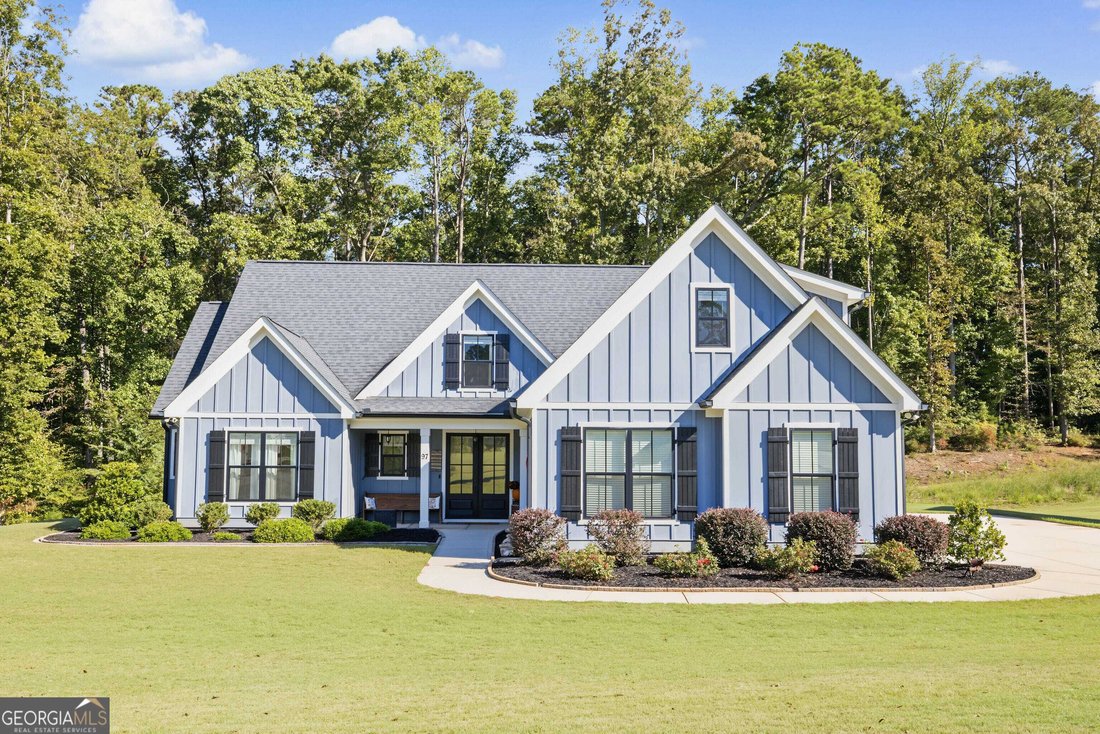
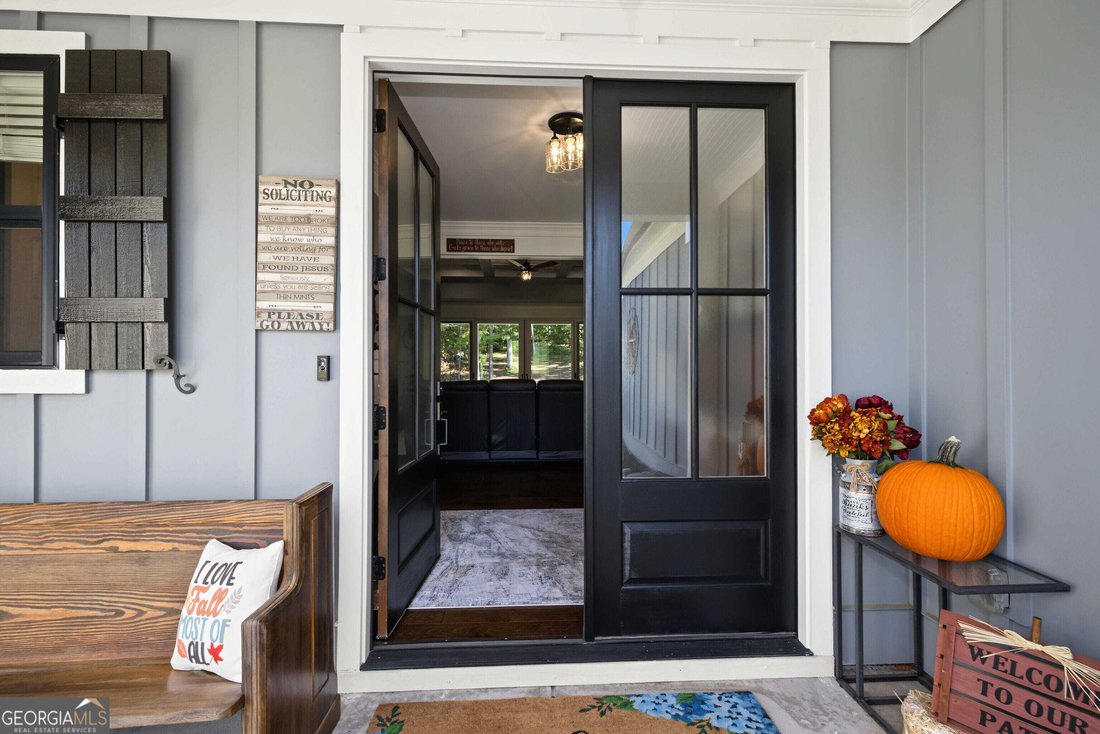
From the moment you arrive in this peaceful one-street neighborhood, this custom-built ranch home captivates with its timeless charm and impressive double front door entrance. Step inside to discover glowing hardwood floors throughout the main level and a light-filled, open-concept design that effortlessly connects the kitchen, dining, and living areas. At the heart of the home, the gourmet kitche
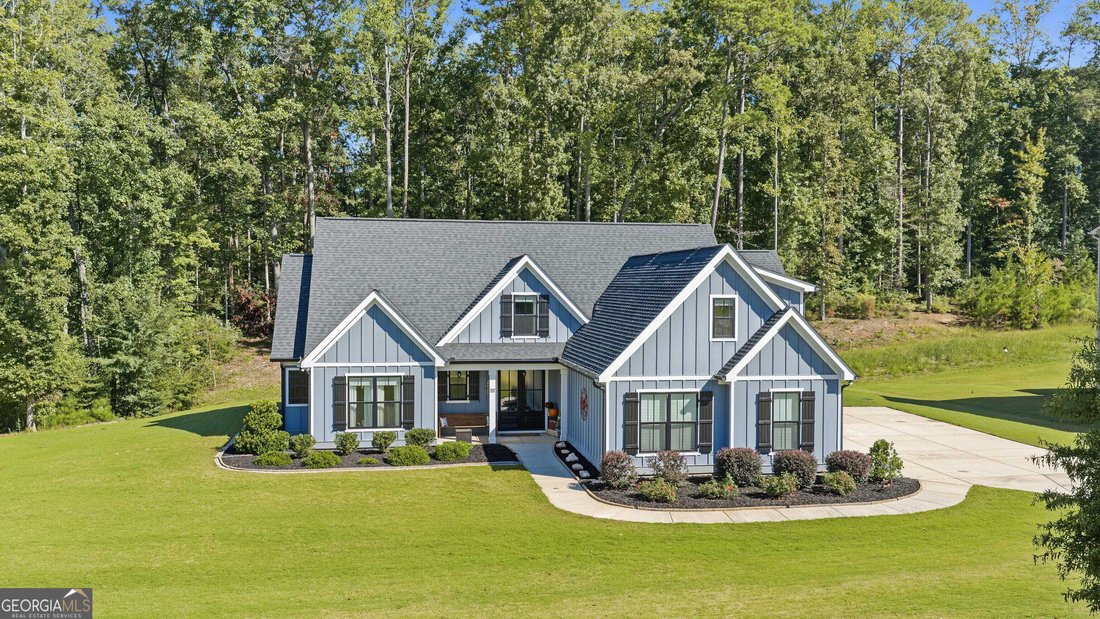
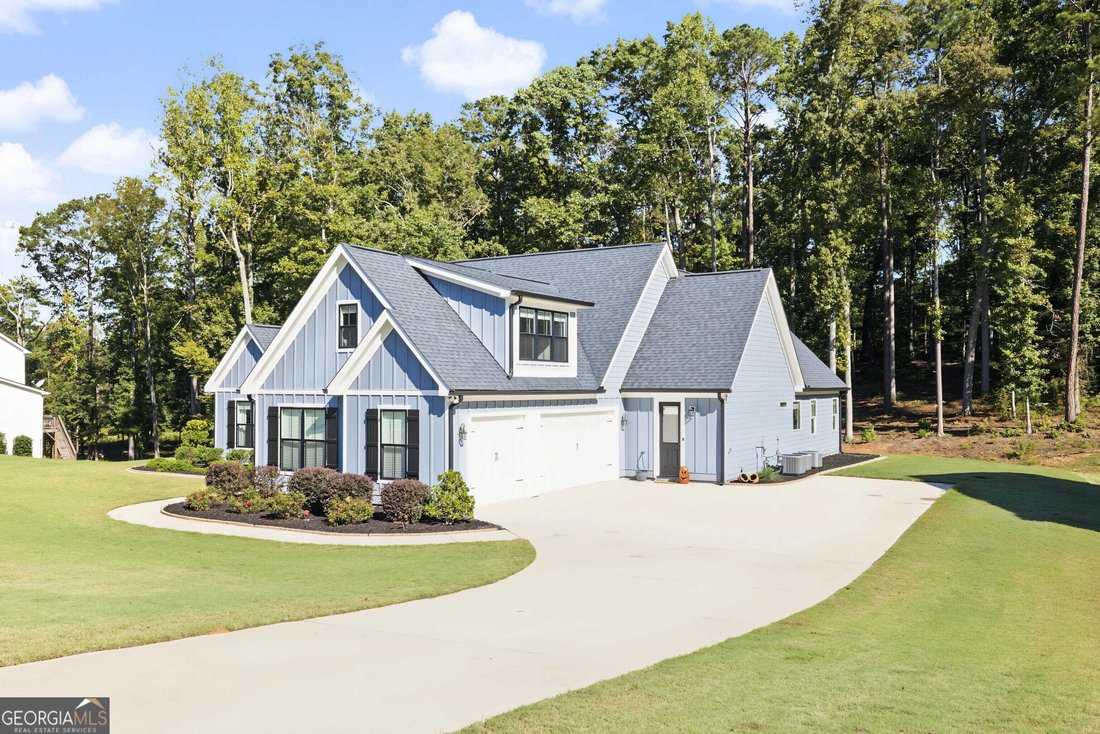
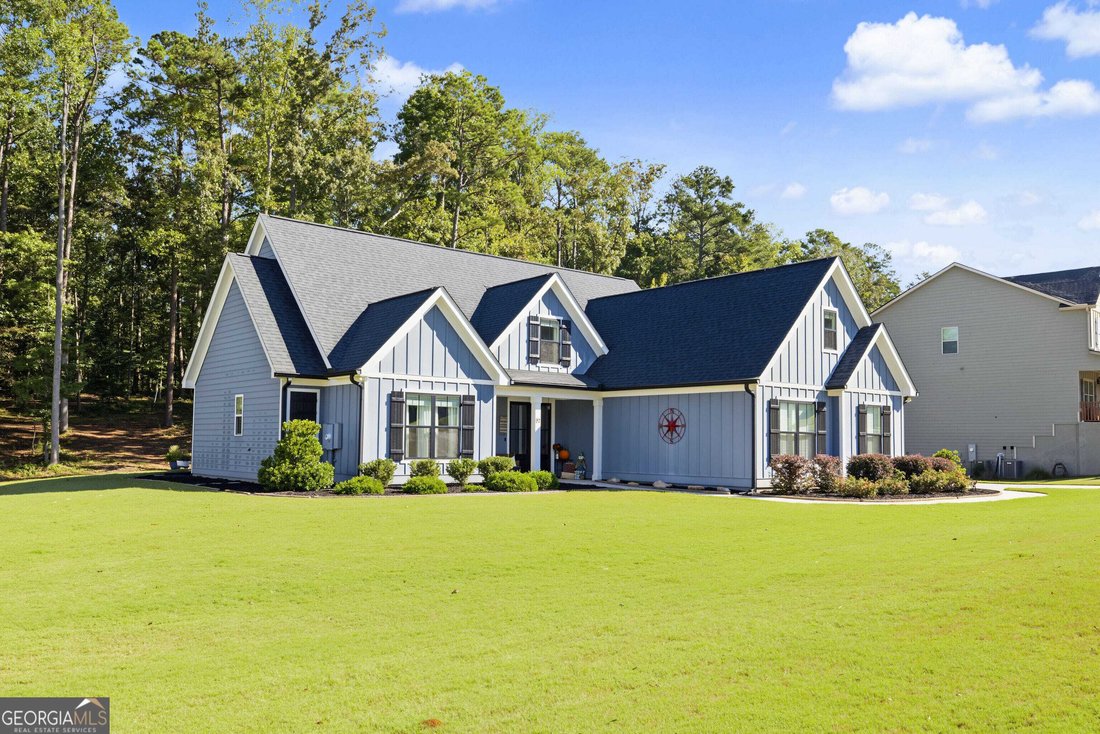
From the moment you arrive in this peaceful one-street neighborhood, this custom-built ranch home captivates with its timeless charm and impressive double front door entrance. Step inside to discover glowing hardwood floors throughout the main level and a light-filled, open-concept design that effortlessly connects the kitchen, dining, and living areas. At the heart of the home, the gourmet kitchen is a chef’s dream-featuring a granite island with an undermount sink, double ovens, a gas cooktop, extensive cabinet and counter space, and a custom pantry. Gather around the cozy gas fireplace in the living room or open the large custom sliding glass doors to step out onto an expansive back patio designed for unforgettable hosting and outdoor relaxation on an acre of private land. The main-floor owner’s suite is a true sanctuary, complete with a cozy sitting area, a spa-inspired bath featuring a tile shower and separate soaking tub, dual sinks with granite countertops, and a large owner’s closet with custom wooden shelving. Two additional guest bedrooms on the main floor are thoughtfully connected by a full bathroom showcasing double sinks and a stylish custom barn door. A convenient half bath, dedicated mudroom, and a laundry room with direct exterior access round out the main level. Upstairs offers ultimate flexibility with a fourth bedroom, a spacious bonus room, and a full bath-perfect for a home office, guest quarters, or media room. Complete with a 3-car garage and an unbeatable location minutes from Piedmont Newnan Hospital, I-85, Ashley Park, and historic downtown Newnan, this home offers the ideal blend of privacy, quality, and convenience.
-
Type de propriété
Maison
-
Année de construction
2020
-
Prix/pied²
$189
Caractéristiques
- Garage
- Cheminée
- Cuisine ouverte
- Cuisinière à gaz
- Laveuse sécheuse
- Vie privée
- Îlot de cuisine
- Buanderie
Explorez le secteur
97 Brinley Drive, Sharpsburg, Géorgie, États-Unis
Voir sur Google Maps
Prix par sqft
Faible
Élevé
Inscrit il y a 1 an
Vous vous êtes renseigné sur ce bien
L'agent vous contactera bientôt par
Publié par
1
Annonces
2025
Inscrit
Réserver une visite avec Erin Looney
Choisissez une date et si vous souhaitez une visite virtuelle ou en personne avec l’agent.
Date préférée
Type de visite
Coweta County Office
1201 Lower Fayetteville Road, Suite 100, 30265, Newnan, Georgia, United States
Voir le profil de l’agence
Berkshire Hathaway HomeServices Georgia Properties
Dernière mise à jour
Octobre 15
Première mise en ligne
Octobre 15
Référence de l’annonce
10871705
Propriétés similaires à proximité
Nouvelles annonces à Sharpsburg


Explorez plus de biens à vendre
Sharpsburg, GA, États-Unis types de propriétés
Sharpsburg, GA, États-Unis Recherches populaires
- Propriétés avec Cuisine ouverte à Sharpsburg, GA, États-Unis
- Constructions neuves propriétés à Sharpsburg, GA, États-Unis
- Vue sur le lac propriétés à Sharpsburg, GA, États-Unis
- Au bord du lac propriétés à Sharpsburg, GA, États-Unis
- Au bord de l’eau propriétés à Sharpsburg, GA, États-Unis
- Propriétés avec Cuisine extérieure à Sharpsburg, GA, États-Unis
- Lotissement sécurisé propriétés à Sharpsburg, GA, États-Unis
- Propriétés avec Cinéma à Sharpsburg, GA, États-Unis
- Propriétés avec Sauna à Sharpsburg, GA, États-Unis
- Propriétés avec Hammam à Sharpsburg, GA, États-Unis
- Moderne propriétés à Sharpsburg, GA, États-Unis
- Vue sur un golfe propriétés à Sharpsburg, GA, États-Unis
Guides et histoires connexes
La confiance des plus grands courtiers du monde
Les agents des propriétés les plus exceptionnelles du monde publient sur JamesEdition.
- Des annonces de Sotheby's, Christie's, BARNES et Engel & Völkers
- Chaque annonce est vérifiée avant sa mise en ligne
- Contactez directement des agents vérifiés
En continuant, vous acceptez nos Conditions et notre Politique de confidentialité.
brokerages we
partnered with
partnered with