

$2,399,999
Maison Individuelle Individuelle De 5 Chambres
- 5 Chambres
- 4 SdB
- 3,024 Sqft
- 10,019 Sqft lot
- Mis à jour: Août 7
-
2
Vues des 30 derniers jours
- MLS#1008050
À propos de la propriété
La description a été traduite automatiquement.
La description est affichée dans la langue d'origine.
Rarely does an opportunity like this come along! For the first time in years, tour the private bayfront residence of a renowned interior designer and experience a spectacular million-dollar transformation, meticulously crafted over the course of three years. Her vision for luxury coastal living -- seamlessly connect elegant interior spaces with expansive outdoor living areas and resort-style ameni
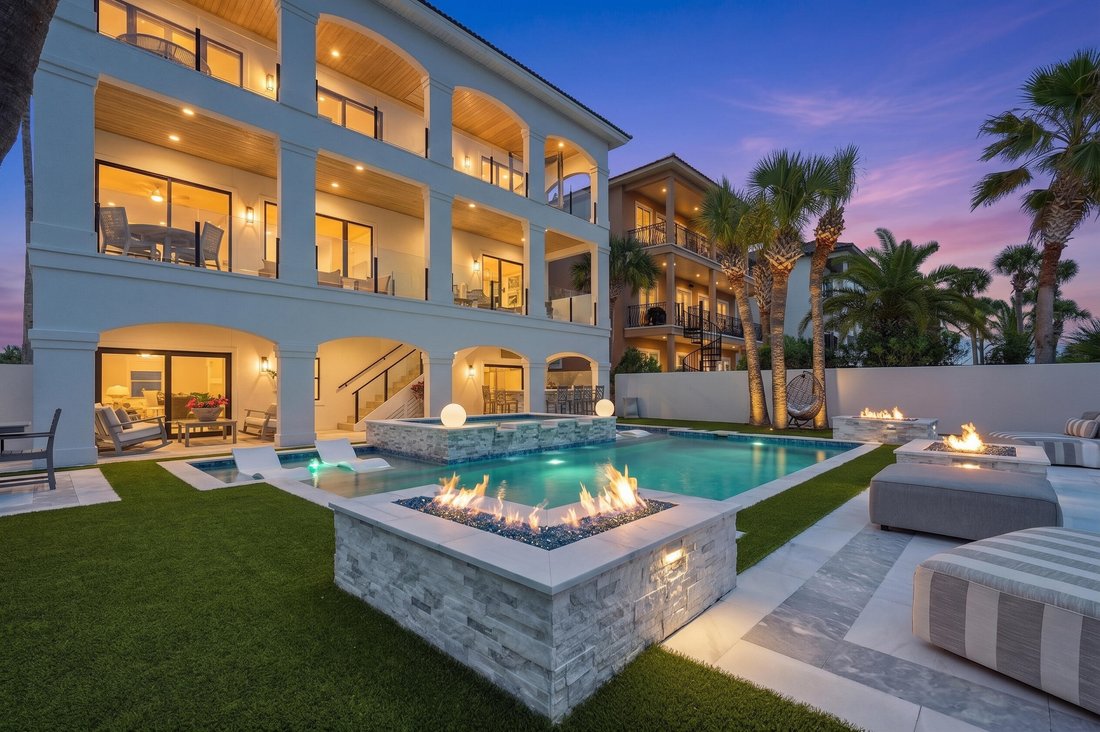
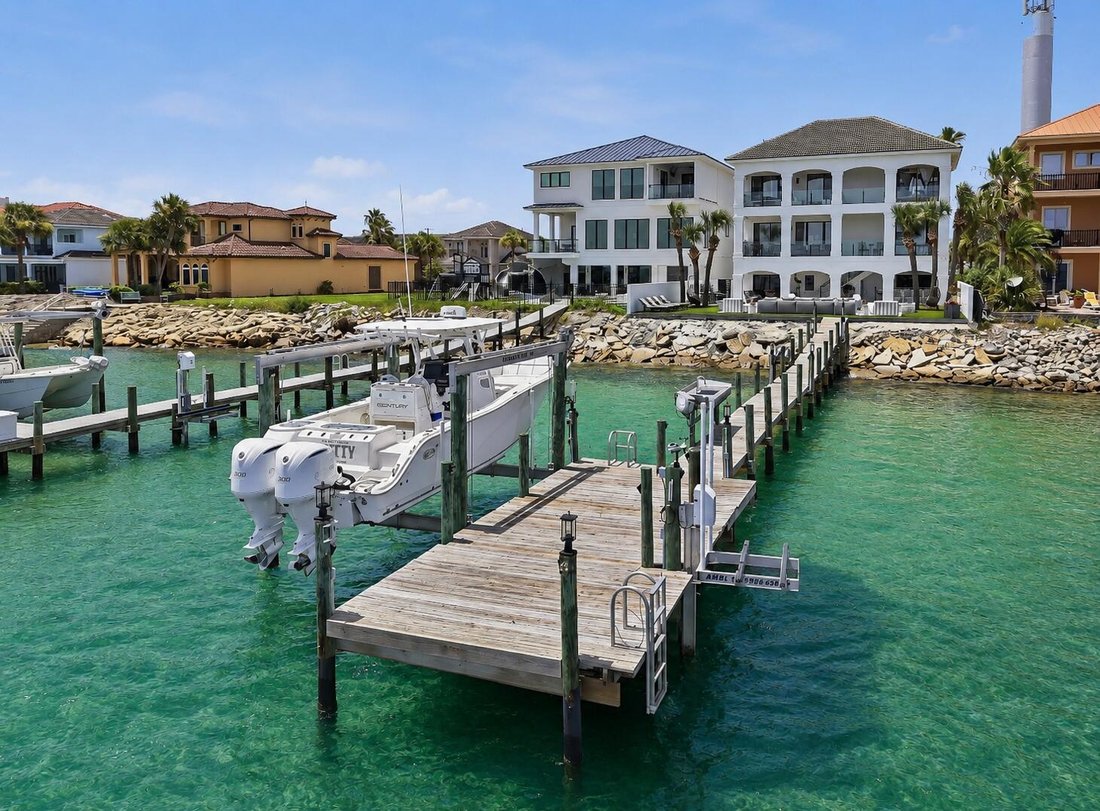
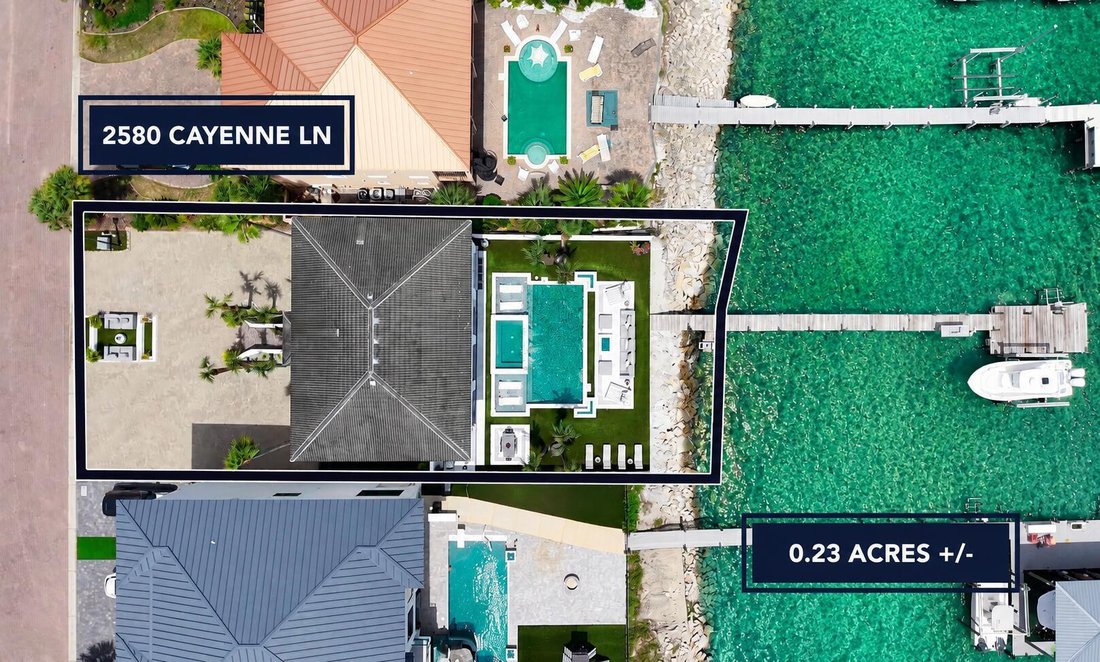
Rarely does an opportunity like this come along! For the first time in years, tour the private bayfront residence of a renowned interior designer and experience a spectacular million-dollar transformation, meticulously crafted over the course of three years. Her vision for luxury coastal living -- seamlessly connect elegant interior spaces with expansive outdoor living areas and resort-style amenities -- all framed by breathtaking views of Choctawhatchee Bay. Mission accomplished! Welcome to 2580 Cayenne Lane in highly sought-after Casa Marina; an exclusive bayfront enclave with 18 homesites that is strategically positioned across from protected beach, and offers secure gated access for those who value privacy. Built for coastal durability, this 3-story, 5 BR/4 Bathroom, ’’Coastal Mediterranean’’ features storm-resistant concrete and stucco construction, complemented by a newly painted exterior and a durable concrete tile roof. There are 14 mature palm trees planted on site, along with expansive tumbled paver driveway (capable of parking 14 vehicles), and a sweeping staircase leading you to resort-style living with panoramic bay views. More on the resort-style pool and bayfront amenities... a little later. Step inside to elevated ceilings with white-washed brick masonry accent wall, luxury moldings and trim, hand scraped wood floors inspired by coastal driftwood... and a wall of windows offering unparalleled views of the bay. While the home offers 3 kitchens (continued) the second-floor primary kitchen boasts white cabinetry with soft-close features, luxury quartz with striking veining, subway tile backsplash, quartz island with built-in accent shelving, mini walk-in pantry with custom shelving, etched/frosted glass pantry door... and Fisher & Paykel appliances. There’s also formal dining space with designer accent lighting. The wall of windows flood the spacious living room with light and play host to newly installed motorized shades. Sliders lead to a 2nd story balcony that spans the entire width of the home and includes slip-rated porcelain tile flooring and frameless glass safety railing curated to complement (never detract) from the waterfront vista. The designer also added white-washed Floridian pine tongue and groove ceiling (above each balcony) and redesigned the outdoor staircase leading to each floor. There is a guest bedroom on the second floor with a coastal-inspired color palette, crown molding, spacious closets, wood floors, bay views and a neighboring travertine bathroom that includes Italian-inspired custom walk-in shower with glass enclosure and granite bench seating. Your journey to the lower or upper level begins with a choice; ascend the elegant staircase or enjoy the convenience of a private elevator. Recently restored, the elevator has been intentionally left as a blank canvas, allowing you to personalize your view with custom wallpaper, artwork or bespoke mural... creating a one-of-a-kind experience on every ride. The third floor is home to two luxurious master suites and a beautifully appointed guest bedroom. The primary master suite offers elevated sophistication and STUNNING VIEWS. The owner added a touch of whimsy with designer bubble lighting... her nod to the coastal waters and nautical vibe. She also added an owner’s lounge area, built-in shoe gallery, walk-in closet with custom storage and serene ensuite. The ensuite offers 360-degree views of the bay, whether standing in the frameless glass shower accented by dimensional tile inlay and window ledge seating, or relaxing in the sculptural freestanding slipper tub. The weathered gray custom cabinetry, includes soft-close features and incorporates a built-in styling station (appliance garage). The quartz vanity offers striking veining, with 2 sinks, and a linen tower. The newly designed water closet boasts dimensional tile walls and built-in laundry. Enjoy private master access to the 3rd story balcony, which also spans the entire w
-
Type de propriété
Maison
-
Année de construction
2005
-
Prix/pied²
$793
Caractéristiques
- Garage
- Au bord de l’eau
- Piscine
- Dressing
- Ascenseur
- Vie privée
- Climatisation
- Côtières
- Vue panoramique / panoramique
Caractéristiques
Lot
- Vue panoramique / panoramique
- Côtières
- Au bord de l’eau
- Vie privée
Intérieur
- Climatisation
- Buanderie
- Ascenseur
- Dressing
Outdoor
- Balcon
- Stationnement
- Piscine
- Garage
Explorez le secteur
2580 Cayenne Lane, Shalimar, FL 32579, Floride, États-Unis
Voir sur Google Maps
Prix par sqft
Faible
Élevé
Inscrit il y a 6 ans
Vous vous êtes renseigné sur ce bien
L'agent vous contactera bientôt par
Publié par
1
Annonces
2026
Inscrit
Réserver une visite avec Tessa Savoy
Choisissez une date et si vous souhaitez une visite virtuelle ou en personne avec l’agent.
Date préférée
Type de visite

Coldwell Banker Realty - Crestview
2672 S Ferdon Blvd, 32536, Crestview, Florida, United States
Voir le profil de l’agence
Dernière mise à jour
Août 7
Première mise en ligne
Jul 20
Référence de l’annonce
78pngz
Propriétés similaires à proximité
Nouvelles annonces à Shalimar



Explorez plus de biens à vendre
Shalimar, FL, États-Unis types de propriétés
Shalimar, FL, États-Unis Recherches populaires
- Propriétés avec Balcon à Shalimar, FL, États-Unis
- Vue sur la mer propriétés à Shalimar, FL, États-Unis
- Propriétés avec Terrasse à Shalimar, FL, États-Unis
- Propriétés avec Centre de remise en forme / Fitness à Shalimar, FL, États-Unis
- Constructions neuves propriétés à Shalimar, FL, États-Unis
- Propriétés avec Bibliothèque à Shalimar, FL, États-Unis
- Propriétés avec Cuisine ouverte à Shalimar, FL, États-Unis
- Propriétés avec Hammam à Shalimar, FL, États-Unis
- Front de rivière propriétés à Shalimar, FL, États-Unis
Guides et histoires connexes
La confiance des plus grands courtiers du monde
Les agents des propriétés les plus exceptionnelles du monde publient sur JamesEdition.
- Des annonces de Sotheby's, Christie's, BARNES et Engel & Völkers
- Chaque annonce est vérifiée avant sa mise en ligne
- Contactez directement des agents vérifiés
En continuant, vous acceptez nos Conditions et notre Politique de confidentialité.
brokerages we
partnered with
partnered with