

$990,000
Shaker Heights Pour Une Famille Individuelle
- 6 Chambres
- 5 SdB
- 20,038 Sqft lot
- Mis à jour: Août 5
-
12
Vues des 30 derniers jours
- MLS#5215255
À propos de la propriété
La description a été traduite automatiquement.
La description est affichée dans la langue d'origine.
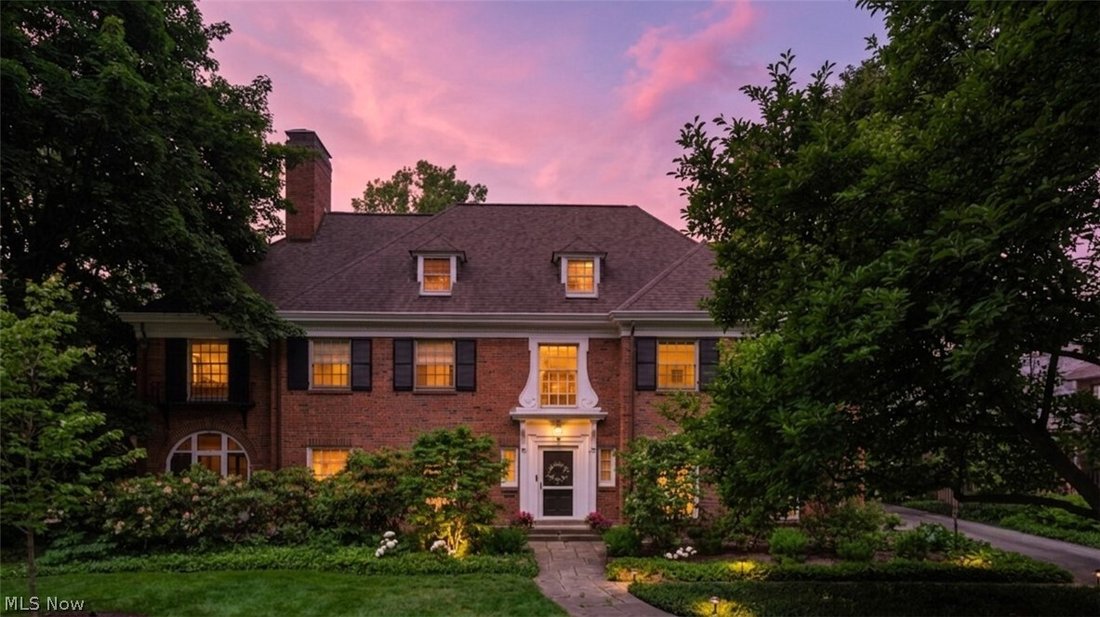
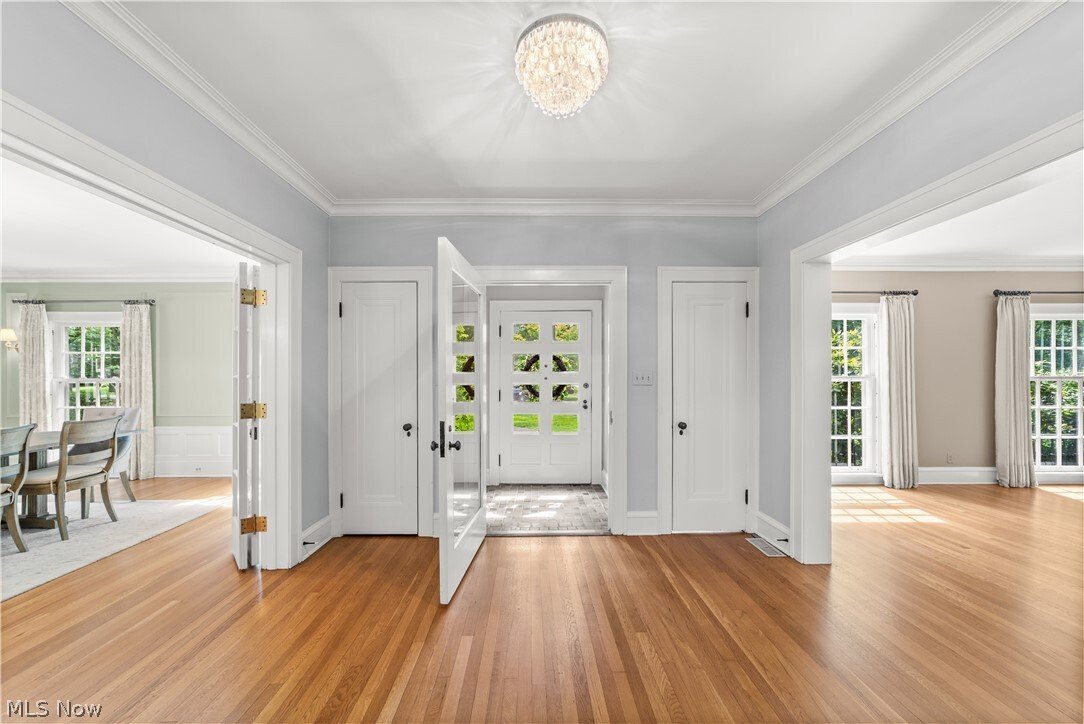
A striking center-hall brick Georgian on one of Shaker Heights’ tree-lined streets. The grand foyer makes an immediate impression, drawing the eye to an elegant split staircase that sets the tone. French doors to one side open to the formal dining room; to the other, the living room flows to a screened porch, a refined office/library at the opposite end. Floor-to-ceiling windows in both the dining
A striking center-hall brick Georgian on one of Shaker Heights’ tree-lined streets. The grand foyer makes an immediate impression, drawing the eye to an elegant split staircase that sets the tone. French doors to one side open to the formal dining room; to the other, the living room flows to a screened porch, a refined office/library at the opposite end. Floor-to-ceiling windows in both the dining and living rooms flood the spaces with light and offer wonderful views of the outdoors.
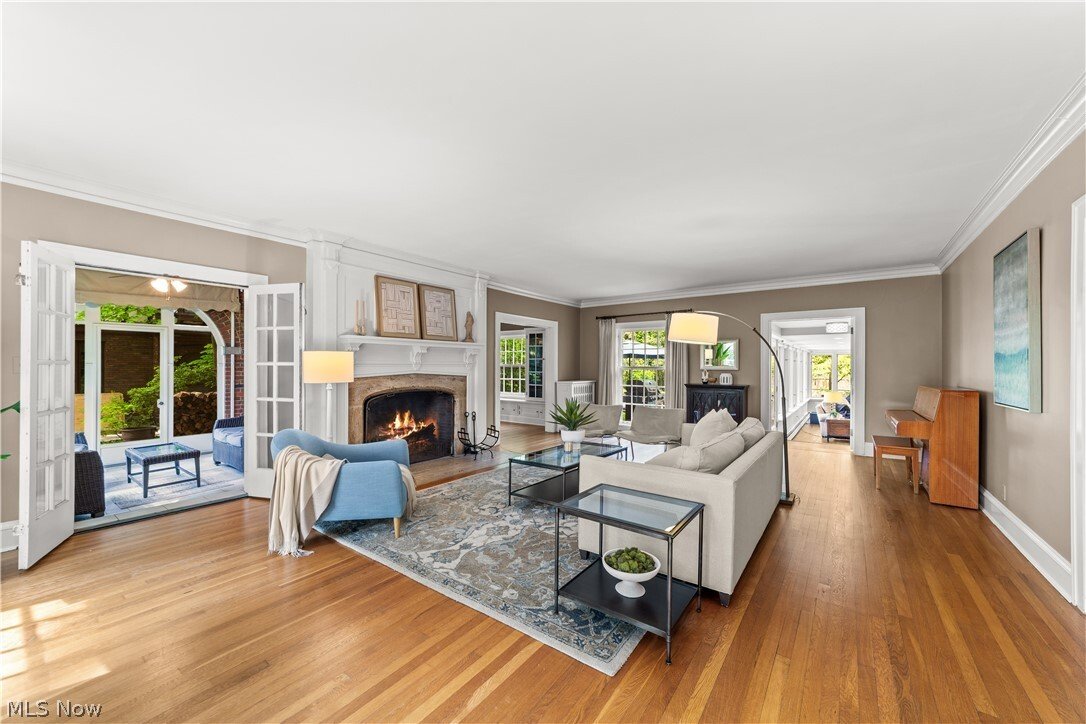
Generously proportioned rooms are suited for grand entertaining and everyday life. The living room focal point is a stately, oversized fireplace, while the light-filled dining room is made for long dinners and good company. The kitchen is spacious— butcher block counters, an exposed brick wall, a Dutch door, and an adjoining scullery that connects seamlessly to the dining room. Just off the kitchen, a sunny breakfast room is the kind of space you’ll find yourself in every morning.
The family room is where this home shines. Sprawling and beautifully appointed, it features a built-in beverage bar and multiple sets of French doors that open directly to the backyard — a manicured retreat with a patio, firepit, and privacy. A remodeled powder room and first-floor laundry round out the main level.
Upstairs, a light-filled reading nook anchors the second floor. Six to seven bedrooms and three full bathrooms offer plenty of flexibility. The oversized primary suite includes a dedicated dressing area. A private rear wing — reached via the back staircase — has two bedrooms, a sitting room, and a remodeled full bathroom, perfect as a guest, teen, or au pair suite. The finished third floor offers a spectacular, ballroom-scale room ready to be whatever you need it to be — gym, playroom, or something else entirely.
Attached two-car garage. Meticulously maintained and thoughtfully improved by its owners. The finished third floor offers an additional 750 square feet of living space.
Generously proportioned rooms are suited for grand entertaining and everyday life. The living room focal point is a stately, oversized fireplace, while the light-filled dining room is made for long dinners and good company. The kitchen is spacious— butcher block counters, an exposed brick wall, a Dutch door, and an adjoining scullery that connects seamlessly to the dining room. Just off the kitchen, a sunny breakfast room is the kind of space you’ll find yourself in every morning.
The family room is where this home shines. Sprawling and beautifully appointed, it features a built-in beverage bar and multiple sets of French doors that open directly to the backyard — a manicured retreat with a patio, firepit, and privacy. A remodeled powder room and first-floor laundry round out the main level.
Upstairs, a light-filled reading nook anchors the second floor. Six to seven bedrooms and three full bathrooms offer plenty of flexibility. The oversized primary suite includes a dedicated dressing area. A private rear wing — reached via the back staircase — has two bedrooms, a sitting room, and a remodeled full bathroom, perfect as a guest, teen, or au pair suite. The finished third floor offers a spectacular, ballroom-scale room ready to be whatever you need it to be — gym, playroom, or something else entirely.
Attached two-car garage. Meticulously maintained and thoughtfully improved by its owners. The finished third floor offers an additional 750 square feet of living space.
-
Type de propriété
Maison
-
Année de construction
1925
Caractéristiques
- Garage
- Cheminée
- Bibliothèque
- Centre de remise en forme / Fitness
- Vie privée
- Bureau
- Buanderie
- Bar
Explorez le secteur
2928 Attleboro Road, Shaker Heights, OH 44120, Ohio, États-Unis
Voir sur Google Maps
Prix par sqft
Faible
Élevé
Inscrit il y a 4 ans
Vous vous êtes renseigné sur ce bien
L'agent vous contactera bientôt par
Publié par
42
Annonces
2022
Inscrit
Réserver une visite avec the agent
Choisissez une date et si vous souhaitez une visite virtuelle ou en personne avec l’agent.
Date préférée
Type de visite

Dernière mise à jour
Août 5
Première mise en ligne
Jun 17
Licence de l’agent
#2018001214
Référence de l’annonce
2127479733413486
Statut de l’annonce
Propriétés similaires à proximité
Nouvelles annonces à Shaker Heights



Explorez plus de biens à vendre
Shaker Heights, OH, États-Unis types de propriétés
Shaker Heights, OH, États-Unis Recherches populaires
- Propriétés avec Piscine à Shaker Heights, OH, États-Unis
- Propriétés avec Centre de remise en forme / Fitness à Shaker Heights, OH, États-Unis
- Propriétés avec Cuisine ouverte à Shaker Heights, OH, États-Unis
- Propriétés avec Hammam à Shaker Heights, OH, États-Unis
- Vue sur la mer propriétés à Shaker Heights, OH, États-Unis
- Au bord de l’eau propriétés à Shaker Heights, OH, États-Unis
- Propriétés avec Terrain de tennis à Shaker Heights, OH, États-Unis
- Vue sur le lac propriétés à Shaker Heights, OH, États-Unis
- Propriétés avec Cinéma à Shaker Heights, OH, États-Unis
- Duplex propriétés à Shaker Heights, OH, États-Unis
- Lotissement sécurisé propriétés à Shaker Heights, OH, États-Unis
- Immobilier d’investissement propriétés à Shaker Heights, OH, États-Unis
- Propriétés avec Balcon à Shaker Heights, OH, États-Unis
- Au bord du lac propriétés à Shaker Heights, OH, États-Unis
Guides et histoires connexes
La confiance des plus grands courtiers du monde
Les agents des propriétés les plus exceptionnelles du monde publient sur JamesEdition.
- Des annonces de Sotheby's, Christie's, BARNES et Engel & Völkers
- Chaque annonce est vérifiée avant sa mise en ligne
- Contactez directement des agents vérifiés
En continuant, vous acceptez nos Conditions et notre Politique de confidentialité.
brokerages we
partnered with
partnered with