$1,695,000
Maison Unifamiliale Individuelle De 4 Chambres
- 4 Chambres
- 5 SdB
- 16,553 Sqft lot
- Mis à jour: Octobre 29
- 1
- MLS#1770668
À propos de la propriété
La description a été traduite automatiquement.
La description est affichée dans la langue d'origine.
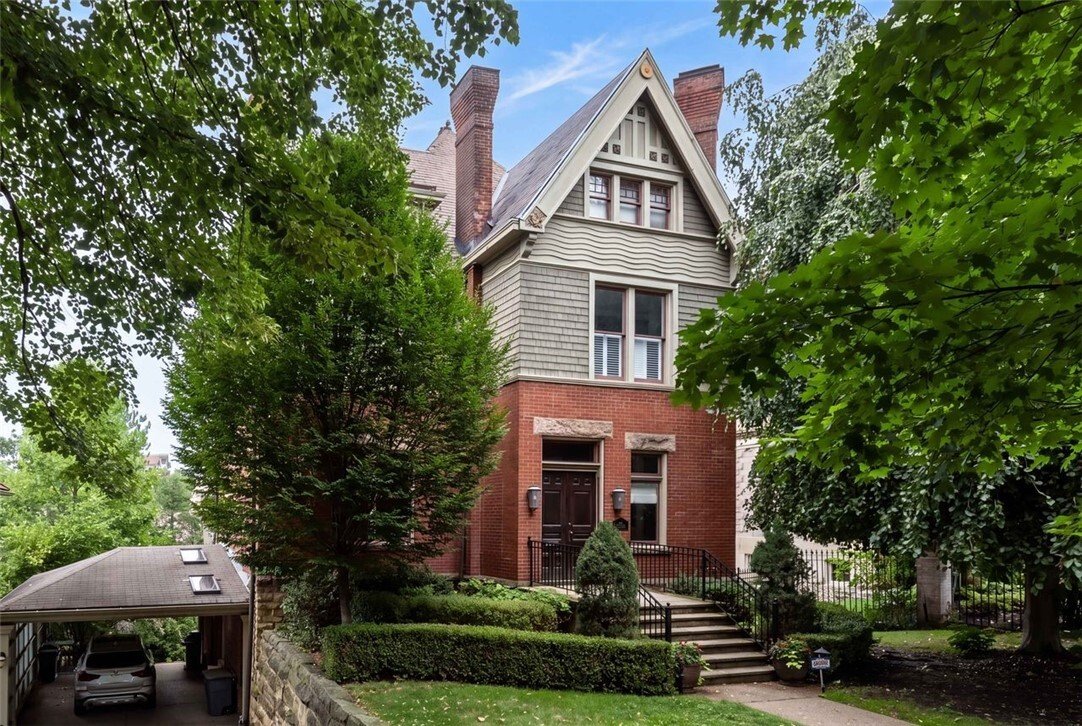
This remarkable 1885 Victorian offers four beds, three full and two half baths, and over 4,498 square feet, combining extraordinary original character with distinctive modern design. Featured on HGTV’s Restored by the Fords, the home’s garden level was reimagined to create a one-of-a-kind balance of classic and contemporary style. Their transformation included bold design elements and thoughtfully
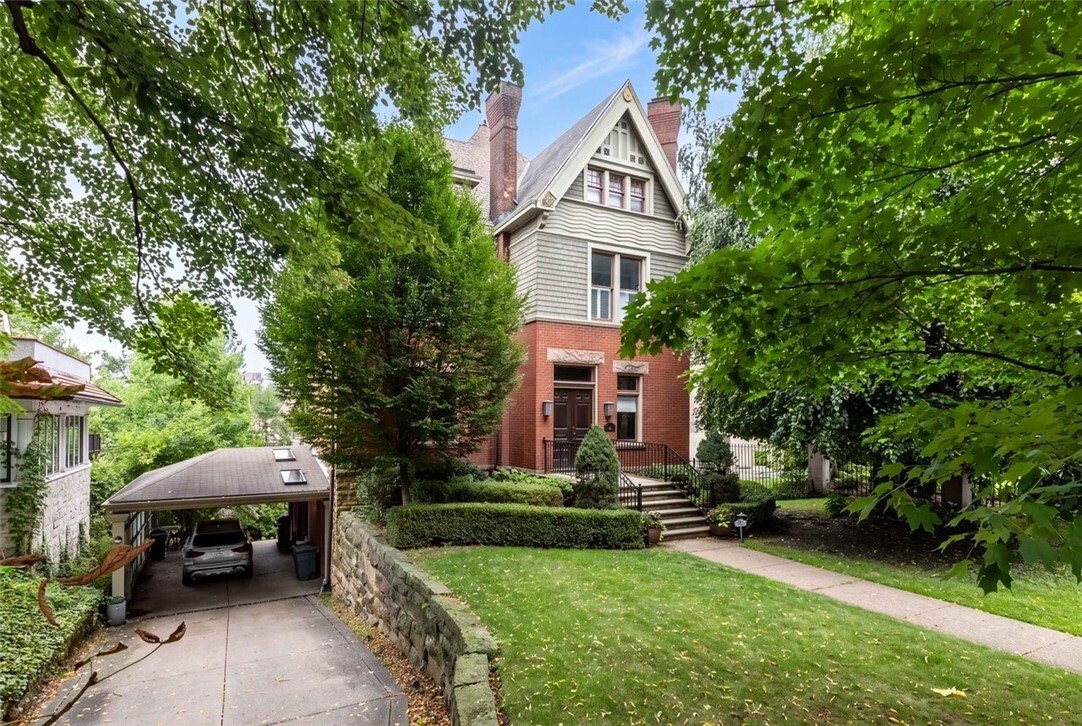
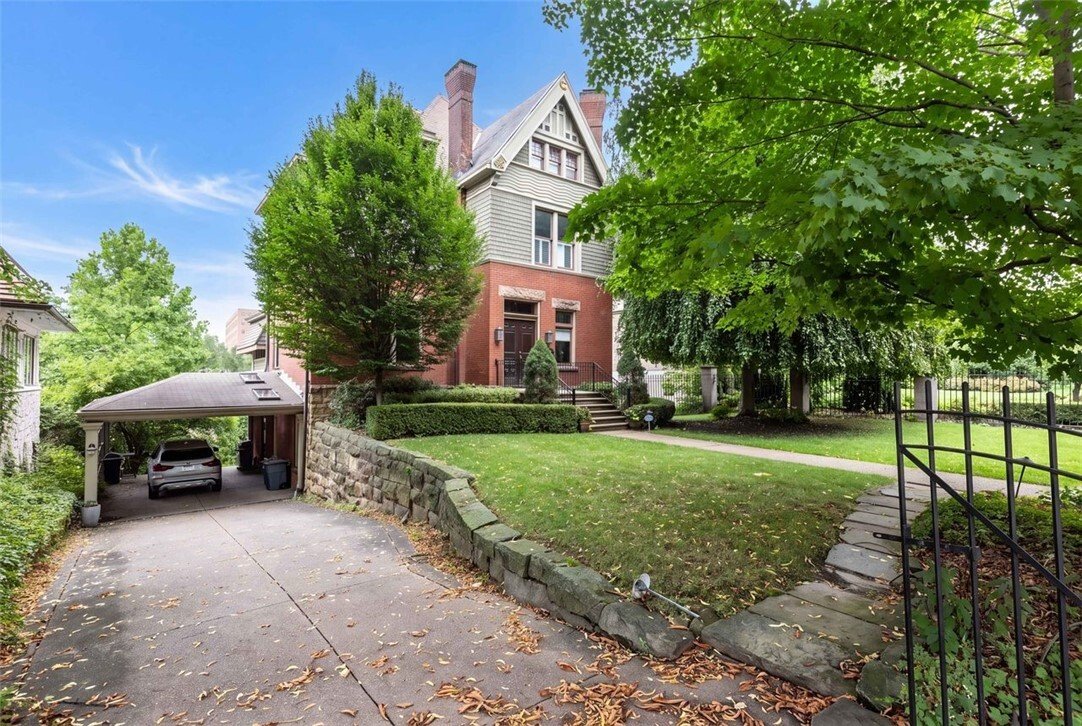
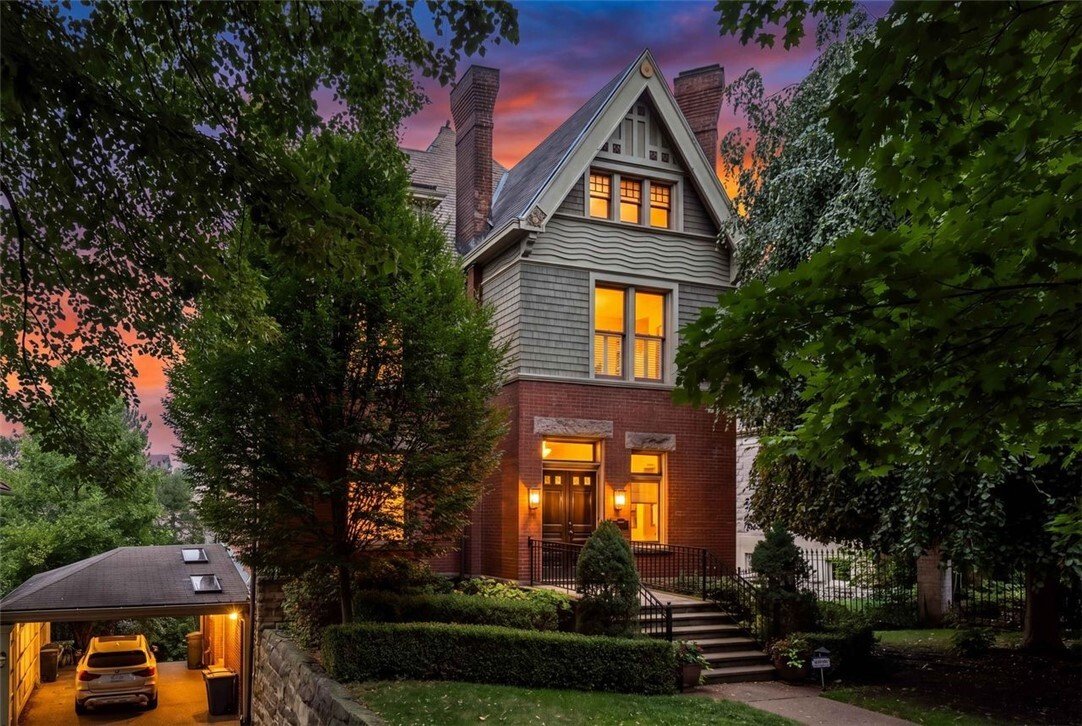
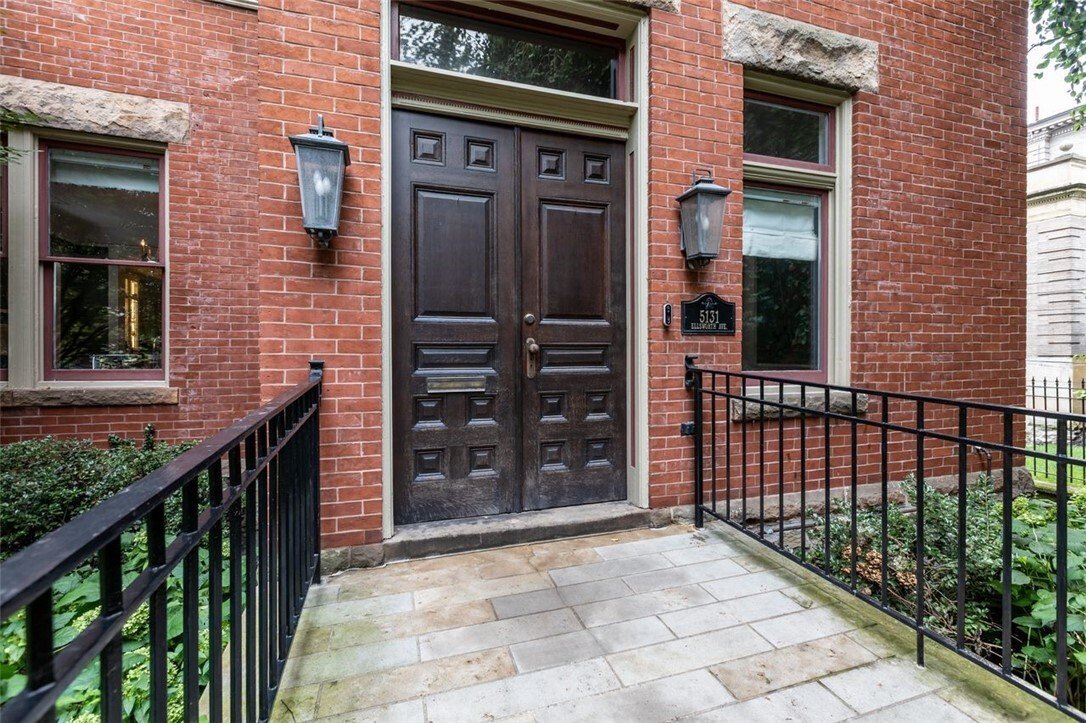
This remarkable 1885 Victorian offers four beds, three full and two half baths, and over 4,498 square feet, combining extraordinary original character with distinctive modern design. Featured on HGTV’s Restored by the Fords, the home’s garden level was reimagined to create a one-of-a-kind balance of classic and contemporary style. Their transformation included bold design elements and thoughtfully updated entertaining spaces that complement the home’s Victorian architecture. Beyond the gated entrance, the home immediately makes an impression with a grand entry, beautiful hardwood floors throughout, substantial room sizes, and exceptional architectural details. Gas fireplaces in the front entry, dining room, and library bring warmth and character. The garden level kitchen and dining room create an incredible setting for entertaining. The showstopping kitchen features heated floors, a large island with double sinks, and an eat-in breakfast nook. The spacious primary suite offers a retreat of its own. The primary bath features heated floors, double sinks, a clawfoot soaking tub, and a walk-in glass shower. Three additional bedrooms provide plenty of flexibility for family, guests, office space, or additional living needs. Upstairs laundry adds everyday convenience. An additional bedroom upstairs was converted into a large dressing room/closet. Additional amenities include a whole-house water filtration system, private large flat outdoor space, and a carport with three off-street parking spaces. Ideally situated near the shops, dining and amenities of Shadyside and convenient to Pittsburgh’s universities, hospitals and East End neighborhoods, 5131 Ellsworth is far more than a beautiful home. It is a distinctive HGTV-featured Victorian offering nearly 4,500 square feet, designer pedigree, historic character, private outdoor space, and three-car off-street parking in one of Pittsburgh’s most sought-after neighborhoods.
-
Type de propriété
Maison
-
Année de construction
1885
Caractéristiques
Explorez le secteur
5131 Ellsworth Avenue, Shadyside, PA 15232, Pittsburgh, Pennsylvanie, États-Unis
Voir sur Google Maps
Prix par sqft
Faible
Élevé
Inscrit il y a 6 ans
Vous vous êtes renseigné sur ce bien
L'agent vous contactera bientôt par
Publié par
16
Annonces
2021
Inscrit
Réserver une visite avec the agent
Choisissez une date et si vous souhaitez une visite virtuelle ou en personne avec l’agent.
Date préférée
Type de visite

Coldwell Banker Realty - Pittsburgh
201 S Highland Ave, 15206, Pittsburgh, Pennsylvania, United States
Voir le profil de l’agence
Dernière mise à jour
Octobre 29
Première mise en ligne
Août 20
Référence de l’annonce
6w59c2
Propriétés similaires à proximité
Nouvelles annonces à Pittsburgh


Explorez plus de biens à vendre
Shaler Township, PA, États-Unis types de propriétés
- Maisons à vendre à Shaler Township, PA, États-Unis
- Maisons de ville à vendre à Shaler Township, PA, États-Unis
- appartements à vendre à Shaler Township, PA, États-Unis
- Appartements à vendre à Shaler Township, PA, États-Unis
- Corps de ferme à vendre à Shaler Township, PA, États-Unis
- Coopératives à vendre à Shaler Township, PA, États-Unis
Shaler Township, PA, États-Unis Recherches populaires
- Propriétés avec Garage à Shaler Township, PA, États-Unis
- Propriétés avec Balcon à Shaler Township, PA, États-Unis
- Moderne propriétés à Shaler Township, PA, États-Unis
- Rénové propriétés à Shaler Township, PA, États-Unis
- Propriétés avec Centre de remise en forme / Fitness à Shaler Township, PA, États-Unis
- Vue sur la ville propriétés à Shaler Township, PA, États-Unis
- Propriétés avec Ascenseur à Shaler Township, PA, États-Unis
- Vue panoramique / panoramique propriétés à Shaler Township, PA, États-Unis
- Constructions neuves propriétés à Shaler Township, PA, États-Unis
- Propriétés avec Piscine à Shaler Township, PA, États-Unis
- Propriétés avec Bibliothèque à Shaler Township, PA, États-Unis
- Vue sur la mer propriétés à Shaler Township, PA, États-Unis
- Propriétés avec Jacuzzi à Shaler Township, PA, États-Unis
- Duplex propriétés à Shaler Township, PA, États-Unis
- Au bord de l’eau propriétés à Shaler Township, PA, États-Unis
- Propriétés avec Cinéma à Shaler Township, PA, États-Unis
- Vue sur la rivière propriétés à Shaler Township, PA, États-Unis
- Propriétés avec Sauna à Shaler Township, PA, États-Unis
- Lotissement sécurisé propriétés à Shaler Township, PA, États-Unis
- Propriétés avec Hammam à Shaler Township, PA, États-Unis
- Équestre propriétés à Shaler Township, PA, États-Unis
- Propriétés avec Terrain de tennis à Shaler Township, PA, États-Unis
- Vue sur un golfe propriétés à Shaler Township, PA, États-Unis
- Propriétés avec Piscine intérieure à Shaler Township, PA, États-Unis
Shaler Township, PA, États-Unis Quartiers
Guides et histoires connexes
La confiance des plus grands courtiers du monde
Les agents des propriétés les plus exceptionnelles du monde publient sur JamesEdition.
- Des annonces de Sotheby's, Christie's, BARNES et Engel & Völkers
- Chaque annonce est vérifiée avant sa mise en ligne
- Contactez directement des agents vérifiés
En continuant, vous acceptez nos Conditions et notre Politique de confidentialité.
brokerages we
partnered with
partnered with