$879,900
Rives Ombragées Unifamiliales Isolées
- 4 Chambres
- 4 SdB
- 3,704 Sqft
- 36,242 Sqft lot
- Mis à jour: Aujourd'hui
- MLS#21421612
À propos de la propriété
La description a été traduite automatiquement.
La description est affichée dans la langue d'origine.
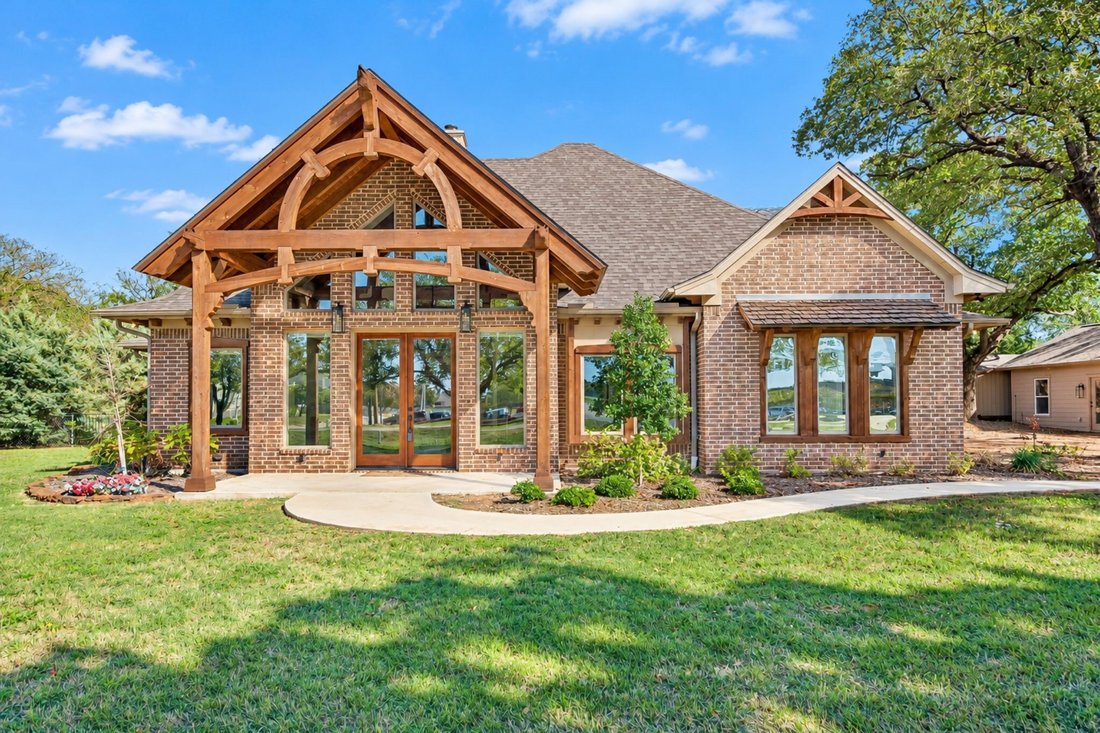
Unique, Custom Estate with 2 BDRM UPSTAIRS APARTMENT nestled on NEARLY AN ACRE, minutes from Lake Lewisville and Big Sandy Boat Ramp. Showcasing a blend of thoughtful design and sleek modern finishes, featuring an impressive front porch with intricate hand-carved woodwork, that extends throughout, the house. Handmade Western Red Cedar timber beams, stunning cathedral and up-lit barrel ceilings, en
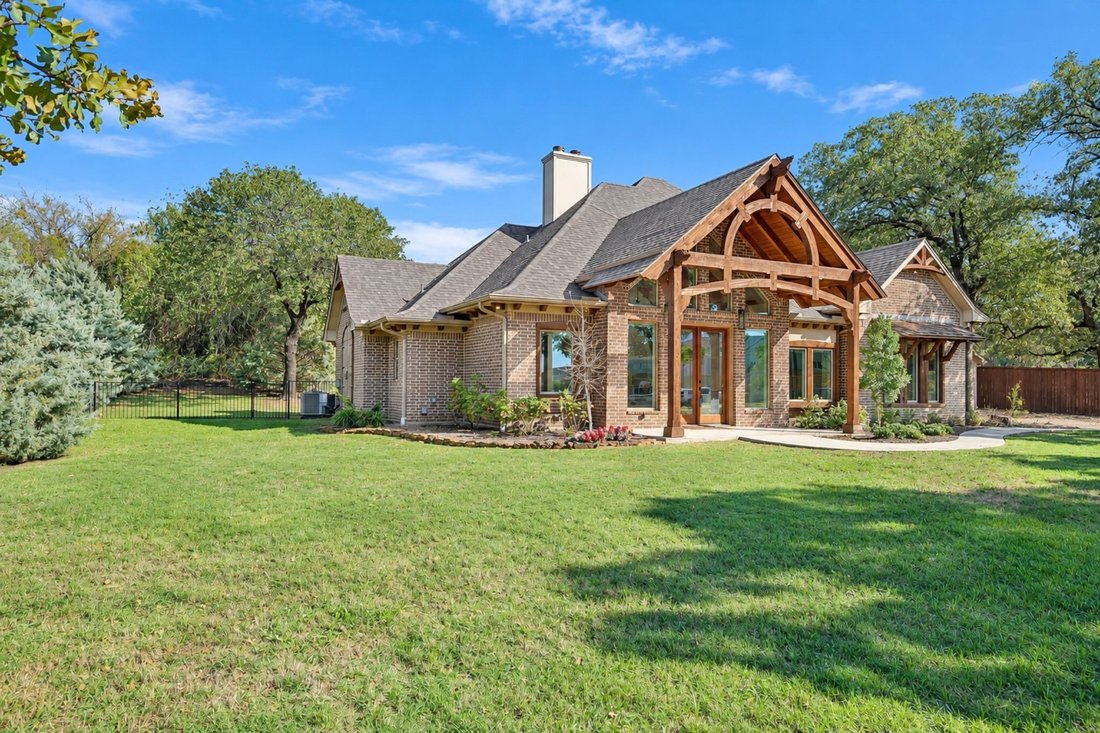
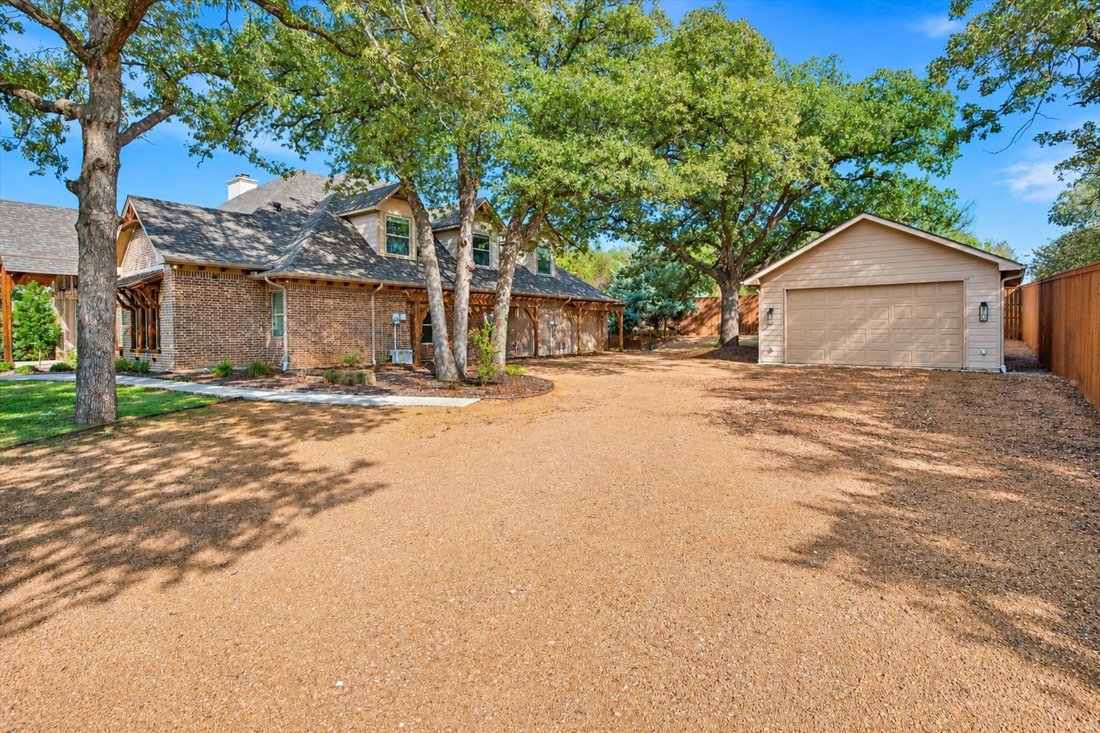
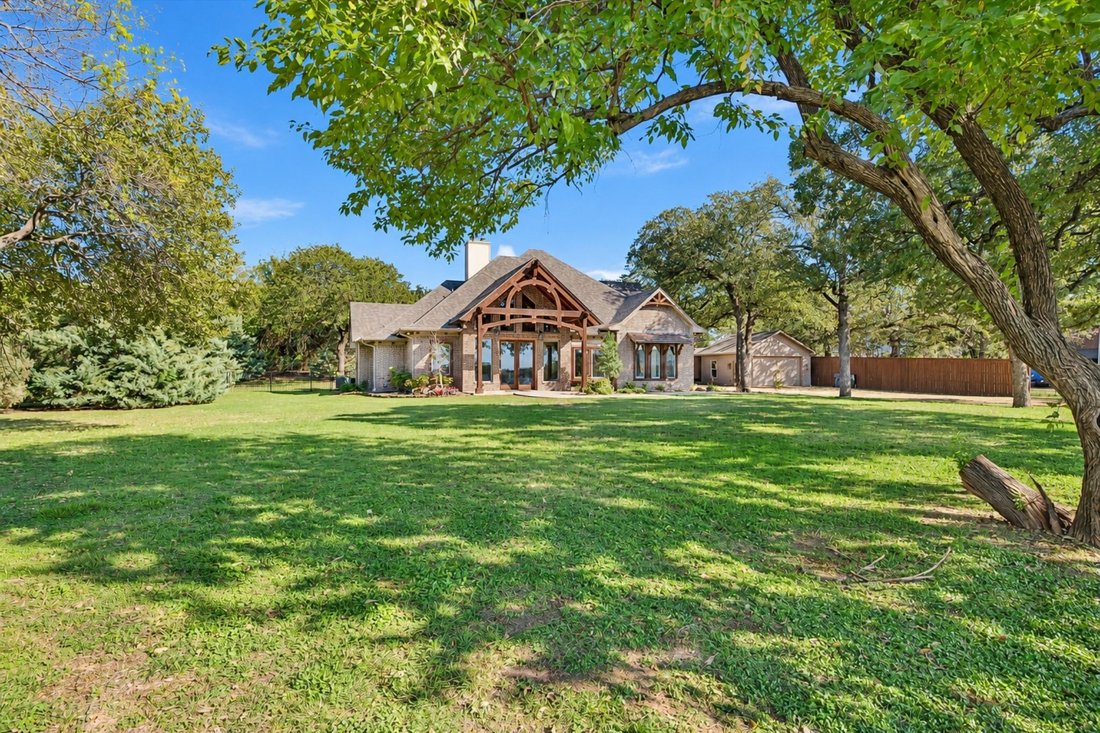
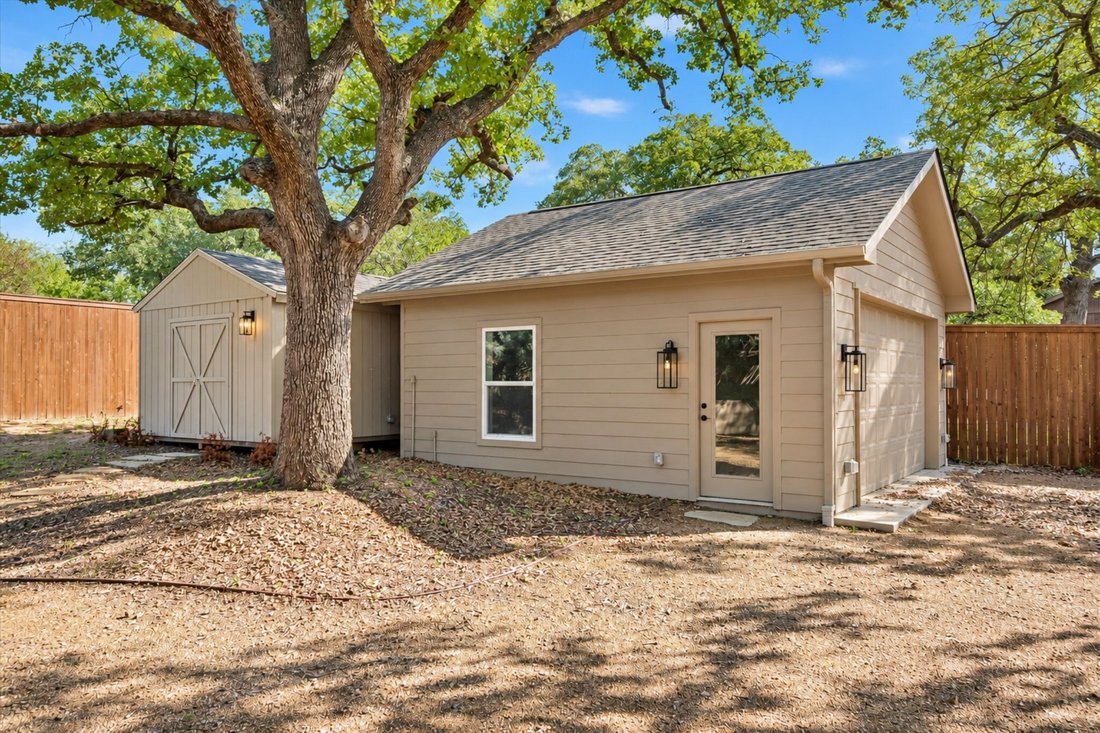
Unique, Custom Estate with 2 BDRM UPSTAIRS APARTMENT nestled on NEARLY AN ACRE, minutes from Lake Lewisville and Big Sandy Boat Ramp. Showcasing a blend of thoughtful design and sleek modern finishes, featuring an impressive front porch with intricate hand-carved woodwork, that extends throughout, the house. Handmade Western Red Cedar timber beams, stunning cathedral and up-lit barrel ceilings, engineered bamboo flooring, decorative lighting, large windows, two laundry rooms, and two fireplaces with wiring for flat-screen TVs. Entertain using the bar area with a built-in wine cooler, or inspire your inner chef in the renovated kitchen boasting custom cabinets, quartz counters, high-end Café appliances, built-in convection-microwave oven plus a convection double oven-induction cooktop range, built-in ice maker, custom pantry, under cabinet lighting, and a huge island with a breakfast bar. Huge and lavish primary suite offering a fireplace, built-in desk, dual sink quartz vanity, oversized walk-in shower, massive custom closet, pocket doors, and a private laundry room. An upstairs apartment with a full kitchen, living area, two bedrooms, and a bathroom provides an ideal private space for extended family, making this home perfectly suited for multigenerational living. Enjoy the outdoors in your peaceful, private backyard with room for a pool. Includes a fire pit area, covered patio, workshop-storage building, mature trees, with an automatic irrigation system. Tons of available parking with a crushed granite driveway and parking area, a detached garage with an EV outlet, and an attached garage with pass-through doors and a full bathroom that can also serve as a workout room or party barn. Ideally located across from the elementary and middle schools, offering a quieter school setting without nighttime games with stadium lighting or marching band activities. School traffic is minimal. New roof with lifetime warranty in 2025. New AC upstairs 2026 and downstairs in 2024.
-
Type de propriété
Maison
-
Année de construction
2013
-
Prix/pied²
$237
Caractéristiques
- Garage
- Dressing
- Jardin
- Cheminée
- Foyer
- Rénové
- Climatisation
- Buanderie
- Stationnement
Caractéristiques
Lot
- Rénové
Intérieur
- Haut plafond
- Cheminée
- Climatisation
- Îlot de cuisine
- Bar
- Buanderie
- Dressing
Outdoor
- Stationnement
- Foyer
- Garage
- Jardin
Explorez le secteur
124 N Garza Road, Shady Shores, TX 76208, Denton, Texas, États-Unis
Voir sur Google Maps
Prix par sqft
Faible
Élevé
Inscrit il y a 1 an
Vous vous êtes renseigné sur ce bien
L'agent vous contactera bientôt par
Publié par
9
Annonces
2025
Inscrit
Réserver une visite avec Cami Hobbs Riley
Choisissez une date et si vous souhaitez une visite virtuelle ou en personne avec l’agent.
Date préférée
Type de visite

Celina-Prosper-Gunter
1212 S. Preston Road, Suite 120, 75009, Celina, United States
Voir le profil de l’agence
Dernière mise à jour
Aujourd'hui
Première mise en ligne
Octobre 28
Licence de l’agent
#0459845
Référence de l’annonce
2174241955855550
Statut de l’annonce
Propriétés similaires à proximité
Nouvelles annonces à Denton


Explorez plus de biens à vendre
Denton, TX, États-Unis types de propriétés
Denton, TX, États-Unis Recherches populaires
- Propriétés avec Cuisine ouverte à Denton, TX, États-Unis
- Constructions neuves propriétés à Denton, TX, États-Unis
- Lotissement sécurisé propriétés à Denton, TX, États-Unis
- Moderne propriétés à Denton, TX, États-Unis
- Duplex propriétés à Denton, TX, États-Unis
- Au bord de l’eau propriétés à Denton, TX, États-Unis
- Propriétés avec Ascenseur à Denton, TX, États-Unis
- Vue sur un golfe propriétés à Denton, TX, États-Unis
- Au bord du lac propriétés à Denton, TX, États-Unis
- Propriétés avec Sauna à Denton, TX, États-Unis
- Colline propriétés à Denton, TX, États-Unis
- Vue sur la montagne propriétés à Denton, TX, États-Unis
- Propriétés avec Terrasse à Denton, TX, États-Unis
Guides et histoires connexes
La confiance des plus grands courtiers du monde
Les agents des propriétés les plus exceptionnelles du monde publient sur JamesEdition.
- Des annonces de Sotheby's, Christie's, BARNES et Engel & Völkers
- Chaque annonce est vérifiée avant sa mise en ligne
- Contactez directement des agents vérifiés
En continuant, vous acceptez nos Conditions et notre Politique de confidentialité.
brokerages we
partnered with
partnered with