$800,000
540 Rue Peebles, Sewickley, Pennsylvanie 15143
- 4 Chambres
- 4 SdB
- 2,719 Sqft
- 1,743 Sqft lot
- MLS#1781913
À propos de la propriété
La description a été traduite automatiquement.
La description est affichée dans la langue d'origine.
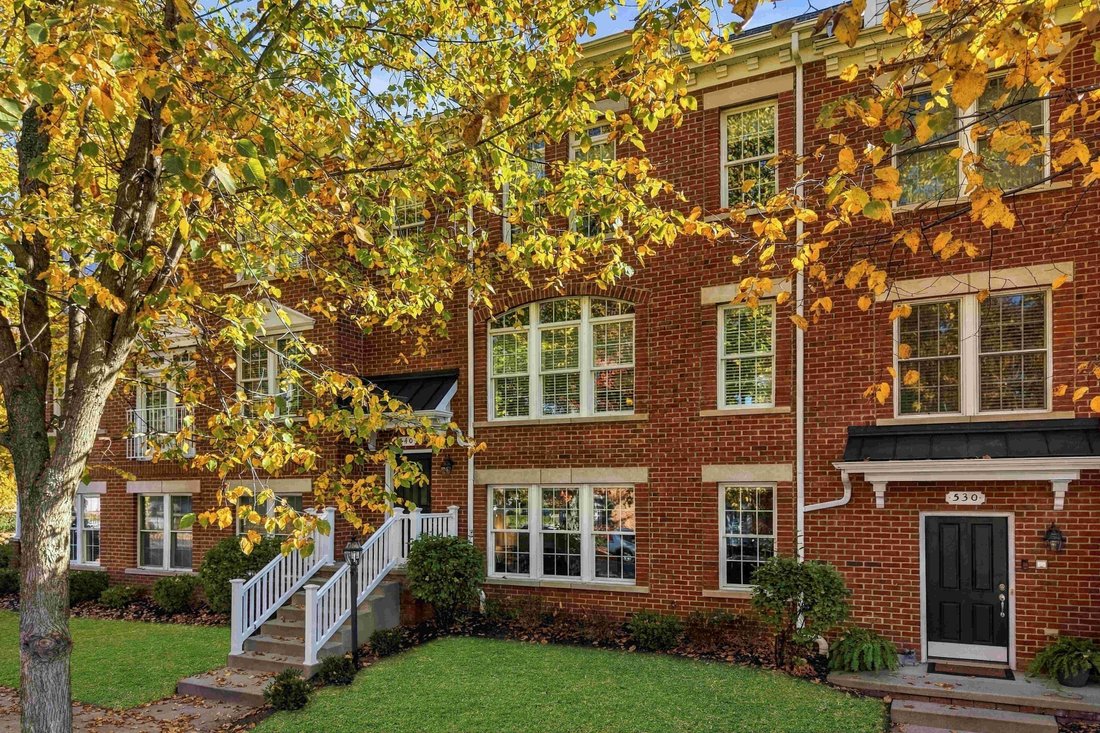
On a tree-lined street in the heart of Sewickley, this 2013 brick townhome is a few blocks from the Village’s shops, restaurants, and gathering places. It has four finished levels, a fully renovated two-car garage, and the ease of an HOA community. Life here is simple to maintain and easy to lock and leave.
The front door opens to a double-height entry with hardwood floors, where interior windo
The front door opens to a double-height entry with hardwood floors, where interior windo
On a tree-lined street in the heart of Sewickley, this 2013 brick townhome is a few blocks from the Village’s shops, restaurants, and gathering places. It has four finished levels, a fully renovated two-car garage, and the ease of an HOA community. Life here is simple to maintain and easy to lock and leave.
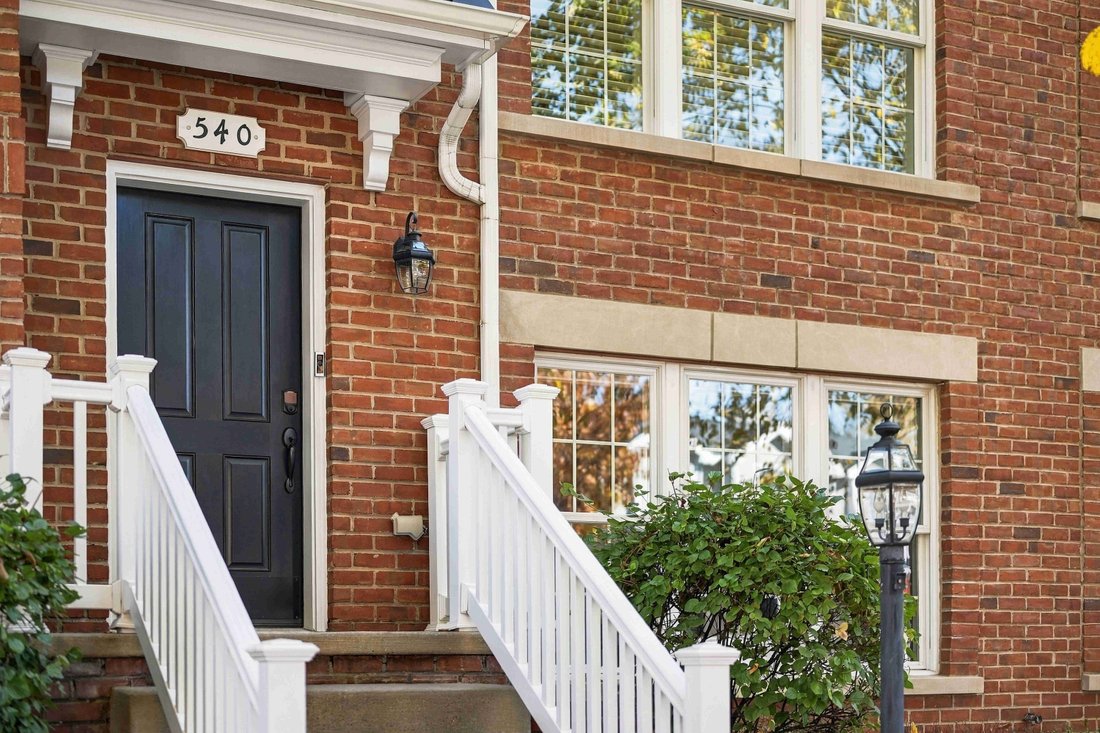
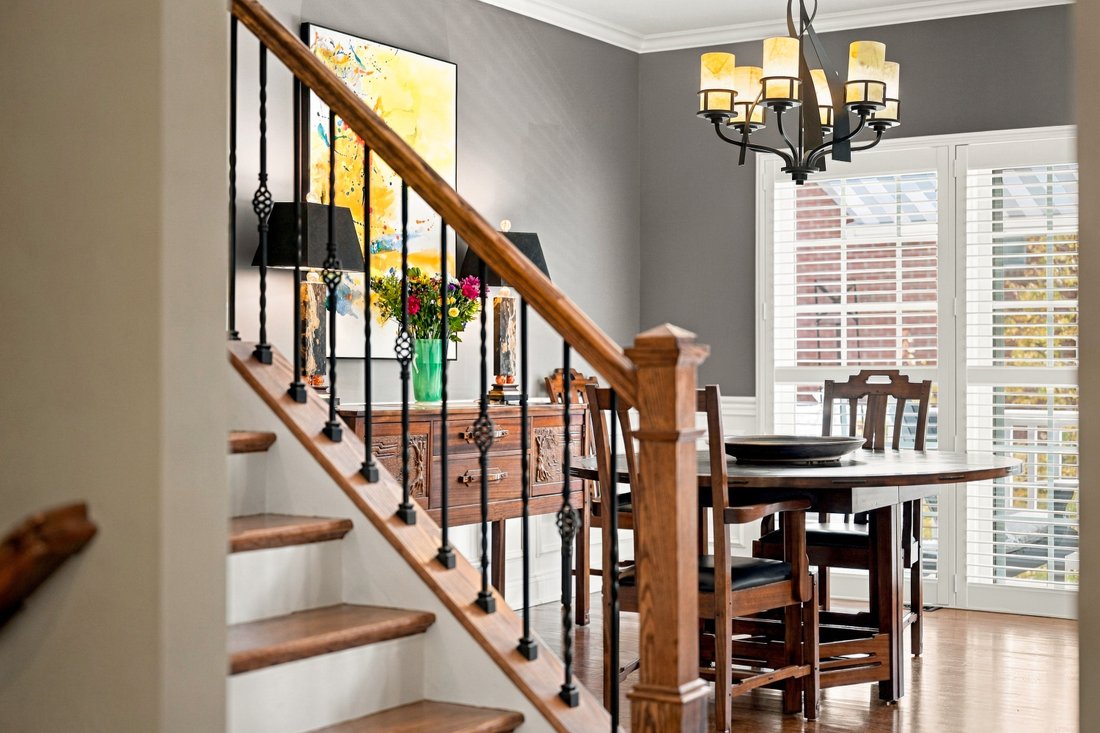
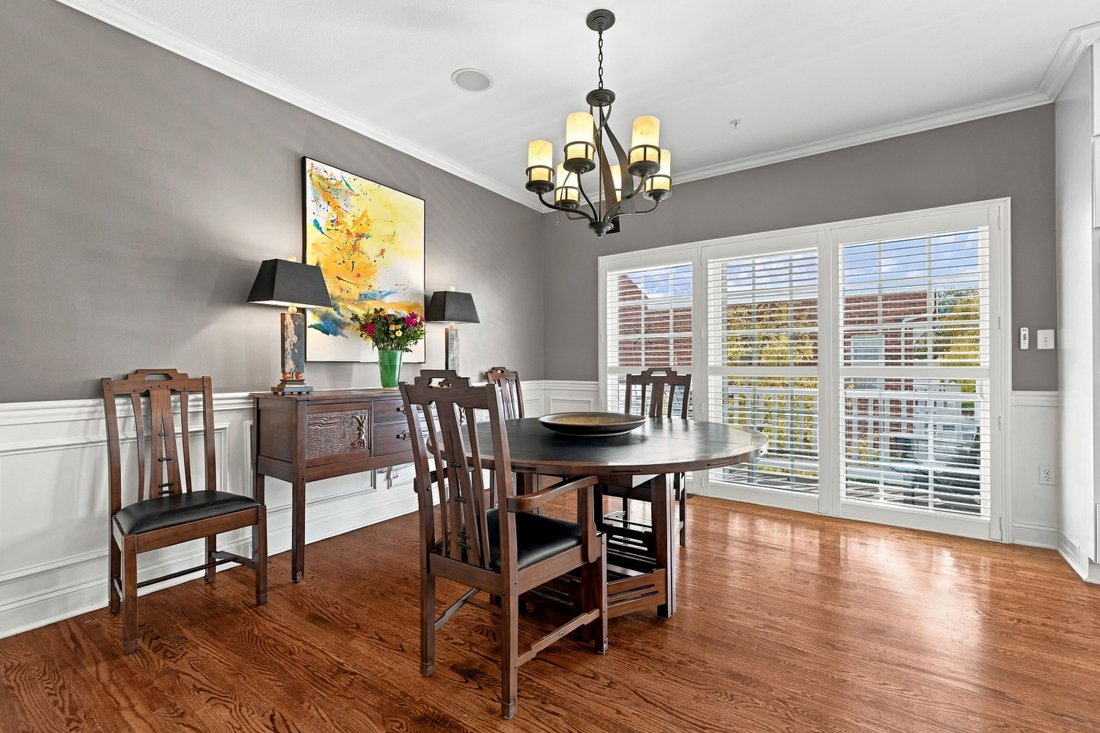
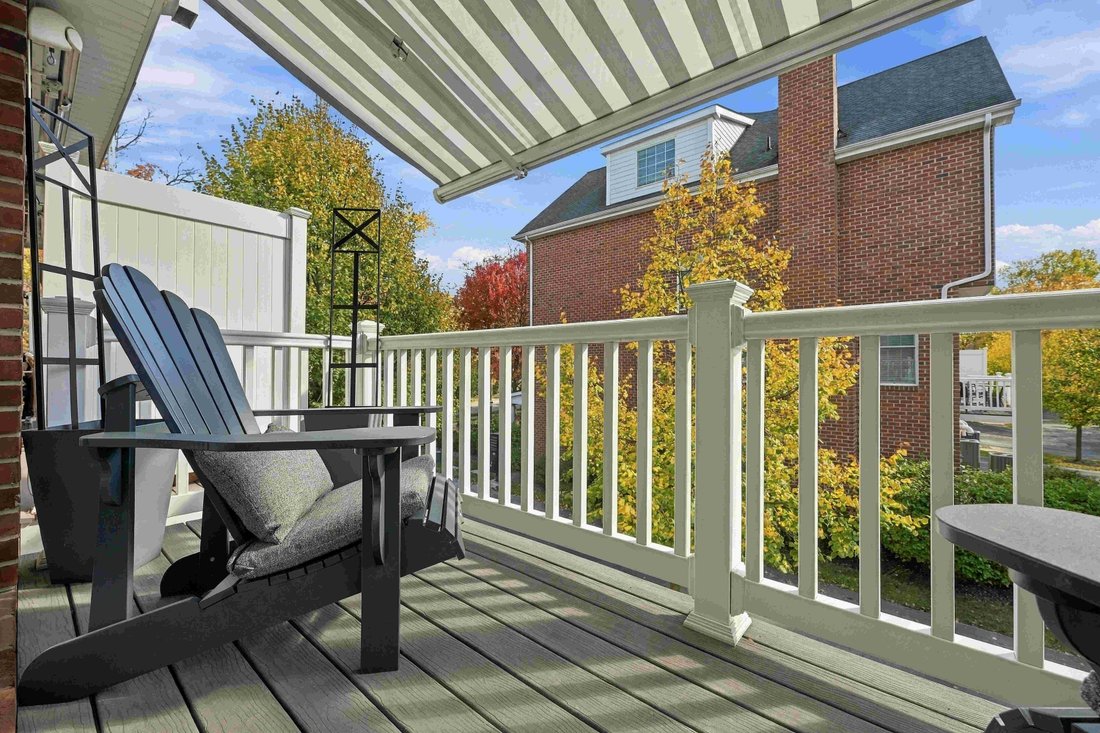
The front door opens to a double-height entry with hardwood floors, where interior windows above look into the living room and an open staircase leads down to the family room. The main level is defined by hardwood floors, crown molding, plantation shutters, and a wall of arched windows overlooking a tree-lined street. In the living room, a linear gas fireplace is set within a stacked-stone surround and framed by built-in shelving, creating a warm, modern focal point. The kitchen is bright and crisply tailored, with white shaker cabinetry, quartz counters, and a generous center island that naturally becomes the place to gather. Double wall ovens, a gas cooktop beneath a stainless chimney hood, and a full wall of pantry storage make it as practical as it is polished. The kitchen opens to a dining room finished with wainscoting, and sliding doors lead to a patio under a retractable awning, an easy extension of the living space from spring through fall. A powder room completes the level.
The third floor holds three bedrooms. The primary suite has double-door entry, a walk-in closet, and an en suite bath with a frameless glass shower and clean, classic tile work. A full hall bath serves the two additional bedrooms.
The fourth floor offers a spacious, light-filled bedroom or den, well suited to guests, a home office, or a media room. Its recently renovated bath has a rich, dark shaker vanity with a quartz top, a white tile tub surround with a glass enclosure, and a skylight that brings in natural light. An adjoining unfinished room offers the opportunity to create a walk-in closet.
At ground level, the family room, laundry, and mudroom connect directly to the integral two-car garage, which has been fully renovated with finished drywall and a coated floor. Downtown Pittsburgh and Pittsburgh International Airport are both within easy reach, so you get the convenience of the city and the airport from the heart of the Village.
The front door opens to a double-height entry with hardwood floors, where interior windows above look into the living room and an open staircase leads down to the family room. The main level is defined by hardwood floors, crown molding, plantation shutters, and a wall of arched windows overlooking a tree-lined street. In the living room, a linear gas fireplace is set within a stacked-stone surround and framed by built-in shelving, creating a warm, modern focal point. The kitchen is bright and crisply tailored, with white shaker cabinetry, quartz counters, and a generous center island that naturally becomes the place to gather. Double wall ovens, a gas cooktop beneath a stainless chimney hood, and a full wall of pantry storage make it as practical as it is polished. The kitchen opens to a dining room finished with wainscoting, and sliding doors lead to a patio under a retractable awning, an easy extension of the living space from spring through fall. A powder room completes the level.
The third floor holds three bedrooms. The primary suite has double-door entry, a walk-in closet, and an en suite bath with a frameless glass shower and clean, classic tile work. A full hall bath serves the two additional bedrooms.
The fourth floor offers a spacious, light-filled bedroom or den, well suited to guests, a home office, or a media room. Its recently renovated bath has a rich, dark shaker vanity with a quartz top, a white tile tub surround with a glass enclosure, and a skylight that brings in natural light. An adjoining unfinished room offers the opportunity to create a walk-in closet.
At ground level, the family room, laundry, and mudroom connect directly to the integral two-car garage, which has been fully renovated with finished drywall and a coated floor. Downtown Pittsburgh and Pittsburgh International Airport are both within easy reach, so you get the convenience of the city and the airport from the heart of the Village.
-
Type de propriété
Maison de ville
-
Année de construction
2013
-
Prix/pied²
$294
Caractéristiques
- Cheminée
- Garage
- Jardin
- Dressing
- Cuisine ouverte
- Plan d’étage 2D
- Balcon
- Cuisinière à gaz
- Haut plafond
Caractéristiques
Lot
Intérieur
- Haut plafond
- Bureau
- Cheminée
- Climatisation
- Îlot de cuisine
- Cuisinière à gaz
- Laveuse sécheuse
- Cuisine ouverte
- Sous-sol
- Dressing
Outdoor
Explorez le secteur
540 Peebles Street , Sewickley, PA 15143, Pennsylvanie, États-Unis
Voir sur Google Maps
Prix par sqft
Faible
Élevé
Inscrit il y a 9 ans
Vous vous êtes renseigné sur ce bien
L'agent vous contactera bientôt par
Publié par
34
Annonces
2017
Inscrit
Réserver une visite avec the agent
Choisissez une date et si vous souhaitez une visite virtuelle ou en personne avec l’agent.
Date préférée
Type de visite

Piatt Sotheby's International Realty
519 Broad Street, 15143, Sewickley, Pennsylvania, United States
Voir le profil de l’agence
Situated in the quaint Sewickley Village at 519 Broad Street, the Piatt Sotheby’s International Realty Sewickley Of
Situated in the quaint Sewickley Village at 519 Broad Street, the Piatt Sotheby’s International Realty Sewickley Office serves the charming neighborhoods of Sewickley, Sewickley Heights, Bell Acres, Edgeworth, and more. Our skilled agents are experienced professionals who truly know and understand these charismatic suburbs, with many being residents themselves. They’re happy to work with you, whether you’re selling your home or searching for the next one. Sewickley is located approximately 25 minutes from Downtown Pittsburgh, and only 20 minutes from the Pittsburgh International Airport.
Dernière mise à jour
Aujourd'hui
Première mise en ligne
Novembre 6
Lien de l’annonce
Référence de l’annonce
L8HCRW
Propriétés similaires à proximité
Nouvelles annonces à Sewickley




Explorez plus de biens à vendre
Sewickley, PA, États-Unis types de propriétés
Sewickley, PA, États-Unis Recherches populaires
- Propriétés avec Piscine à Sewickley, PA, États-Unis
- Équestre propriétés à Sewickley, PA, États-Unis
- Vue sur un golfe propriétés à Sewickley, PA, États-Unis
- Propriétés avec Hammam à Sewickley, PA, États-Unis
- Vue sur la montagne propriétés à Sewickley, PA, États-Unis
- Propriétés avec Terrain de tennis à Sewickley, PA, États-Unis
- Propriétés avec Piscine intérieure à Sewickley, PA, États-Unis
- Immobilier d’investissement propriétés à Sewickley, PA, États-Unis
Guides et histoires connexes
La confiance des plus grands courtiers du monde
Les agents des propriétés les plus exceptionnelles du monde publient sur JamesEdition.
- Des annonces de Sotheby's, Christie's, BARNES et Engel & Völkers
- Chaque annonce est vérifiée avant sa mise en ligne
- Contactez directement des agents vérifiés
En continuant, vous acceptez nos Conditions et notre Politique de confidentialité.
brokerages we
partnered with
partnered with