$4,256,758
Résidence Située Sur La Plaza De Cuba, À Séville, Avec Vue Sur Le Fleuve Guadalquivir.
- 4 Chambres
- 5 SdB
- 3,337 Sqft
- 9
À propos de la propriété
La description a été traduite automatiquement.
La description est affichée dans la langue d'origine.
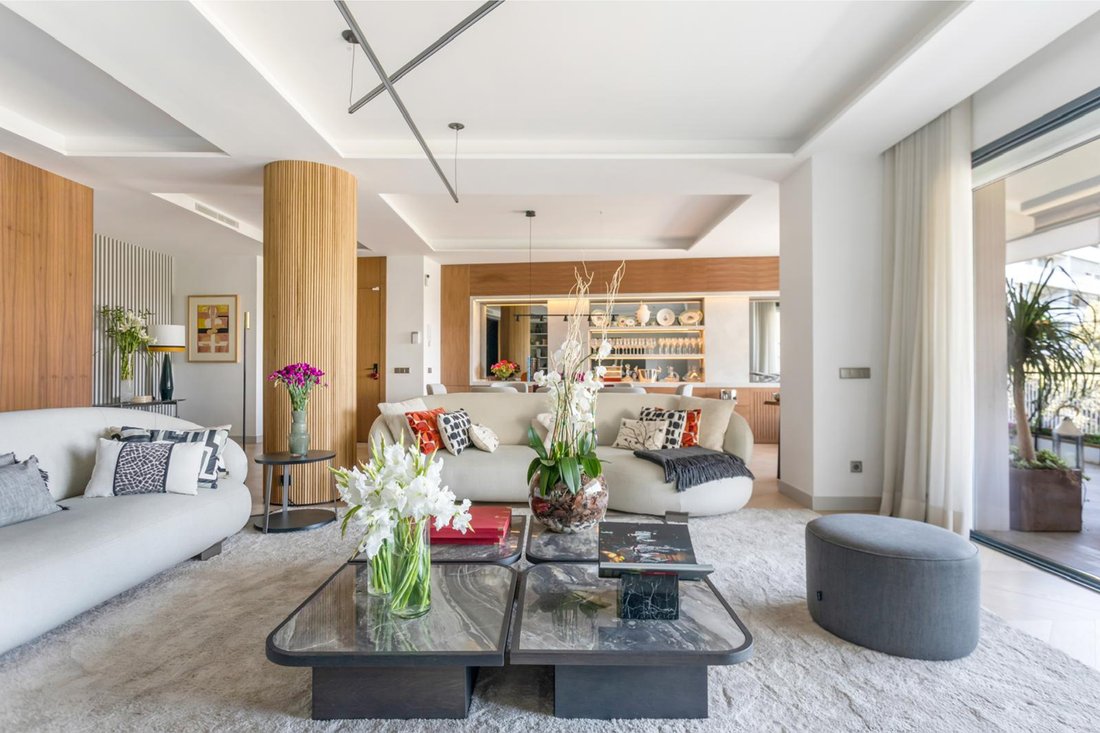
Découvrez cet impeccable appartement résidentiel de revente, situé dans le prestigieux bâtiment 3. Avec une surface construite de 364 m² et une utile de 310 m², cette maison est conçue pour maximiser le confort et le style.
La propriété dispose de quatre grandes chambres et cinq salles de bains équipées d’un jacuzzi et d’un sauna, parfaits pour la détente et le bien-être. La cuisine ouver
La propriété dispose de quatre grandes chambres et cinq salles de bains équipées d’un jacuzzi et d’un sauna, parfaits pour la détente et le bien-être. La cuisine ouver
Located in Plaza de Cuba, one of Seville’s most prestigious addresses, this residence is housed in a building designed by Luis Gutiérrez Soto, a master of Spanish rationalist architecture. The property reflects his distinctive signature: elegant common areas, balanced proportions, and homes designed to maximize natural light, eliminating internal courtyards and offering spacious living rooms and t
Découvrez cet impeccable appartement résidentiel de revente, situé dans le prestigieux bâtiment 3. Avec une surface construite de 364 m² et une utile de 310 m², cette maison est conçue pour maximiser le confort et le style.
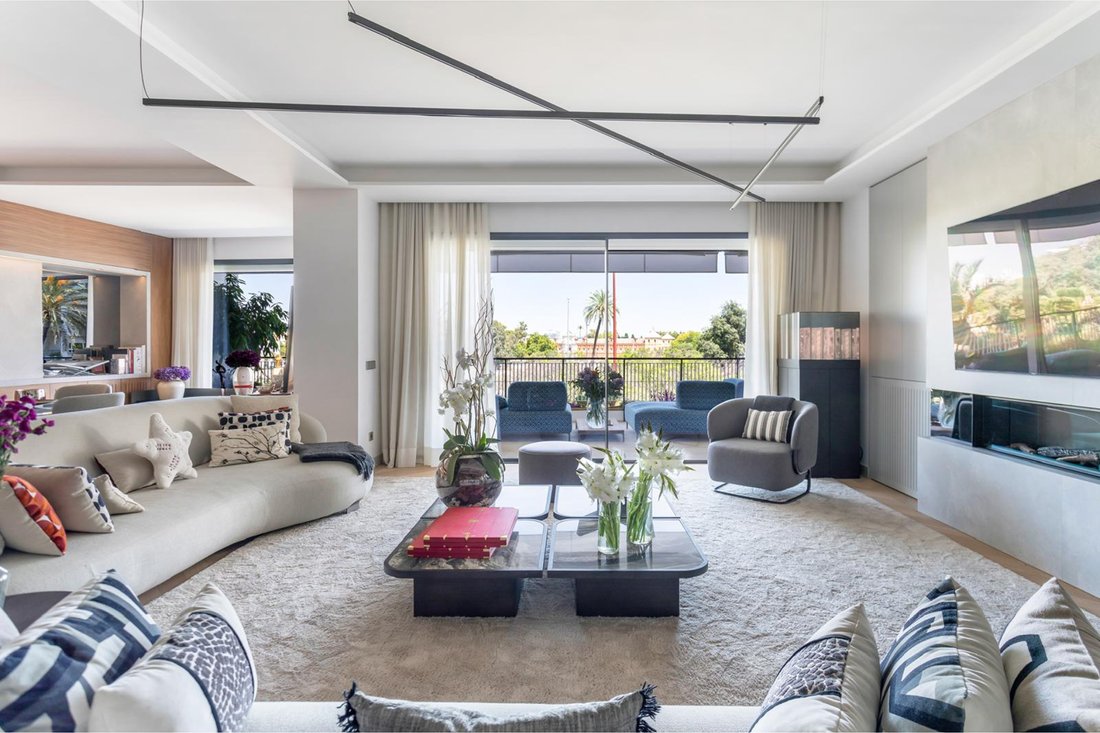
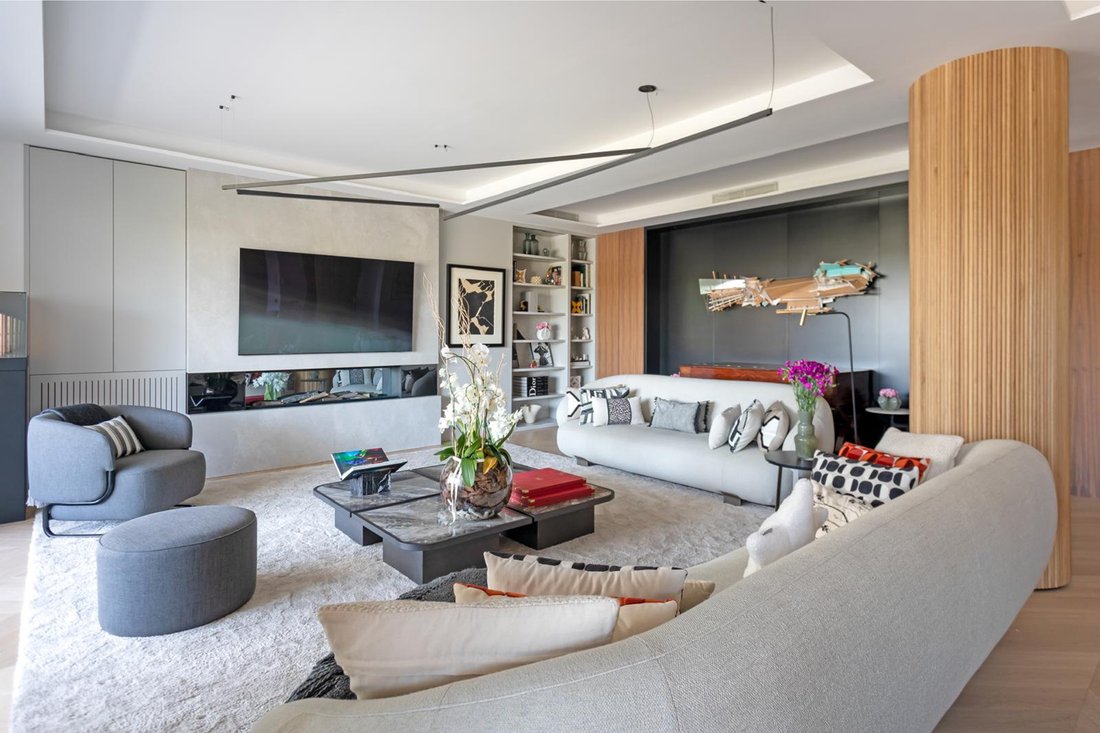
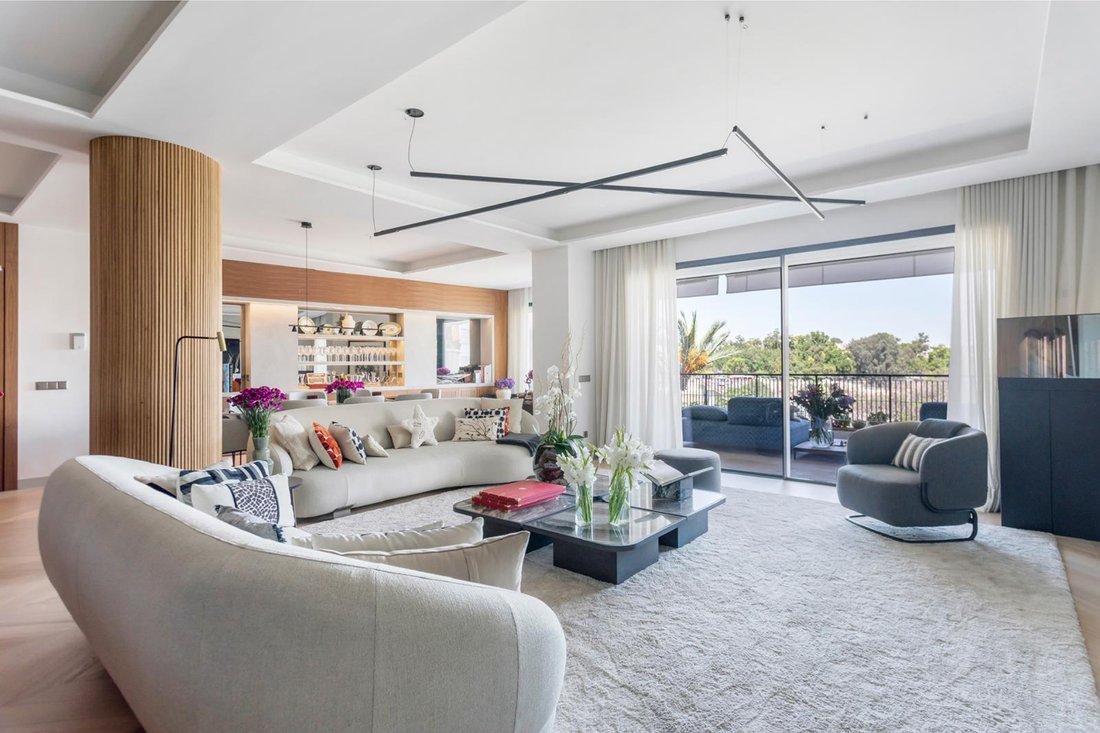
La propriété dispose de quatre grandes chambres et cinq salles de bains équipées d’un jacuzzi et d’un sauna, parfaits pour la détente et le bien-être. La cuisine ouverte est entièrement équipée et s’intègre harmonieusement au vaste salon, créant un environnement idéal pour le divertissement et la vie quotidienne. De plus, l’appartement comprend des caractéristiques haut de gamme telles que la climatisation de type split, une buanderie et des services de sécurité avec concierge et accès pour les personnes à mobilité réduite.
Situé dans un quartier animé de la ville, cet appartement exclusif permet de profiter de vues imprenables sur la ville. Un espace résidentiel exceptionnel alliant luxe, confort et emplacement incomparable.
La propriété dispose de quatre grandes chambres et cinq salles de bains équipées d’un jacuzzi et d’un sauna, parfaits pour la détente et le bien-être. La cuisine ouverte est entièrement équipée et s’intègre harmonieusement au vaste salon, créant un environnement idéal pour le divertissement et la vie quotidienne. De plus, l’appartement comprend des caractéristiques haut de gamme telles que la climatisation de type split, une buanderie et des services de sécurité avec concierge et accès pour les personnes à mobilité réduite.
Situé dans un quartier animé de la ville, cet appartement exclusif permet de profiter de vues imprenables sur la ville. Un espace résidentiel exceptionnel alliant luxe, confort et emplacement incomparable.
Located in Plaza de Cuba, one of Seville’s most prestigious addresses, this residence is housed in a building designed by Luis Gutiérrez Soto, a master of Spanish rationalist architecture. The property reflects his distinctive signature: elegant common areas, balanced proportions, and homes designed to maximize natural light, eliminating internal courtyards and offering spacious living rooms and terraces.
Refurbished in 2023, it combines high-quality materials with contemporary design. Its layout and eastward orientation ensure brightness in all rooms.
Daytime area:
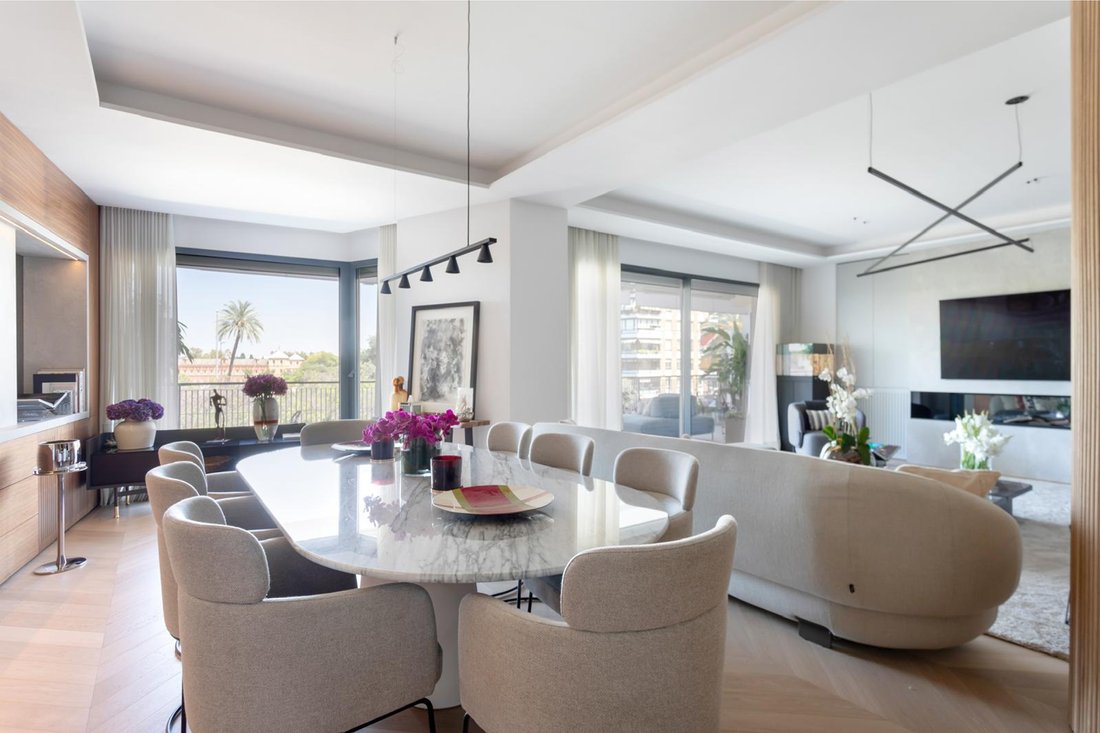
An entrance hall leads to a living room spanning 51 square meters and a dining room of 40 square meters, two interconnected spaces suitable for both everyday living and entertaining guests.
Master suite:
Spanning over 40 square meters with a private balcony, it features a 38 square meter dressing room lined with mirrored walls and a central island, and a 33 square meter bathroom, complete with marble finishes, double facing shower, jacuzzi, and private sauna.
Rest zone:
Three additional bedrooms, two with en-suite bathrooms, and the third with a private bathroom.
Service area:
Separated from the main living space, it includes a secondary kitchen, laundry and ironing area, covered terrace with its own entrance, plus two bedrooms and a restroom.
Main kitchen:
Measuring 30 square meters, finished in matte marble, and directly connected to the laundry and drying area.
Main terrace:
Exceeds 30 square meters with exceptional views of the Guadalquivir River, accessible from the living room, dining room, and master bedroom, extending the living spaces and integrating the residence with its urban and natural surroundings.
Quality and finishes:
Natural oak herringbone flooring in living and sleeping areas, large format porcelain stoneware in bathrooms and terraces, Cortizo joinery with double glazing and motorized blinds. Dual security access: reinforced main door and solid walnut secondary door.
Technology:
AirZone ducted air conditioning system, heating via injected aluminum radiators with thermostatic valves, heated towel rails in bathrooms, and advanced Home Center smart home system.
The building includes a live-in porter, and the property comes with a spacious garage parking space and storage unit.
A residence in one of Seville’s most iconic squares, overlooking the Guadalquivir and just minutes from the historical center.
Refurbished in 2023, it combines high-quality materials with contemporary design. Its layout and eastward orientation ensure brightness in all rooms.
Daytime area:
An entrance hall leads to a living room spanning 51 square meters and a dining room of 40 square meters, two interconnected spaces suitable for both everyday living and entertaining guests.
Master suite:
Spanning over 40 square meters with a private balcony, it features a 38 square meter dressing room lined with mirrored walls and a central island, and a 33 square meter bathroom, complete with marble finishes, double facing shower, jacuzzi, and private sauna.
Rest zone:
Three additional bedrooms, two with en-suite bathrooms, and the third with a private bathroom.
Service area:
Separated from the main living space, it includes a secondary kitchen, laundry and ironing area, covered terrace with its own entrance, plus two bedrooms and a restroom.
Main kitchen:
Measuring 30 square meters, finished in matte marble, and directly connected to the laundry and drying area.
Main terrace:
Exceeds 30 square meters with exceptional views of the Guadalquivir River, accessible from the living room, dining room, and master bedroom, extending the living spaces and integrating the residence with its urban and natural surroundings.
Quality and finishes:
Natural oak herringbone flooring in living and sleeping areas, large format porcelain stoneware in bathrooms and terraces, Cortizo joinery with double glazing and motorized blinds. Dual security access: reinforced main door and solid walnut secondary door.
Technology:
AirZone ducted air conditioning system, heating via injected aluminum radiators with thermostatic valves, heated towel rails in bathrooms, and advanced Home Center smart home system.
The building includes a live-in porter, and the property comes with a spacious garage parking space and storage unit.
A residence in one of Seville’s most iconic squares, overlooking the Guadalquivir and just minutes from the historical center.
-
Type de propriété
Appartement
-
Prix/pied²
$1,275
Caractéristiques
Explorez le secteur
Plaza de Cuba - Republica Argentina, Sevilla, 41011, Triana, Séville, Espagne
Voir sur Google Maps
Prix par sqft
Faible
Élevé
Plaza de Cuba sits at the western edge of Triana, the historic district on the right bank of the Guadalquivir that has long held a distinct identity within Seville. The square itself marks the point where the Puente de Isabel II connects Triana to the city centre, placing residents at a genuine crossroads of the city. The surrounding streets carry the character of old Triana: ceramic-tiled facades, traditional tablaos, and a neighbourhood that has historically been home to flamenco culture and the city’s ceramic craft tradition.
Daily life here draws on both Triana and central Seville. Mercado de Triana, the covered market on Plaza del Altozano, is a five-minute walk. Calle Betis runs along the riverbank with restaurants including Blanca Paloma and Bar El Rejoneo. The Museo de la Cerámica de Triana and the Teatro Central are close by. The historic centre, including the Cathedral and Alcázar, is a ten-minute walk across the bridge.
Seville Santa Justa station is approximately four kilometres from Plaza de Cuba, reachable in around fifteen minutes by taxi or bus. High-speed AVE services connect to Madrid in roughly two and a half hours and to Málaga in under two hours. Seville Airport (SVQ) is ten kilometres from the square, approximately twenty minutes by car, with direct flights to major European hubs including London, Paris, Frankfurt, and Amsterdam.
Daily life here draws on both Triana and central Seville. Mercado de Triana, the covered market on Plaza del Altozano, is a five-minute walk. Calle Betis runs along the riverbank with restaurants including Blanca Paloma and Bar El Rejoneo. The Museo de la Cerámica de Triana and the Teatro Central are close by. The historic centre, including the Cathedral and Alcázar, is a ten-minute walk across the bridge.
Seville Santa Justa station is approximately four kilometres from Plaza de Cuba, reachable in around fifteen minutes by taxi or bus. High-speed AVE services connect to Madrid in roughly two and a half hours and to Málaga in under two hours. Seville Airport (SVQ) is ten kilometres from the square, approximately twenty minutes by car, with direct flights to major European hubs including London, Paris, Frankfurt, and Amsterdam.
Voir à proximité
Attractions
Écoles
Seville-San Pablo Airport
Airport
17 min
Santa Justa Train Station
Train Station
10 min
Alcázar of Seville
Cultural & Heritage
8 min
Seville Cathedral
Cultural & Heritage
9 min
Restaurant Abantal
Dining & Wine
12 min
Metropol Parasol
Cultural & Heritage
10 min
International School San Francisco de Paula
International School
15 min
Colegio Claret
Private School
5 min
Universidad de Sevilla
University / Higher Education
8 min
Inscrit il y a 2 ans
Vous vous êtes renseigné sur ce bien
L'agent vous contactera bientôt par
Publié par
6
Annonces
2024
Inscrit
Réserver une visite avec Felipe del Cuvillo
Choisissez une date et si vous souhaitez une visite virtuelle ou en personne avec l’agent.
Date préférée
Type de visite

Spain Sotheby's International Realty
Plaza Nueva, 3, 41001, Sevilla, Sevilla, Spain
Voir le profil de l’agence
Dernière mise à jour
Mars 19
Première mise en ligne
Octobre 17, 2025
Lien de l’annonce
Référence de l’annonce
7B8MSE
La confiance des plus grands courtiers du monde
Les agents des propriétés les plus exceptionnelles du monde publient sur JamesEdition.
- Des annonces de Sotheby's, Christie's, BARNES et Engel & Völkers
- Chaque annonce est vérifiée avant sa mise en ligne
- Contactez directement des agents vérifiés
En continuant, vous acceptez nos Conditions et notre Politique de confidentialité.