$1,027,861
Duplex Exclusif Avec Terrasse, Deux Places De Parking Et Rangement à Manuel Siurot
- 3 Chambres
- 3 SdB
- 1,540 Sqft
- 4
À propos de la propriété
La description a été traduite automatiquement.
La description est affichée dans la langue d'origine.
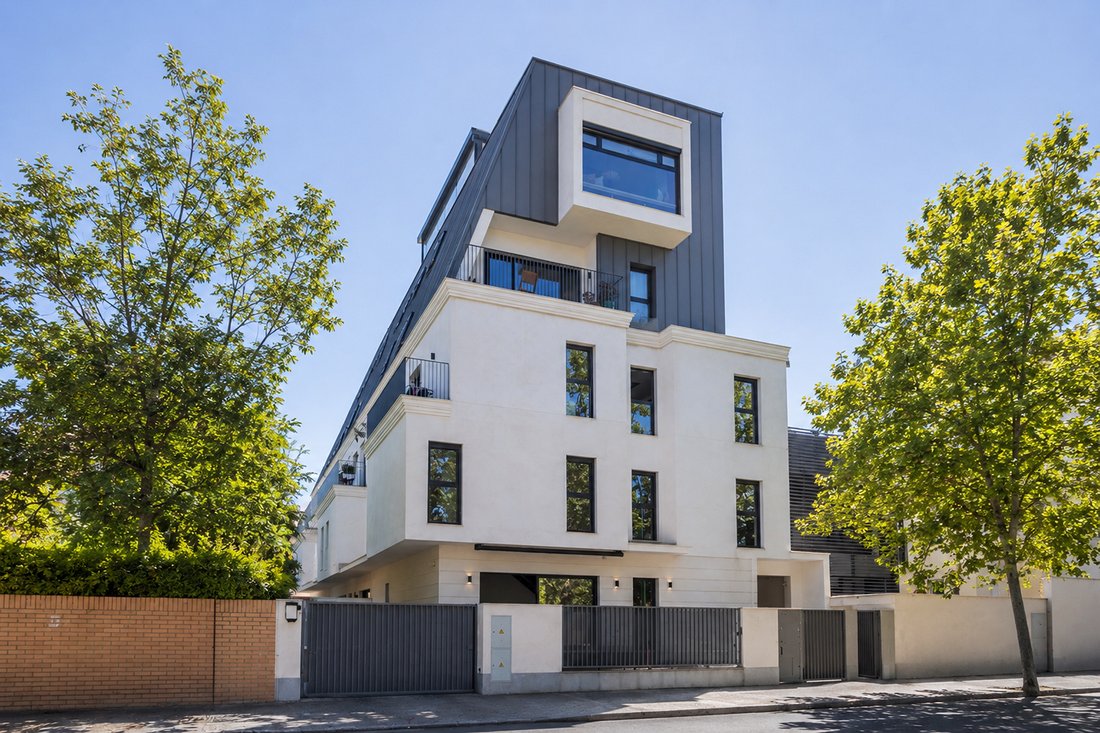
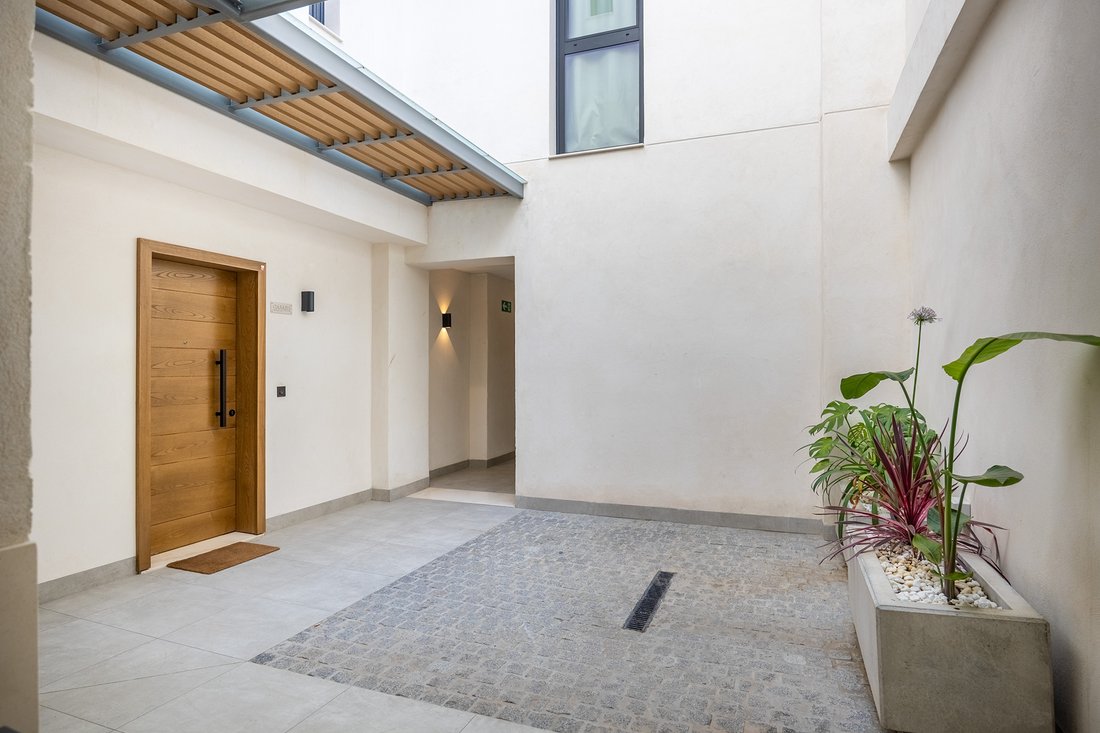
Appartement en duplex d’environ 156 mètres carrés construits avec parties communes, répartis sur deux étages bien distincts, avec une terrasse privative de 24 mètres carrés, conçue comme une extension naturelle de la zone de séjour et orientée pour profiter de l’extérieur toute l’année.
La distribution offre des espaces vastes et fonctionnels où le salon-salle à manger se distingue par sa
La distribution offre des espaces vastes et fonctionnels où le salon-salle à manger se distingue par sa
Duplex home of approximately 156 square meters built with common elements, distributed over two perfectly differentiated floors, with a private terrace of 24 square meters, conceived as a natural extension of the living area and oriented for outdoor enjoyment throughout the year.
The layout offers spacious and functional areas where the living-dining room stands out for its brightness. Th
The layout offers spacious and functional areas where the living-dining room stands out for its brightness. Th
Appartement en duplex d’environ 156 mètres carrés construits avec parties communes, répartis sur deux étages bien distincts, avec une terrasse privative de 24 mètres carrés, conçue comme une extension naturelle de la zone de séjour et orientée pour profiter de l’extérieur toute l’année.
La distribution offre des espaces vastes et fonctionnels où le salon-salle à manger se distingue par sa luminosité. La cuisine, équipée d’appareils Bosh, allie design et fonctionnalité, et est complétée par une buanderie indépendante apportant confort à l’utilisation quotidienne.
La zone de repos se compose de trois chambres, toutes avec dressing privé, offrant ordre et capacité de rangement sans sacrifier la grandeur des espaces. Le logement comprend en outre deux salles de bains complètes et un WC de courtoisie, dans une distribution équilibrée pensée pour la vie quotidienne et la réception d’invités.
Les matériaux et systèmes constructifs renforcent la qualité de l’ensemble, avec une attention particulière au confort intérieur. La climatisation par géothermie, combinée à l’isolation thermique et acoustique et aux fermetures de hautes performances, garantit une efficacité énergétique et un bien-être dans toutes les pièces tout au long de l’année.
La propriété inclut deux places de parking en sous-sol et deux débarras indépendants attenants, apportant une capacité de rangement particulièrement pratique pour une résidence principale.
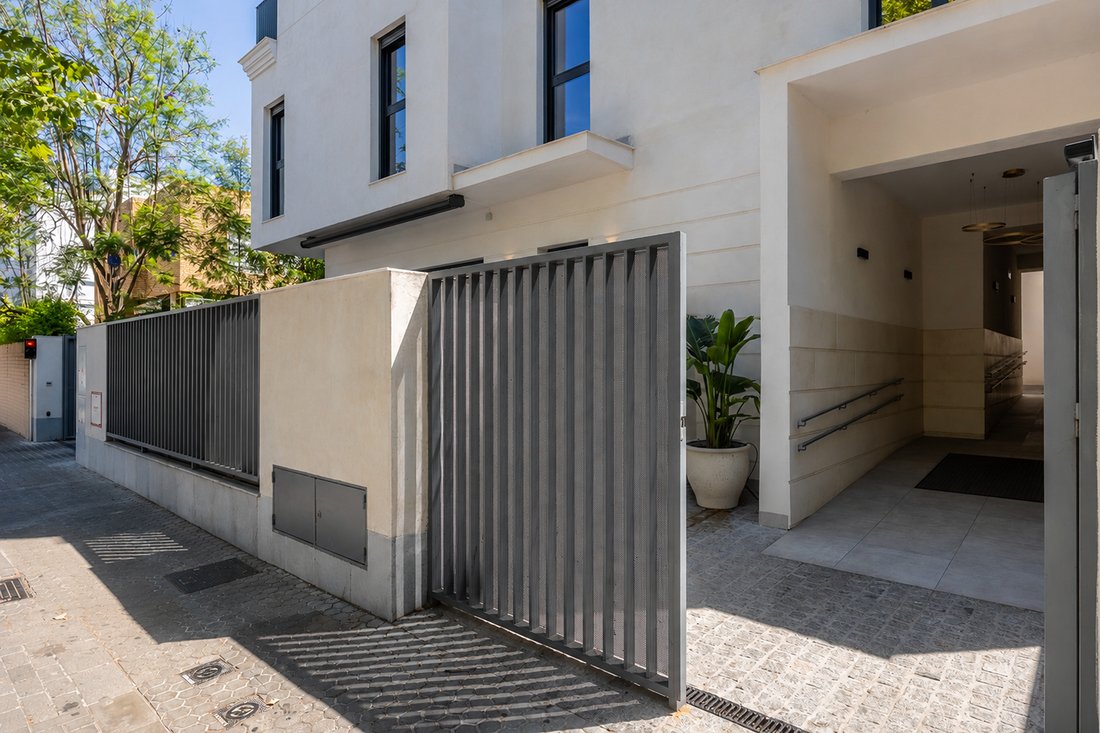
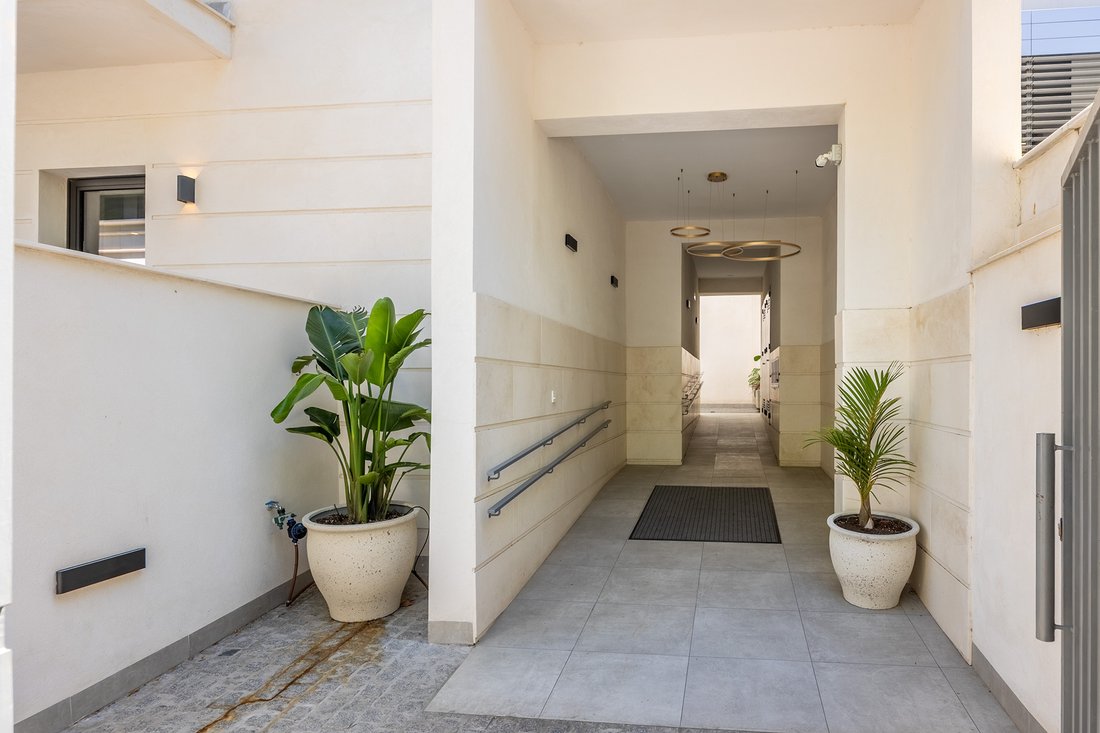
Située dans un immeuble de construction récente (2025), cette habitation représente une combinaison exceptionnelle de design, efficacité énergétique, confort et emplacement, dans un environnement résidentiel consolidé entouré de zones vertes, de centres éducatifs prestigieux, d’hôpitaux privés et d’excellentes connexions avec le centre de Séville.
La distribution offre des espaces vastes et fonctionnels où le salon-salle à manger se distingue par sa luminosité. La cuisine, équipée d’appareils Bosh, allie design et fonctionnalité, et est complétée par une buanderie indépendante apportant confort à l’utilisation quotidienne.
La zone de repos se compose de trois chambres, toutes avec dressing privé, offrant ordre et capacité de rangement sans sacrifier la grandeur des espaces. Le logement comprend en outre deux salles de bains complètes et un WC de courtoisie, dans une distribution équilibrée pensée pour la vie quotidienne et la réception d’invités.
Les matériaux et systèmes constructifs renforcent la qualité de l’ensemble, avec une attention particulière au confort intérieur. La climatisation par géothermie, combinée à l’isolation thermique et acoustique et aux fermetures de hautes performances, garantit une efficacité énergétique et un bien-être dans toutes les pièces tout au long de l’année.
La propriété inclut deux places de parking en sous-sol et deux débarras indépendants attenants, apportant une capacité de rangement particulièrement pratique pour une résidence principale.
Située dans un immeuble de construction récente (2025), cette habitation représente une combinaison exceptionnelle de design, efficacité énergétique, confort et emplacement, dans un environnement résidentiel consolidé entouré de zones vertes, de centres éducatifs prestigieux, d’hôpitaux privés et d’excellentes connexions avec le centre de Séville.
Duplex home of approximately 156 square meters built with common elements, distributed over two perfectly differentiated floors, with a private terrace of 24 square meters, conceived as a natural extension of the living area and oriented for outdoor enjoyment throughout the year.
The layout offers spacious and functional areas where the living-dining room stands out for its brightness. The kitchen, equipped with Bosch appliances, combines design and practicality, and is complemented by an independent laundry room that adds convenience to daily use.
The rest area consists of three bedrooms, all with private walk-in closets, providing order and storage capacity without sacrificing spaciousness. The home also features two complete bathrooms and a guest toilet, in a balanced layout designed for daily life and hosting guests.
The materials and construction systems enhance the overall quality, with special attention to interior comfort. Geothermal climate control, along with thermal and acoustic insulation and high-performance enclosures, ensure energy efficiency and well-being in all rooms throughout the year.
The property includes two parking spaces in the basement and two adjacent independent storage rooms, providing particularly practical storage capacity for a regularly used home.
Located in a recently constructed building (2025), this home represents an exceptional combination of design, energy efficiency, comfort, and location, in a consolidated residential area surrounded by green spaces, prestigious educational centers, private hospitals, and excellent connections to the center of Seville.
The layout offers spacious and functional areas where the living-dining room stands out for its brightness. The kitchen, equipped with Bosch appliances, combines design and practicality, and is complemented by an independent laundry room that adds convenience to daily use.
The rest area consists of three bedrooms, all with private walk-in closets, providing order and storage capacity without sacrificing spaciousness. The home also features two complete bathrooms and a guest toilet, in a balanced layout designed for daily life and hosting guests.
The materials and construction systems enhance the overall quality, with special attention to interior comfort. Geothermal climate control, along with thermal and acoustic insulation and high-performance enclosures, ensure energy efficiency and well-being in all rooms throughout the year.
The property includes two parking spaces in the basement and two adjacent independent storage rooms, providing particularly practical storage capacity for a regularly used home.
Located in a recently constructed building (2025), this home represents an exceptional combination of design, energy efficiency, comfort, and location, in a consolidated residential area surrounded by green spaces, prestigious educational centers, private hospitals, and excellent connections to the center of Seville.
-
Type de propriété
Maison
-
Prix/pied²
$667
Caractéristiques
Explorez le secteur
Nervión, Sevilla, 41013, Spain
Voir sur Google Maps
Prix par sqft
Faible
Élevé
Located in central Sevilla, this property offers easy access to the historic city center, renowned for its vibrant cultural scene and iconic landmarks such as the Seville Cathedral. Enjoy close proximity to premium dining, shopping districts, and nature spots along the Guadalquivir River. Convenient transport links include Seville Airport and Santa Justa Train Station, supporting effortless travel across Spain and beyond.
Voir à proximité
Attractions
Écoles
Seville Airport
Airport
15 min
Seville Santa Justa Train Station
Train Station
10 min
Seville Cathedral
Culture & Heritage
8 min
Real Club de Golf de Sevilla
Golf & Country Clubs
20 min
Aire Ancient Baths Sevilla
Luxury Wellness & Spas
10 min
Calle Tetuán Shopping District
Shopping & Lifestyle
7 min
Parque de María Luisa
Outdoor & Nature
10 min
Sevilla International School
International School
20 min
Colegio Internacional San Francisco de Paula
Private School
15 min
IES Heliche
Public School
10 min
Inscrit il y a 2 ans
Vous vous êtes renseigné sur ce bien
L'agent vous contactera bientôt par
Publié par
7
Annonces
2024
Inscrit
Réserver une visite avec Óscar Romero
Choisissez une date et si vous souhaitez une visite virtuelle ou en personne avec l’agent.
Date préférée
Type de visite

Spain Sotheby's International Realty
Plaza Nueva, 3, 41001, Sevilla, Sevilla, Spain
Voir le profil de l’agence
Dernière mise à jour
Juin 15
Première mise en ligne
Jun 15
Lien de l’annonce
Référence de l’annonce
WYTYBF
Propriétés similaires à proximité
Nouvelles annonces à Casco Antiguo
Explorez plus de biens à vendre
Casco Antiguo, Séville, Espagne types de propriétés
- Appartements à vendre à Casco Antiguo, Séville, Espagne
- Penthouses à vendre à Casco Antiguo, Séville, Espagne
- Chalets à vendre à Casco Antiguo, Séville, Espagne
- Successions à vendre à Casco Antiguo, Séville, Espagne
- Châteaux à vendre à Casco Antiguo, Séville, Espagne
- Maisons de campagne à vendre à Casco Antiguo, Séville, Espagne
Casco Antiguo, Séville, Espagne Recherches populaires
- Vue sur la mer propriétés à Casco Antiguo, Séville, Espagne
- Propriétés avec Salle de jeux à Casco Antiguo, Séville, Espagne
- Vue sur la rivière propriétés à Casco Antiguo, Séville, Espagne
- Vue sur la montagne propriétés à Casco Antiguo, Séville, Espagne
- Propriétés avec Cuisine extérieure à Casco Antiguo, Séville, Espagne
- Colline propriétés à Casco Antiguo, Séville, Espagne
- Immobilier d’investissement propriétés à Casco Antiguo, Séville, Espagne
- Équestre propriétés à Casco Antiguo, Séville, Espagne
- Constructions neuves propriétés à Casco Antiguo, Séville, Espagne
- Propriétés avec Hammam à Casco Antiguo, Séville, Espagne
- Manoir propriétés à Casco Antiguo, Séville, Espagne
- Propriétés avec Cuisine ouverte à Casco Antiguo, Séville, Espagne
Guides et histoires connexes
La confiance des plus grands courtiers du monde
Les agents des propriétés les plus exceptionnelles du monde publient sur JamesEdition.
- Des annonces de Sotheby's, Christie's, BARNES et Engel & Völkers
- Chaque annonce est vérifiée avant sa mise en ligne
- Contactez directement des agents vérifiés
En continuant, vous acceptez nos Conditions et notre Politique de confidentialité.