Prix sur demande
Palais Du XVI Ie Siècle Situé Dans Le Quartier Juif.
- 8 Chambres
- 6 SdB
- 10,215 Sqft
-
28
Vues des 30 derniers jours
- 23
À propos de la propriété
La description a été traduite automatiquement.
La description est affichée dans la langue d'origine.
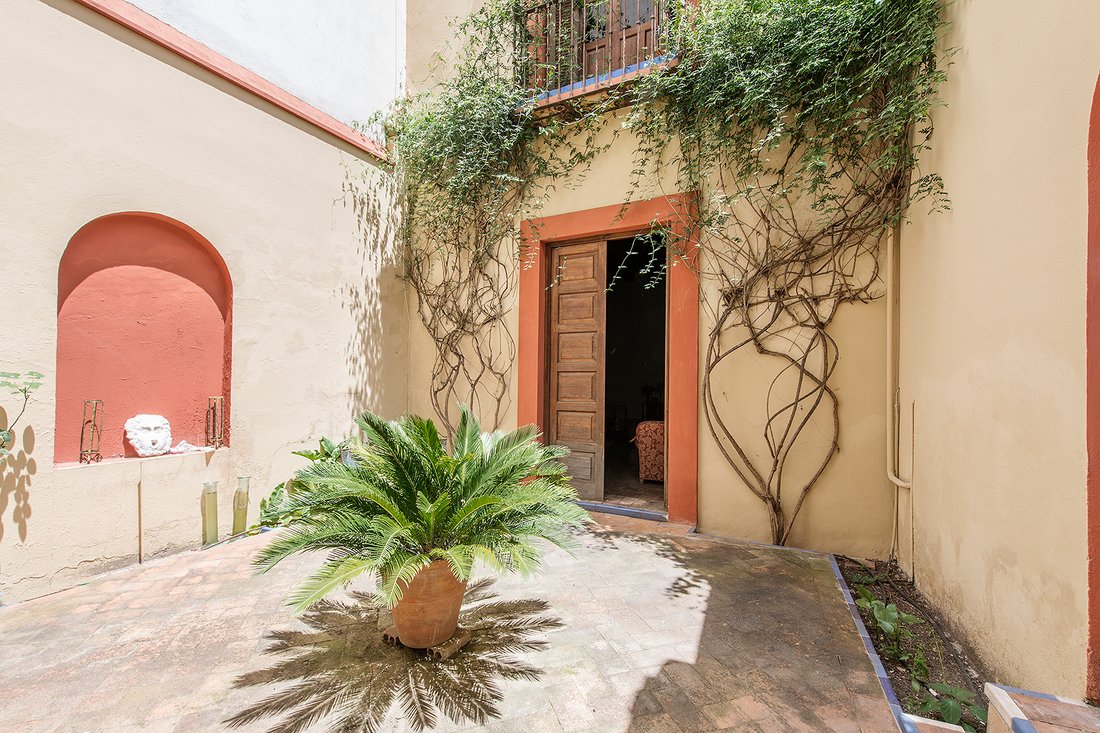
La façade principale, avec ses balcons, sa lucarne et son grand portail, donne accès à l’aire d’arrivée de la maison, traditionnellement utilisée pour les calèches et actuellement aménagée en garage pouvant accueillir deux voitures et plusieurs motos. Un passage mène à la cour centrale.
La cour principale de la maison s’organise en deux galeries à arcades typiques de l’époque, avec des ar
La cour principale de la maison s’organise en deux galeries à arcades typiques de l’époque, avec des ar
The main façade, featuring balconies, a dormer, and a large gateway, provides access to the carriage entrance of the house, traditionally used for carriages and currently adapted as a garage with capacity for two cars and several motorcycles. Through a passageway, one reaches the central courtyard.
The main courtyard of the house is structured with two arcaded galleries typical of the per
The main courtyard of the house is structured with two arcaded galleries typical of the per
La façade principale, avec ses balcons, sa lucarne et son grand portail, donne accès à l’aire d’arrivée de la maison, traditionnellement utilisée pour les calèches et actuellement aménagée en garage pouvant accueillir deux voitures et plusieurs motos. Un passage mène à la cour centrale.
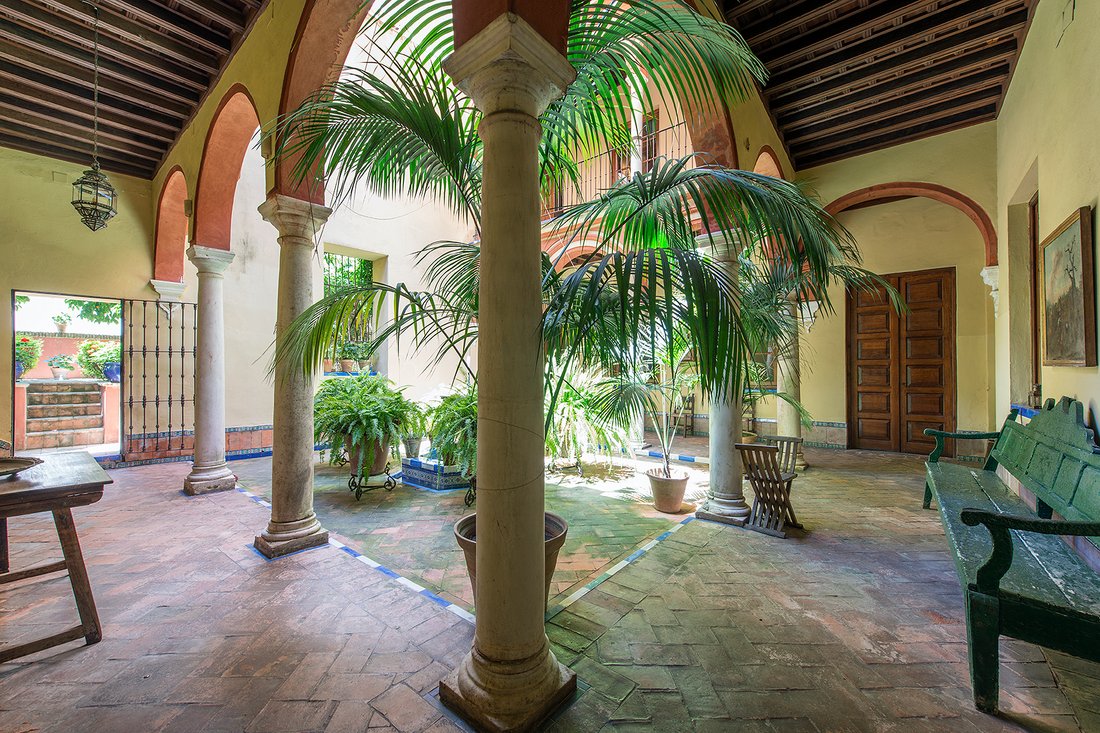
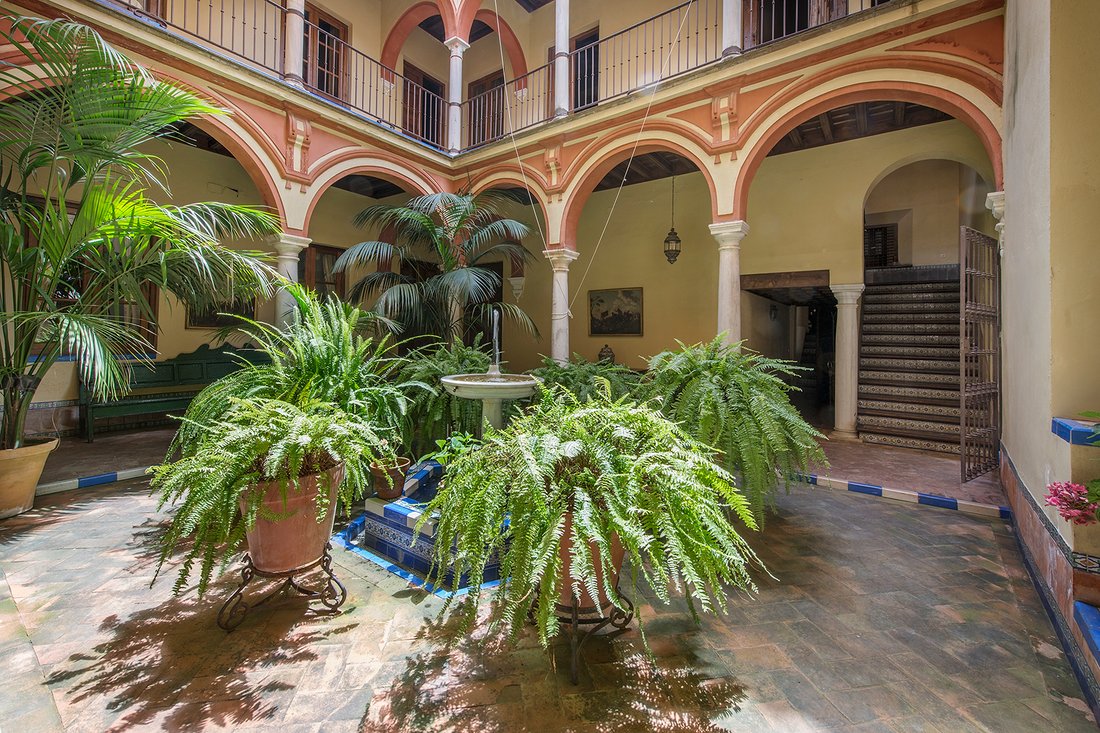
La cour principale de la maison s’organise en deux galeries à arcades typiques de l’époque, avec des arcs soutenus par des colonnes toscanes au rez-de-chaussée et corinthiennes à l’étage supérieur.
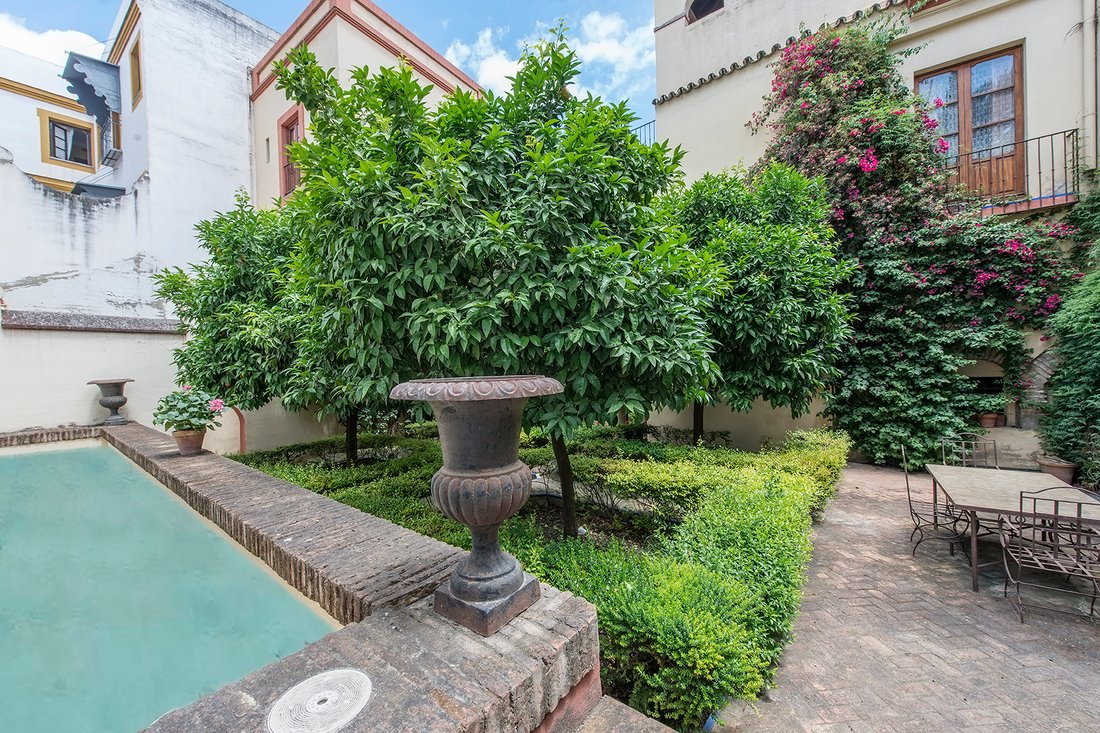
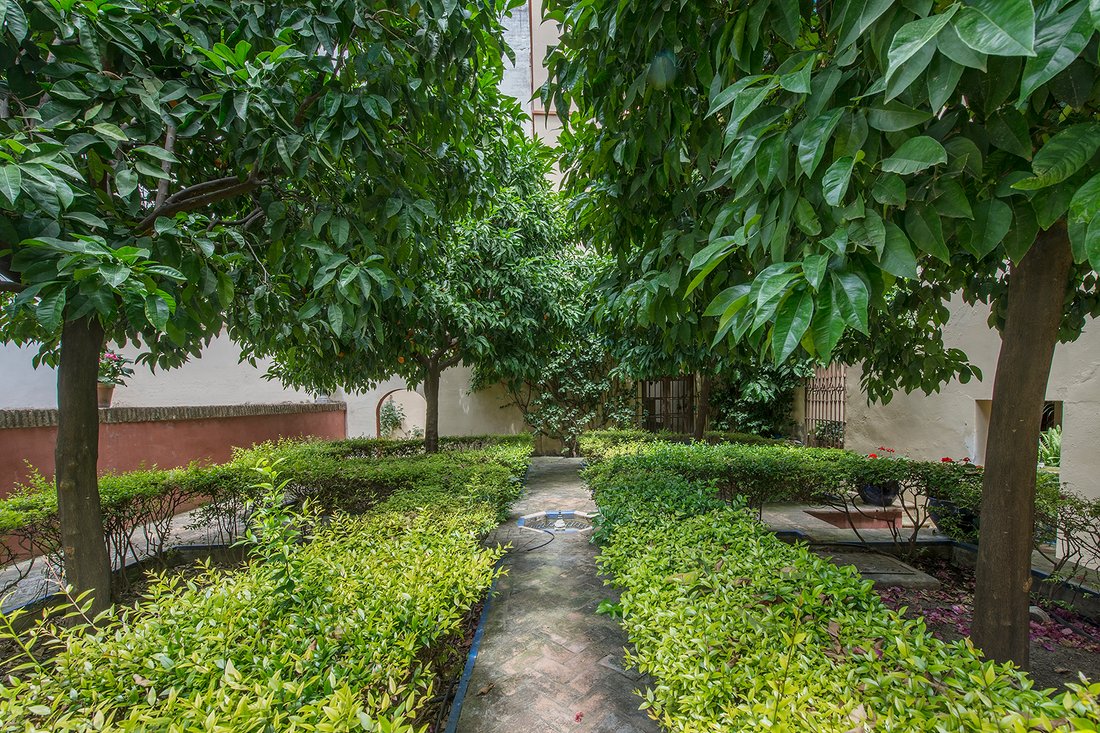
Autour de la cour se trouvent deux chambres d’été avec leurs salles de bains respectives, un salon principal, un séjour avec patio, une salle de bains pour invités et une salle à manger d’été. Séparé par un mur central, le jardin de style arabe est structuré en quatre parterres où poussent des orangers amers et des haies de buis. Les murs couverts de bougainvilliers et de jasmins, ainsi que le bruit de l’eau de la fontaine et des bassins du jardin, sont remarquables.
On accède au premier étage par un escalier principal doté d’une grille en fer forgé et d’une lanterne d’époque. Depuis la galerie, on accède à différents espaces : un salon principal et un séjour avec balcons sur le jardin, tous deux avec cheminée, une salle à manger avec office, et l’appartement principal comprenant un bureau, une chambre, un dressing et une salle de bains.
La cuisine se trouve à l’entresol entre le premier et le deuxième étage, avec un accès indépendant.
Au deuxième étage se trouvent trois chambres complètes avec leurs salles de bains respectives, avec balcons et fenêtres donnant sur les patios et le jardin, ainsi qu’une salle de jeux et la tour ou ancien pigeonnier.
La propriété dispose également d’une maison attenante destinée au personnel, avec deux chambres, un salon et une salle de bains.
La rénovation a duré trois ans et s’est achevée en 1993, en privilégiant la récupération du style d’origine grâce à l’utilisation de matériaux d’époque : plafonds à caissons, ferronnerie, azulejos et sols sévillans des XVIIe et XVIIIe siècles.
Le quartier de la Judería de Séville est l’un des plus beaux du centre historique, à quelques pas de la Cathédrale, des Reales Alcázares et du quartier de Santa Cruz. Un environnement chargé d’histoire et de tradition, où l’on peut profiter de la proximité des restaurants, commerces et espaces culturels, en plein centre de Séville.
La cour principale de la maison s’organise en deux galeries à arcades typiques de l’époque, avec des arcs soutenus par des colonnes toscanes au rez-de-chaussée et corinthiennes à l’étage supérieur.
Autour de la cour se trouvent deux chambres d’été avec leurs salles de bains respectives, un salon principal, un séjour avec patio, une salle de bains pour invités et une salle à manger d’été. Séparé par un mur central, le jardin de style arabe est structuré en quatre parterres où poussent des orangers amers et des haies de buis. Les murs couverts de bougainvilliers et de jasmins, ainsi que le bruit de l’eau de la fontaine et des bassins du jardin, sont remarquables.
On accède au premier étage par un escalier principal doté d’une grille en fer forgé et d’une lanterne d’époque. Depuis la galerie, on accède à différents espaces : un salon principal et un séjour avec balcons sur le jardin, tous deux avec cheminée, une salle à manger avec office, et l’appartement principal comprenant un bureau, une chambre, un dressing et une salle de bains.
La cuisine se trouve à l’entresol entre le premier et le deuxième étage, avec un accès indépendant.
Au deuxième étage se trouvent trois chambres complètes avec leurs salles de bains respectives, avec balcons et fenêtres donnant sur les patios et le jardin, ainsi qu’une salle de jeux et la tour ou ancien pigeonnier.
La propriété dispose également d’une maison attenante destinée au personnel, avec deux chambres, un salon et une salle de bains.
La rénovation a duré trois ans et s’est achevée en 1993, en privilégiant la récupération du style d’origine grâce à l’utilisation de matériaux d’époque : plafonds à caissons, ferronnerie, azulejos et sols sévillans des XVIIe et XVIIIe siècles.
Le quartier de la Judería de Séville est l’un des plus beaux du centre historique, à quelques pas de la Cathédrale, des Reales Alcázares et du quartier de Santa Cruz. Un environnement chargé d’histoire et de tradition, où l’on peut profiter de la proximité des restaurants, commerces et espaces culturels, en plein centre de Séville.
The main façade, featuring balconies, a dormer, and a large gateway, provides access to the carriage entrance of the house, traditionally used for carriages and currently adapted as a garage with capacity for two cars and several motorcycles. Through a passageway, one reaches the central courtyard.
The main courtyard of the house is structured with two arcaded galleries typical of the period, with arches supported by Tuscan columns on the ground floor and Corinthian columns on the upper level.
Surrounding the courtyard are two summer rooms with their respective bathrooms, a main living room, a sitting room with a patio, a guest bathroom, and a summer dining room. Separated by a central wall is the Moorish-style garden, arranged in four parterres where bitter orange trees and boxwood hedges grow. The garden is distinguished by walls covered in bougainvillea and jasmine, and the sound of water from the fountain and garden pools.
The main staircase, featuring period wrought ironwork and a lantern, leads to the first floor. From the gallery, various spaces are accessible: a main living room and a sitting room with balconies overlooking the garden, both with fireplaces, a dining room with a pantry, and the main apartment with an office, bedroom, dressing room, and bathroom.
The kitchen is located on the mezzanine between the first and second floors, with independent access.
On the second floor, there are three complete bedrooms with their respective bathrooms, balconies, and windows overlooking the courtyards and garden, as well as a games room and the tower or former dovecote.
The property also includes an adjoining house for staff, with two bedrooms, a living room, and a bathroom.
The renovation was carried out over three years and completed in 1993, with a focus on restoring the original style using period materials: coffered ceilings, wrought ironwork, tiles, and Sevillian floors from the 17th and 18th centuries.
The Jewish Quarter of Seville is one of the most beautiful areas of the historic center, just steps from the Cathedral, the Royal Alcázars, and the Santa Cruz neighborhood. It is an area rich in history and tradition, offering proximity to restaurants, shops, and cultural venues, right in the heart of Seville.
The main courtyard of the house is structured with two arcaded galleries typical of the period, with arches supported by Tuscan columns on the ground floor and Corinthian columns on the upper level.
Surrounding the courtyard are two summer rooms with their respective bathrooms, a main living room, a sitting room with a patio, a guest bathroom, and a summer dining room. Separated by a central wall is the Moorish-style garden, arranged in four parterres where bitter orange trees and boxwood hedges grow. The garden is distinguished by walls covered in bougainvillea and jasmine, and the sound of water from the fountain and garden pools.
The main staircase, featuring period wrought ironwork and a lantern, leads to the first floor. From the gallery, various spaces are accessible: a main living room and a sitting room with balconies overlooking the garden, both with fireplaces, a dining room with a pantry, and the main apartment with an office, bedroom, dressing room, and bathroom.
The kitchen is located on the mezzanine between the first and second floors, with independent access.
On the second floor, there are three complete bedrooms with their respective bathrooms, balconies, and windows overlooking the courtyards and garden, as well as a games room and the tower or former dovecote.
The property also includes an adjoining house for staff, with two bedrooms, a living room, and a bathroom.
The renovation was carried out over three years and completed in 1993, with a focus on restoring the original style using period materials: coffered ceilings, wrought ironwork, tiles, and Sevillian floors from the 17th and 18th centuries.
The Jewish Quarter of Seville is one of the most beautiful areas of the historic center, just steps from the Cathedral, the Royal Alcázars, and the Santa Cruz neighborhood. It is an area rich in history and tradition, offering proximity to restaurants, shops, and cultural venues, right in the heart of Seville.
-
Type de propriété
Maison
-
Année de construction
1993
Caractéristiques
Explorez le secteur
Puerta de la Carne - Juderia, Sevilla, 41003, Nervion, Séville, Espagne
Voir sur Google Maps
Prix par sqft
Faible
Élevé
The Judería sits at the core of Seville’s historic centre, a compact quarter of narrow whitewashed lanes, wrought-iron rejas, and courtyard houses that has retained its medieval street pattern largely intact. The area borders the Cathedral and the Real Alcázar, both UNESCO World Heritage sites, and the adjacency is felt in the quality of the built fabric: grand palaces, religious foundations, and aristocratic residences occupy nearly every block. This is one of the most architecturally significant residential addresses in southern Spain.
Daily life here means walking to the Mercado de Triana by taxi or cycling the riverfront, dining at Restaurante Oriza on San Fernando or Abantal on Alcalde José de la Bandera, and visiting the Archivo de Indias or the Museo de Bellas Artes within minutes. The Barrio Santa Cruz, with its tapas bars and terraces, is immediately adjacent.
Santa Justa station, Seville’s main rail hub, is roughly 15 minutes by taxi and connects to Madrid by AVE high-speed rail in approximately two and a half hours. Seville Airport, handling direct flights to major European cities, is around 20 minutes by road. The city centre is compact and walkable, with tram and metro connections available from nearby stops on Avenida de la Constitución and Puerta de Jerez.
Daily life here means walking to the Mercado de Triana by taxi or cycling the riverfront, dining at Restaurante Oriza on San Fernando or Abantal on Alcalde José de la Bandera, and visiting the Archivo de Indias or the Museo de Bellas Artes within minutes. The Barrio Santa Cruz, with its tapas bars and terraces, is immediately adjacent.
Santa Justa station, Seville’s main rail hub, is roughly 15 minutes by taxi and connects to Madrid by AVE high-speed rail in approximately two and a half hours. Seville Airport, handling direct flights to major European cities, is around 20 minutes by road. The city centre is compact and walkable, with tram and metro connections available from nearby stops on Avenida de la Constitución and Puerta de Jerez.
Voir à proximité
Attractions
Écoles
Seville Airport
Airport
19 min
Seville Santa Justa Train Station
Train Station
10 min
Seville Cathedral
Culture & Heritage
3 min
Real Alcázar of Seville
Culture & Heritage
2 min
Metropol Parasol
Cultural & Heritage
6 min
International College Spain
International School
15 min
Inscrit il y a 2 ans
Vous vous êtes renseigné sur ce bien
L'agent vous contactera bientôt par
Publié par
1
Annonces
2024
Inscrit
Réserver une visite avec Dácil Guzmán
Choisissez une date et si vous souhaitez une visite virtuelle ou en personne avec l’agent.
Date préférée
Type de visite

Spain Sotheby's International Realty
Plaza Nueva, 3, 41001, Sevilla, Sevilla, Spain
Voir le profil de l’agence
Dernière mise à jour
Mai 12
Première mise en ligne
Oct 15, 2025
Lien de l’annonce
Référence de l’annonce
9VPHDW
La confiance des plus grands courtiers du monde
Les agents des propriétés les plus exceptionnelles du monde publient sur JamesEdition.
- Des annonces de Sotheby's, Christie's, BARNES et Engel & Völkers
- Chaque annonce est vérifiée avant sa mise en ligne
- Contactez directement des agents vérifiés
En continuant, vous acceptez nos Conditions et notre Politique de confidentialité.