$1,975,000
Résidence Unifamiliale à Sevierville
- 3 Chambres
- 5 SdB
- 4,003 Sqft
- 23,523 Sqft lot
- Mis à jour: Aujourd'hui
- Source: Realtracs MLS#3639398
À propos de la propriété
La description a été traduite automatiquement.
La description est affichée dans la langue d'origine.
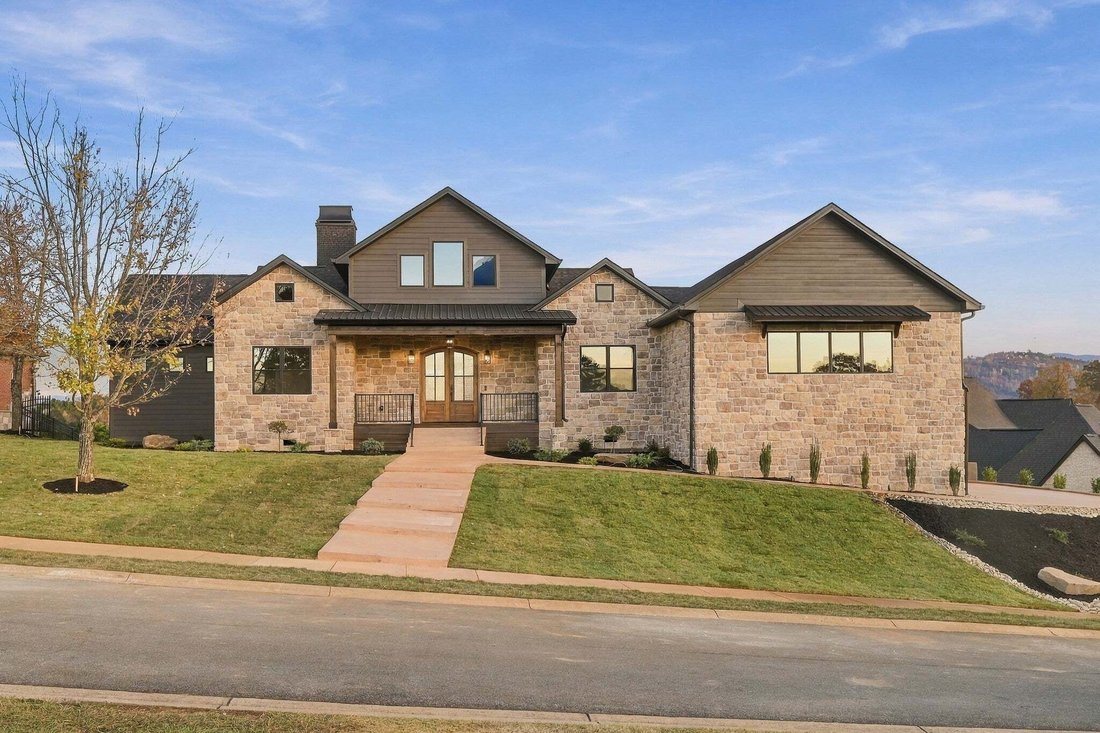
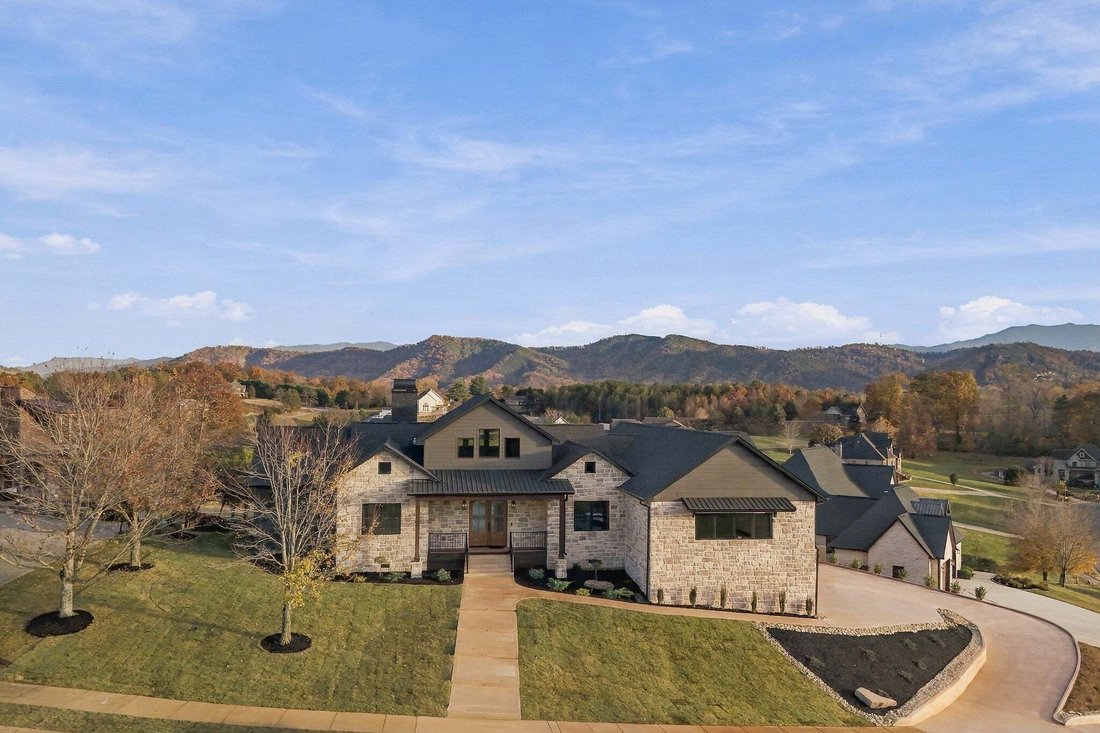
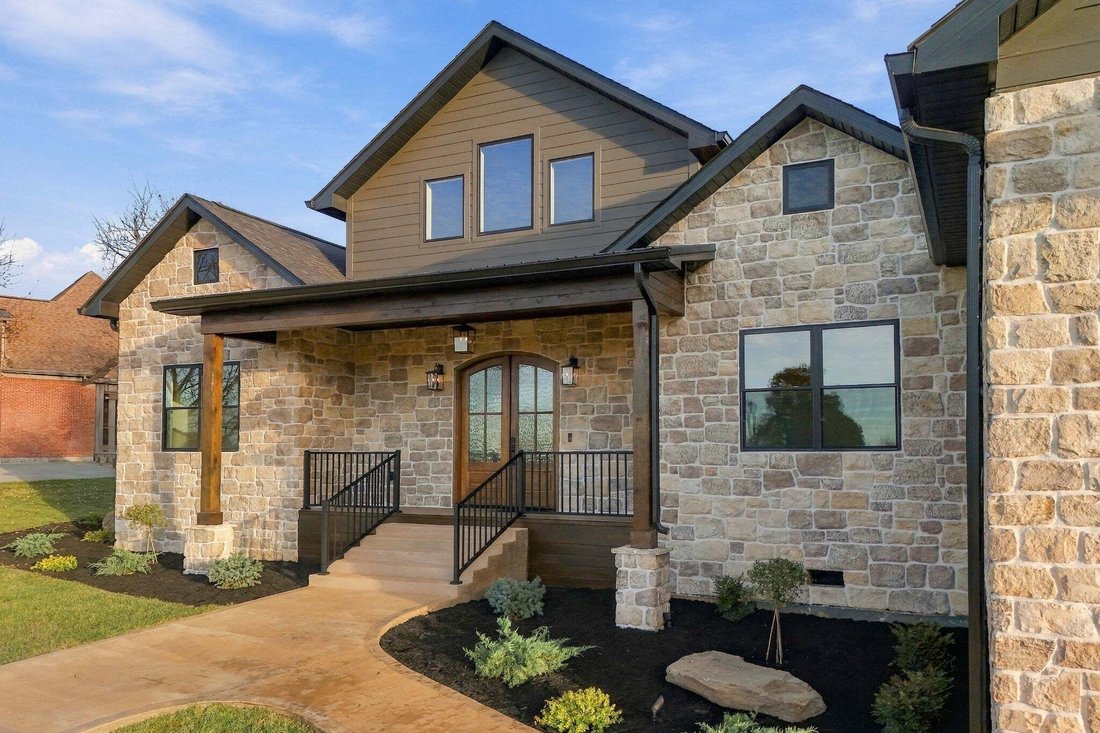
1309 Lexington Park Ave is located in the exclusive Regency Park. This custom home sits on an over half acre lot with 4,003 sq ft, 3 bedrooms plus 2 bonus rooms, including a private bonus suite with a full bath, totaling 4.5 bathrooms. At the front is a large office with 12-foot ceilings and full soundproofing. The home’s exterior features Creative Mines Orchard Limestone, Allura siding in Sherwin
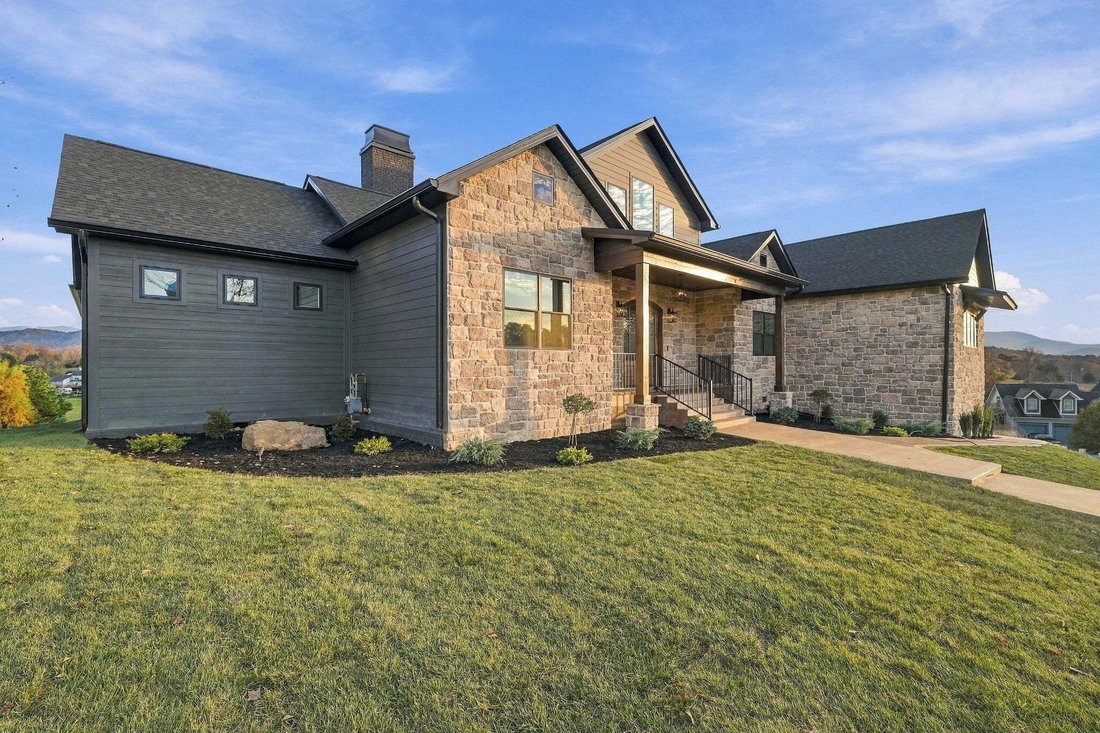
1309 Lexington Park Ave is located in the exclusive Regency Park. This custom home sits on an over half acre lot with 4,003 sq ft, 3 bedrooms plus 2 bonus rooms, including a private bonus suite with a full bath, totaling 4.5 bathrooms. At the front is a large office with 12-foot ceilings and full soundproofing. The home’s exterior features Creative Mines Orchard Limestone, Allura siding in Sherwin Williams Urban Bronze, Marvin windows, Coachella Sand colored concrete, custom landscaping, outdoor lighting and a Tamko roof with transferable Limited Lifetime Warranty.
Enter through double mahogany front doors into 18-foot ponderosa pine T&G ceilings, custom stain and chandelier. The family room features a floor-to-ceiling Venetian plaster fireplace with 42-inch gas insert and framed travertine accent.
The custom kitchen offers a large island, Koch cabinetry, zellige oat tile backsplash, quartz countertops, Kohler fixtures, cast iron sink and Bosch appliances. Dining area has abundant windows and 8-foot sliding glass doors that open to the patio/backyard and to the Smoky Mountain views.
Outdoor living includes a 36-inch gas fireplace, ponderosa pine T&G, porcelain tile, Envision decking, TV/speaker wiring and gas stub-out for BBQ.
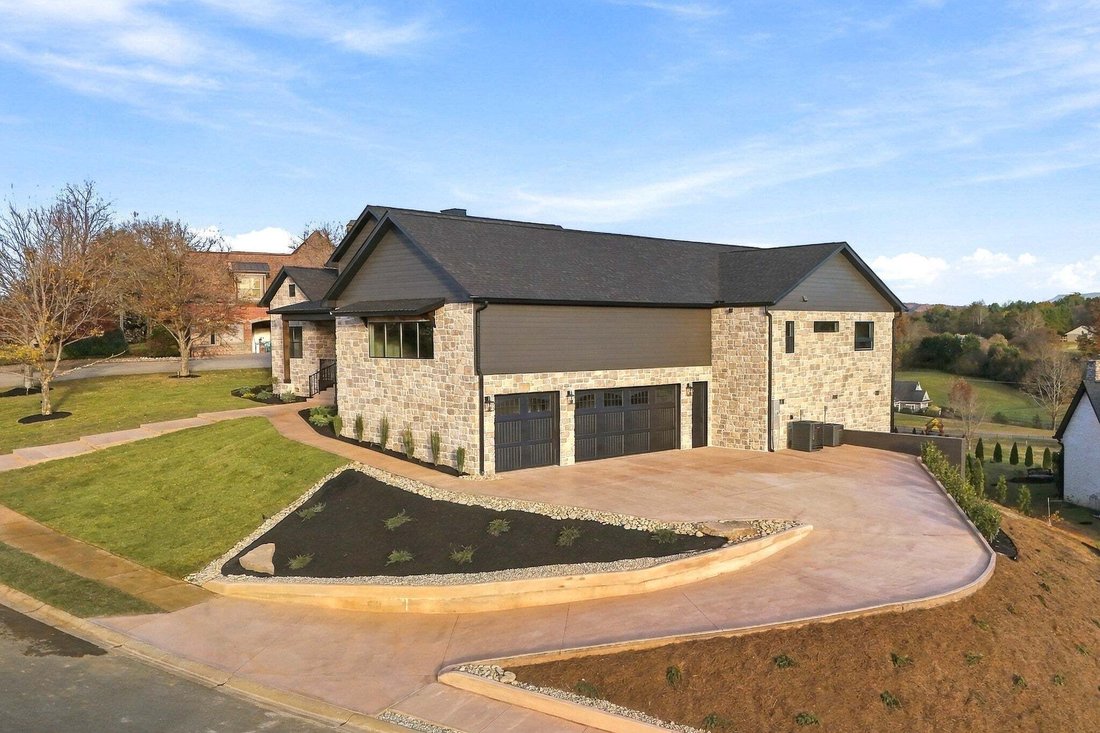
Primary suite features 10-foot ceilings, patio access, double sinks, walk-in shower, freestanding tub and custom walk-in closet. The bathroom continues the custom design finishes found throughout the home. The mudroom has storage/bench seating; the laundry room has custom Shoji White cabinetry, deep basin sink and quartz counters. All bedrooms feature custom bathrooms. The 3-car, 916-sq-ft garage has custom stairs, polished colored concrete floors, 14-foot ceilings, Amarr garage doors and quiet LiftMaster wall motors.
Two HVAC units provide temperature customization, while top-tier spray foam insulation helps reduce energy loss and drafts. Quality construction, functional design, backyard, views and neighborhood set this home apart!
Enter through double mahogany front doors into 18-foot ponderosa pine T&G ceilings, custom stain and chandelier. The family room features a floor-to-ceiling Venetian plaster fireplace with 42-inch gas insert and framed travertine accent.
The custom kitchen offers a large island, Koch cabinetry, zellige oat tile backsplash, quartz countertops, Kohler fixtures, cast iron sink and Bosch appliances. Dining area has abundant windows and 8-foot sliding glass doors that open to the patio/backyard and to the Smoky Mountain views.
Outdoor living includes a 36-inch gas fireplace, ponderosa pine T&G, porcelain tile, Envision decking, TV/speaker wiring and gas stub-out for BBQ.
Primary suite features 10-foot ceilings, patio access, double sinks, walk-in shower, freestanding tub and custom walk-in closet. The bathroom continues the custom design finishes found throughout the home. The mudroom has storage/bench seating; the laundry room has custom Shoji White cabinetry, deep basin sink and quartz counters. All bedrooms feature custom bathrooms. The 3-car, 916-sq-ft garage has custom stairs, polished colored concrete floors, 14-foot ceilings, Amarr garage doors and quiet LiftMaster wall motors.
Two HVAC units provide temperature customization, while top-tier spray foam insulation helps reduce energy loss and drafts. Quality construction, functional design, backyard, views and neighborhood set this home apart!
-
Type de propriété
Maison
-
Étages
1
-
Année de construction
2026
-
Prix/pied²
$493
Caractéristiques
- Cheminée
- Vue sur la montagne
- Jardin
- Dressing
- Garage
- Bureau
- Plan d’étage 2D
- Buanderie
- Cuisinière à gaz
Caractéristiques
Lot
- Vue sur la montagne
Intérieur
- Haut plafond
- Bureau
- Cheminée
- Îlot de cuisine
- Cuisinière à gaz
- Laveuse sécheuse
- Bar
- Buanderie
- Comptoirs en pierre
- Dressing
Outdoor
- Terrasse
- Garage
- Espace de vie extérieur
- Jardin
Explorez le secteur
1309 Lexington Park Ave, Sevierville, Tennessee, États-Unis
Voir sur Google Maps
Prix par sqft
Faible
Élevé
Inscrit il y a 5 mois
Vous vous êtes renseigné sur ce bien
L'agent vous contactera bientôt par
Publié par
44
Annonces
2026
Inscrit
Réserver une visite avec the agent
Choisissez une date et si vous souhaitez une visite virtuelle ou en personne avec l’agent.
Date préférée
Type de visite
Prime Mountain Properties - Sevierville
Sevierville, Tennessee, United States
Voir le profil de l’agence
Dernière mise à jour
Aujourd'hui
Première mise en ligne
Novembre 21
Référence de l’annonce
3639398
Statut de l’annonce
Based on information submitted to the MLS GRID as of 2026. All data is obtained from various sources and may not have been verified by broker or MLS GRID. Supplied Open House Information is subject to change without notice. All information should be independently reviewed and verified for accuracy. Properties may or may not be listed by the office/agent presenting the information.
Propriétés similaires à proximité
Nouvelles annonces à Sevierville


Explorez plus de biens à vendre
Sevierville, TN, États-Unis types de propriétés
Sevierville, TN, États-Unis Recherches populaires
- Vue sur la montagne propriétés à Sevierville, TN, États-Unis
- Immobilier d’investissement propriétés à Sevierville, TN, États-Unis
- Propriétés avec Piscine intérieure à Sevierville, TN, États-Unis
- Propriétés avec Garage à Sevierville, TN, États-Unis
- Vue panoramique / panoramique propriétés à Sevierville, TN, États-Unis
- Propriétés avec Cinéma à Sevierville, TN, États-Unis
- Lotissement sécurisé propriétés à Sevierville, TN, États-Unis
- Au bord de l’eau propriétés à Sevierville, TN, États-Unis
- Duplex propriétés à Sevierville, TN, États-Unis
- Vue sur la rivière propriétés à Sevierville, TN, États-Unis
- Équestre propriétés à Sevierville, TN, États-Unis
- Propriétés avec Bibliothèque à Sevierville, TN, États-Unis
- Haute altitude propriétés à Sevierville, TN, États-Unis
- Vue sur un golfe propriétés à Sevierville, TN, États-Unis
- Vue sur la ville propriétés à Sevierville, TN, États-Unis
- Propriétés avec Héliport à Sevierville, TN, États-Unis
Guides et histoires connexes
La confiance des plus grands courtiers du monde
Les agents des propriétés les plus exceptionnelles du monde publient sur JamesEdition.
- Des annonces de Sotheby's, Christie's, BARNES et Engel & Völkers
- Chaque annonce est vérifiée avant sa mise en ligne
- Contactez directement des agents vérifiés
En continuant, vous acceptez nos Conditions et notre Politique de confidentialité.
Brokerages we
partnered with
partnered with