$644,000
Résidence Unifamiliale À Sevierville
- 3 Chambres
- 2 SdB
- 1,544 Sqft
- 43,125 Sqft lot
- Mis à jour: Octobre 19
- Source: Realtracs MLS#3596969
À propos de la propriété
La description a été traduite automatiquement.
La description est affichée dans la langue d'origine.
This is the cabin you walk into and stop. Vaulted ceilings with exposed beams, A-frame windows pulling light down into the great room, wide plank hardwoods, and a stacked stone gas fireplace that runs floor to mantel. The kitchen opens to the dining area with stainless appliances and pendant lighting over the island. Theater room, pool table, multicade, and hot tub round it out, and there’s no HOA
This is the cabin you walk into and stop. Vaulted ceilings with exposed beams, A-frame windows pulling light down into the great room, wide plank hardwoods, and a stacked stone gas fireplace that runs floor to mantel. The kitchen opens to the dining area with stainless appliances and pendant lighting over the island. Theater room, pool table, multicade, and hot tub round it out, and there’s no HOA, so no dues and no resort rules. Well water and septic mean no water bill either.
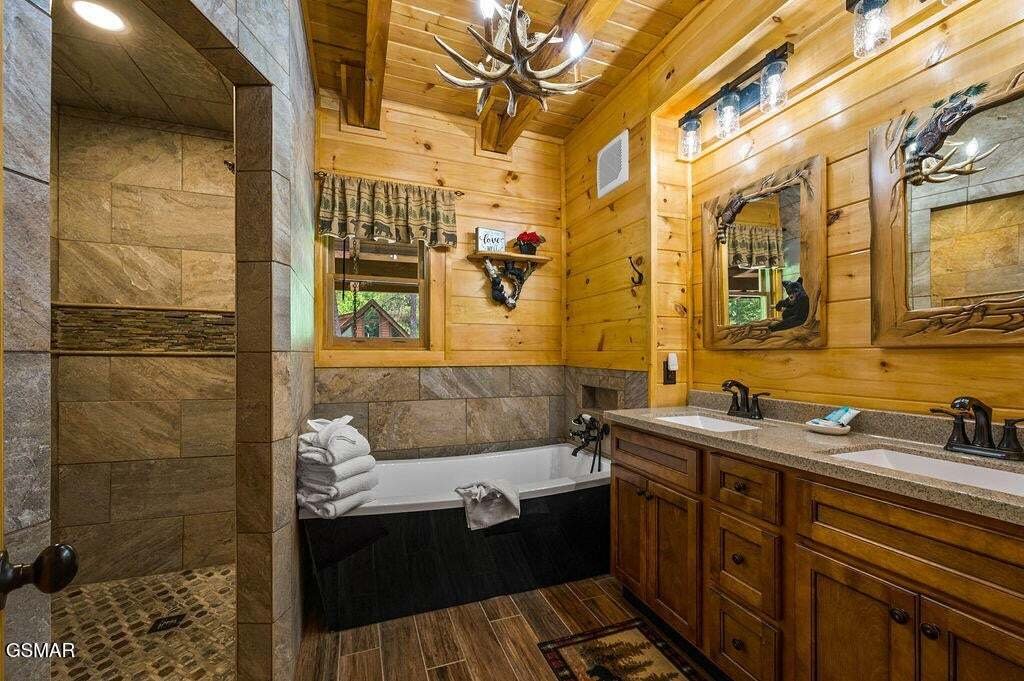
The bathrooms are where this one pulls away from the pack. The main level king suite has a freestanding soaking tub with a telephone-style filler, a doorless walk-in shower in custom tile with a slate accent band, a built-in niche, and a pebble floor, plus a double vanity under hand-carved bear mirrors and an antler chandelier. The lower level bath carries the same custom tile work with a walk-in shower and built-in bench.
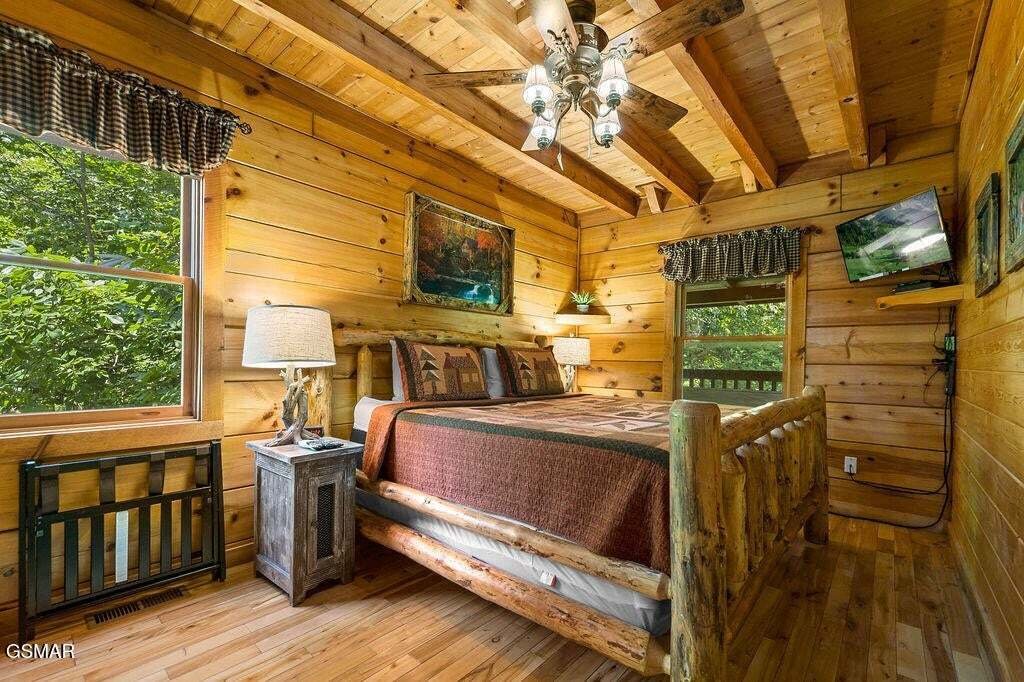
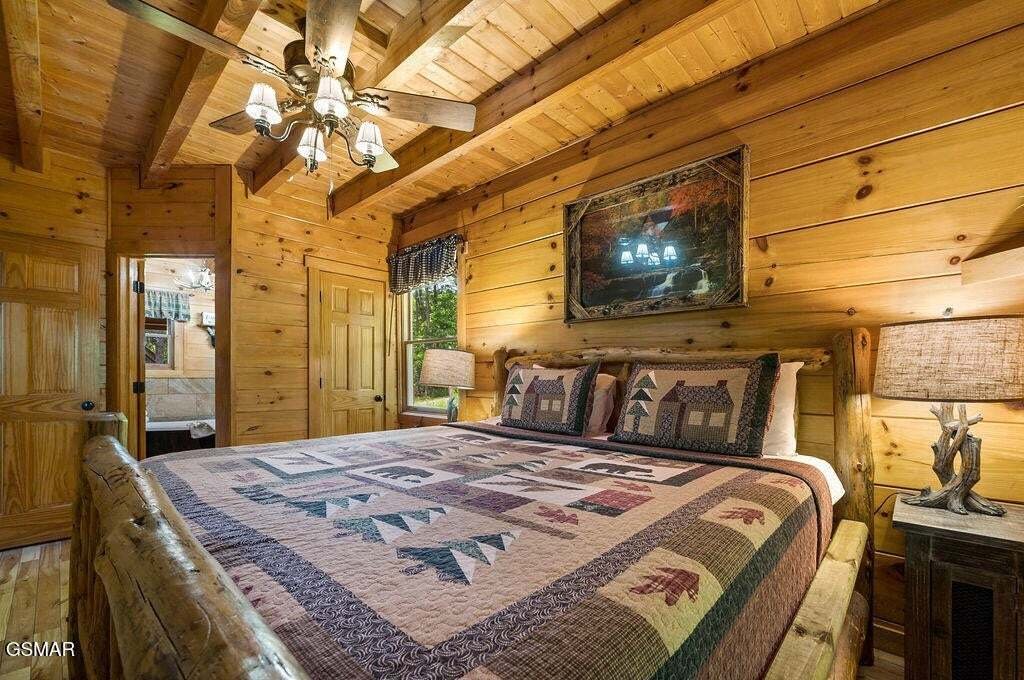
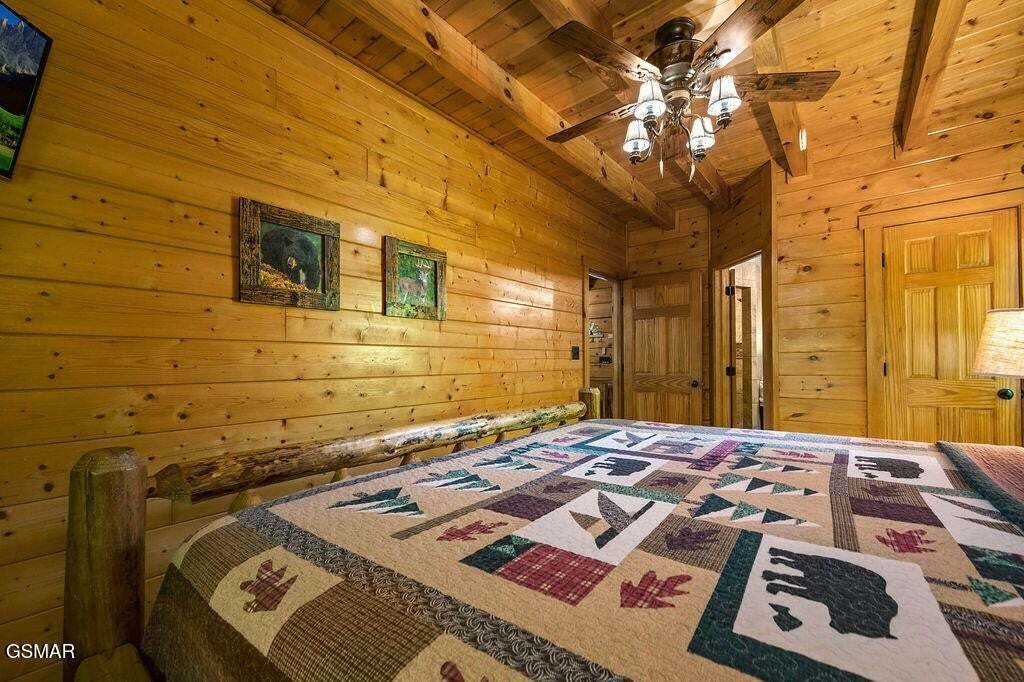
Upstairs, the third bedroom holds queen bunks behind a barn door, the room kids claim first. The main level and lower level each have a king bedroom, both with log bed frames. Sleeps 8.
The lower level is the entertainment floor. A stacked stone accent wall under the stairs, recessed lighting, a theater room with leather seating and a 65 inch screen with Blu-ray, a pool table, a pub table, and a multicade. French doors open straight out to a covered deck, so the party doesn’t have to stay inside.
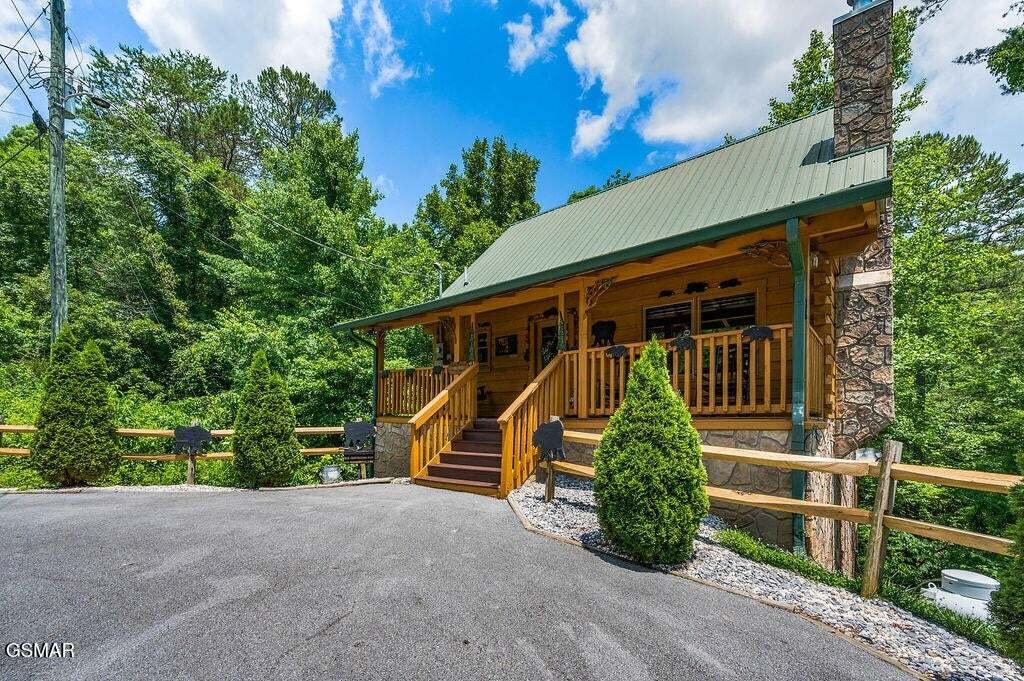
Two covered decks sit on a large wooded lot with real privacy. New hot tub, an outdoor lounge with a wooden swing, dining for six, and a charcoal grill. Out front, a covered porch, a metal roof, split-rail fencing, and a paved parking pad for two to three vehicles.
About 7.6 miles to Pigeon Forge, 6.4 to The Island, and 10 to Dollywood, with easy access. Well kept and in good condition throughout. Sold fully furnished and turn key.
The bathrooms are where this one pulls away from the pack. The main level king suite has a freestanding soaking tub with a telephone-style filler, a doorless walk-in shower in custom tile with a slate accent band, a built-in niche, and a pebble floor, plus a double vanity under hand-carved bear mirrors and an antler chandelier. The lower level bath carries the same custom tile work with a walk-in shower and built-in bench.
Upstairs, the third bedroom holds queen bunks behind a barn door, the room kids claim first. The main level and lower level each have a king bedroom, both with log bed frames. Sleeps 8.
The lower level is the entertainment floor. A stacked stone accent wall under the stairs, recessed lighting, a theater room with leather seating and a 65 inch screen with Blu-ray, a pool table, a pub table, and a multicade. French doors open straight out to a covered deck, so the party doesn’t have to stay inside.
Two covered decks sit on a large wooded lot with real privacy. New hot tub, an outdoor lounge with a wooden swing, dining for six, and a charcoal grill. Out front, a covered porch, a metal roof, split-rail fencing, and a paved parking pad for two to three vehicles.
About 7.6 miles to Pigeon Forge, 6.4 to The Island, and 10 to Dollywood, with easy access. Well kept and in good condition throughout. Sold fully furnished and turn key.
-
Type de propriété
Maison
-
Étages
2
-
Année de construction
2006
-
Prix/pied²
$417
Caractéristiques
- Cheminée
- Jacuzzi
- Piscine
- Stationnement
- Vie privée
- Haut plafond
Explorez le secteur
1728 Scenic Woods Way BEARPAWHIDEAWAY, Sevierville, Tennessee, États-Unis
Voir sur Google Maps
Prix par sqft
Faible
Élevé
Inscrit il y a 5 mois
Vous vous êtes renseigné sur ce bien
L'agent vous contactera bientôt par
Publié par
37
Annonces
2026
Inscrit
Réserver une visite avec the agent
Choisissez une date et si vous souhaitez une visite virtuelle ou en personne avec l’agent.
Date préférée
Type de visite
Prime Mountain Properties - Sevierville
Sevierville, Tennessee, United States
Voir le profil de l’agence
Dernière mise à jour
Octobre 19
Première mise en ligne
Septembre 22
Référence de l’annonce
3596969
Statut de l’annonce
Based on information submitted to the MLS GRID as of 2026. All data is obtained from various sources and may not have been verified by broker or MLS GRID. Supplied Open House Information is subject to change without notice. All information should be independently reviewed and verified for accuracy. Properties may or may not be listed by the office/agent presenting the information.
Propriétés similaires à proximité
Nouvelles annonces à Sevierville

Explorez plus de biens à vendre
Sevierville, TN, États-Unis types de propriétés
Sevierville, TN, États-Unis Recherches populaires
- Vue sur la montagne propriétés à Sevierville, TN, États-Unis
- Immobilier d’investissement propriétés à Sevierville, TN, États-Unis
- Propriétés avec Piscine intérieure à Sevierville, TN, États-Unis
- Propriétés avec Garage à Sevierville, TN, États-Unis
- Vue panoramique / panoramique propriétés à Sevierville, TN, États-Unis
- Propriétés avec Cinéma à Sevierville, TN, États-Unis
- Au bord de l’eau propriétés à Sevierville, TN, États-Unis
- Lotissement sécurisé propriétés à Sevierville, TN, États-Unis
- Duplex propriétés à Sevierville, TN, États-Unis
- Équestre propriétés à Sevierville, TN, États-Unis
- Vue sur la rivière propriétés à Sevierville, TN, États-Unis
- Propriétés avec Bibliothèque à Sevierville, TN, États-Unis
- Haute altitude propriétés à Sevierville, TN, États-Unis
- Vue sur un golfe propriétés à Sevierville, TN, États-Unis
- Propriétés avec Héliport à Sevierville, TN, États-Unis
Guides et histoires connexes
La confiance des plus grands courtiers du monde
Les agents des propriétés les plus exceptionnelles du monde publient sur JamesEdition.
- Des annonces de Sotheby's, Christie's, BARNES et Engel & Völkers
- Chaque annonce est vérifiée avant sa mise en ligne
- Contactez directement des agents vérifiés
En continuant, vous acceptez nos Conditions et notre Politique de confidentialité.
brokerages we
partnered with
partnered with