$1,385,000
Retraite Immobilière Exceptionnelle Avec De Superbes Équipements Extérieurs
- 4 Chambres
- 3 SdB
- Mis à jour: Septembre 9
- MLS#MDAA2140732
À propos de la propriété
La description a été traduite automatiquement.
La description est affichée dans la langue d'origine.
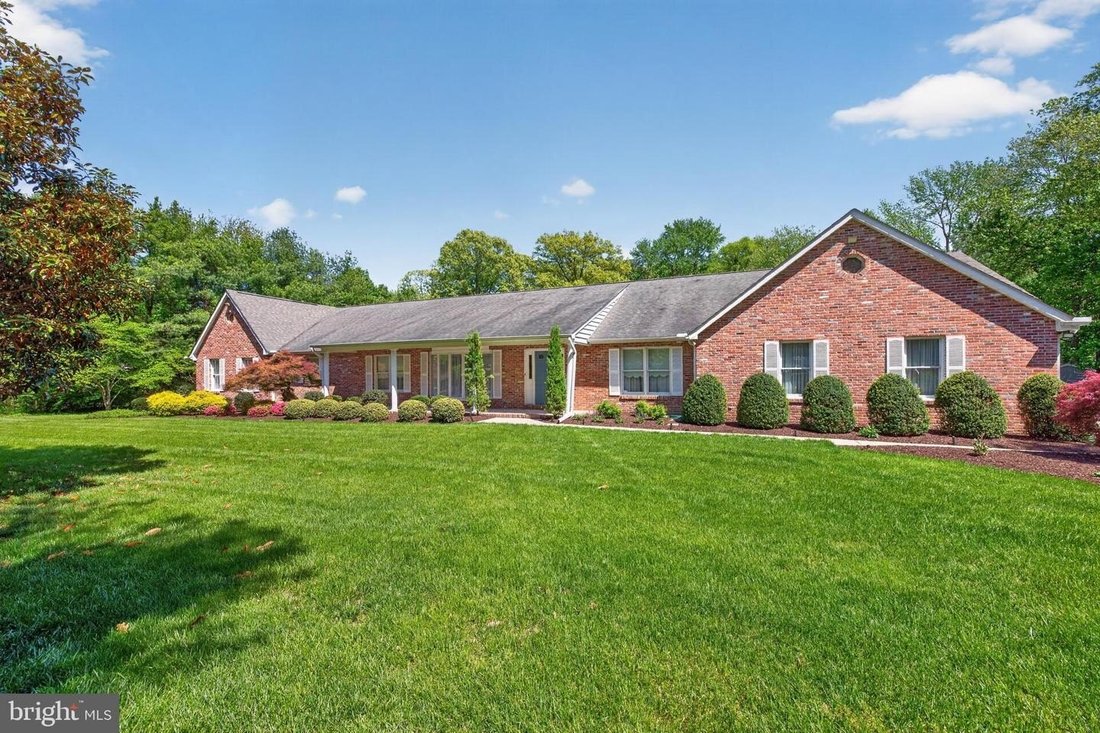
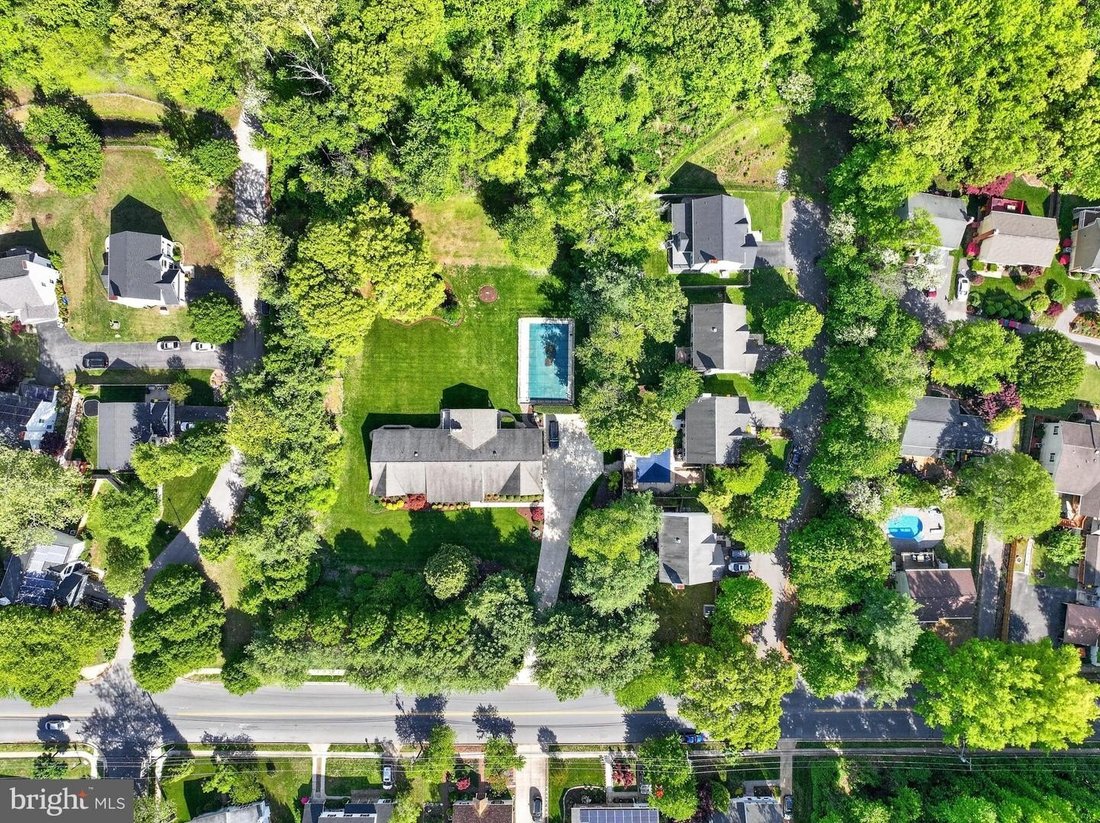
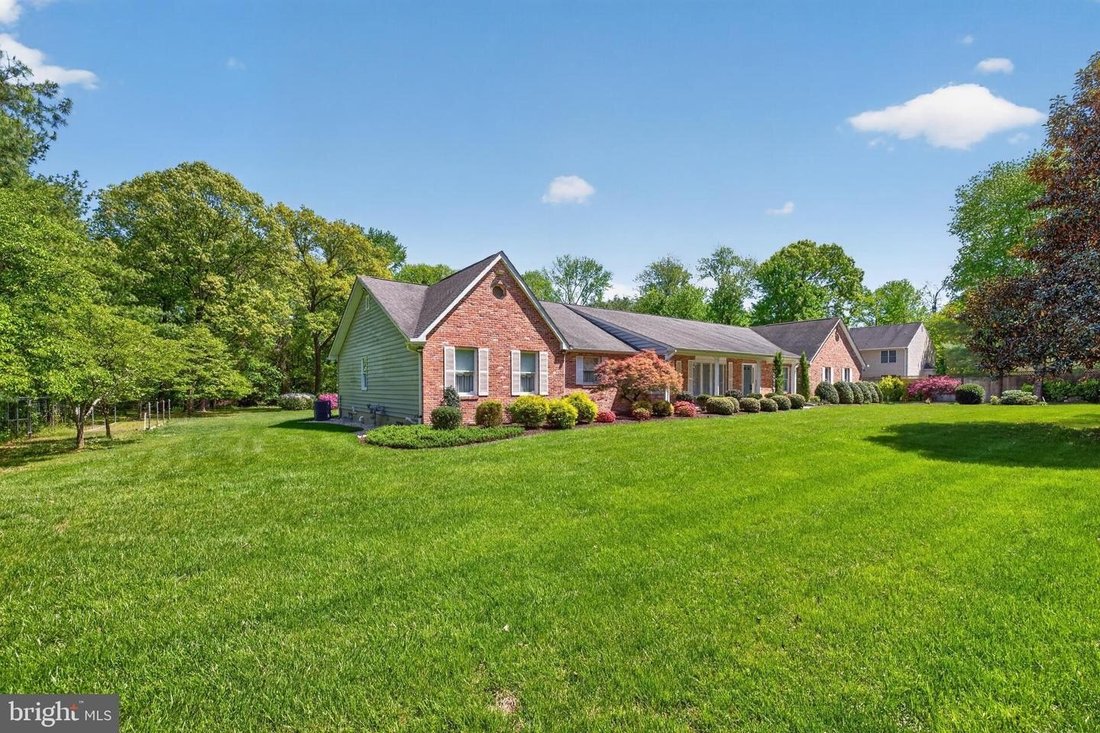
Rare opportunity to own this estate-sized, beautifully landscaped 2.23-acre retreat, this expansive ranch-style home offers the perfect blend of comfort, functionality, and timeless charm. A stately brick front and side exterior, mature trees, and a welcoming covered front porch create an inviting first impression, while thoughtful upgrades throughout make everyday living effortless. Inside, you’l
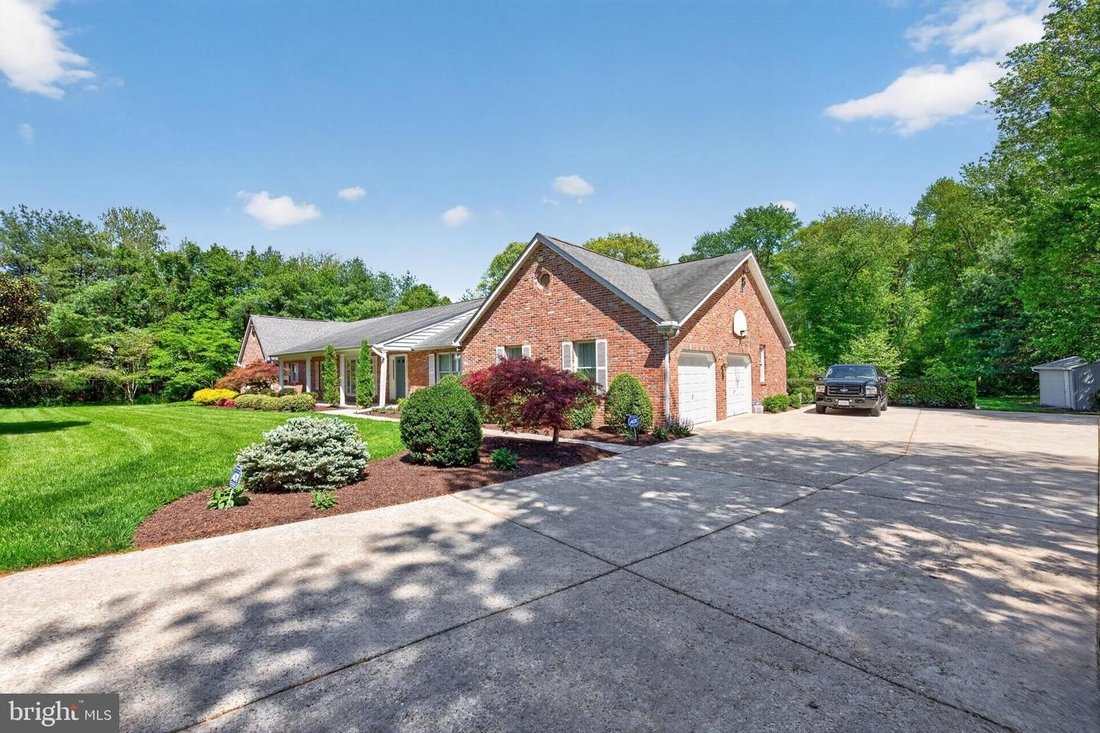
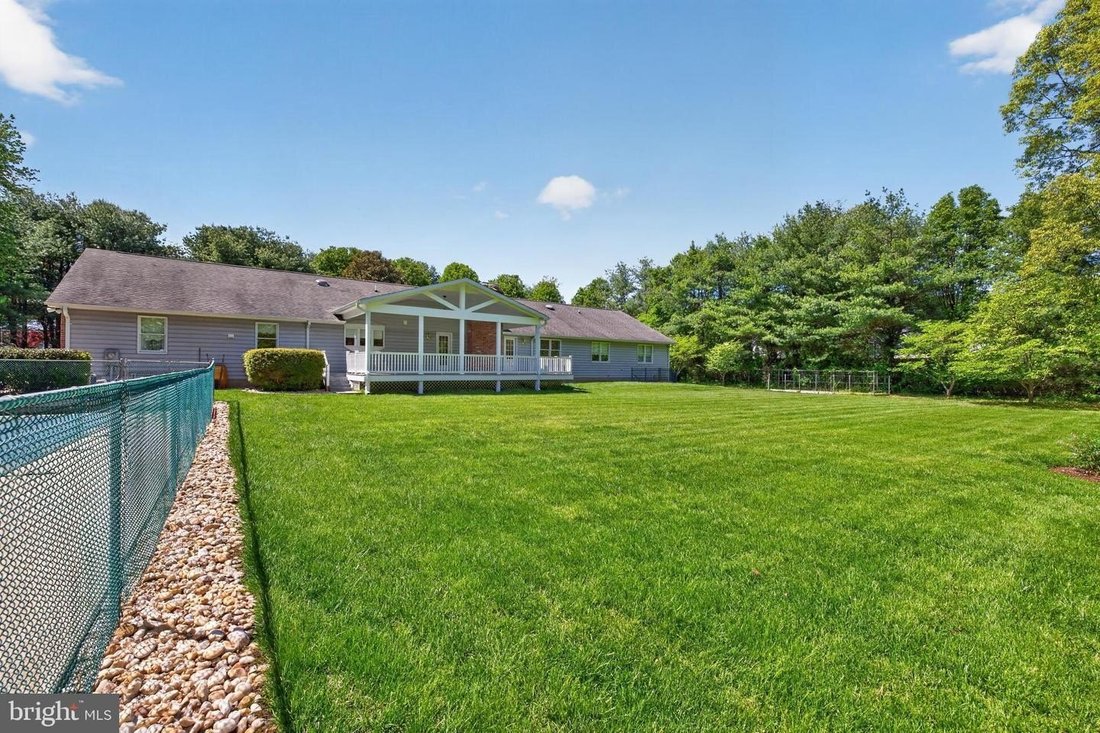
Rare opportunity to own this estate-sized, beautifully landscaped 2.23-acre retreat, this expansive ranch-style home offers the perfect blend of comfort, functionality, and timeless charm. A stately brick front and side exterior, mature trees, and a welcoming covered front porch create an inviting first impression, while thoughtful upgrades throughout make everyday living effortless. Inside, you’ll find spacious, light-filled living areas enhanced by hardwood floors, Andersen windows, recessed lighting, and solid wood doors. The well-appointed kitchen features granite countertops, ceramic tile flooring, and a bright breakfast area ideal for casual dining. Elegant French doors connect the living and family rooms, while a large bay window in the living room and built-in bookshelves add warmth and character to the family room, complete with a brick raised-hearth wood-burning fireplace. The primary suite is a true retreat, featuring a vaulted ceiling, cozy loft with built-in bookshelves, a sitting area, and dual cedar walk-in closets. The en-suite bath offers a spa-like experience with a dual-sink vanity, soaking tub, and separate tiled shower. Additional bedrooms are generously sized, including one with its own walk-in closet, and the hall bath is thoughtfully designed with separate vanity and bathing areas. Step outside to enjoy the home’s exceptional outdoor amenities. A large 14’ x 36’ newly covered rear deck with fan and light provides the perfect space for relaxing or entertaining, overlooking a heated in-ground 20’ x 40’ pool with surrounding fencing for added privacy. The property also includes a fenced area for chickens, garden area, shed with a new roof, and underground lawn irrigation to keep the grounds lush and green. Additional highlights include a side-entry two-car garage with two new openers, state of the art Cummins whole-house generator, central vacuum system, four-zone HVAC with gas heat, two gas water heaters, and a full, unfinished basement with walkout stairs and brick raised-hearth wood burning fireplace, offering endless potential. Future expansion potential on the lot and in the enormous lower level. This well-maintained home combines space, privacy, and versatility, an exceptional opportunity for those seeking peaceful living with modern conveniences.
-
Type de propriété
Maison
-
Année de construction
1987
Caractéristiques
- Cheminée
- Dressing
- Jardin
- Garage
- Piscine
- Vue sur la mer
- Terrasse
- Haut plafond
- Plan d’étage 2D
Caractéristiques
Lot
- Vue sur la mer
- Vie privée
Intérieur
- Haut plafond
- Cheminée
- Climatisation
- Bar
- Sous-sol
- Comptoirs en pierre
- Dressing
Outdoor
- Terrasse
- Piscine
- Garage
- Espace de vie extérieur
- Jardin
Explorez le secteur
18 TRUCK HOUSE RD SEVERNA PARK MD 21146, Maryland, États-Unis
Voir sur Google Maps
Prix par sqft
Faible
Élevé
Inscrit il y a 5 mois
Vous vous êtes renseigné sur ce bien
L'agent vous contactera bientôt par
Publié par
1
Annonces
2026
Inscrit
Réserver une visite avec Tim Blanchfield
Choisissez une date et si vous souhaitez une visite virtuelle ou en personne avec l’agent.
Date préférée
Type de visite

Long & Foster Real Estate Inc.
3975 Fair Ridge Drive, 22033, Fairfax, Virginia, United States
Voir le profil de l’agence
Long & Foster Real Estate is part of The Long & Foster Companies, a subsidiary of HomeServices of America a
Long & Foster Real Estate is part of The Long & Foster Companies, a subsidiary of HomeServices of America and the industry pioneer of the all-inclusive approach to real estate. With Long & Foster, you have access to everything and everyone you need to buy, sell, rent, invest in and own a home. Real estate. Inspection. Mortgage. Insurance. Settlement. Moving. Property Management. It’s one company and one team with one goal - your real estate success.
Dernière mise à jour
Septembre 9
Première mise en ligne
Août 26
Référence de l’annonce
c08b9961-9fb0-11f1-831f-6045bdd61ac4
Propriétés similaires à proximité
Nouvelles annonces à Severna Park





Explorez plus de biens à vendre
Severna Park, VA, États-Unis Recherches populaires
- Au bord de l’eau propriétés à Severna Park, VA, États-Unis
- Propriétés avec Sauna à Severna Park, VA, États-Unis
- Propriétés avec Plage privée à Severna Park, VA, États-Unis
- Moderne propriétés à Severna Park, VA, États-Unis
- Lotissement sécurisé propriétés à Severna Park, VA, États-Unis
- Vue sur la rivière propriétés à Severna Park, VA, États-Unis
Guides et histoires connexes
La confiance des plus grands courtiers du monde
Les agents des propriétés les plus exceptionnelles du monde publient sur JamesEdition.
- Des annonces de Sotheby's, Christie's, BARNES et Engel & Völkers
- Chaque annonce est vérifiée avant sa mise en ligne
- Contactez directement des agents vérifiés
En continuant, vous acceptez nos Conditions et notre Politique de confidentialité.
brokerages we
partnered with
partnered with