$1,295,000
Maison Personnalisée Élégante Avec Vaste Espace De Vie Extérieur
- 4 Chambres
- 5 SdB
- Mis à jour: Octobre 10
- MLS#MDAA2153152
À propos de la propriété
La description a été traduite automatiquement.
La description est affichée dans la langue d'origine.
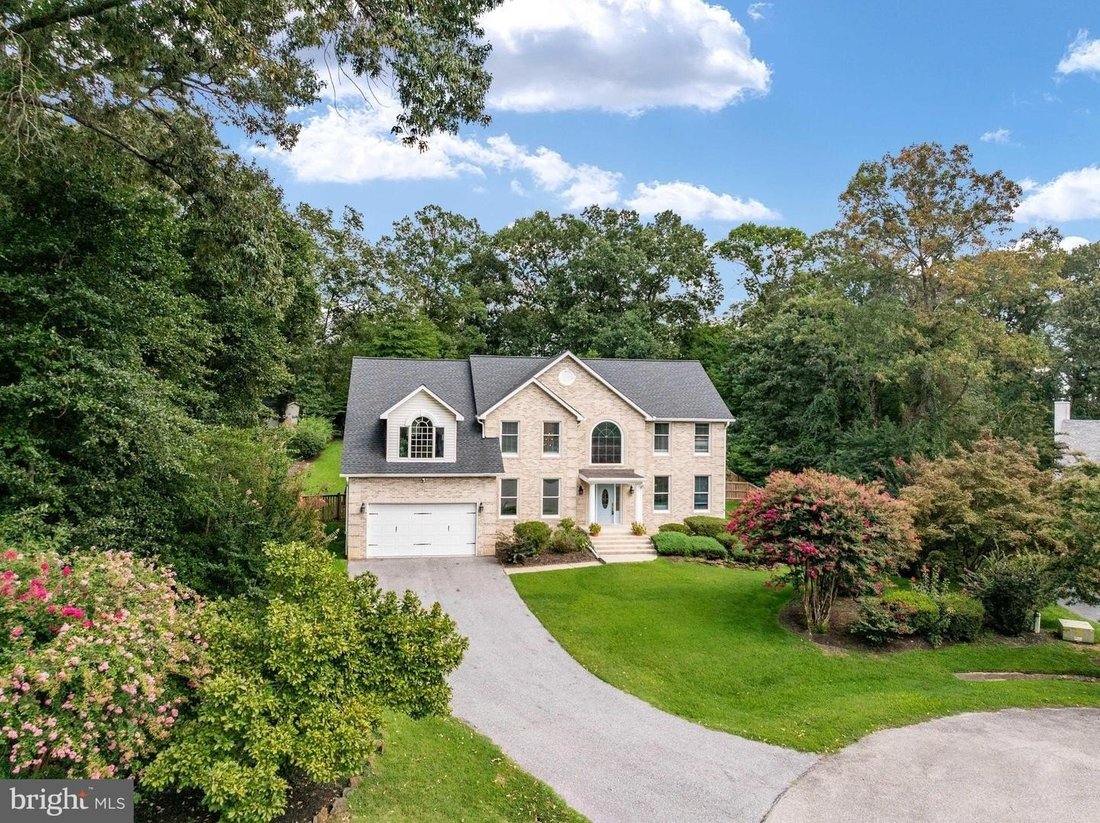
Welcome to 209 Serenade Court in Richards Overlook, a remarkable custom home tucked away on a quiet cul-de-sac and beautifully situated on a private .91-acre lot adjacent to Kinder Farm Park. With nearly 6,000 finished square feet across three levels, this 4-bedroom, 4.5-bath residence offers exceptional space, privacy, and versatility inside and out. The main level welcomes you with an open-conce
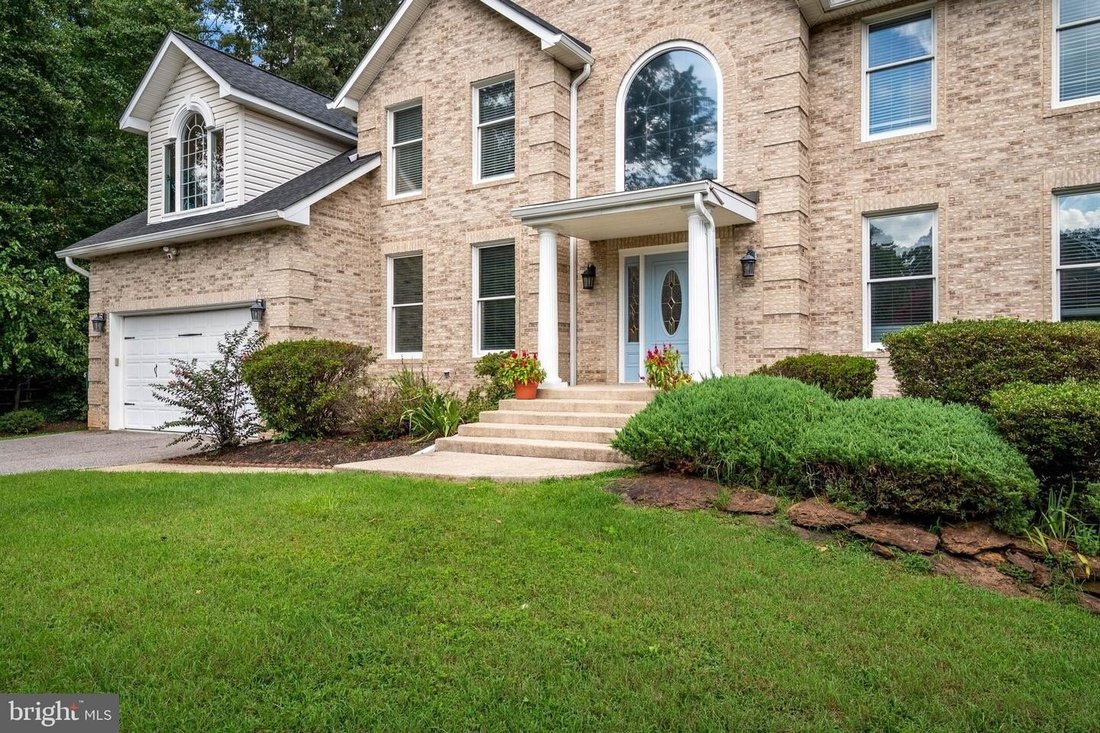
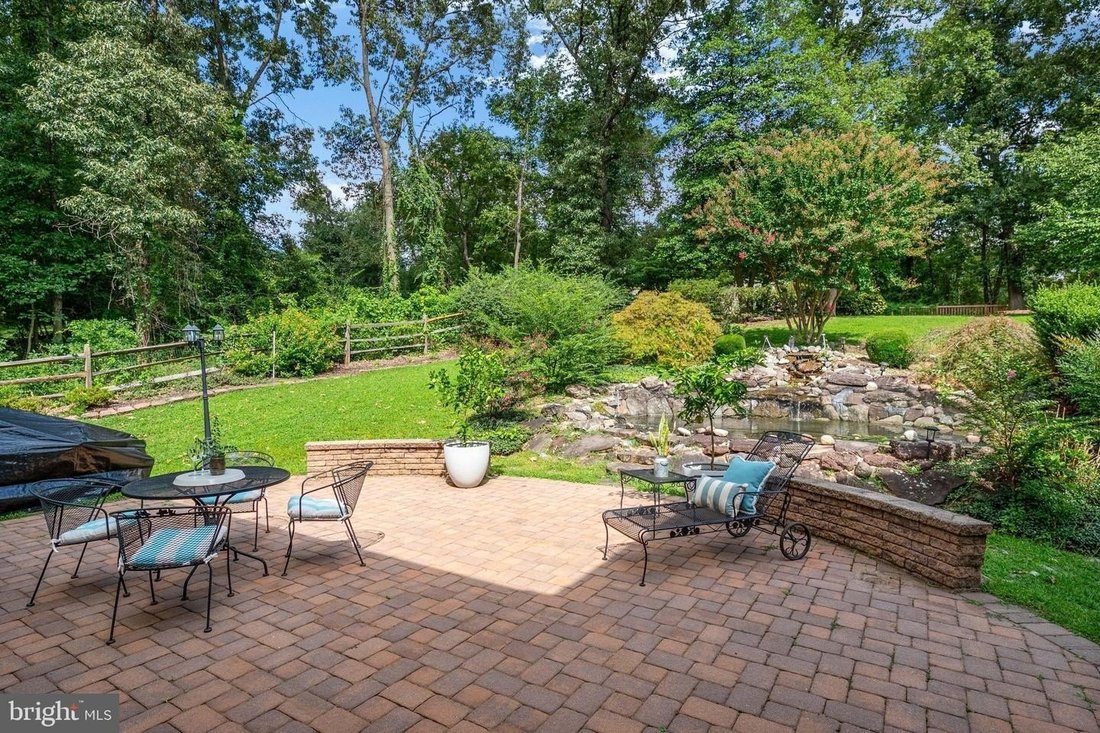
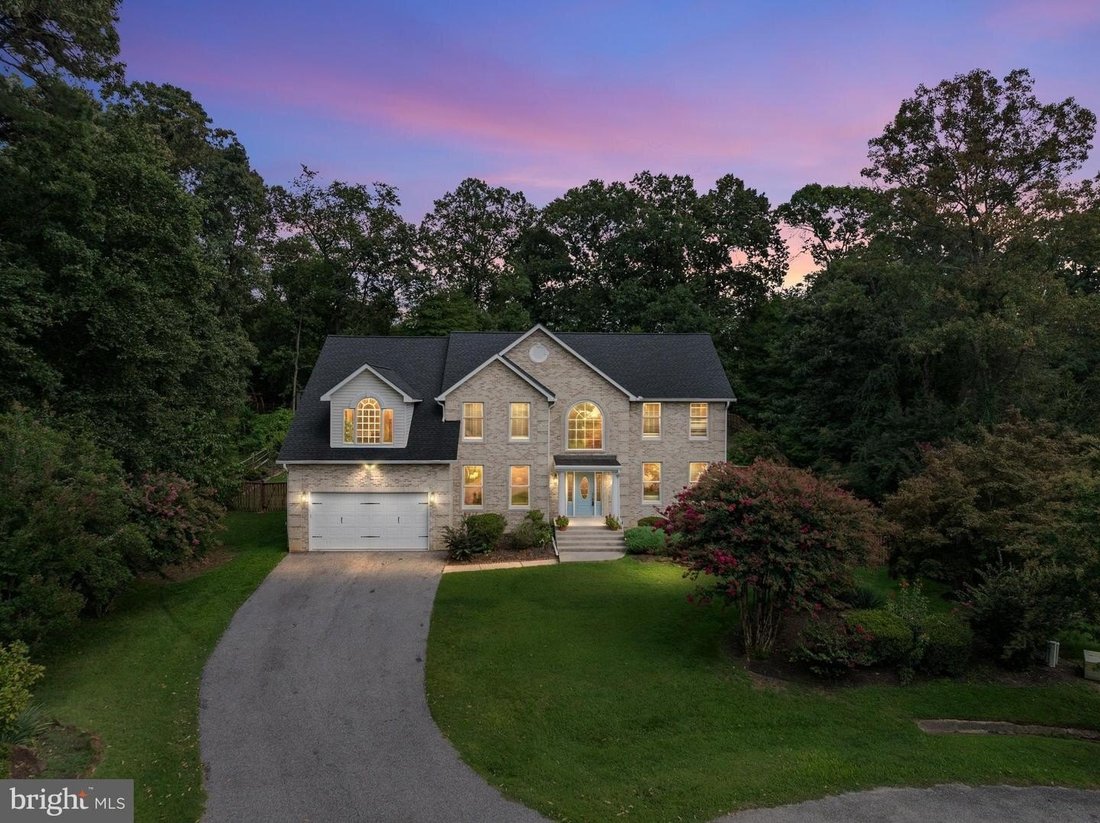
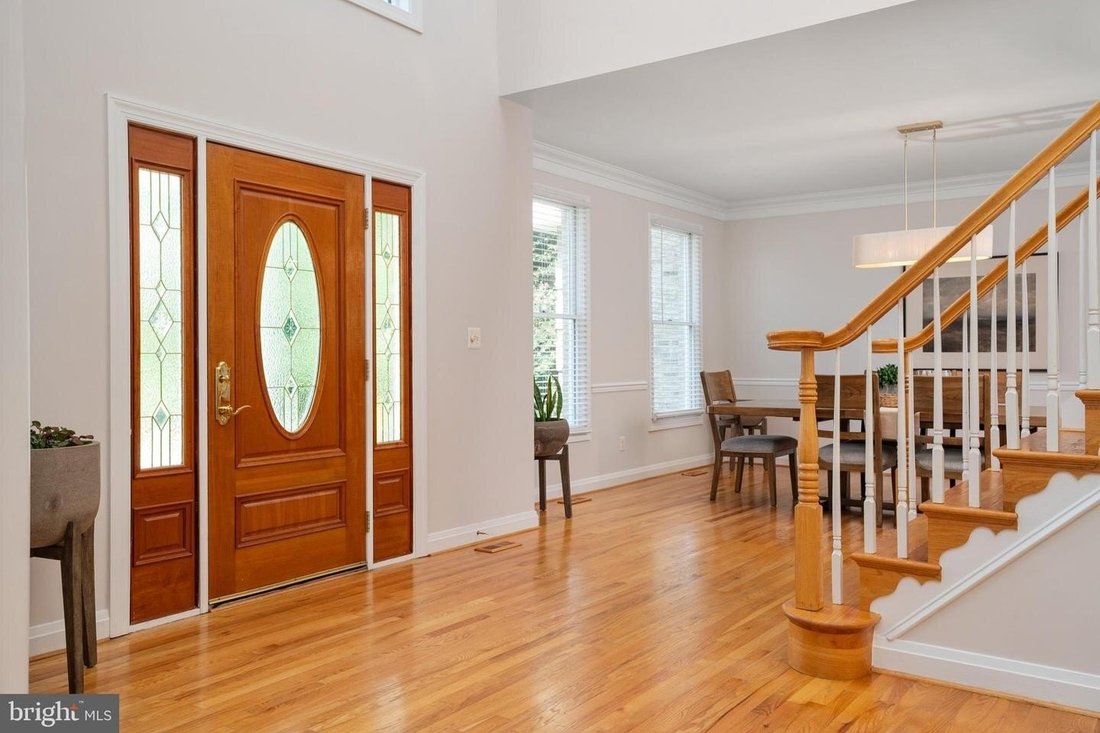
Welcome to 209 Serenade Court in Richards Overlook, a remarkable custom home tucked away on a quiet cul-de-sac and beautifully situated on a private .91-acre lot adjacent to Kinder Farm Park. With nearly 6,000 finished square feet across three levels, this 4-bedroom, 4.5-bath residence offers exceptional space, privacy, and versatility inside and out. The main level welcomes you with an open-concept foyer featuring hardwood floors, a cathedral ceiling, a statement chandelier, and elegant crown molding. The spacious family room offers abundant natural light, hardwood flooring, recessed lighting, and decorative columns. The adjacent dining room features crown molding, chair rail, and views of the front yard. At the heart of the home, the well-appointed kitchen combines functionality and style with granite countertops, stainless steel appliances, a center island with seating, pantry, built-in workstation, and large windows overlooking the backyard. A glass sliding door provides easy access to the patio and outdoor living spaces. Appliances include a Samsung French-door refrigerator and 5-burner gas cooktop, KitchenAid wall oven and microwave, and Bosch dishwasher. The impressive great room features a cathedral ceiling, hardwood floors, expansive windows overlooking the patio and private rear grounds, recessed lighting, and a ventless gas fireplace with brick surround and mantel. A private main-level office with French doors and large windows provides an ideal work-from-home space. A convenient half bath, laundry room with LG Steam washer and dryer, utility sink, and abundant storage complete the main level. Upstairs, the spacious primary suite features French doors, vaulted ceiling, hardwood floors, recessed lighting, ceiling fan, and an expansive walk-in closet. The spa-inspired primary bath offers a double-sink granite vanity, walk-in tiled shower with glass enclosure, soaking tub, statement lighting, and separate water closet. Three additional bedrooms provide generous accommodations, including a fourth bedroom with its own ensuite full bath. A second full hall bath serves the additional bedrooms. The finished lower level expands the possibilities with a large recreation area featuring tile flooring, French doors, sliding glass doors to the patio and backyard, built-in cabinetry, kitchenette with refrigerator, and granite countertops, and a pool table with accessories that convey. Glass-panel doors provide direct access to the side yard and private dog-park area. A separate bonus room with wall-to-wall carpeting, mirrored wall, and French doors can function as a fitness room, office, studio, or additional living space. A full bath and additional unfinished storage/systems areas complete the lower level. Outdoor living is exceptional. A spacious paver patio flows seamlessly into the large, fully fenced backyard, creating an ideal setting for entertaining, relaxing, and enjoying the surrounding privacy. The dedicated dog park area is a standout feature for four-legged family members. Professional landscaping, a koi pond, shed, generous driveway, and spacious two-car garage add to the home’s functionality and curb appeal. The property also benefits from its location adjacent to Kinder Farm Park. Additional features include an owned 1,000-gallon propane tank, whole-house Briggs Stratton 17kW generator with automatic transfer switch, sump pump, Google Nest smart thermostat, and extensive storage. A rare opportunity to own a spacious and thoughtfully designed home offering privacy, indoor-outdoor living, and an enviable setting in the Severna Park school district.
-
Type de propriété
Maison
-
Année de construction
1998
Caractéristiques
- Garage
- Jardin
- Dressing
- Cheminée
- Terrasse
- Cuisine ouverte
- Centre de remise en forme / Fitness
- Plan d’étage 2D
- Laveuse sécheuse
Caractéristiques
Lot
- Vie privée
Intérieur
- Haut plafond
- Bureau
- Cheminée
- Îlot de cuisine
- Cuisinière à gaz
- Laveuse sécheuse
- Bar
- Buanderie
- Cuisine ouverte
- Sous-sol
- Comptoirs en pierre
- Dressing
- Centre de remise en forme / Fitness
Outdoor
- Terrasse
- Stationnement
- Garage
- Espace de vie extérieur
- Jardin
Explorez le secteur
209 SERENADE CT MILLERSVILLE MD 21108, Maryland, États-Unis
Voir sur Google Maps
Prix par sqft
Faible
Élevé
Inscrit il y a 7 mois
Vous vous êtes renseigné sur ce bien
L'agent vous contactera bientôt par
Publié par
2
Annonces
2026
Inscrit
Réserver une visite avec Sandra K Libby
Choisissez une date et si vous souhaitez une visite virtuelle ou en personne avec l’agent.
Date préférée
Type de visite

Long & Foster Real Estate Inc.
3975 Fair Ridge Drive, 22033, Fairfax, Virginia, United States
Voir le profil de l’agence
Long & Foster Real Estate is part of The Long & Foster Companies, a subsidiary of HomeServices of America a
Long & Foster Real Estate is part of The Long & Foster Companies, a subsidiary of HomeServices of America and the industry pioneer of the all-inclusive approach to real estate. With Long & Foster, you have access to everything and everyone you need to buy, sell, rent, invest in and own a home. Real estate. Inspection. Mortgage. Insurance. Settlement. Moving. Property Management. It’s one company and one team with one goal - your real estate success.
Dernière mise à jour
Octobre 10
Première mise en ligne
Septembre 1
Référence de l’annonce
20767a08-a42c-11f1-831f-6045bdd61ac4
Propriétés similaires à proximité
Nouvelles annonces à Millersville





Explorez plus de biens à vendre
Millersville, VA, États-Unis types de propriétés
Guides et histoires connexes
La confiance des plus grands courtiers du monde
Les agents des propriétés les plus exceptionnelles du monde publient sur JamesEdition.
- Des annonces de Sotheby's, Christie's, BARNES et Engel & Völkers
- Chaque annonce est vérifiée avant sa mise en ligne
- Contactez directement des agents vérifiés
En continuant, vous acceptez nos Conditions et notre Politique de confidentialité.
brokerages we
partnered with
partnered with