$775,000
Maison Unifamiliale Détachée Severn
- 4 Chambres
- 4 SdB
- 4,067 Sqft
- 15,246 Sqft lot
- Mis à jour: Hier
- MLS#MDAA2151002
À propos de la propriété
La description a été traduite automatiquement.
La description est affichée dans la langue d'origine.
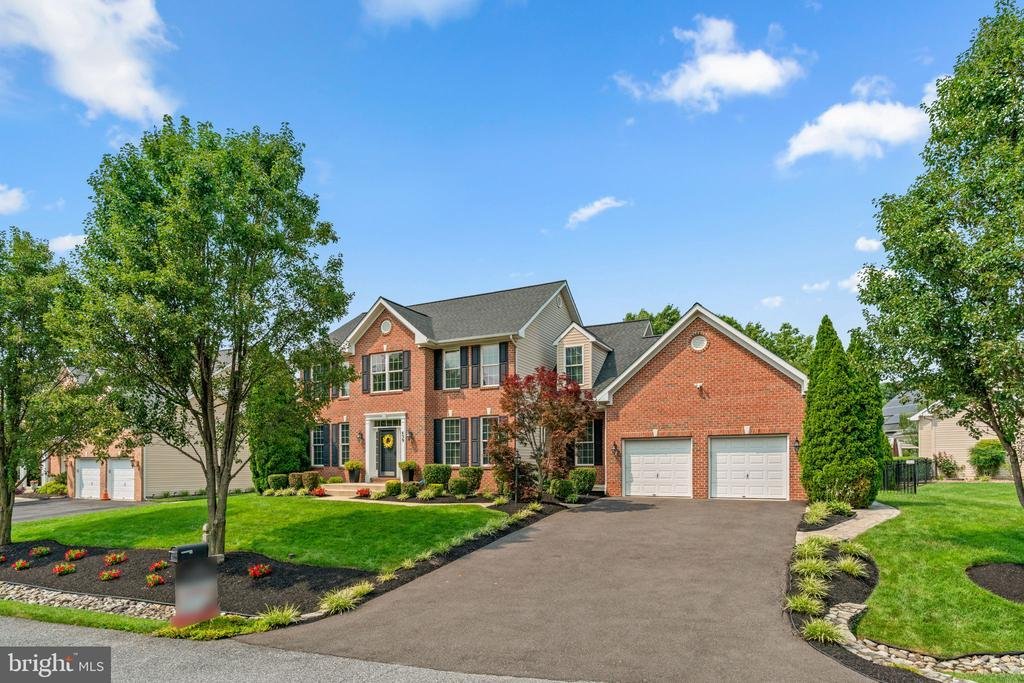
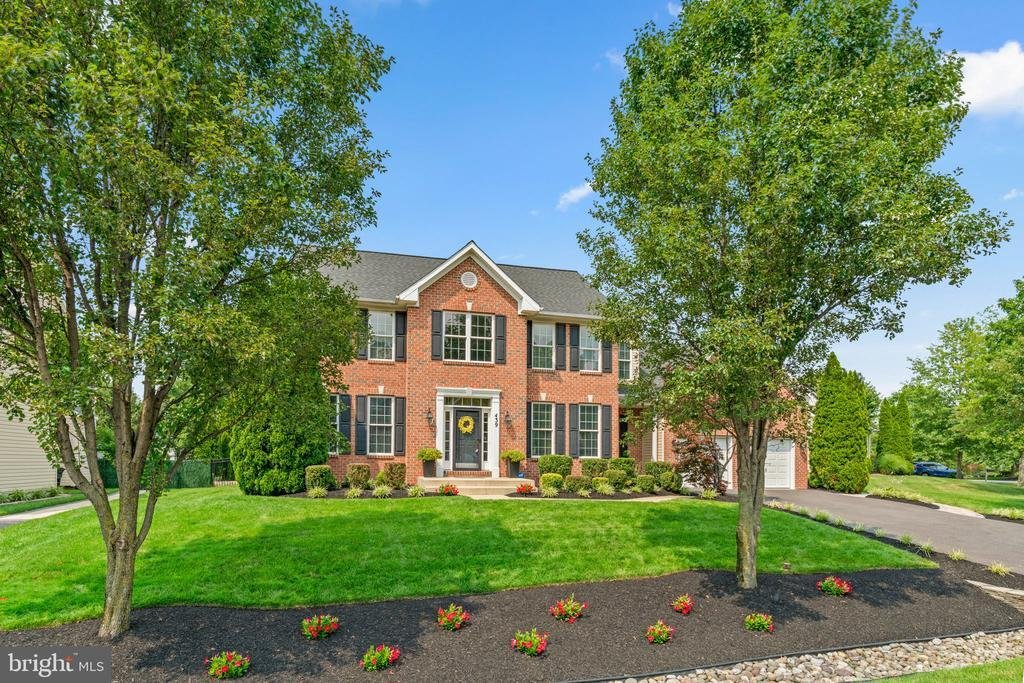
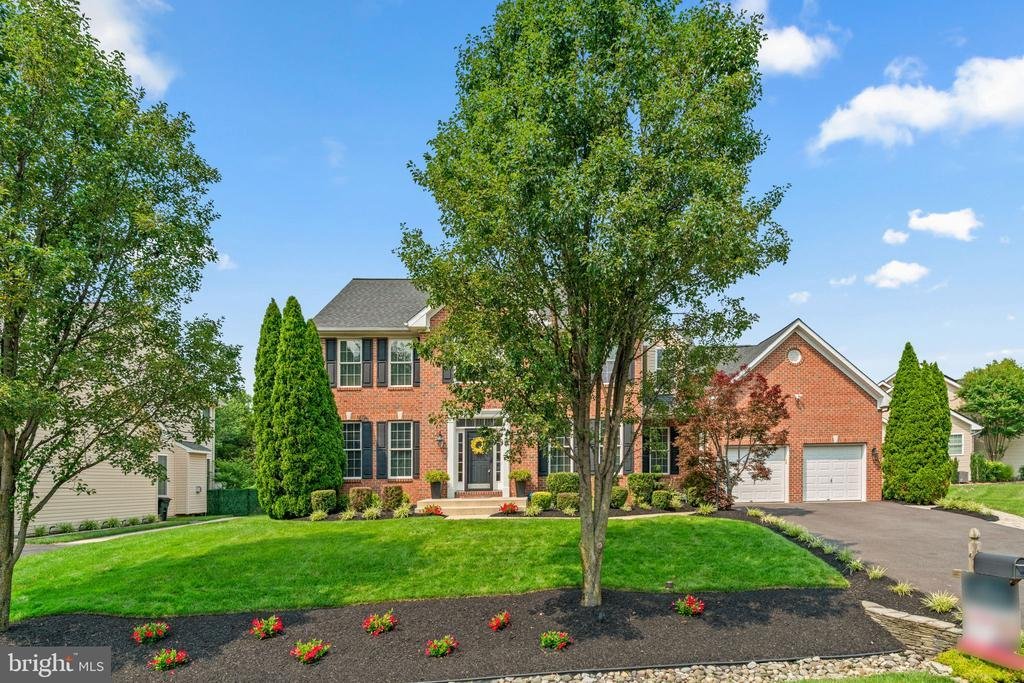
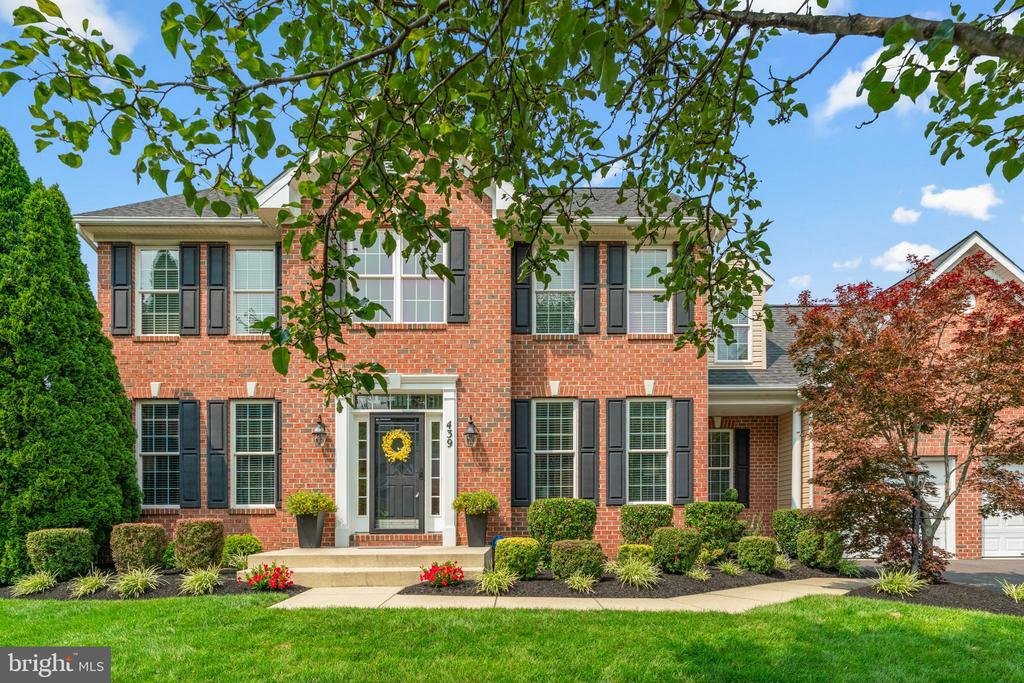
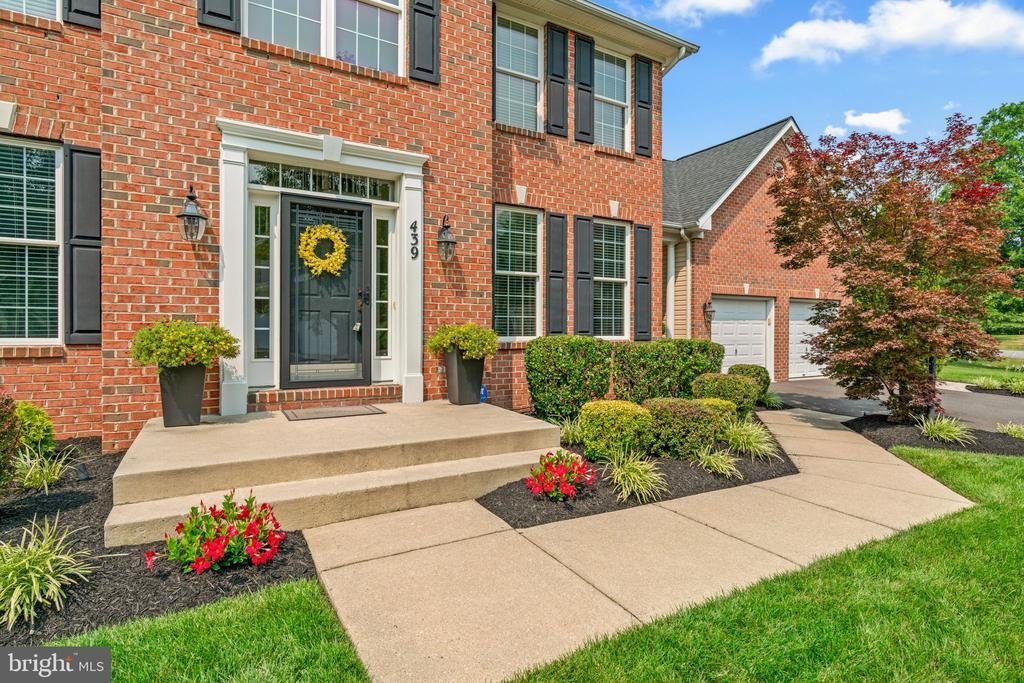
Beautifully updated Colonial residence lovingly maintained by its original owner, offering 4 bedrooms, 3 full bathrooms, 1 half bathroom, 4,067 finished square feet, and a 2-car garage on a beautifully landscaped lot in desirable Cayuga Farm. Thoughtful updates, quality craftsmanship, and timeless finishes combine to create an exceptional home designed for comfortable everyday living and effortles
Beautifully updated Colonial residence lovingly maintained by its original owner, offering 4 bedrooms, 3 full bathrooms, 1 half bathroom, 4,067 finished square feet, and a 2-car garage on a beautifully landscaped lot in desirable Cayuga Farm. Thoughtful updates, quality craftsmanship, and timeless finishes combine to create an exceptional home designed for comfortable everyday living and effortless entertaining. // A dramatic two-story foyer with hardwood flooring welcomes you inside, where hardwood floors continue throughout the main level. The traditional floor plan features a private study, a formal living room with crown molding, an elegant formal dining room with crown molding and wainscoting, and a spacious family room highlighted by a cozy gas fireplace and featuring a 5.1 Dolby® surround sound system. A convenient powder room with a pedestal sink, a mudroom, and a well-equipped laundry room with ceramic tile flooring, built-in wall cabinetry, and a utility sink add functionality to the main level. // The beautifully updated eat-in kitchen, renovated in 2014 and enhanced again in 2023, serves as the heart of the home. It features granite countertops, white cabinetry with under-cabinet lighting, a decorative subway tile backsplash, recessed lighting, a center island with breakfast bar seating, stainless steel appliances (including double wall ovens; the dishwasher was replaced in 2018, and the refrigerator and microwave were replaced in 2026), as well as a spacious breakfast room with exterior access. Additional conveniences include a modern programmable thermostat and an ADT security system. // Hardwood flooring continues throughout the upper level, where four generously sized bedrooms await. The luxurious owner’s suite is enhanced by crown molding, both a walk-in closet and a standard closet, and a beautifully renovated ensuite bath (2026) featuring luxury vinyl plank flooring, a dual-sink vanity, a frameless glass shower, an extra-deep corner soaking tub, and a private water closet. A second full bathroom, also renovated in 2026, showcases luxury vinyl plank flooring, a tile-surround bathtub, and a freshly painted vanity. // The fully finished walk-up lower level provides outstanding additional living space with a spacious recreation room featuring plush carpeting, abundant recessed lighting, and multiple storage areas. A tiled dining area with a wet bar and full-size refrigerator, a full bathroom, and a dedicated media room equipped with a premium 7.1 Dolby® in-wall surround sound system with flush-mounted speakers create the perfect environment for entertaining. // Outdoor living is equally impressive with a full-width paver patio overlooking the beautifully landscaped, fully fenced one-third-acre backyard. A paver walkway, full-yard irrigation system, two hardwired Ring® cameras (one above the garage and one overlooking the rear patio), and professionally installed exterior accent lighting create a picturesque and safe setting that’s ideal for relaxing or entertaining. // Additional improvements include a roof replaced in 2018, two HVAC systems, including an attic heat pump replaced in 2022, a hot water heater replaced in 2026, an updated sump pump, CAT-6 wiring in several rooms, and built-in wood shelving throughout the garage, providing exceptional storage and organization
-
Type de propriété
Maison
-
Année de construction
2004
-
Prix/pied²
$190
Caractéristiques
- Garage
- Cheminée
- Dressing
- Cinéma
- Îlot de cuisine
- Comptoirs en pierre
- Sous-sol
- Buanderie
- Bar
Explorez le secteur
439 UNIVERSITY DRIVE, SEVERN, MD 21144, Maryland, États-Unis
Voir sur Google Maps
Prix par sqft
Faible
Élevé

Inscrit il y a 4 ans
Vous vous êtes renseigné sur ce bien
L'agent vous contactera bientôt par
Publié par
61
Annonces
2022
Inscrit
Réserver une visite avec Bob Lucido
Choisissez une date et si vous souhaitez une visite virtuelle ou en personne avec l’agent.
Date préférée
Type de visite

Dernière mise à jour
Hier
Première mise en ligne
Aug 6
Licence de l’agent
#4037
Référence de l’annonce
2137774847045000
Statut de l’annonce
Pending-bright
Propriétés similaires à proximité
Nouvelles annonces à Severn



Explorez plus de biens à vendre
Guides et histoires connexes
La confiance des plus grands courtiers du monde
Les agents des propriétés les plus exceptionnelles du monde publient sur JamesEdition.
- Des annonces de Sotheby's, Christie's, BARNES et Engel & Völkers
- Chaque annonce est vérifiée avant sa mise en ligne
- Contactez directement des agents vérifiés
En continuant, vous acceptez nos Conditions et notre Politique de confidentialité.
brokerages we
partnered with
partnered with