$767,319
Maison De Ville De Sever Do Vouga
- 4 Chambres
- 5 SdB
- 7,158 Sqft
- 22,605 Sqft lot
- Mis à jour: Aujourd'hui
À propos de la propriété
La description a été traduite automatiquement.
La description est affichée dans la langue d'origine.
Extraordinaire Villa de charme 5 pièces (4 chambres) avec 2 100 m² de terrain (comprenant une petite bâtisse traditionnelle en pierre), au centre de Sever do Vouga et à deux pas des berges du fleuve Vouga, dans la commune de Pessegueiro do Vouga.
Située au lieu-dit Sobral dans un cadre naturel d’exception, entourée d’une végétation luxuriante et offrant une vue dégagée sur le paysage envi
Située au lieu-dit Sobral dans un cadre naturel d’exception, entourée d’une végétation luxuriante et offrant une vue dégagée sur le paysage envi
Extraordinary 4-bedroom villa with 2,100m² of land (including a small traditional stone building), in the center of Sever do Vouga and very close to the banks of the Vouga River, in the parish of Pessegueiro do Vouga.
Located in Sobral in a unique natural setting, surrounded by lush vegetation and with open views over the surrounding landscape.
The area surrounding the house is s
Located in Sobral in a unique natural setting, surrounded by lush vegetation and with open views over the surrounding landscape.
The area surrounding the house is s
Extraordinaire Villa de charme 5 pièces (4 chambres) avec 2 100 m² de terrain (comprenant une petite bâtisse traditionnelle en pierre), au centre de Sever do Vouga et à deux pas des berges du fleuve Vouga, dans la commune de Pessegueiro do Vouga.
Située au lieu-dit Sobral dans un cadre naturel d’exception, entourée d’une végétation luxuriante et offrant une vue dégagée sur le paysage environnant.
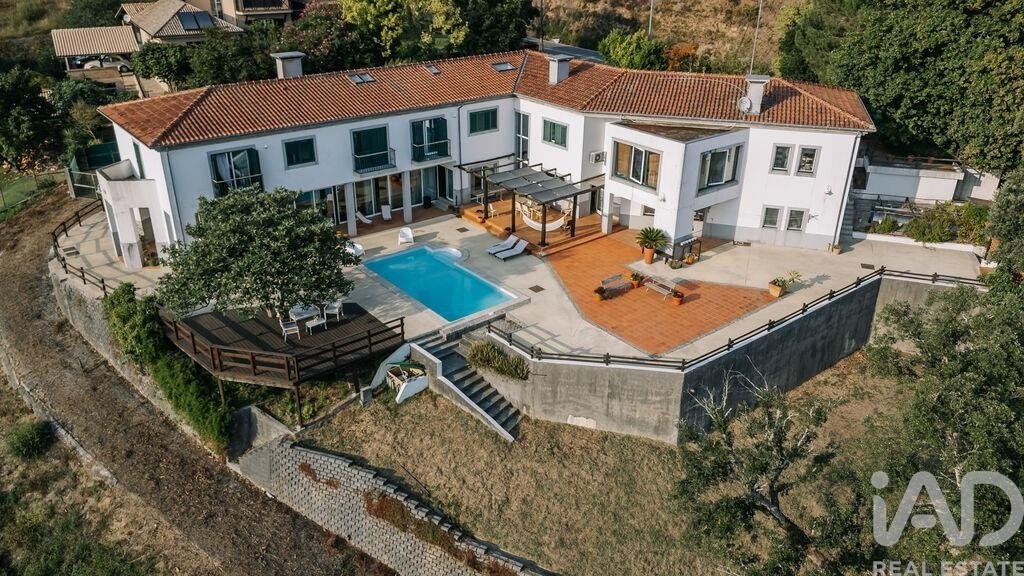
Les aménagements extérieurs autour de la maison sont remarquablement organisés, offrant une circulation fluide et un accès direct au garage, aux espaces de loisirs, au patio avec piscine et aux jardins ; forage et puits de captage d’eau avec réserve allant jusqu’à 20 000 litres.
LA PROPRIÉTÉ :
- Portail automatique pour l’accès à la propriété ainsi qu’au garage ;
- Éclairage extérieur réparti autour de la résidence et plusieurs prises électriques extérieures ;
- Patio extérieur avec piscine et espaces de convivialité, de détente et de repas en plein air, équipé de points d’eau d’appoint et d’un espace barbecue ;
- Parc arboré avec espèces nobles et arbres fruitiers (Chênes-lièges, Châtaigniers, Pins parasols, Avocatier et Néflier près de la piscine).
LA RÉSIDENCE :
Villa de 4 chambres sur 2 niveaux, en excellent état de conservation.
Élégante architecture offrant une excellente exposition solaire, garantissant une température intérieure régulée tout au long de l’année.
Demeure très bien équipée offrant un niveau élevé de confort et de prestation :
- Construction robuste avec encadrements en granit naturel, colonnes en béton et finitions de toiture en zinc ;
- Excellente isolation thermique et acoustique, avec une grande luminosité naturelle et une vue dégagée ;
- Réseau de tuyauterie d’eau en système PEX (matériau flexible et extrêmement durable, largement utilisé pour la plomberie, le chauffage par le sol et le rafraîchissement, très résistant à la corrosion, au calcaire et au gel) ;
- Menuiseries en aluminium avec double vitrage et système d’occultation ;
- Système de climatisation installé aux deux niveaux et dans toutes les pièces.
1ER ÉTAGE :
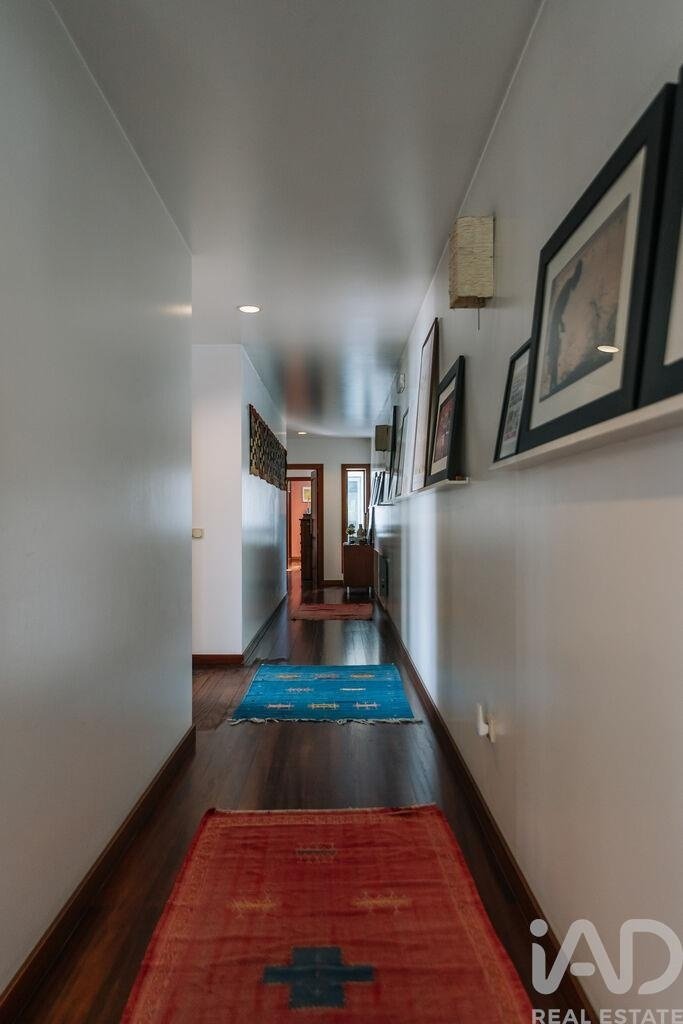
Hall d’entrée et espace de circulation intérieure avec parquet en bois noble (Jatoba et Cerisier), portes en bois massif à double charnière et large couloir avec placard intégré.
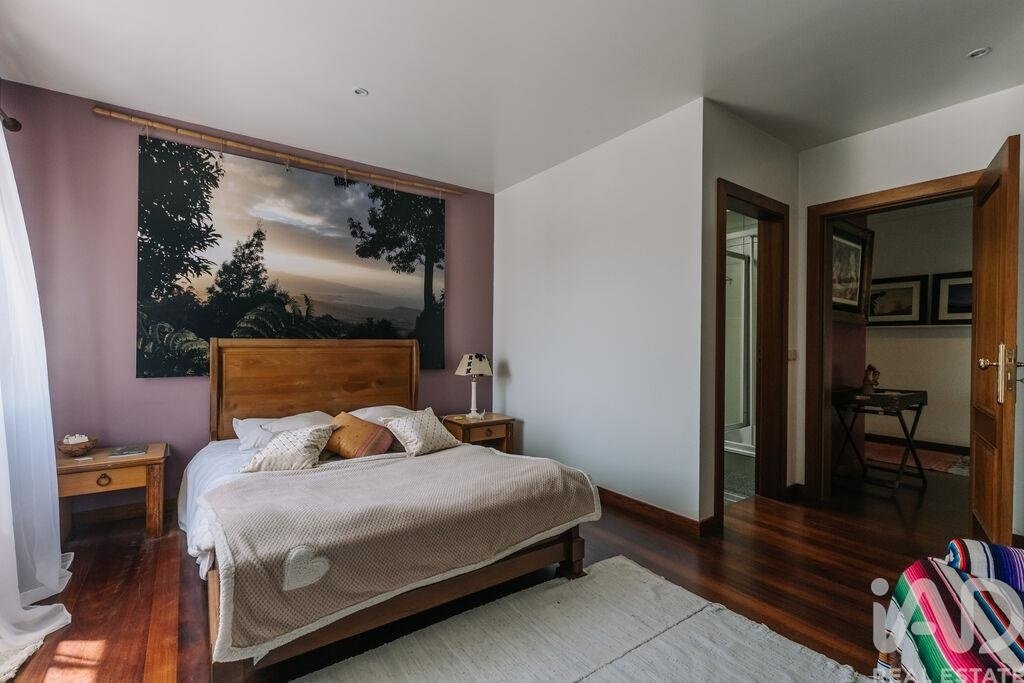
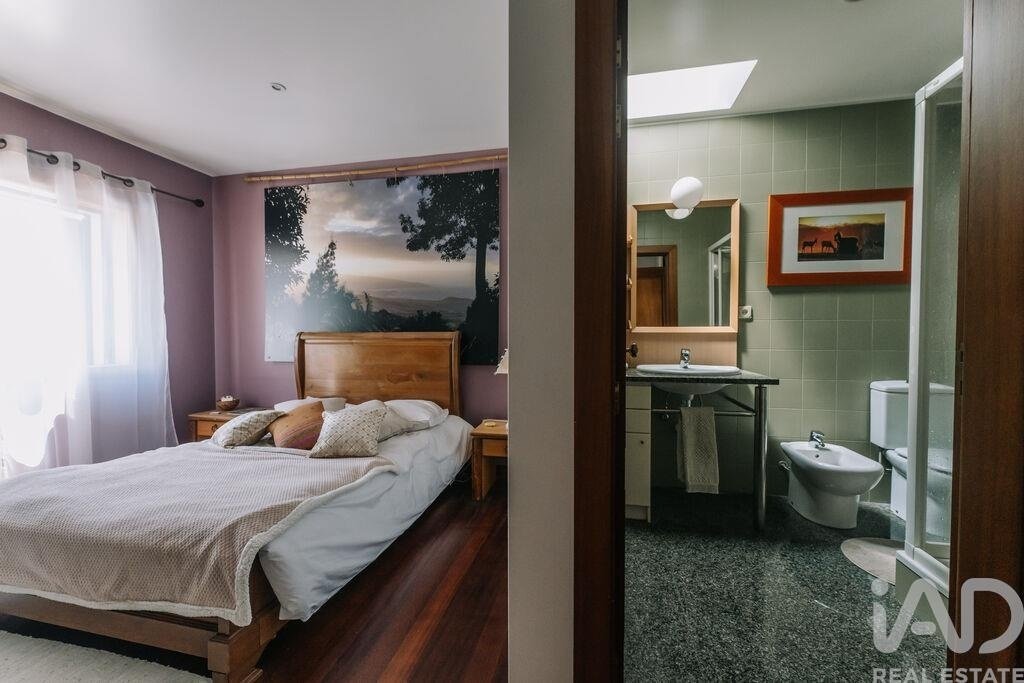
4 grandes suites avec parquet, placards intégrés, climatisation, balcons et salles de bains complètes avec puits de lumière (apportant une lumière naturelle directe toute la journée) ;
Master Suite aux volumes généreux avec un grand dressing traversant baigné de lumière naturelle par puits de lumière, et salle de bain privative avec sèche-serviettes électrique.
2 bureaux indépendants, dont l’un bénéficie d’une grande baie vitrée offrant une vue panoramique sur la nature (cette pièce servait auparavant de salle de sport).
REZ-DE-CHAUSSÉE :
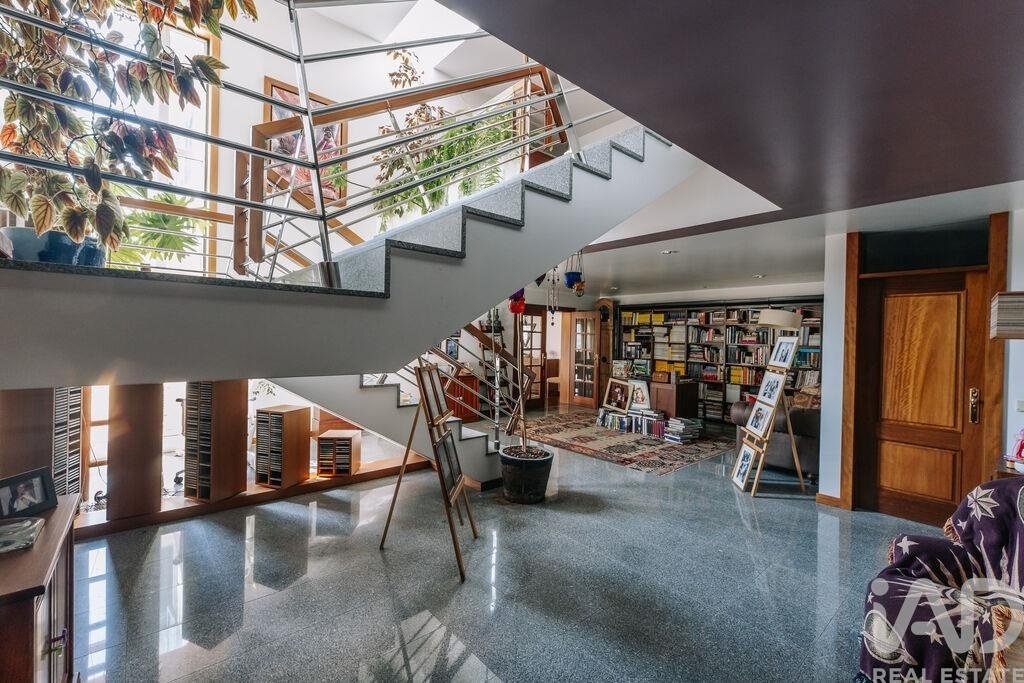
Accès par un escalier en pierre de granit naturel menant à un hall secondaire (aménagé en bibliothèque) desservant la cuisine et le séjour.
WC invités pour la zone de réception.
Grand séjour lumineux avec espace salle à manger et salon, équipé de 2 climatiseurs split et d’une cheminée ouverte en granit.
Bénéficie d’une façade entièrement vitrée sur toute la longueur du mur, s’ouvrant directement sur la piscine, le barbecue et les jardins environnants en toute intimité et avec une excellente lumière naturelle.
Cuisine entièrement équipée avec de l’électroménager Bosch (1 an d’utilisation seulement) ; sol en terre cuite / carrelage ; cellier généreux et accès à l’escalier de service ; nombreux rangements et plans de travail dotés de multiples prises électriques.
Buanderie indépendante avec de nombreux rangements et accès direct vers l’extérieur.
Local technique équipé d’un chauffe-eau électrique.
Espace de rangement / débarras polyvalent.
Suite supplémentaire avec accès extérieur indépendant (idéale pour du personnel de maison, rangement de jardin ou bureau privé) avec accès au WC invités du rez-de-chaussée.
Garage fermé pour 3 véhicules avec 3 portes automatiques indépendantes ; lumière naturelle ; espace de rangement et accès intérieur à la maison (via l’escalier de service).
LA LOCALISATION :
Située dans la paisible commune de Pessegueiro do Vouga (municipalité de Sever do Vouga), cette propriété bénéficie d’un cadre naturel privilégié, marqué par la proximité du fleuve Vouga, son paysage rural verdoyant et l’atmosphère sereine et ressourçante de la région.
La région se distingue par sa beauté naturelle unique et l’authenticité d’un village traditionnel de Beira, offrant un cadre parfait de confidentialité, de quiétude et de contact direct avec la nature. Un véritable sanctuaire verdoyant, traversé par des chemins de randonnée qui invitent à explorer la vallée, dévoilant des coins d’eau secrets et d’incroyables cascades.
À proximité immédiate se trouvent d’importants centres d’intérêt et de loisirs, tels que la plage fluviale de Quinta do Barco (labellisée Pavillon Bleu), le pont emblématique de Poço de S. Tiago et la célèbre Ecopista do Vouga — une voie verte cyclable et pédestre aménagée sur l’ancienne voie ferrée. La commune est également réputée pour accueillir la Foire du Myrtille, célébrant la forte identité agricole et la gastronomie traditionnelle locale.
Malgré ce cadre rural préservé, la villa est située à proximité de la Route Nationale 328 et des grands axes routiers. La proximité de l’A25 (à environ 10 minutes via les accès de Talhadas ou Albergaria-a-Velha) permet de rejoindre rapidement Aveiro (25-30 min), Viseu (45 min) et Porto / l’Aéroport Sá Carneiro (en moins d’1 heure).
Cette Villa est le choix idéal pour :
- Une demeure de luxe à la construction robuste et au confort haut de gamme ;
- Un havre de paix offrant une intimité totale, une piscine et de chaleureux espaces de vie extérieurs ;
- Potentiel d’investissement en Tourisme de Charme / Hébergement touristique (AL) grâce à la réhabilitation de la bâtisse en pierre et à la valorisation du terrain (Bungalows / Glamping);
- La proximité du fleuve Vouga, des plages fluviales et des cascades naturelles de la région ;
- La proximité pratique des services, écoles et supermarchés à moins d’1 km ;
- Un accès routier rapide vers les grands centres urbains de la Côte et de l’Intérieur (A25, Aveiro, Porto et Viseu).
#ref: 1051498
Extraordinary 4-bedroom villa with 2,100m² of land (including a small traditional stone building), in the center of Sever do Vouga and very close to the banks of the Vouga River, in the parish of Pessegueiro do Vouga.
Located in Sobral in a unique natural setting, surrounded by lush vegetation and with open views over the surrounding landscape.
The area surrounding the house is superbly organized, with fluid circulation and direct access to the garage, leisure areas, patio with swimming pool and gardens; borehole and water collection well with a reserve capacity of up to 20,000 liters.
THE PROPERTY:
• Automatic gate for access to the property as well as to the garage;
• Exterior lighting distributed around the house and several electrical outlets;
• Exterior patio with swimming pool and surrounding areas for socializing, leisure and outdoor dining, equipped with water points, barbecue grill and barbecue;
• Landscaped exteriors with noble and fruit-bearing species (Cork oaks, Chestnut trees, Stone pines, Avocado tree and Loquat tree near the pool area).
THE HOUSE:
4-bedroom villa with 2 floors, in excellent condition.
Elegant architectural design, with excellent solar orientation, ensuring stable temperature throughout the year.
Well-equipped house with high levels of comfort and convenience:
• Robust construction with natural granite corners, concrete columns and roof/cladding details in zinc;
• Good thermal and acoustic insulation, with plenty of natural light and open views;
• PEX plumbing network (a type of flexible plastic tubing that is highly durable, widely used in plumbing systems, radiant heating and cooling. PEX is highly resistant to corrosion, mineral buildup and freezing);
• Aluminum frames with double glazing and shading system;
• Air conditioning installation on both floors and in all rooms.
FIRST FLOOR:
Entrance hall and interior circulation area with noble flooring in hardwood (Jatobá and Cherry), solid wood doors with double hinges and spacious hallway with built-in wardrobe for storage.
4 spacious suites with hardwood flooring, built-in wardrobes, air conditioning, balconies and complete bathrooms with skylights (which provide direct natural light throughout the day);
Master Suite of large dimensions with walk-through closet (double size) with natural light via skylight, and private bathroom with electric heated towel rail.
2 independent offices, one of which with large windows and panoramic views over nature (this room was previously a gym).
GROUND FLOOR:
Access via stone staircase with natural granite corners to a secondary hall (converted into a library) connecting to the kitchen and living room.
Guest bathroom supporting the social area.
Spacious living room with dining and sitting/socializing area, equipped with 2 air conditioning units and open fireplace in granite.
It features a facade entirely in glass doors along the full length of the wall, allowing direct opening to the pool, barbecue and surrounding gardens with complete privacy and excellent natural light.
Fully equipped kitchen with Bosch brand appliances (with only 1 year of use); ceramic tile flooring; generous pantry and connection to the service staircase; plenty of storage and countertops with abundant electrical outlets.
Independent laundry room with plenty of storage and direct access to the exterior.
Technical room equipped with electric water heater.
Storage / miscellaneous storage area.
Additional suite with independent exterior access (ideal for domestic staff support, garden storage or private office) with access to the service toilet on Floor 0.
Closed garage for 3 vehicles with 3 independent automatic gates; natural light; storage area and interior access to the house (via service staircase).
THE LOCATION:
Located in the quiet parish of Pessegueiro do Vouga and municipality of Sever do Vouga, this property benefits from a privileged natural setting, marked by proximity to the Vouga River, verdant rural landscape and the serene and regenerative environment of the region.
The area stands out for its unmistakable natural beauty and the authenticity of a Traditional Beira Village, offering a perfect setting of privacy, tranquility and direct contact with nature. The region is a true green sanctuary, crossed by walking paths and hiking trails that invite exploration of the valley, revealing hidden river corners and stunning waterfalls.
In the vicinity are important points of interest and leisure, such as the Quinta do Barco River Beach (awarded the Blue Flag), the iconic Poço de S. Tiago Bridge and the famous Ecopista do Vouga — a cycling and walking route developed on the old railway line that attracts sports and nature enthusiasts. The locality is also known as the birthplace of the nationally recognized Blueberry Fair, celebrating the strong agricultural identity and traditional gastronomy of the region.
Despite the purely rural and tranquil setting, the villa is situated near National Road 328 and main traffic routes. Proximity to the A25 (approximately 10 minutes away, via Talhadas or Albergaria-a-Velha junction) allows quick connections to Aveiro (25-30 min), Viseu (45 min) and Porto / Sá Carneiro Airport (less than 1 hour).
This Villa is the ideal choice for those seeking:
• A luxury villa with robust construction and high level of comfort;
• A retreat with total privacy, swimming pool and welcoming outdoor leisure spaces;
• Potential investment in Boutique Tourism / Guest House (Local Accommodation - AL) through the rehabilitation of the stone building and land monetization (Bungalows / Glamping)
• Proximity to the Vouga River, river beaches and natural waterfalls of the region;
• Practical accessibility to central services, schools and supermarkets within 1 km;
• Quick road connection to major urban centers on the Coast and Interior (A25, Aveiro, Porto and Viseu).
#ref: 1051498
-
Type de propriété
Maison de ville
-
Prix/pied²
$107
-
Émissions
D
-
Consommation
D
Caractéristiques
Caractéristiques
Intérieur
- Haut plafond
- Bureau
- Cheminée
- Climatisation
- Îlot de cuisine
- Cuisinière à gaz
- Bar
- Buanderie
- Bibliothèque
- Comptoirs en pierre
- Dressing
Outdoor
Explorez le secteur
Pessegueiro do Vouga, Aveiro, Sever do Vouga, Portugal
Voir sur Google Maps
Prix par sqft
Faible
Élevé
Inscrit il y a 7 ans
Vous vous êtes renseigné sur ce bien
L'agent vous contactera bientôt par
Publié par
1734
Annonces
2019
Inscrit
Réserver une visite avec the agent
Choisissez une date et si vous souhaitez une visite virtuelle ou en personne avec l’agent.
Date préférée
Type de visite
Dernière mise à jour
Aujourd'hui
Première mise en ligne
Octobre 24
Référence de l’annonce
1051498
La confiance des plus grands courtiers du monde
Les agents des propriétés les plus exceptionnelles du monde publient sur JamesEdition.
- Des annonces de Sotheby's, Christie's, BARNES et Engel & Völkers
- Chaque annonce est vérifiée avant sa mise en ligne
- Contactez directement des agents vérifiés
En continuant, vous acceptez nos Conditions et notre Politique de confidentialité.