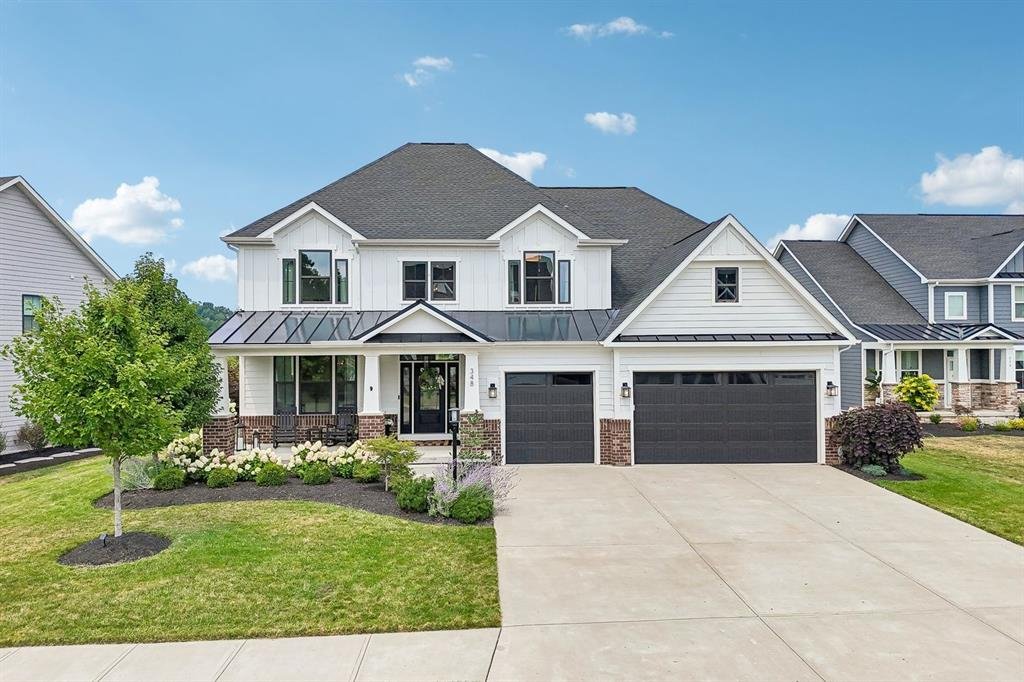
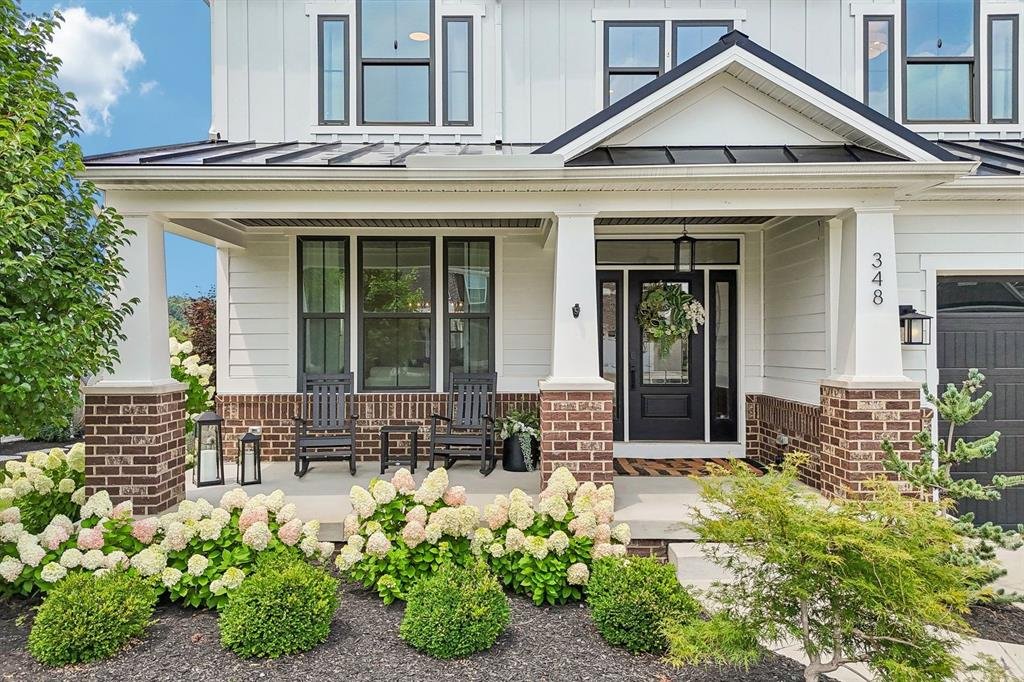

Ferme Moderne Élégante Avec Des Espaces De Divertissement Exceptionnels
- 5 Chambres
- 5 SdB
- 5,896 Sqft
- Mis à jour: Septembre 10
- MLS#1767213
À propos de la propriété
-
Type de propriété
Maison
-
Année de construction
2022
-
Prix/pied²
$178
Caractéristiques
Explorez le secteur
L'agent vous contactera bientôt par
Publié par
Réserver une visite avec Rosina Scalamogna
Choisissez une date et si vous souhaitez une visite virtuelle ou en personne avec l’agent.

Howard Hanna Homes of Distinction is the luxury leader in all of its market areas. Through affiliations with int
Howard Hanna Homes of Distinction is the luxury leader in all of its market areas. Through affiliations with international organizations like Luxury Portfolio, Howard Hanna is able to promote its exquisite, estate-caliber properties to the most affluent buyers worldwide. We have developed a unique marketing program that utilizes the most up-to-date programs and services available to satisfy any and all of the particular needs associated with the luxury market.
Listing your luxury home with a Howard Hanna Homes of Distinction Specialist provides you with unmatched marketing power. Our exclusive marketing portfolio consists of a number of tools and strategies to ensure that we connect the right customers with your property. Public relations, digital marketing, direct mail, newspaper and magazine advertising, social media, video advertising, Howard Hanna’s very own “Sunday Showcase of Homes” and [hidden information] all come together to provide the highest quality marketing service available for luxury homes.
Howard Hanna Real Estate Services is a full-service, family-owned and operated organization offering its services to markets including Pennsylvania, Ohio, Virginia, Michigan, New York, West Virginia, North Carolina and Maryland. Our objective is to provide the highest level of service in every real estate transaction, building strong relationships in the communities we serve and assisting in the realization of the American Dream.
Propriétés similaires à proximité
Nouvelles annonces à Mars


Explorez plus de biens à vendre
Mars, PA, États-Unis types de propriétés
Mars, PA, États-Unis Recherches populaires
- Propriétés avec Jardin à Mars, PA, États-Unis
- Propriétés avec Terrasse à Mars, PA, États-Unis
- Propriétés avec Piscine à Mars, PA, États-Unis
- Vue sur la mer propriétés à Mars, PA, États-Unis
- Propriétés avec Balcon à Mars, PA, États-Unis
- Propriétés avec Bibliothèque à Mars, PA, États-Unis
- Propriétés avec Sauna à Mars, PA, États-Unis
- Vue panoramique / panoramique propriétés à Mars, PA, États-Unis
- Propriétés avec Cave à vins à Mars, PA, États-Unis
- Propriétés avec Hammam à Mars, PA, États-Unis
- Constructions neuves propriétés à Mars, PA, États-Unis
- Propriétés avec Cinéma à Mars, PA, États-Unis
- Immobilier d’investissement propriétés à Mars, PA, États-Unis
- Équestre propriétés à Mars, PA, États-Unis
Guides et histoires connexes
La confiance des plus grands courtiers du monde
Les agents des propriétés les plus exceptionnelles du monde publient sur JamesEdition.
- Des annonces de Sotheby's, Christie's, BARNES et Engel & Völkers
- Chaque annonce est vérifiée avant sa mise en ligne
- Contactez directement des agents vérifiés
En continuant, vous acceptez nos Conditions et notre Politique de confidentialité.
partnered with