Résidence Unifamiliale À Seven Devils
- 3 Chambres
- 5 SdB
- 3,524 Sqft
- 1.35 Ac lot
- Mis à jour: Aujourd'hui
- Source: High Country Association of REALTORS MLS#264927
À propos de la propriété
The level-entry main floor opens into a great room where a fireplace anchors the space beneath soaring vaulted ceilings clad in stai
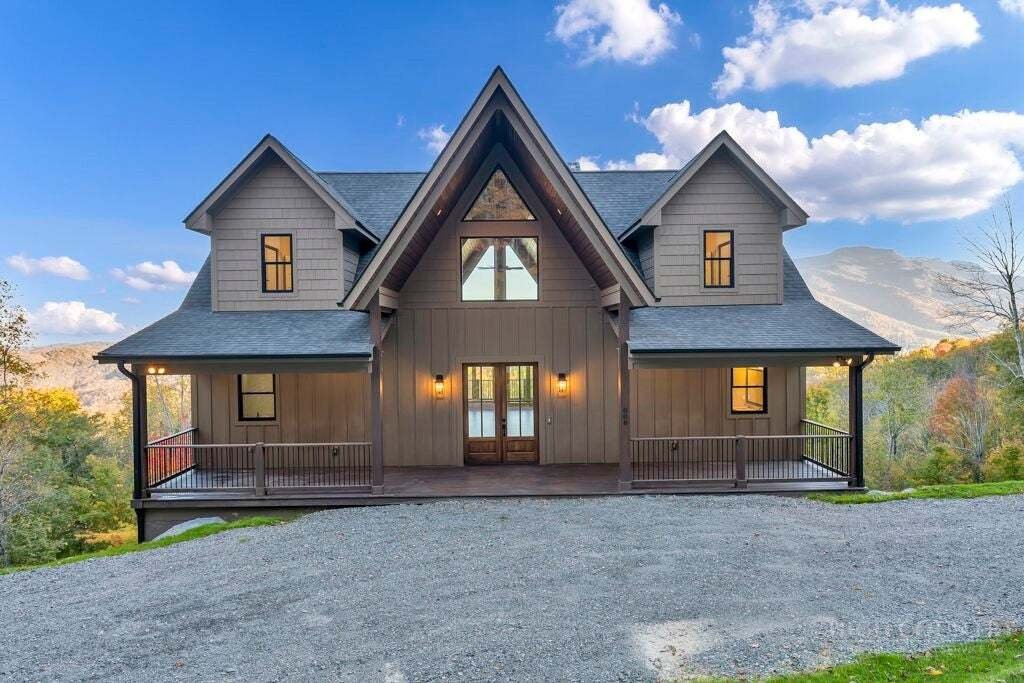
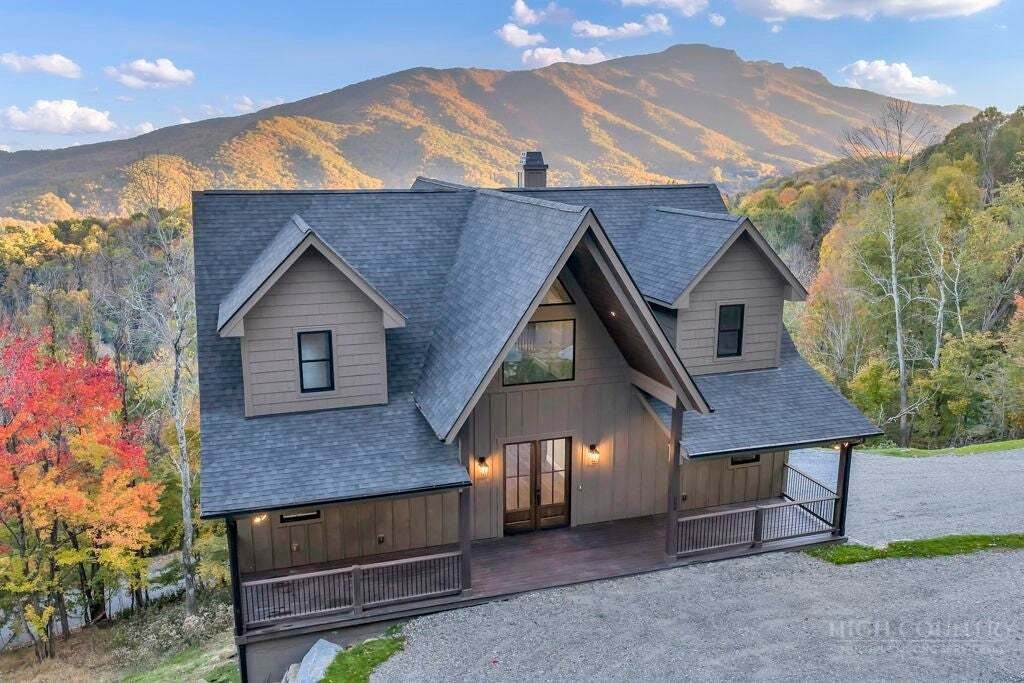
The level-entry main floor opens into a great room where a fireplace anchors the space beneath soaring vaulted ceilings clad in stained provincial spruce. A wall of glass frames the mountains and rear deck. The scene is spectacular. The kitchen continues the open plan, flooded with natural light and finished with abundant cabinetry and counter space. An island provides storage, a pull-out double trash bin, bar seating, and a farm sink, while a 36-inch commercial-grade range (propane cooktop with electric oven and air fry), KitchenAid refrigerator and dishwasher, wine refrigerator, and drawer microwave complete the setup. It is a practical and inviting space for the cook who likes to share the room and entertain. Laundry, pantry, and additional storage sit just off the kitchen and include a second sink. The primary suite on this level includes a soaking tub, a separate walk-in shower with tile surround, a double vanity, and dual closets. Hickory flooring runs throughout the first and second floors (baths excepted).
Upstairs, two nearly identical ensuite bedrooms share a central sitting area. The same stained spruce vaulted ceilings continue, with large windows framing big-sky views. A wood railing runs along the open gallery between the bedrooms and overlooks the living space below, amplifying the open feel of the house.
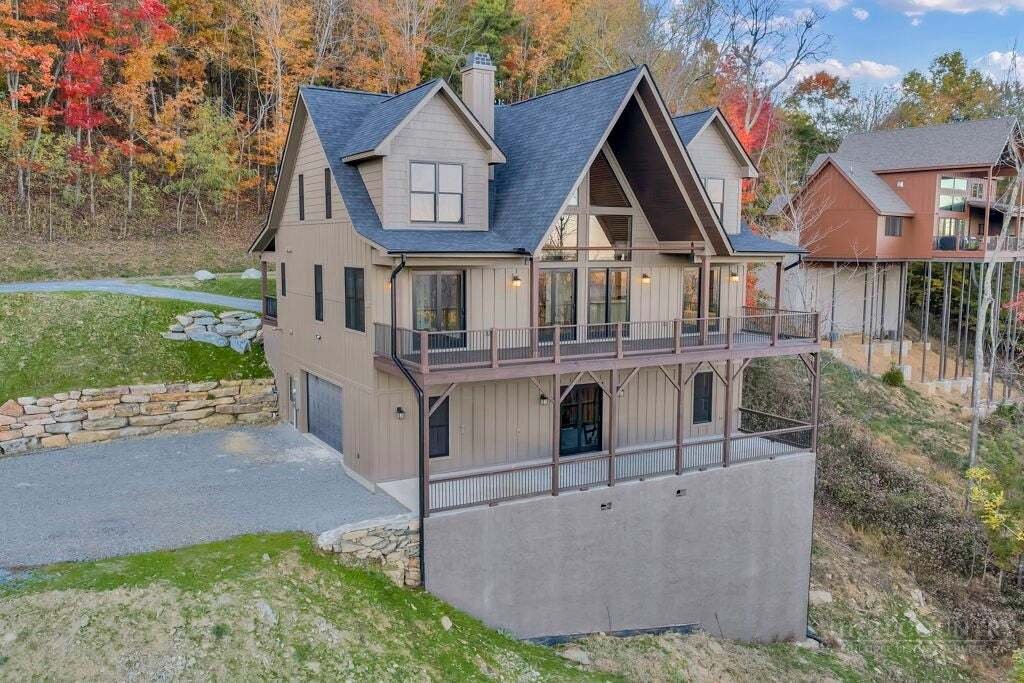
The lower level contains a full bath, an office with closet, and an art/craft studio, finished in LVP flooring. The two-car garage (8-foot high-wind thermo door with side-mounted opener for extra ceiling height) adjoins a mudroom/mechanical room with its own entrance, large sink, and storage. Sliding glass doors in the garage lead to an expansive lower deck.
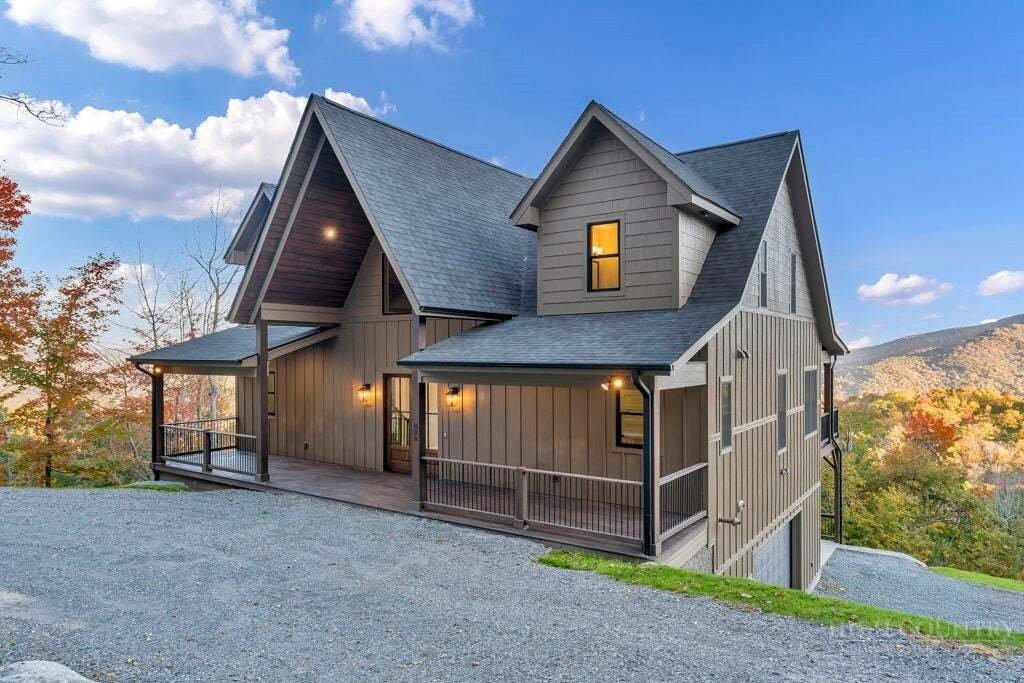
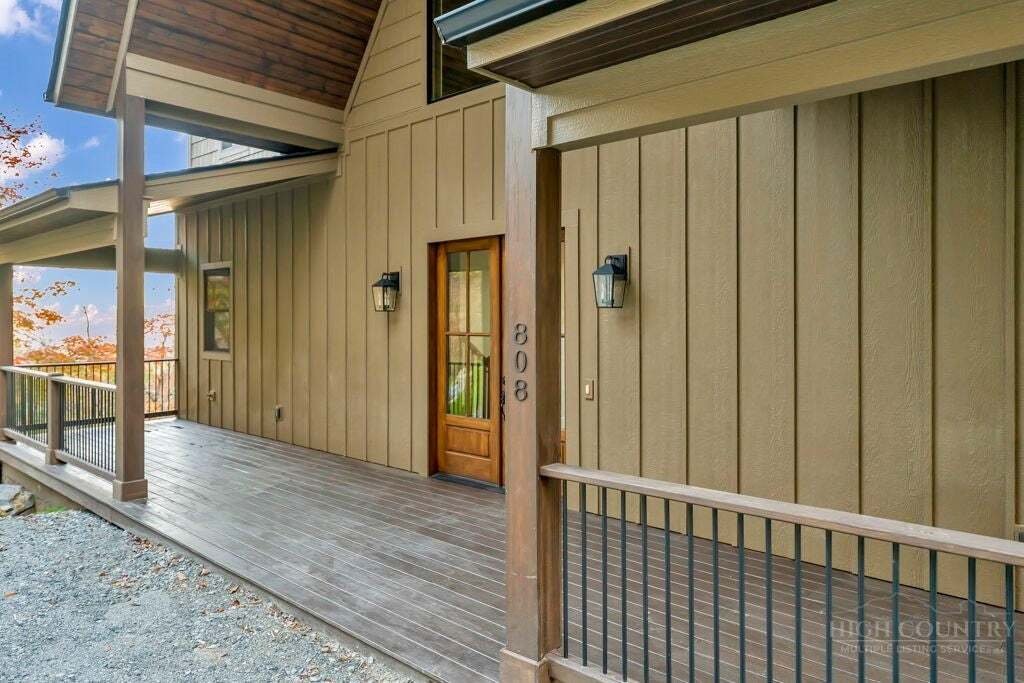
Exterior details include LP Smart Siding in a board-and-batten style, Sierra Pacific premium windows, Windsor premium sliding doors, and a solid mahogany front entrance door with thermo-panel glass. Construction uses I-beam welded framing with tubular steel on the view side, wrapped in wood to create an ultra-solid support wall. A multi-zone Lennox heat-pump system handles heating (propane backup on the main and lower levels; independent unit upstairs), supported by two 200-amp service panels. Level entry is available from the driveway, with additional access from the lower-level garage.
The sellers envisioned this beautiful home as a place to celebrate mountain living and thought through every detail so it would feel both livable and true to the setting. With a few construction items yet to be completed, the home is already well suited to thoughtful mountain living. It works equally well as a second home, an investment property, or a primary residence. You will have what you need and more. Welcome home.
-
Type de propriété
Maison
-
Étages
3
-
Année de construction
2023
-
Prix/pied²
$397
Caractéristiques
- Cheminée
- Vue sur la montagne
- Garage
- Terrasse
- Cuisine ouverte
- Dressing
- Bureau
- Balcon
- Îlot de cuisine
Lot
- Vue panoramique / panoramique
- Vue sur la montagne
Intérieur
- Haut plafond
- Bureau
- Cheminée
- Îlot de cuisine
- Bar
- Buanderie
- Cuisine ouverte
- Comptoirs en pierre
- Dressing
Outdoor
- Terrasse
- Balcon
- Garage
Explorez le secteur
L'agent vous contactera bientôt par
Publié par
Réserver une visite avec the agent
Choisissez une date et si vous souhaitez une visite virtuelle ou en personne avec l’agent.
The data relating to real estate for sale on this website comes in part from the Internet Data exchange (IDX) program of High Country Association of REALTORS®. IDX information is provided exclusively for consumers' personal, non-commercial use and may not be used for any purpose other than to identify prospective properties consumers may be interested in purchasing. Information deemed reliable but not guaranteed. Copyright © 2026 High Country Association of REALTORS®. All Rights Reserved.
Propriétés similaires à proximité
Nouvelles annonces à Banner Elk

Explorez plus de biens à vendre
Banner Elk, NC, États-Unis types de propriétés
Banner Elk, NC, États-Unis Recherches populaires
- Vue sur la montagne propriétés à Banner Elk, NC, États-Unis
- Lotissement sécurisé propriétés à Banner Elk, NC, États-Unis
- Propriétés avec Vignoble / Cave à Banner Elk, NC, États-Unis
- Moderne propriétés à Banner Elk, NC, États-Unis
- Vue sur la mer propriétés à Banner Elk, NC, États-Unis
- Propriétés avec Héliport à Banner Elk, NC, États-Unis
- Propriétés avec Cinéma à Banner Elk, NC, États-Unis
- Propriétés avec Piscine intérieure à Banner Elk, NC, États-Unis
- Front de rivière propriétés à Banner Elk, NC, États-Unis
- Colline propriétés à Banner Elk, NC, États-Unis
- Vue sur la rivière propriétés à Banner Elk, NC, États-Unis
- Duplex propriétés à Banner Elk, NC, États-Unis
- Manoir propriétés à Banner Elk, NC, États-Unis
- Au bord de l’eau propriétés à Banner Elk, NC, États-Unis
- Propriétés avec Hammam à Banner Elk, NC, États-Unis
- Vue sur le lac propriétés à Banner Elk, NC, États-Unis
- Vue sur la ville propriétés à Banner Elk, NC, États-Unis
Guides et histoires connexes
La confiance des plus grands courtiers du monde
Les agents des propriétés les plus exceptionnelles du monde publient sur JamesEdition.
- Des annonces de Sotheby's, Christie's, BARNES et Engel & Völkers
- Chaque annonce est vérifiée avant sa mise en ligne
- Contactez directement des agents vérifiés
En continuant, vous acceptez nos Conditions et notre Politique de confidentialité.
partnered with