Moderner Neubautraum Doppel Einfamilienhaus Zwischen Rhein Und Bergen Haus West
- 5 Chambres
- Mis à jour: Aujourd'hui
À propos de la propriété
MÜLLER FAMILY OFFICE AG
Real Estate - Asset Management - Art
presents:
Modern New-Build Dream Semi-Detached House - Between the Rhine and Mountains - House West
A modern semi-detached new-build home is being constructed in Sevelen in the sunny Rhine Valley. The location combines peaceful living with short distances to daily necessities and leisure activities. Shopping, scho
MÜLLER FAMILY OFFICE AG
Real Estate - Asset Management - Art
presents:
Modern New-Build Dream Semi-Detached House - Between the Rhine and Mountains - House West
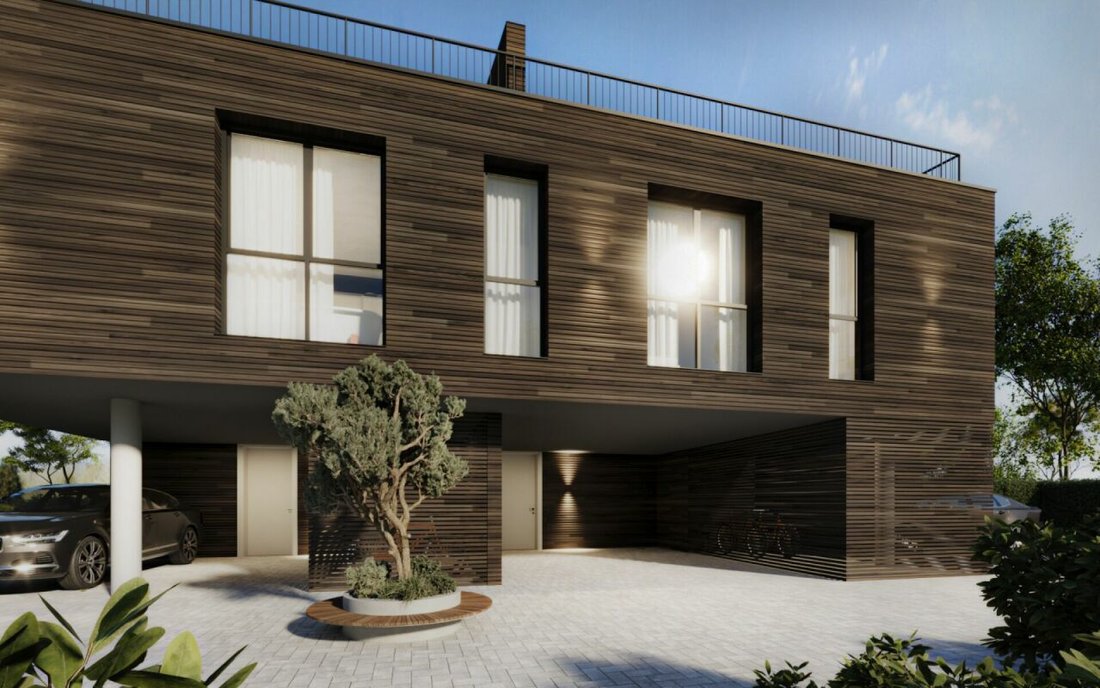
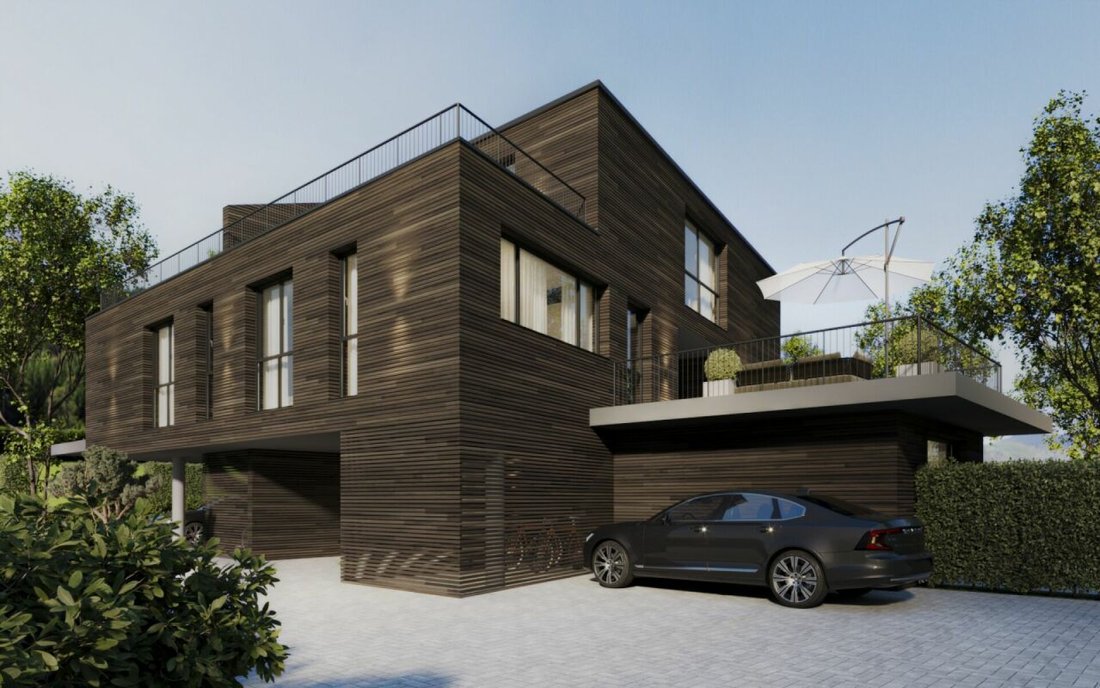
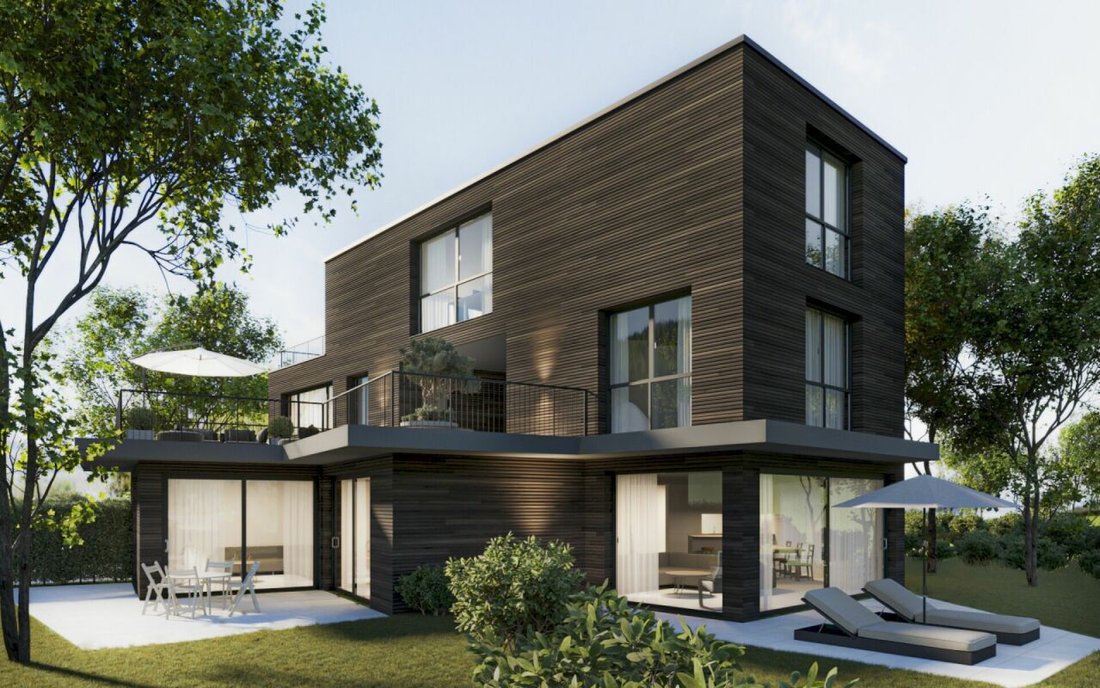
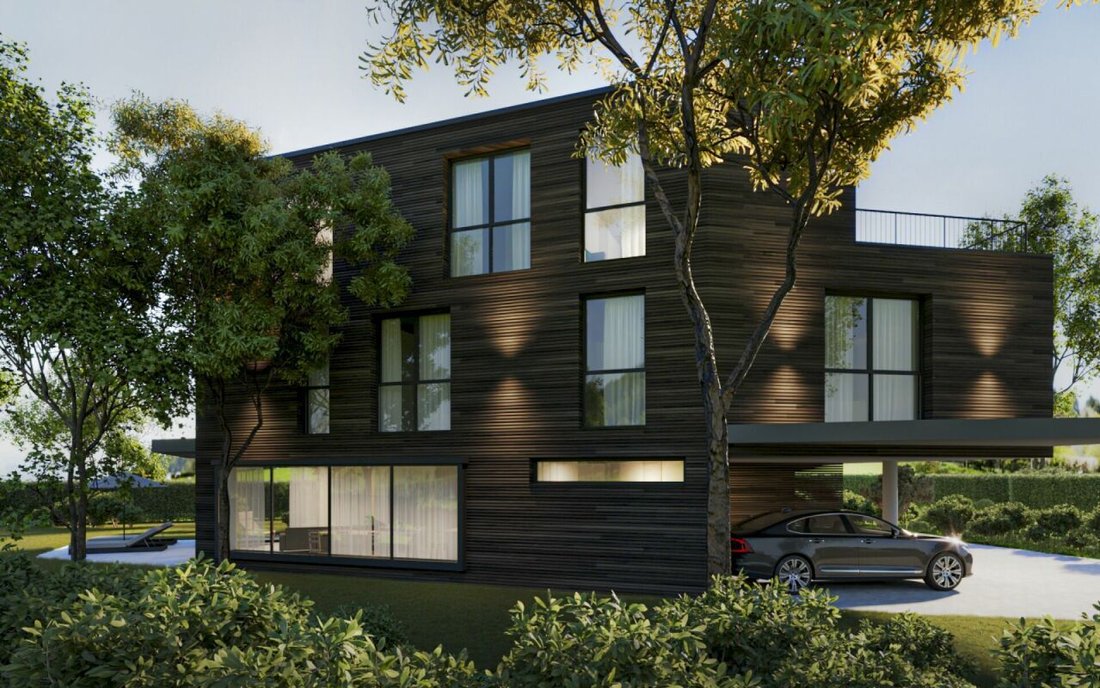
A modern semi-detached new-build home is being constructed in Sevelen in the sunny Rhine Valley. The location combines peaceful living with short distances to daily necessities and leisure activities. Shopping, schools, and public transport are nearby, while the Rhine and mountains invite you for walks and sports. This place also impresses with its proximity to the Principality of Liechtenstein, ideal for commuters. Thus, a home is created where closeness to nature and comfort harmoniously come together. The architecture features clean lines and a warm wooden facade made of glazed board cladding that elegantly blends into the green surroundings.
The interior and exterior views shown are visualizations of the project and serve as inspiration for the final execution. Minor changes in the new build may be made at any time for structural, legal, or technical reasons. Thanks to generous budget allocations, the future owner can design their new home entirely according to personal taste.
House West stands out as an independent unit with spacious, light-filled rooms and a clearly structured layout across several levels. The living area opens with large windows to the surroundings, creating a direct connection to the outdoor spaces. Ceiling lighting and the well-placed staircase organize the open floor plan and create a pleasant zoning between living, dining, and entrance areas.
The kitchen-living area is designed as a communicative centerpiece with a cooking island and breakfast bar, allowing cooking with direct access to the dining area and terrace. Fronts, work surfaces, and backsplash are arranged to provide ample storage and generous work zones, while the future owner can choose materials, colors, and fittings according to their preferences. The large window front facing the garden lets in plenty of daylight and extends the dining area into the private outdoor space.
The sleeping and retreat rooms on the upper floor offer different characters: from spacious rooms with customizable built-in wardrobes and a private work niche to compact rooms with floor-to-ceiling windows and views of greenery. The master suite impresses with a large window front, an en-suite bathroom directly connected, and access to adjacent utility rooms.
The space is complemented by a flexible office and studio room, ideal for home office, practice, or studio use. Library-style shelves, generous storage surfaces (visualized), and the connection to the stair hall convey spaciousness and emphasize the suitability of the house for living and working under one roof.
The wet rooms of the house make a statement with large-format floor and wall coverings, walk-in showers, and a bathtub with views of the landscape. A separate guest toilet with distinctive material choices complements the bathroom facilities on the living level and ensures everyday comfort.
The carport provides weather-protected parking for vehicles, with short paths leading directly to the house entrance, making daily life comfortable.
The garden area invites individual design with its generous spaces and sheltered location. Stylish lounge furniture can be perfectly placed here to create cozy seating areas for family and friends.
As with the other rooms, all interior views are visualizations; the new owner can still individually select surfaces, sanitary fixtures, fittings, flooring, and kitchen design to outfit the house entirely according to their own taste.
Sale Price House West
CHF 1,420,000.-
We would be happy to present this beautiful property to you, of course also in the evening or on weekends.
-
Type de propriété
Maison
-
Année de construction
2026
Caractéristiques
- Jardin
- Terrasse
- Garage
- Vue sur la montagne
- Bibliothèque
- Cuisine ouverte
- Constructions neuves
- Laveuse sécheuse
- Bureau
Lot
Intérieur
- Bureau
- Îlot de cuisine
- Laveuse sécheuse
- Bar
- Cuisine ouverte
- Bibliothèque
Outdoor
Explorez le secteur
L'agent vous contactera bientôt par
Publié par
Réserver une visite avec the agent
Choisissez une date et si vous souhaitez une visite virtuelle ou en personne avec l’agent.
La confiance des plus grands courtiers du monde
Les agents des propriétés les plus exceptionnelles du monde publient sur JamesEdition.
- Des annonces de Sotheby's, Christie's, BARNES et Engel & Völkers
- Chaque annonce est vérifiée avant sa mise en ligne
- Contactez directement des agents vérifiés
En continuant, vous acceptez nos Conditions et notre Politique de confidentialité.