$2,574,221
Stand, 4 Chambres, À Vendre
- 4 Chambres
- 6 SdB
- 6,911 Sqft
À propos de la propriété
La description a été traduite automatiquement.
La description est affichée dans la langue d'origine.
Intégrée dans la tranquillité incomparable de la Serra da Arrábida, cette maison contemporaine, d’environ 300 m² de surface construite sur un terrain de 1 079 m², se distingue par son architecture élégante et par la manière dont elle se fond dans le paysage naturel environnant. Le projet se développe sur deux niveaux et a été soigneusement conçu pour accompagner la douce pente du terrain, garantis
Nestled in the unparalleled tranquility of the Serra da Arrábida, this contemporary residence, with approximately 300 m² of built area set on a 1,079 m² plot, stands out for its elegant architecture and the way it blends into the surrounding natural landscape. The project is developed over two floors and has been carefully designed to follow the gentle slope of the land, ensuring a constant connec
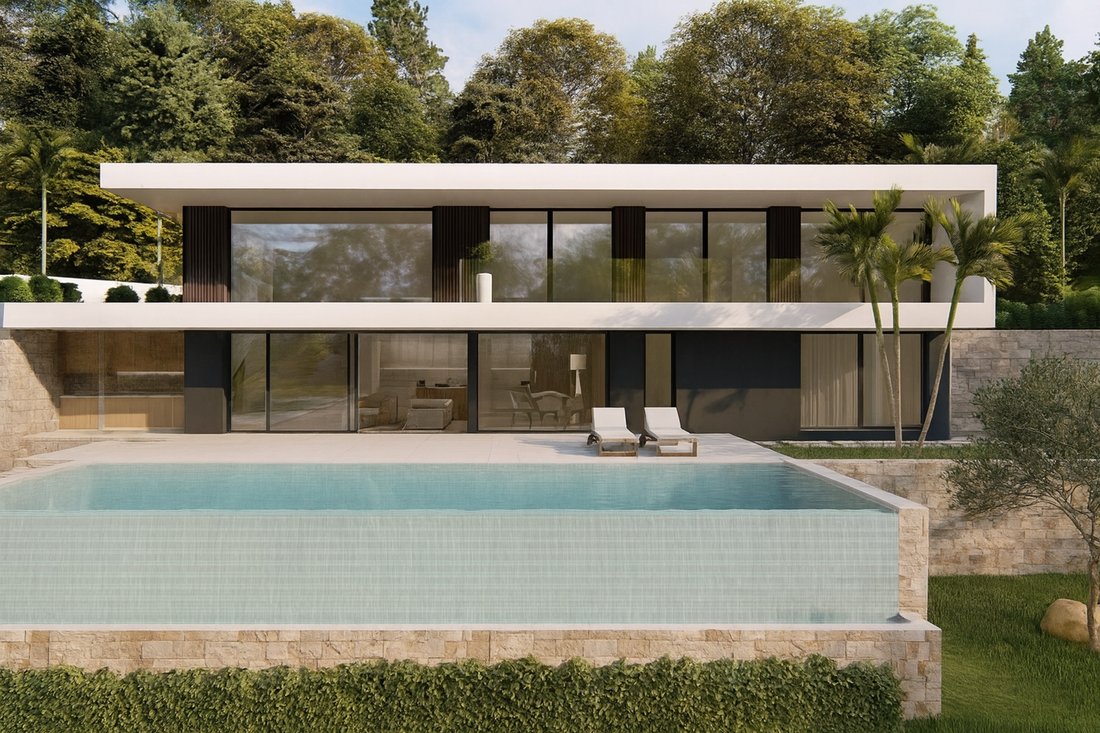
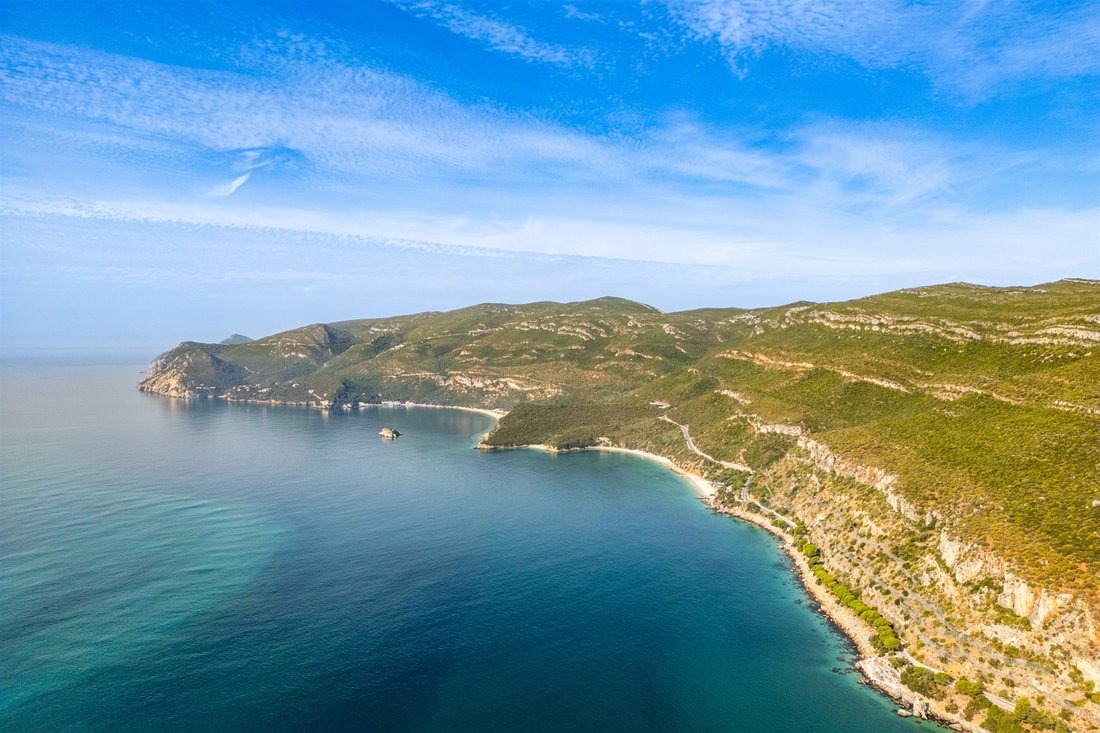
Intégrée dans la tranquillité incomparable de la Serra da Arrábida, cette maison contemporaine, d’environ 300 m² de surface construite sur un terrain de 1 079 m², se distingue par son architecture élégante et par la manière dont elle se fond dans le paysage naturel environnant. Le projet se développe sur deux niveaux et a été soigneusement conçu pour accompagner la douce pente du terrain, garantissant une relation permanente entre l’intérieur, les espaces extérieurs paysagers et les vues dégagées sur la montagne.
La façade associe des surfaces blanches, des revêtements céramiques d’inspiration minérale et des touches de bois qui apportent texture et sophistication. Les larges surfaces vitrées permettent à la lumière naturelle de traverser la maison tout au long de la journée, renforçant la sensation d’espace et établissant un dialogue continu avec l’environnement extérieur.
Au rez-de-chaussée se trouve la zone sociale, composée d’un vaste salon tourné vers le jardin et la piscine, créant une parfaite continuité entre les espaces intérieurs et l’aire de loisirs extérieure. La cuisine, pratique et lumineuse, accompagne harmonieusement le quotidien familial. À ce niveau, une généreuse suite offre une intimité et un confort absolus, tout en bénéficiant de la proximité du jardin.
L’étage réunit trois suites lumineuses, dont deux avec accès à un balcon spacieux invitant à profiter de la sérénité du paysage. La maison intègre également une plateforme élévatrice assurant l’accessibilité entre les étages, ajoutant commodité et adaptabilité à toutes les étapes de la vie.
L’extérieur de la propriété a été conçu pour offrir une expérience de vie fluide et relaxante. La piscine, de plus de 44 m², est intégrée dans un espace soigneusement aménagé, entouré de zones vertes et d’espaces de détente invitant aux loisirs en plein air. La maison dispose de solutions de confort et d’efficacité énergétique, notamment une menuiserie à haute performance thermique, des volets motorisés et des panneaux solaires intégrés en toiture.
Il s’agit d’une opportunité rare d’acquérir un projet distinctif dans l’un des sites naturels les plus préservés et exclusifs du pays, où l’architecture contemporaine dialogue avec la sérénité de la montagne pour créer un refuge unique et intemporel.
La façade associe des surfaces blanches, des revêtements céramiques d’inspiration minérale et des touches de bois qui apportent texture et sophistication. Les larges surfaces vitrées permettent à la lumière naturelle de traverser la maison tout au long de la journée, renforçant la sensation d’espace et établissant un dialogue continu avec l’environnement extérieur.
Au rez-de-chaussée se trouve la zone sociale, composée d’un vaste salon tourné vers le jardin et la piscine, créant une parfaite continuité entre les espaces intérieurs et l’aire de loisirs extérieure. La cuisine, pratique et lumineuse, accompagne harmonieusement le quotidien familial. À ce niveau, une généreuse suite offre une intimité et un confort absolus, tout en bénéficiant de la proximité du jardin.
L’étage réunit trois suites lumineuses, dont deux avec accès à un balcon spacieux invitant à profiter de la sérénité du paysage. La maison intègre également une plateforme élévatrice assurant l’accessibilité entre les étages, ajoutant commodité et adaptabilité à toutes les étapes de la vie.
L’extérieur de la propriété a été conçu pour offrir une expérience de vie fluide et relaxante. La piscine, de plus de 44 m², est intégrée dans un espace soigneusement aménagé, entouré de zones vertes et d’espaces de détente invitant aux loisirs en plein air. La maison dispose de solutions de confort et d’efficacité énergétique, notamment une menuiserie à haute performance thermique, des volets motorisés et des panneaux solaires intégrés en toiture.
Il s’agit d’une opportunité rare d’acquérir un projet distinctif dans l’un des sites naturels les plus préservés et exclusifs du pays, où l’architecture contemporaine dialogue avec la sérénité de la montagne pour créer un refuge unique et intemporel.
Nestled in the unparalleled tranquility of the Serra da Arrábida, this contemporary residence, with approximately 300 m² of built area set on a 1,079 m² plot, stands out for its elegant architecture and the way it blends into the surrounding natural landscape. The project is developed over two floors and has been carefully designed to follow the gentle slope of the land, ensuring a constant connection between the interior, the landscaped outdoor areas, and the open views over the mountains.
The façade combines white surfaces, mineral-inspired ceramic cladding, and wooden accents that add texture and sophistication. Large glazed areas allow natural light to flow through the house throughout the day, enhancing the sense of spaciousness and establishing a continuous dialogue with the outdoor environment.
On the ground floor lies the social area, consisting of a spacious living room facing the garden and swimming pool, creating a perfect continuity between indoor spaces and the outdoor leisure area. The practical and bright kitchen harmoniously supports daily family life. Also on this level, a generous suite offers total privacy and comfort, benefitting from close proximity to the garden.
The upper floor features three bright suites, two of which have access to a spacious balcony that invites you to enjoy the serenity of the landscape. The residence also includes a lift platform that ensures accessibility between floors, adding convenience and adaptability to all stages of life.
The exterior of the property has been designed to provide a fluid and relaxing living experience. The swimming pool, with over 44 m², is integrated into a carefully landscaped terrace, surrounded by green areas and seating spaces that encourage outdoor leisure. The house is equipped with comfort and energy-efficient solutions, including high-performance thermal window frames, motorized blinds, and solar panels integrated into the roof.
This is a rare opportunity to acquire a distinctive project in one of the most preserved and exclusive natural locations in the country, where contemporary architecture interacts with the serenity of the mountains to create a unique and timeless retreat.
The façade combines white surfaces, mineral-inspired ceramic cladding, and wooden accents that add texture and sophistication. Large glazed areas allow natural light to flow through the house throughout the day, enhancing the sense of spaciousness and establishing a continuous dialogue with the outdoor environment.
On the ground floor lies the social area, consisting of a spacious living room facing the garden and swimming pool, creating a perfect continuity between indoor spaces and the outdoor leisure area. The practical and bright kitchen harmoniously supports daily family life. Also on this level, a generous suite offers total privacy and comfort, benefitting from close proximity to the garden.
The upper floor features three bright suites, two of which have access to a spacious balcony that invites you to enjoy the serenity of the landscape. The residence also includes a lift platform that ensures accessibility between floors, adding convenience and adaptability to all stages of life.
The exterior of the property has been designed to provide a fluid and relaxing living experience. The swimming pool, with over 44 m², is integrated into a carefully landscaped terrace, surrounded by green areas and seating spaces that encourage outdoor leisure. The house is equipped with comfort and energy-efficient solutions, including high-performance thermal window frames, motorized blinds, and solar panels integrated into the roof.
This is a rare opportunity to acquire a distinctive project in one of the most preserved and exclusive natural locations in the country, where contemporary architecture interacts with the serenity of the mountains to create a unique and timeless retreat.
-
Type de propriété
Terrain
-
Année de construction
2023
-
Prix/pied²
$372
Caractéristiques
Explorez le secteur
Serra da Arrábida, Setubal, 2910, Portugal
Voir sur Google Maps
Prix par sqft
Faible
Élevé
Inscrit il y a 11 ans
Vous vous êtes renseigné sur ce bien
L'agent vous contactera bientôt par
Publié par
290
Annonces
2015
Inscrit
Réserver une visite avec Lisboa Office
Choisissez une date et si vous souhaitez une visite virtuelle ou en personne avec l’agent.
Date préférée
Type de visite

Portugal Sotheby's International Realty
Rua Carlos Alberto Da Mota Pinto nº3 A – Diana Park, n.º 35 Loja C, 1050, 1070-046, Lisbon, Lisboa, Portugal
Voir le profil de l’agence
Ideally located in Lisbon’s city centre, near the famous Marques de Pombal
round-about and next to Lisbon’s mos
round-about and next to Lisbon’s mos
Ideally located in Lisbon’s city centre, near the famous Marques de Pombal
round-about and next to Lisbon’s most lovely garden Parque Eduardo VII, the
Lisbon Office is part of the luxurious Ritz Four Seasons Hotel and Shopping
complex. In one of the city´s high-end residential areas, the office is also
close to the main tourist attractions of the fascinating Portuguese capital
city, such as St George´s Castle, the medieval Old Town, and the Tagus River. A
highly skilled and motivated team, with a diverse professional background,
guarantees an exceptional level of service. The sales team is led by an Office
Manager with many years of experience in real estate-related matters. To assure
a smooth and risk-free transaction the office includes a Process Manager with
legal and commercial background. Travessiazul Med Imob Lda AMI 8671
round-about and next to Lisbon’s most lovely garden Parque Eduardo VII, the
Lisbon Office is part of the luxurious Ritz Four Seasons Hotel and Shopping
complex. In one of the city´s high-end residential areas, the office is also
close to the main tourist attractions of the fascinating Portuguese capital
city, such as St George´s Castle, the medieval Old Town, and the Tagus River. A
highly skilled and motivated team, with a diverse professional background,
guarantees an exceptional level of service. The sales team is led by an Office
Manager with many years of experience in real estate-related matters. To assure
a smooth and risk-free transaction the office includes a Process Manager with
legal and commercial background. Travessiazul Med Imob Lda AMI 8671
Dernière mise à jour
Août 10
Première mise en ligne
Novembre 22, 2025
Lien de l’annonce
Référence de l’annonce
VXTKF9
La confiance des plus grands courtiers du monde
Les agents des propriétés les plus exceptionnelles du monde publient sur JamesEdition.
- Des annonces de Sotheby's, Christie's, BARNES et Engel & Völkers
- Chaque annonce est vérifiée avant sa mise en ligne
- Contactez directement des agents vérifiés
En continuant, vous acceptez nos Conditions et notre Politique de confidentialité.