


$1,564,791
Ferme De Setúbal
- 5 Chambres
- 6 SdB
- 3,768 Sqft
- 1.42 Ac lot
- Mis à jour: Avril 23
- 7
À propos de la propriété
La description a été traduite automatiquement.
La description est affichée dans la langue d'origine.
À seulement 28 km de Lisbonne, se trouve la charmante Quinta da Saúde, avec près de 6 000 m² de terrain dans la Serra da Arrábida protégée. Cette région offre une faune et une flore intouchables, garantissant que les vues imprenables autour et sur Lisbonne restent inchangées.
Le nom de la ferme est inspiré du panneau de tuiles de Nossa Senhora Da Saúde, daté de 1946, situé dans le hall d’
Just 28 km from Lisbon, lies the charming Quinta da Saúde, with almost 6000 m² of land in the protected Serra da Arrábida. This region offers untouchable fauna and flora, ensuring that the stunning views around and over Lisbon remain unchanged.
The name of the farm is inspired by the tile panel of Nossa Senhora Da Saúde, dated 1946, located in the exterior entrance hall of the house.
The name of the farm is inspired by the tile panel of Nossa Senhora Da Saúde, dated 1946, located in the exterior entrance hall of the house.
À seulement 28 km de Lisbonne, se trouve la charmante Quinta da Saúde, avec près de 6 000 m² de terrain dans la Serra da Arrábida protégée. Cette région offre une faune et une flore intouchables, garantissant que les vues imprenables autour et sur Lisbonne restent inchangées.
Le nom de la ferme est inspiré du panneau de tuiles de Nossa Senhora Da Saúde, daté de 1946, situé dans le hall d’entrée extérieur de la maison.
Disposition de la maison
RC :
WC de service (2,5 m²)
Hall d’entrée (7,5 m²)
Cuisine (18 m²)
Bibliothèque de style anglais (11 m²)
Salle à manger (15 m²) et salon (32 m²)
WC social (2,5 m²)
Surface habitable (27 m²)
Suite principale et placard (30 m²)
Salle de bain complète avec douche et baignoire surbaissée (8 m²)
Premier étage:
Salon avec grandes fenêtres Velux (15 m²)
Chambre avec mezzanine et escalier (15 m²)
WC avec douche (7,5 m²)
Couloir (6 m²)
Trois chambres avec lucarnes et placards intégrés, face à Lisbonne (12 m² chacune)
WC avec baignoire (5 m²)
Suite avec placard (18 m²) et salle de bain avec douche (3 m²)
Quelques détails et finitions
Sol du rez-de-chaussée en grès émaillé
Suite avec sol en marbre blanc et noir
Salle à manger et balcon extérieur adjacent au hall en pierre bordée
Plafonds et poutres du hall en bois exotique africain
Cuisine avec mobilier de style 19ème siècle. Carreaux XVII et peints à la main
Bibliothèque de style anglais, entièrement recouverte de bois de cerisier
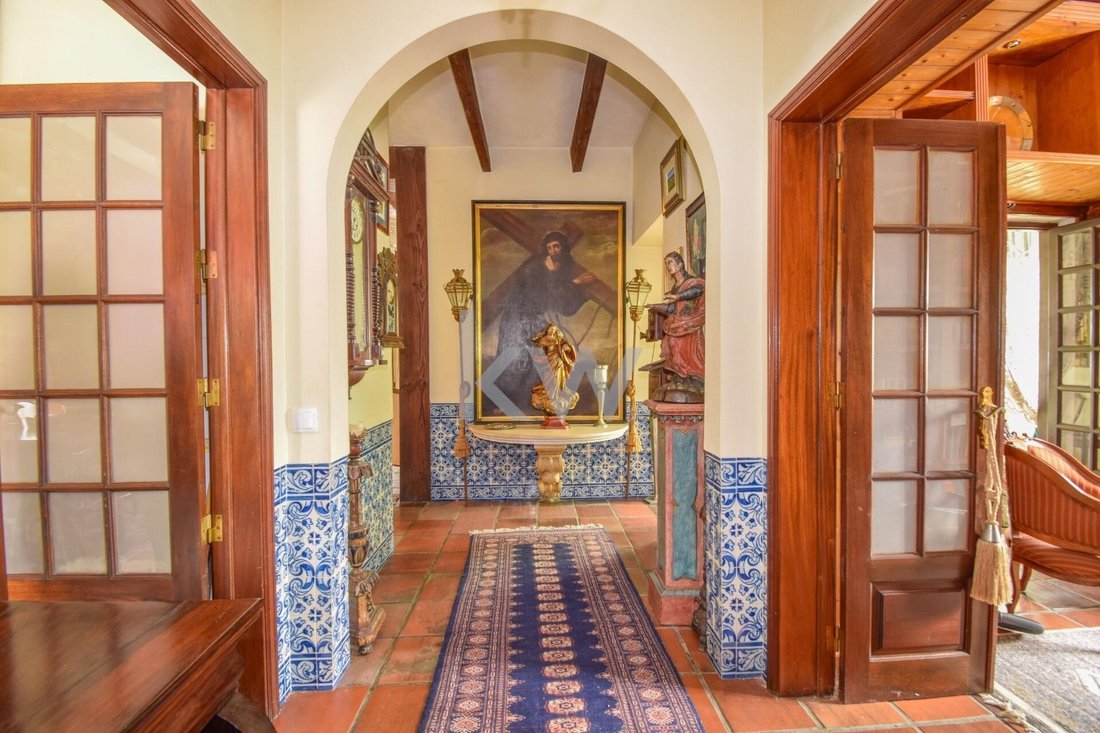
Carrelage dans le hall et le hall, peints à la main par Fábrica Santana
Plusieurs détails sculptés par Procopio Gageiro, dont une cheminée, une table en pierre, un lavabo social et une niche avec saint
Encorbellement de hall, supportant une table en pierre, datant du XVIIème siècle. XVIII (Pombaline)
Espaces extérieurs
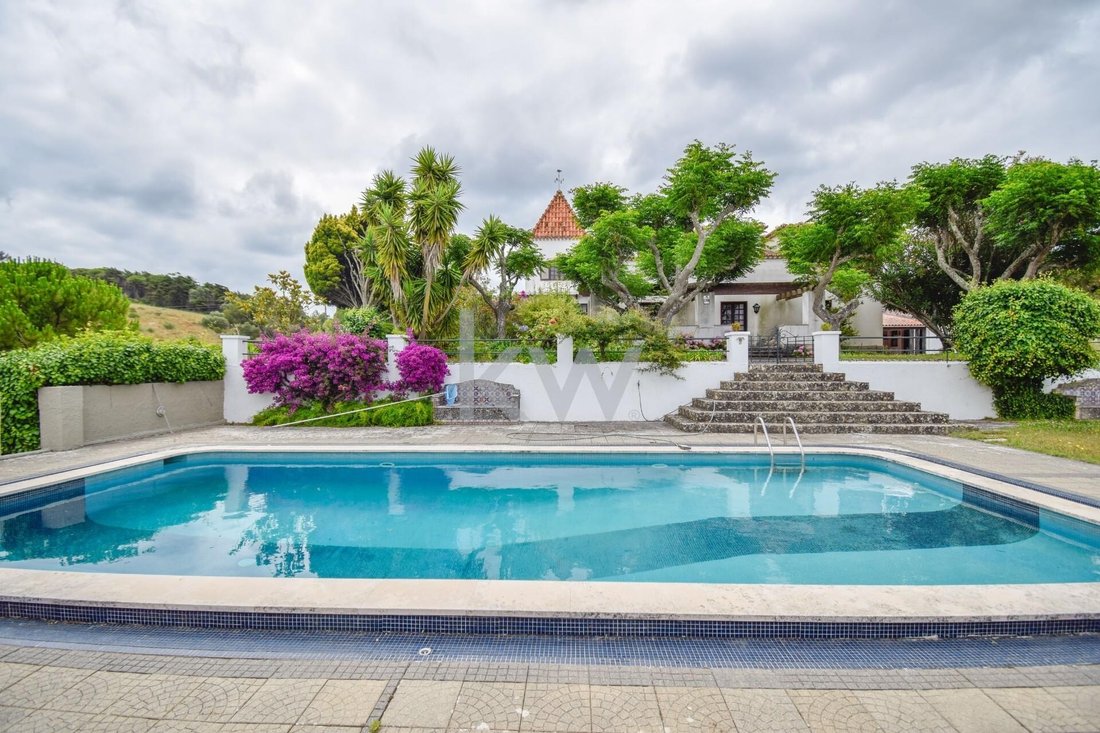
Située sur près de 6 000 m² de terrain, Quinta da Saúde dispose d’une piscine de 6x12 m², abondamment baignée de soleil et offrant une vue imprenable. À côté de la piscine, deux bancs antiques en carrelage, datant de la construction originale de la maison en 1946, complètent l’espace, tout comme l’escalier d’accès.
Il y a un bâtiment séparé qui abrite un garage avec un grenier, où se trouve un ballon à pression relié à un trou de 125 m de profondeur, alimentant en eau à la fois la maison et le jardin. De plus, la propriété dispose d’une cave attenante au garage, équipée d’une mezzanine, d’une cave à vin et d’un lave-vaisselle, ainsi que d’un espace indépendant avec un séjour, une mezzanine et une kitchenette, idéal pour des fêtes ou un logement.
Le reste des terres est une véritable célébration de la nature, avec des oliviers et une grande variété d’arbres fruitiers, notamment des oranges, des mandarines, des poires, des figues, des pommes, des citrons, des kakis, des noix, des nèfles, des pêches et même des bananes.
Chaque recoin de Quinta da Saúde reflète une attention méticuleuse aux détails et un profond respect pour la tradition et la nature. Cette propriété n’est pas seulement un lieu de vie, mais une expérience unique de tranquillité, de beauté et d’histoire au cœur de la Serra da Arrábida.
Réservez votre visite !
Je partage avec toutes les agences immobilières/professionnels agréés, à raison de 50%/50%. Si vous êtes un professionnel du secteur et avez un client acheteur, contactez-moi pour planifier une visite.
Just 28 km from Lisbon, lies the charming Quinta da Saúde, with almost 6000 m² of land in the protected Serra da Arrábida. This region offers untouchable fauna and flora, ensuring that the stunning views around and over Lisbon remain unchanged.
The name of the farm is inspired by the tile panel of Nossa Senhora Da Saúde, dated 1946, located in the exterior entrance hall of the house.
Layout of the House
R/C:
Service WC (2.5 m²)
Entrance Hall (7.5 m²)
Kitchen (18 m²)
English style library (11 m²)
Dining room (15 m²) and lounge (32 m²)
Social WC (2.5 m²)
Living area (27 m²)
Master Suite and Closet (30 m²)
Complete bathroom with shower and lowered bathtub (8 m²)
First floor:
Lounge with large Velux windows (15 m²)
Room with mezzanine and stairs (15 m²)
WC with shower (7.5 m²)
Corridor (6 m²)
Three bedrooms with dormer windows and built-in wardrobes, facing Lisbon (12 m² each)
WC with bathtub (5 m²)
Suite with closet (18 m²) and bathroom with shower (3 m²)
Some Details and Finishes
Floor on the ground floor in glazed stoneware
Suite with white and black marble flooring
Dining room and outdoor balcony adjacent to the hall in edged stone
Ceilings and beams in the hall in exotic African wood
Kitchen with 19th century style furniture. XVII and hand-painted tiles
English style library, entirely covered in cherry wood
Tile paneling in the Hall and Hall, hand-painted by Fábrica Santana
Several details sculpted by Procopio Gageiro, including fireplace, stone table, Social WC basin and niche with saint
Hall corbel, supporting a stone table, dating from the 17th century. XVIII (Pombalina)
Outdoor Spaces
Located on almost 6000 m² of land, Quinta da Saúde has a 6x12 m² swimming pool, abundantly bathed in sunlight and with stunning views. Next to the pool, two antique tile benches, dating from the house’s original construction in 1946, complement the area, as does the access staircase.
There is a separate building that houses a garage with an attic, where there is a pressure balloon connected to a 125 m deep hole, supplying water to both the house and the garden. Additionally, the property has a cellar attached to the garage, equipped with a mezzanine, wine cellar and dishwasher, as well as an independent space with a living room, mezzanine and kitchenette, ideal for parties or housing.
The remaining land is a true celebration of nature, with olive trees and a wide variety of fruit trees, including oranges, tangerines, pears, figs, apples, lemons, persimmons, walnuts, medlars, peaches and even bananas.
Every corner of Quinta da Saúde reflects meticulous attention to detail and a deep respect for tradition and nature. This property is not just a place to live, but a unique experience of tranquility, beauty and history in the heart of Serra da Arrábida.
Book your visit!
I share with all real estate agencies/accredited professionals, on a 50%/50% basis. If you are a professional in the area and have a purchasing client, contact me to schedule a visit.
The name of the farm is inspired by the tile panel of Nossa Senhora Da Saúde, dated 1946, located in the exterior entrance hall of the house.
Layout of the House
R/C:
Service WC (2.5 m²)
Entrance Hall (7.5 m²)
Kitchen (18 m²)
English style library (11 m²)
Dining room (15 m²) and lounge (32 m²)
Social WC (2.5 m²)
Living area (27 m²)
Master Suite and Closet (30 m²)
Complete bathroom with shower and lowered bathtub (8 m²)
First floor:
Lounge with large Velux windows (15 m²)
Room with mezzanine and stairs (15 m²)
WC with shower (7.5 m²)
Corridor (6 m²)
Three bedrooms with dormer windows and built-in wardrobes, facing Lisbon (12 m² each)
WC with bathtub (5 m²)
Suite with closet (18 m²) and bathroom with shower (3 m²)
Some Details and Finishes
Floor on the ground floor in glazed stoneware
Suite with white and black marble flooring
Dining room and outdoor balcony adjacent to the hall in edged stone
Ceilings and beams in the hall in exotic African wood
Kitchen with 19th century style furniture. XVII and hand-painted tiles
English style library, entirely covered in cherry wood
Tile paneling in the Hall and Hall, hand-painted by Fábrica Santana
Several details sculpted by Procopio Gageiro, including fireplace, stone table, Social WC basin and niche with saint
Hall corbel, supporting a stone table, dating from the 17th century. XVIII (Pombalina)
Outdoor Spaces
Located on almost 6000 m² of land, Quinta da Saúde has a 6x12 m² swimming pool, abundantly bathed in sunlight and with stunning views. Next to the pool, two antique tile benches, dating from the house’s original construction in 1946, complement the area, as does the access staircase.
There is a separate building that houses a garage with an attic, where there is a pressure balloon connected to a 125 m deep hole, supplying water to both the house and the garden. Additionally, the property has a cellar attached to the garage, equipped with a mezzanine, wine cellar and dishwasher, as well as an independent space with a living room, mezzanine and kitchenette, ideal for parties or housing.
The remaining land is a true celebration of nature, with olive trees and a wide variety of fruit trees, including oranges, tangerines, pears, figs, apples, lemons, persimmons, walnuts, medlars, peaches and even bananas.
Every corner of Quinta da Saúde reflects meticulous attention to detail and a deep respect for tradition and nature. This property is not just a place to live, but a unique experience of tranquility, beauty and history in the heart of Serra da Arrábida.
Book your visit!
I share with all real estate agencies/accredited professionals, on a 50%/50% basis. If you are a professional in the area and have a purchasing client, contact me to schedule a visit.
-
Type de propriété
Corps de ferme
-
Prix/pied²
$415
-
Émissions
E
-
Consommation
E
Caractéristiques
Explorez le secteur
Azeitão (São Lourenço e São Simão), Setúbal, 2925, Portugal
Voir sur Google Maps
Prix par sqft
Faible
Élevé
Voir 278 autres annonces à Azeitao (Sao Lourenco et Sao Simao)
Inscrit il y a 4 ans
Vous vous êtes renseigné sur ce bien
L'agent vous contactera bientôt par
Publié par
189
Annonces
2023
Inscrit
Réserver une visite avec the agent
Choisissez une date et si vous souhaitez une visite virtuelle ou en personne avec l’agent.
Date préférée
Type de visite
Dernière mise à jour
Avril 23
Première mise en ligne
Août 14, 2024
Référence de l’annonce
KWPT-002637
La confiance des plus grands courtiers du monde
Les agents des propriétés les plus exceptionnelles du monde publient sur JamesEdition.
- Des annonces de Sotheby's, Christie's, BARNES et Engel & Völkers
- Chaque annonce est vérifiée avant sa mise en ligne
- Contactez directement des agents vérifiés
En continuant, vous acceptez nos Conditions et notre Politique de confidentialité.