$582,556
Maison Géminée T3
- Mis à jour: Juin 18
À propos de la propriété
La description a été traduite automatiquement.
La description est affichée dans la langue d'origine.
House with a usable area of 165m2.
On the ground floor, there is a cozy entrance hall of 7m2. The living room, with a generous 30m2, features floating flooring and a fireplace equipped with a heat recovery system, creating a warm and inviting atmosphere. The guest bathroom, measuring 3m2, includes a shower base and a window that allows natural light, giving it a bright touch. The kitchen,
On the ground floor, there is a cozy entrance hall of 7m2. The living room, with a generous 30m2, features floating flooring and a fireplace equipped with a heat recovery system, creating a warm and inviting atmosphere. The guest bathroom, measuring 3m2, includes a shower base and a window that allows natural light, giving it a bright touch. The kitchen,
House with a usable area of 165m2.
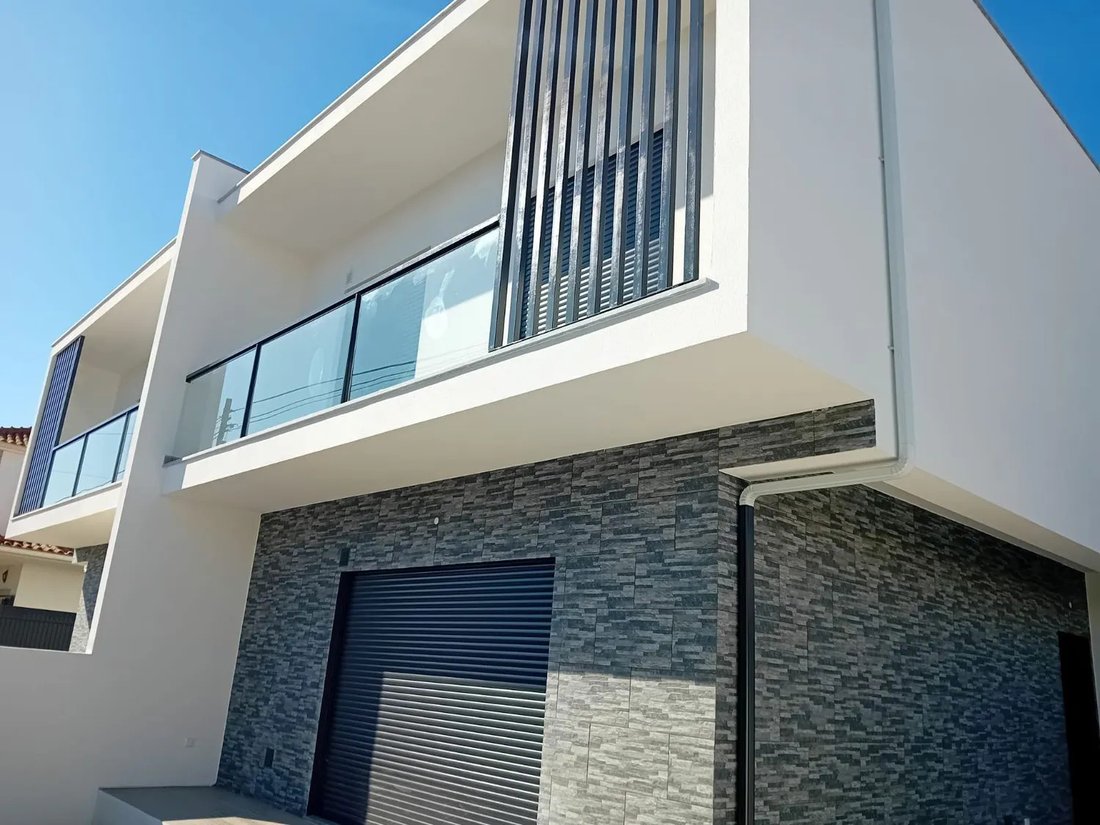
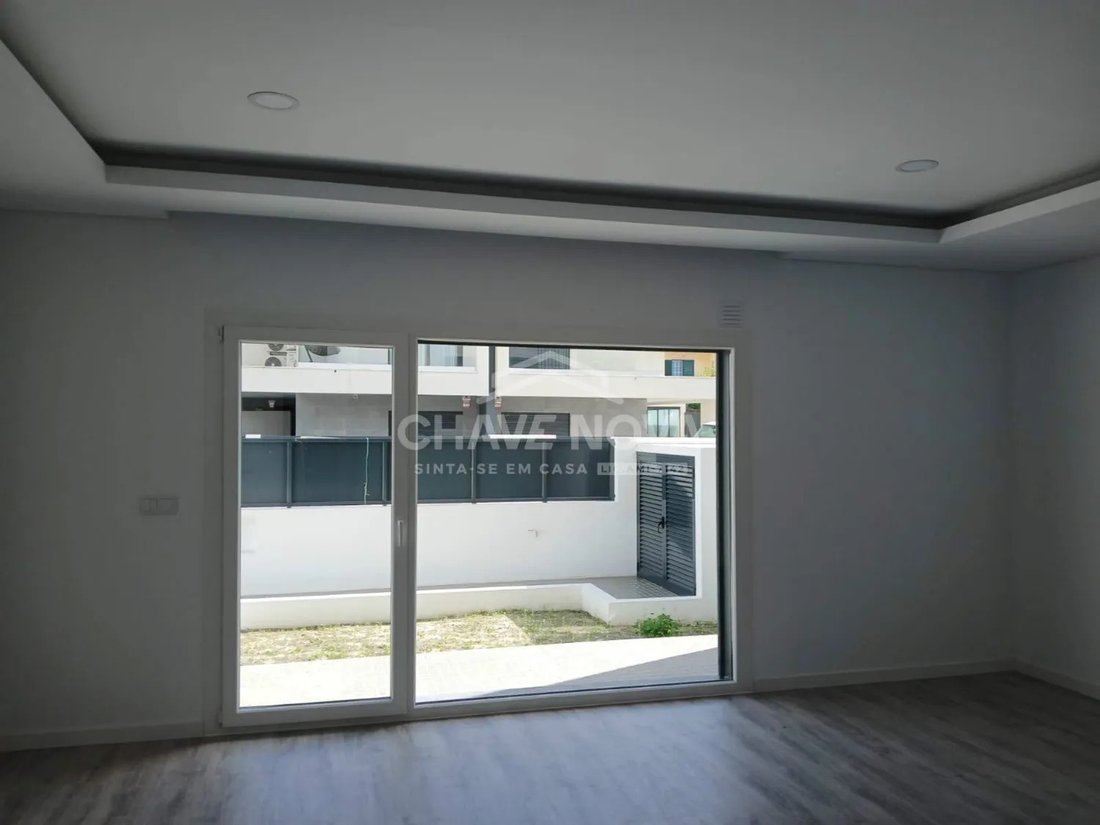
On the ground floor, there is a cozy entrance hall of 7m2. The living room, with a generous 30m2, features floating flooring and a fireplace equipped with a heat recovery system, creating a warm and inviting atmosphere. The guest bathroom, measuring 3m2, includes a shower base and a window that allows natural light, giving it a bright touch. The kitchen, with 15m2, is semi-equipped with TEKA appliances, including a ceramic hob, extractor fan, oven, and microwave. There are also stairs leading to the upper floor.
The first floor comprises a spacious suite of 22m2, with a 5m2 bathroom featuring a shower base, a window with natural light, a wardrobe, and a generous 18m2 balcony. Two bedrooms, each 14m2 with wardrobes, share a balcony and have access to a bathroom with a shower base and a window with natural light.
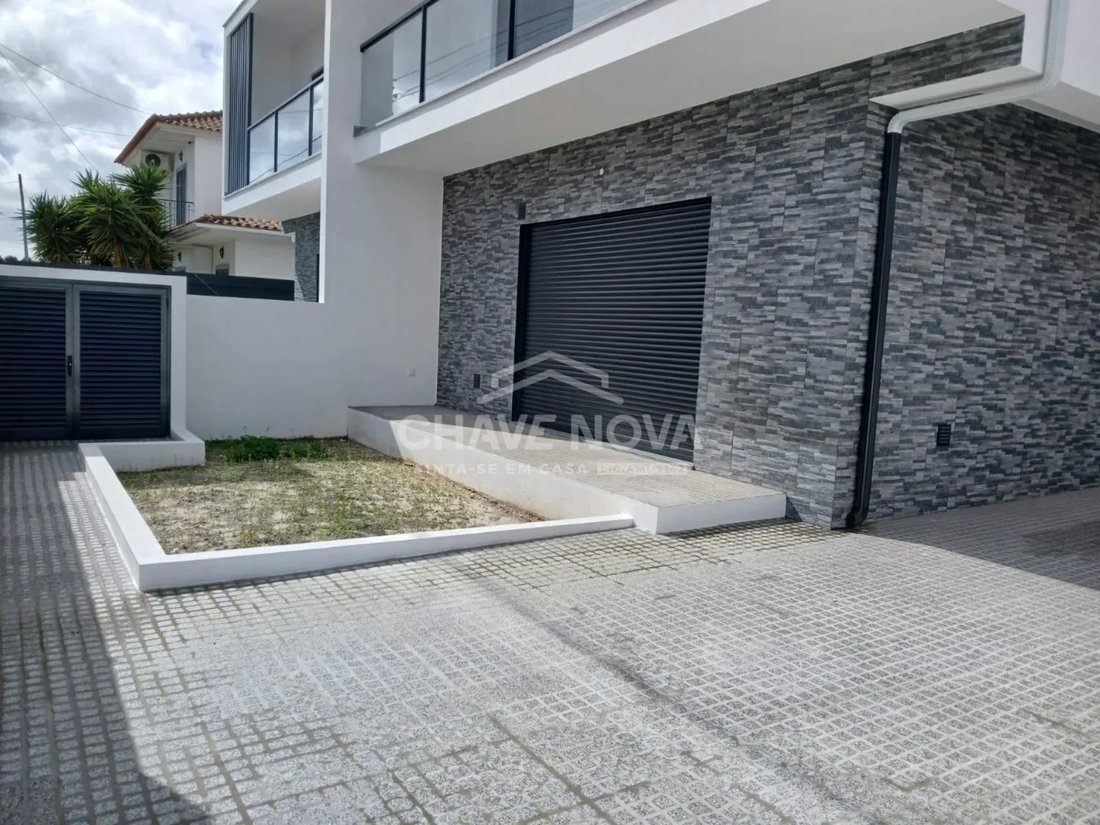
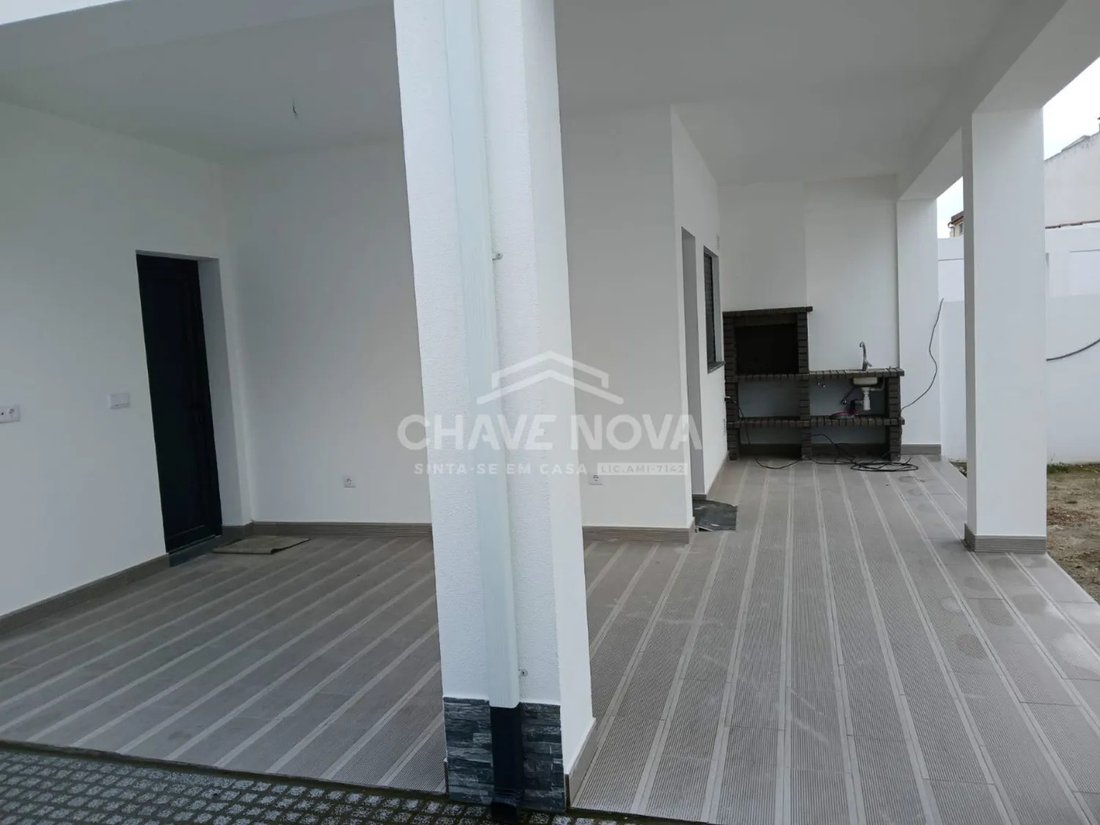
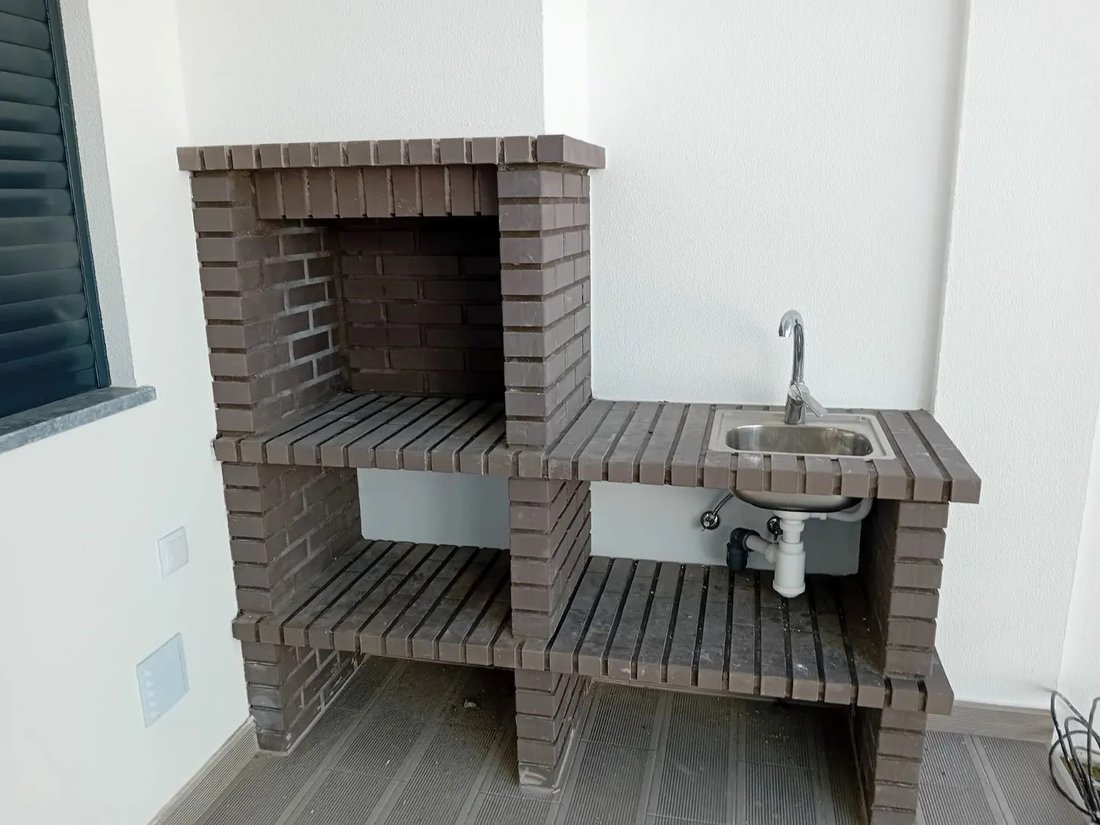
Outside, the property offers a pleasant courtyard, complemented by a porch area equipped with a barbecue, ideal for social gatherings. There is also the possibility to build a garage box or annex at the edge of the land, making it a V3+1.
Main advantages of this house include:
- PVC windows with tilt-and-turn openings
- Electric shutters
- Floating flooring in all rooms except bathrooms and kitchen
- Pre-installation for air conditioning
- Pre-installation for central vacuum
- Solar panels
- Armored entrance door
- Marble stairs to the upper floor
- Wall lighting up to the gate
- Favorable East/West sun exposure
Construction starts in August and is scheduled for completion by the end of 2025.
On the ground floor, there is a cozy entrance hall of 7m2. The living room, with a generous 30m2, features floating flooring and a fireplace equipped with a heat recovery system, creating a warm and inviting atmosphere. The guest bathroom, measuring 3m2, includes a shower base and a window that allows natural light, giving it a bright touch. The kitchen, with 15m2, is semi-equipped with TEKA appliances, including a ceramic hob, extractor fan, oven, and microwave. There are also stairs leading to the upper floor.
The first floor comprises a spacious suite of 22m2, with a 5m2 bathroom featuring a shower base, a window with natural light, a wardrobe, and a generous 18m2 balcony. Two bedrooms, each 14m2 with wardrobes, share a balcony and have access to a bathroom with a shower base and a window with natural light.
Outside, the property offers a pleasant courtyard, complemented by a porch area equipped with a barbecue, ideal for social gatherings. There is also the possibility to build a garage box or annex at the edge of the land, making it a V3+1.
Main advantages of this house include:
- PVC windows with tilt-and-turn openings
- Electric shutters
- Floating flooring in all rooms except bathrooms and kitchen
- Pre-installation for air conditioning
- Pre-installation for central vacuum
- Solar panels
- Armored entrance door
- Marble stairs to the upper floor
- Wall lighting up to the gate
- Favorable East/West sun exposure
Construction starts in August and is scheduled for completion by the end of 2025.
-
Type de propriété
Maison de ville
Caractéristiques
- Jardin
- Terrasse
- Cheminée
- Constructions neuves
- Porte
- Balcon
Explorez le secteur
Rua da Juventude Lote 1037, Fernão Ferro, Setúbal Municipality, Portugal
Voir sur Google Maps
Prix par sqft
Faible
Élevé
Inscrit il y a 8 mois
Vous vous êtes renseigné sur ce bien
L'agent vous contactera bientôt par
Publié par
675
Annonces
2026
Inscrit
Réserver une visite avec the agent
Choisissez une date et si vous souhaitez une visite virtuelle ou en personne avec l’agent.
Date préférée
Type de visite
Dernière mise à jour
Juin 18
Première mise en ligne
Février 5
Référence de l’annonce
SXL/00197
La confiance des plus grands courtiers du monde
Les agents des propriétés les plus exceptionnelles du monde publient sur JamesEdition.
- Des annonces de Sotheby's, Christie's, BARNES et Engel & Völkers
- Chaque annonce est vérifiée avant sa mise en ligne
- Contactez directement des agents vérifiés
En continuant, vous acceptez nos Conditions et notre Politique de confidentialité.