$1,636,707
Domaine Exclusif De 4 000 M² à Azeitão Avec Court De Tennis, Spa Et Projet De Développement Approuvé
- 5 Chambres
- 3 SdB
- 2,756 Sqft
- 43,056 Sqft lot
- Mis à jour: Juillet 14
- 1
À propos de la propriété
La description a été traduite automatiquement.
La description est affichée dans la langue d'origine.
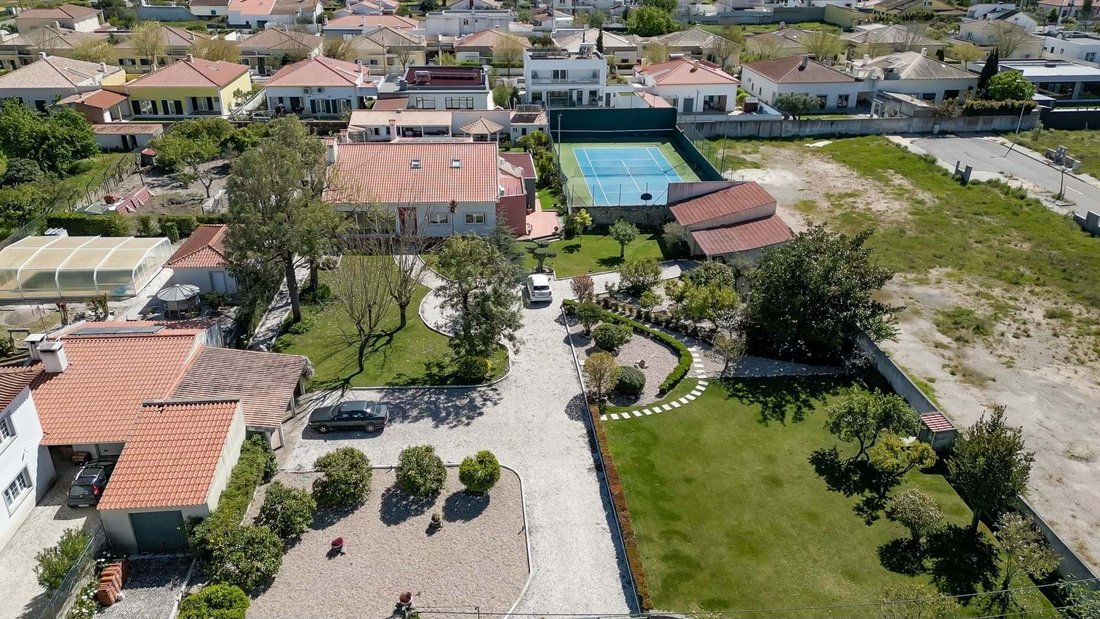
The property consists of 4,000 m² of land divided into two separate lots.
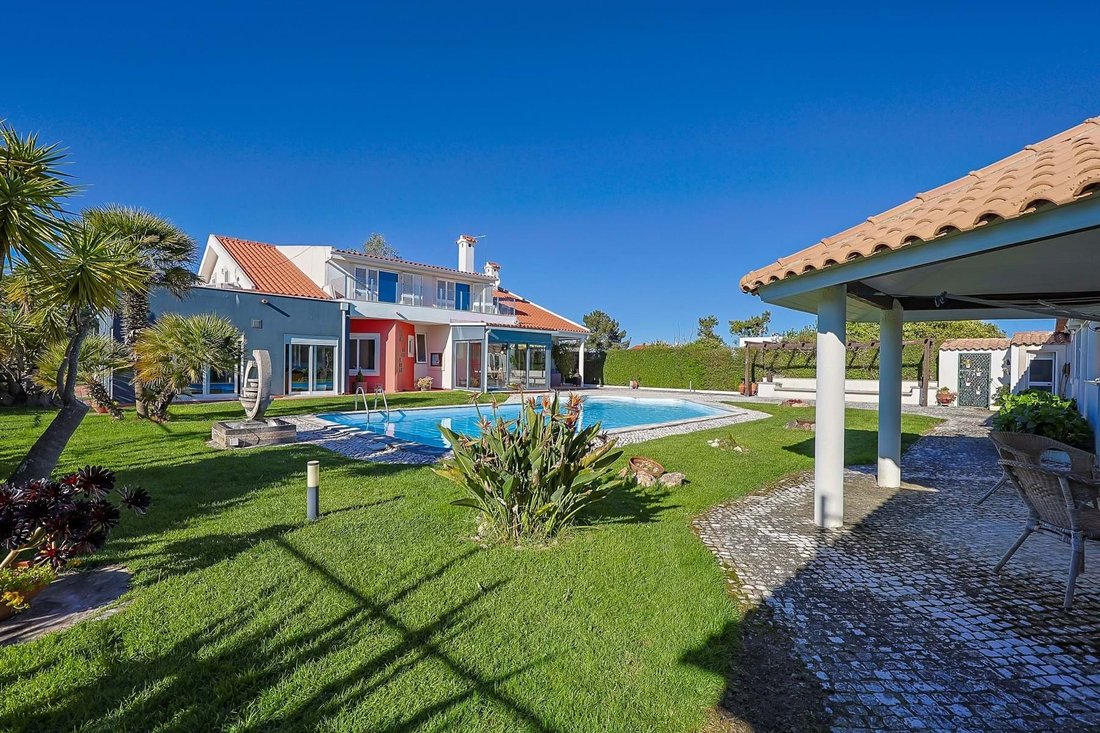
One lot, measuring 2,000 m², includes the existing fully built 5-bedroom house shown in the images.
The second 2,000 m² lot currently has no construction but already benefits from an approved project for a 3-bedroom house.
This setup offers the possibility of creating two fully independent properties:
One lot, measuring 2,000 m², includes the existing fully built 5-bedroom house shown in the images.
The second 2,000 m² lot currently has no construction but already benefits from an approved project for a 3-bedroom house.
This setup offers the possibility of creating two fully independent properties:
The property consists of 4,000 m² of land divided into two separate lots.
One lot, measuring 2,000 m², includes the existing fully built 5-bedroom house shown in the images.
The second 2,000 m² lot currently has no construction but already benefits from an approved project for a 3-bedroom house.
This setup offers the possibility of creating two fully independent properties:
A completed 2,000 m² property with a T5 house.
A separate 2,000 m² plot with approved plans for the construction of a T3 house.
Set within a peaceful and private setting in Azeitão, this exceptional estate unfolds across an expansive 4,000 m² plot, offering a rare combination of space, privacy, and long-term potential. Designed for those seeking a refined lifestyle with room to grow, the property blends the comfort of a substantial main residence with the added value of an approved project for a separate three-bedroom home—an increasingly rare opportunity for investors or international buyers looking for flexibility.
Azeitão, located just a short drive south of Lisbon and near the scenic Arrábida Natural Park, is renowned for its picturesque vineyards, historic villages, artisanal cheeses, and traditional wines. Residents enjoy a tranquil, rural setting while remaining within easy reach of beaches, local markets, restaurants, and cultural attractions. This area is particularly appealing to expats and international buyers seeking a serene retreat with convenient access to urban amenities.
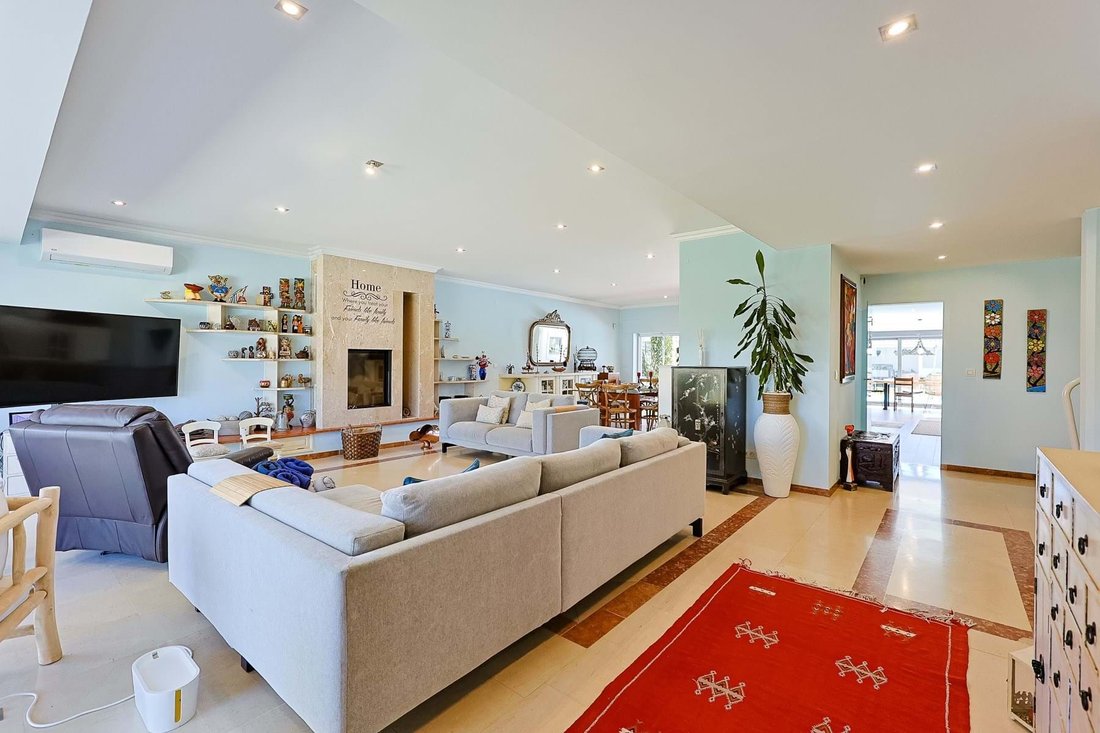
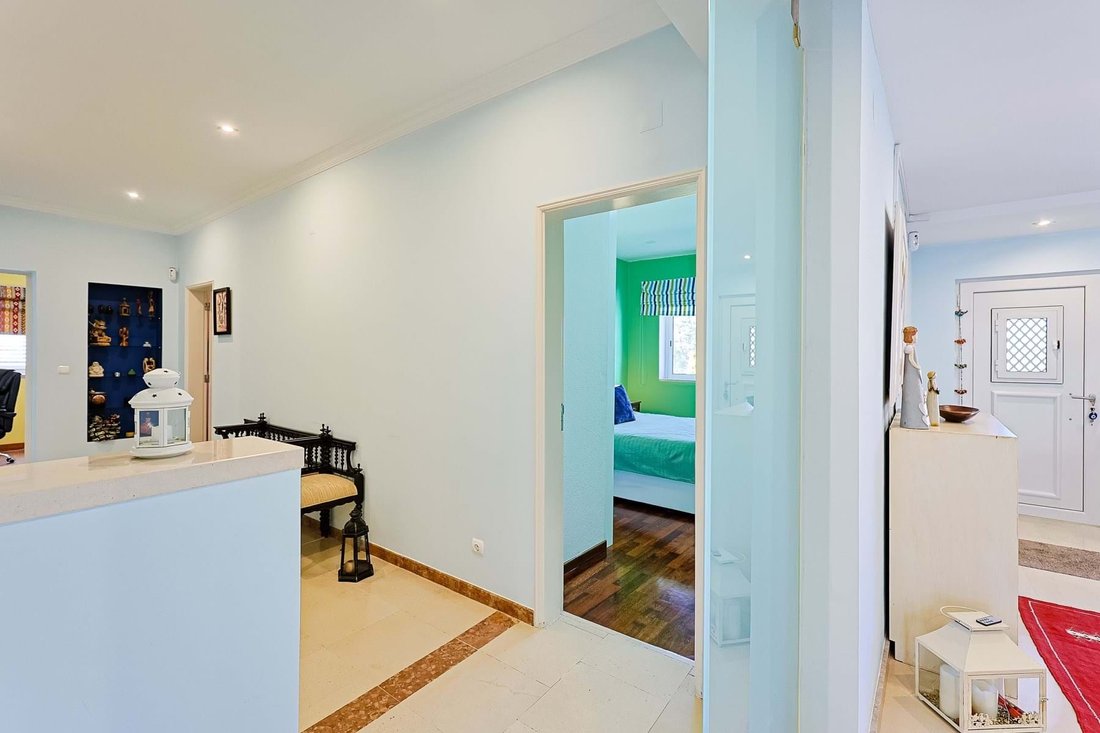
The main residence has been thoughtfully designed to balance comfortable family living with elegant entertaining. Inside, the home features five spacious bedrooms, offering generous accommodation for family and guests, as well as a dedicated office—perfect for remote work or study. Three well-appointed bathrooms ensure convenience, combining functionality with comfort.
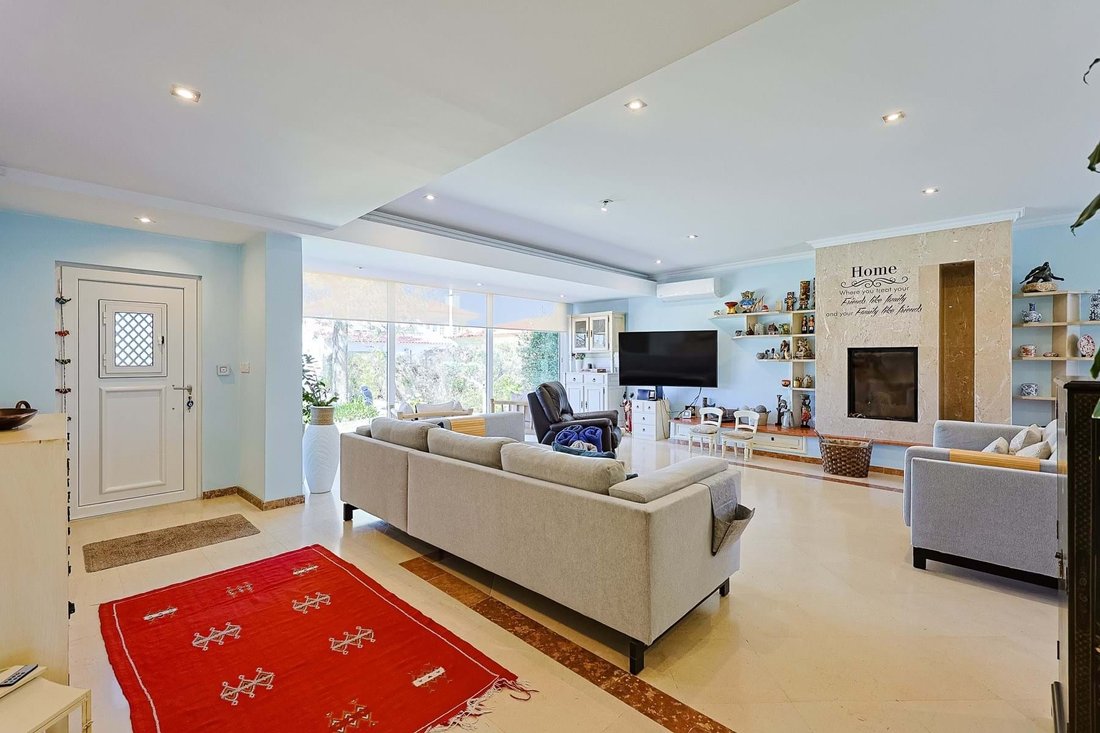
The living spaces are both inviting and versatile. A bright and welcoming living room creates the perfect environment for relaxation, while a separate dining room offers a more formal space for hosting. Outdoor living is seamlessly integrated, with a covered exterior dining area ideal for al fresco meals, complemented by a fully equipped barbecue space. Whether entertaining guests or enjoying family dinners, these outdoor spaces provide a luxurious extension of the home.
Wellness and leisure are central to the estate’s appeal. A private sauna and jacuzzi provide a spa-like experience, while the tennis court offers a recreational outlet for both activity and socializing. The expansive grounds provide ample space for gardens, landscaping, or additional enhancements.
Complementing the main house is a separate caretaker’s residence, which can serve as guest accommodation, staff quarters, or an independent living space. The property is further enhanced with practical features including multiple storage areas, a covered carport, and an electric vehicle charging point.
The estate’s development potential is a standout feature. The land is divided into two plots, with an approved project already in place for a three-bedroom property on the remaining portion—offering opportunities for a second residence, rental income, or increased estate value.
The property is sold fully furnished, allowing for a seamless and immediate move-in experience or turnkey investment.
Combining generous scale, premium amenities, and exceptional location in Azeitão, this property presents a unique opportunity to secure a versatile, high-quality estate ideal for both lifestyle and investment.
One lot, measuring 2,000 m², includes the existing fully built 5-bedroom house shown in the images.
The second 2,000 m² lot currently has no construction but already benefits from an approved project for a 3-bedroom house.
This setup offers the possibility of creating two fully independent properties:
A completed 2,000 m² property with a T5 house.
A separate 2,000 m² plot with approved plans for the construction of a T3 house.
Set within a peaceful and private setting in Azeitão, this exceptional estate unfolds across an expansive 4,000 m² plot, offering a rare combination of space, privacy, and long-term potential. Designed for those seeking a refined lifestyle with room to grow, the property blends the comfort of a substantial main residence with the added value of an approved project for a separate three-bedroom home—an increasingly rare opportunity for investors or international buyers looking for flexibility.
Azeitão, located just a short drive south of Lisbon and near the scenic Arrábida Natural Park, is renowned for its picturesque vineyards, historic villages, artisanal cheeses, and traditional wines. Residents enjoy a tranquil, rural setting while remaining within easy reach of beaches, local markets, restaurants, and cultural attractions. This area is particularly appealing to expats and international buyers seeking a serene retreat with convenient access to urban amenities.
The main residence has been thoughtfully designed to balance comfortable family living with elegant entertaining. Inside, the home features five spacious bedrooms, offering generous accommodation for family and guests, as well as a dedicated office—perfect for remote work or study. Three well-appointed bathrooms ensure convenience, combining functionality with comfort.
The living spaces are both inviting and versatile. A bright and welcoming living room creates the perfect environment for relaxation, while a separate dining room offers a more formal space for hosting. Outdoor living is seamlessly integrated, with a covered exterior dining area ideal for al fresco meals, complemented by a fully equipped barbecue space. Whether entertaining guests or enjoying family dinners, these outdoor spaces provide a luxurious extension of the home.
Wellness and leisure are central to the estate’s appeal. A private sauna and jacuzzi provide a spa-like experience, while the tennis court offers a recreational outlet for both activity and socializing. The expansive grounds provide ample space for gardens, landscaping, or additional enhancements.
Complementing the main house is a separate caretaker’s residence, which can serve as guest accommodation, staff quarters, or an independent living space. The property is further enhanced with practical features including multiple storage areas, a covered carport, and an electric vehicle charging point.
The estate’s development potential is a standout feature. The land is divided into two plots, with an approved project already in place for a three-bedroom property on the remaining portion—offering opportunities for a second residence, rental income, or increased estate value.
The property is sold fully furnished, allowing for a seamless and immediate move-in experience or turnkey investment.
Combining generous scale, premium amenities, and exceptional location in Azeitão, this property presents a unique opportunity to secure a versatile, high-quality estate ideal for both lifestyle and investment.
-
Type de propriété
Villa
-
Année de construction
1995
-
Prix/pied²
$593
-
Consommation
B
Caractéristiques
Caractéristiques
Lot
Intérieur
- Bureau
- Cheminée
- Climatisation
- Jacuzzi
- Laveuse sécheuse
- Bar
- Sauna
- Salle de jeux
- Comptoirs en pierre
Outdoor
- Terrasse
- Balcon
- Piscine
- Terrain de tennis
- Espace de vie extérieur
- Pergola
- Jardin
Explorez le secteur
Azeitao (Sao Lourenco et Sao Simao), Setúbal Municipality, Portugal
Voir sur Google Maps
Prix par sqft
Faible
Élevé
Voir 254 autres annonces à Azeitao (Sao Lourenco et Sao Simao)
Inscrit il y a 2 ans
Vous vous êtes renseigné sur ce bien
L'agent vous contactera bientôt par
Publié par
97
Annonces
2024
Inscrit
Réserver une visite avec the agent
Choisissez une date et si vous souhaitez une visite virtuelle ou en personne avec l’agent.
Date préférée
Type de visite
Dernière mise à jour
Juillet 14
Première mise en ligne
Apr 2
Référence de l’annonce
ATR/250
La confiance des plus grands courtiers du monde
Les agents des propriétés les plus exceptionnelles du monde publient sur JamesEdition.
- Des annonces de Sotheby's, Christie's, BARNES et Engel & Völkers
- Chaque annonce est vérifiée avant sa mise en ligne
- Contactez directement des agents vérifiés
En continuant, vous acceptez nos Conditions et notre Politique de confidentialité.