$2,749,013
Château, Projet de Rénovation à Vendre à Florence, Toscane
- 21 Chambres
- 25 SdB
- 39,073 Sqft
- Mis à jour: Août 7
- 16
À propos de la propriété
La description a été traduite automatiquement.
La description est affichée dans la langue d'origine.
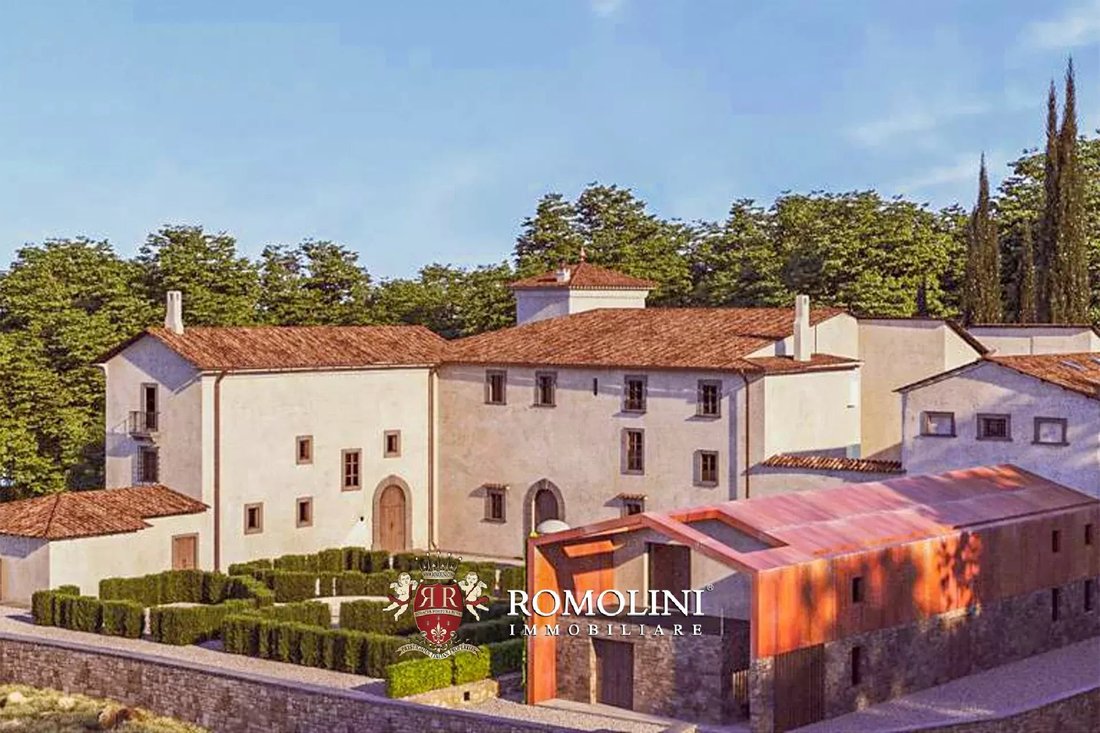
Sur les collines de Florence, à quelques minutes de Sesto Fiorentino, château médiéval avec projet de rénovation pour la création de six appartements. Le bâtiment (3 630 m²) date du Moyen Âge et de la fin de la Renaissance et occupe une position dominante sur la plaine environnante. En remaniant les espaces intérieurs, qui conservent néanmoins leurs caractéristiques principales, on pourrait créer
On the hills of Florence, a few minutes from Sesto Fiorentino, medieval castle with renovation project for the creation of six flats. The building (3,630 sqm) dates back to the Middle Ages and the late Renaissance and is situated in a dominant position on the surrounding plain. By reworking the interior spaces, which nevertheless retain their salient features, one could create elegant flats with a
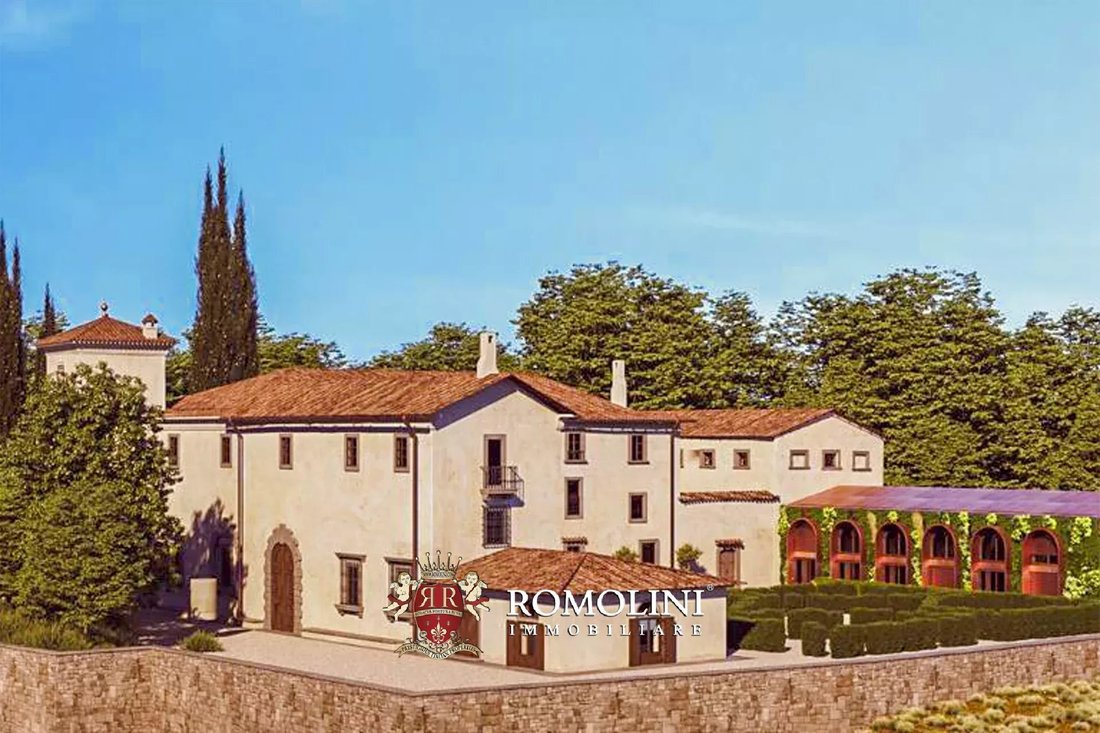
Sur les collines de Florence, à quelques minutes de Sesto Fiorentino, château médiéval avec projet de rénovation pour la création de six appartements. Le bâtiment (3 630 m²) date du Moyen Âge et de la fin de la Renaissance et occupe une position dominante sur la plaine environnante. En remaniant les espaces intérieurs, qui conservent néanmoins leurs caractéristiques principales, on pourrait créer des appartements élégants dotés d’un jardin commun, d’une piscine et même d’un centre de bien-être dans les anciennes caves.
Le château est situé dans un endroit calme mais non loin des services : le centre de Sesto Fiorentino est en fait à seulement 15 minutes en voiture et vous y trouverez tout ce dont vous avez besoin (supermarchés, banques, bureaux de poste, bars, restaurants...). Le centre historique de Florence est également un peu plus loin (20 minutes en voiture), tout comme l’aéroport.
DESCRIPTION DES BÂTIMENTS
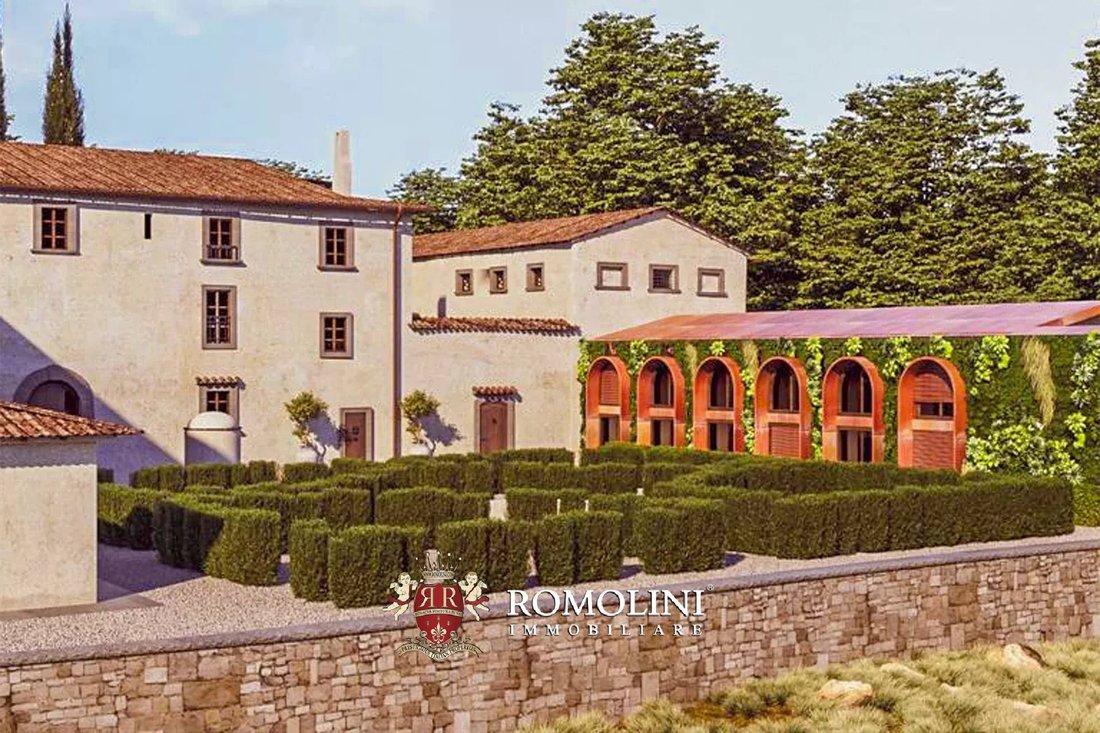
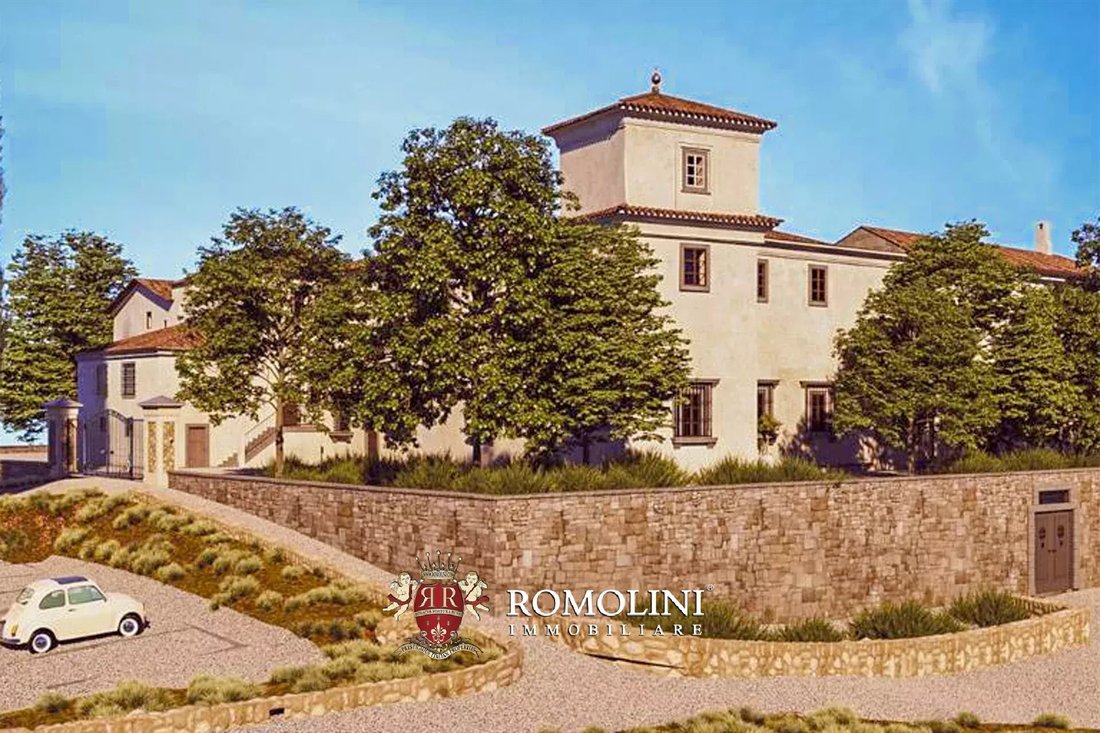
Le château (3 630 m² — 39 059 pieds carrés) a la forme d’un fer à cheval et est le résultat d’une longue histoire d’extensions et de reconstructions. La partie la plus ancienne du complexe est sans aucun doute la tour située à l’angle, datant du XIe siècle et probablement attribuée à la famille Catellini de Florence. Le manoir s’est ensuite développé autour de lui, datant du XVIe siècle et toujours identifiable par ses éléments architecturaux typiques de la Renaissance. D’autres corps ont ensuite été ajoutés entre le XVIIe et le milieu du XIXe siècle, donnant au château son aspect actuel. La citronnerie du côté nord du complexe a malheureusement disparu au fil des ans, mais peut être reconstruite selon les volumes d’origine pour créer le sixième appartement (voir ci-dessous).
Le projet de rénovation et de reconstruction actuel prévoit la création de six grands appartements avec une légère redistribution des espaces intérieurs du bâtiment afin de rendre les différentes unités totalement indépendantes et facilement accessibles.
- Appli. N°1 (255 m² — 2 744 pieds carrés, 2 chambres et 2 salles de bain) : au rez-de-chaussée entrée par la loggia, salon avec cheminée, salle à manger et cuisine, au premier étage deux chambres avec salle de bains privative ;
- Appli. N°2 (1 060 m² — 11 406 pieds carrés, 5 chambres et 7 salles de bains) : au sous-sol cave à vin, local technique, débarras, buanderie et centre de bien-être avec salle de bain, douche, bain turc et jacuzzi ; au rez-de-chaussée deux entrées indépendantes, hall de réception, cuisine, salle à manger et salle de bain de service ; au deuxième étage, chambre principale avec espace bureau privé, dressing et salle de bains privative, quatre chambres avec salle de bains privative (dont trois avec armoire privée) ; dans la salle de lecture panoramique mansardée et accès aux greniers ;
- Appli. N°3 (635 m² — 6 833 pieds carrés, 4 chambres et 5 salles de bain, avec ascenseur privé) : dans les caves du sous-sol ; au rez-de-chaussée hall d’entrée avec vestiaire, grand salon avec coin repas, cuisine avec cellier et salle de bain/buanderie sous les escaliers ; au premier étage chambre avec salle de bain attenante et galerie au-dessus du salon ; au deuxième étage espace bureau privé et trois chambres avec salle de bains privative ;
- Appli. N°4 (890 m² — 9 576 pieds carrés, 4 chambres et 4 salles de bain, avec ascenseur privé) : au sous-sol, tunnel d’accès privé, cave et petit centre de bien-être avec jacuzzi ; au rez-de-chaussée, entrée spacieuse depuis la cour intérieure, salle à manger avec cuisine ouverte, véranda indépendante dans la cour intérieure, chambre principale avec salle de bains privative et dressing ; au premier étage, salle de lecture et couloir menant à deux chambres avec salle de bains privative ; au deuxième étage, grand chambre à coucher avec espace bureau privé et salle de bains privative ;
- Appli. N°5 (440 m² — 4 734 pieds carrés, 3 chambres et 3 salles de bain) : au rez-de-chaussée salon, salle à manger avec terrasse extérieure exclusive et cuisine avec cellier ; au premier étage, grande chambre principale avec salle de bains privative et armoire ; au deuxième étage, deux chambres avec salle de bains privative ;
- Appli. N°6 (350 m² — 3 766 pieds carrés, 3 chambres et 4 salles de bain) : au rez-de-chaussée : entrée, grand salon avec coin repas, cuisine, salle de bain pour invités, chambre principale avec salle de bains privative, dressing et galerie ; au premier étage, salon spacieux avec coin repas et cuisine ouverte et deux chambres avec salle de bains privative.
EXTÉRIEURS
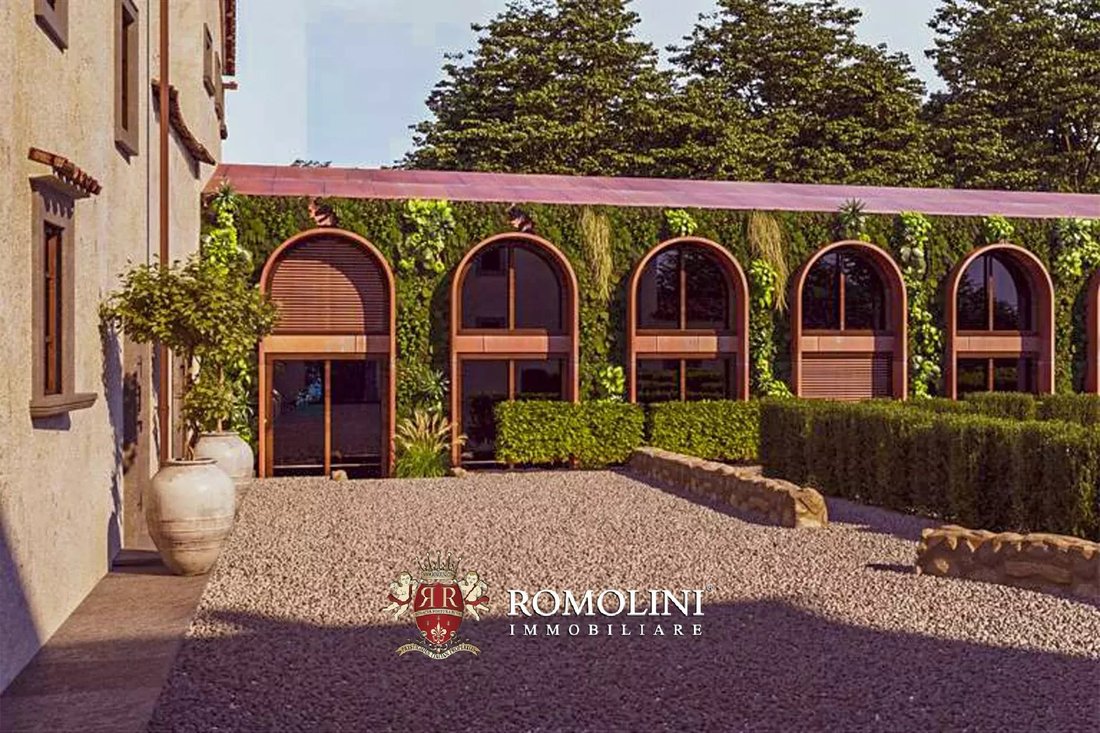
Une piscine à débordement en copropriété serait alors construite sur la terrasse sud, tandis que l’ancien jardin à l’italienne serait restauré avec la rénovation de la fontaine centrale et la replantation des haies aux motifs géométriques. Le jardin couvrirait environ 5 050 m² répartis sur la terrasse principale qui entoure le château.
Le projet prévoit également la création d’un parking privé pratique réservé aux copropriétés, situé juste en dessous de la terrasse du château. De là, un tunnel souterrain permettrait aux propriétaires de rejoindre leurs appartements à l’abri.
Les terres restantes (2,9 hectares) sont principalement couvertes de forêts (au nord, où elles abritent le château des vents froids) et de petites portions de terres arables et pâturage sur lequel des arbres fruitiers et/ou des potagers pourraient être plantés. Le projet comprend également la restauration de l’avenue bordée d’arbres (environ 500 m) menant au château depuis la route principale.
VILLES ET VILLAGES LES PLUS PROCHES
Sesto Fiorentino (8 km ; 15 minutes), Florence (15 km ; 20 minutes), Bagno a Ripoli (27 km ; 40 minutes), San Casciano in Val di Pesa (41 km ; 45 minutes), Castellina in Chianti (60 km ; 1h 1h), San Gimignano (72 km ; 1h 20’), Monteriggioni (75 km ; 1h 10 ’), Lucques (81 km ; 1h 25’)), Arezzo (90 km ; 1h 20’), Sienne (91 km ; 1h 20’), Pise (102 km ; 1h 20’), Montepulciano (122 km ; 1h 45’), Montalcino (128 km ; 2h)
AÉROPORTS LES PLUS PROCHES
Florence A. Vespucci (11 km ; 20 minutes), Pise G. Galilei (89 km ; 1 h 15), Bologne G. Marconi (98 km ; 1 h 15), Grosseto C. Baccarini (160 km ; 2 h 10), Pérouse San Francesco (174 km ; 2 h 15), Rome Ciampino (301 km ; 3 h 15), Rome Fiumicino (314 km ; 3 heures et 20 minutes)
Le château est situé dans un endroit calme mais non loin des services : le centre de Sesto Fiorentino est en fait à seulement 15 minutes en voiture et vous y trouverez tout ce dont vous avez besoin (supermarchés, banques, bureaux de poste, bars, restaurants...). Le centre historique de Florence est également un peu plus loin (20 minutes en voiture), tout comme l’aéroport.
DESCRIPTION DES BÂTIMENTS
Le château (3 630 m² — 39 059 pieds carrés) a la forme d’un fer à cheval et est le résultat d’une longue histoire d’extensions et de reconstructions. La partie la plus ancienne du complexe est sans aucun doute la tour située à l’angle, datant du XIe siècle et probablement attribuée à la famille Catellini de Florence. Le manoir s’est ensuite développé autour de lui, datant du XVIe siècle et toujours identifiable par ses éléments architecturaux typiques de la Renaissance. D’autres corps ont ensuite été ajoutés entre le XVIIe et le milieu du XIXe siècle, donnant au château son aspect actuel. La citronnerie du côté nord du complexe a malheureusement disparu au fil des ans, mais peut être reconstruite selon les volumes d’origine pour créer le sixième appartement (voir ci-dessous).
Le projet de rénovation et de reconstruction actuel prévoit la création de six grands appartements avec une légère redistribution des espaces intérieurs du bâtiment afin de rendre les différentes unités totalement indépendantes et facilement accessibles.
- Appli. N°1 (255 m² — 2 744 pieds carrés, 2 chambres et 2 salles de bain) : au rez-de-chaussée entrée par la loggia, salon avec cheminée, salle à manger et cuisine, au premier étage deux chambres avec salle de bains privative ;
- Appli. N°2 (1 060 m² — 11 406 pieds carrés, 5 chambres et 7 salles de bains) : au sous-sol cave à vin, local technique, débarras, buanderie et centre de bien-être avec salle de bain, douche, bain turc et jacuzzi ; au rez-de-chaussée deux entrées indépendantes, hall de réception, cuisine, salle à manger et salle de bain de service ; au deuxième étage, chambre principale avec espace bureau privé, dressing et salle de bains privative, quatre chambres avec salle de bains privative (dont trois avec armoire privée) ; dans la salle de lecture panoramique mansardée et accès aux greniers ;
- Appli. N°3 (635 m² — 6 833 pieds carrés, 4 chambres et 5 salles de bain, avec ascenseur privé) : dans les caves du sous-sol ; au rez-de-chaussée hall d’entrée avec vestiaire, grand salon avec coin repas, cuisine avec cellier et salle de bain/buanderie sous les escaliers ; au premier étage chambre avec salle de bain attenante et galerie au-dessus du salon ; au deuxième étage espace bureau privé et trois chambres avec salle de bains privative ;
- Appli. N°4 (890 m² — 9 576 pieds carrés, 4 chambres et 4 salles de bain, avec ascenseur privé) : au sous-sol, tunnel d’accès privé, cave et petit centre de bien-être avec jacuzzi ; au rez-de-chaussée, entrée spacieuse depuis la cour intérieure, salle à manger avec cuisine ouverte, véranda indépendante dans la cour intérieure, chambre principale avec salle de bains privative et dressing ; au premier étage, salle de lecture et couloir menant à deux chambres avec salle de bains privative ; au deuxième étage, grand chambre à coucher avec espace bureau privé et salle de bains privative ;
- Appli. N°5 (440 m² — 4 734 pieds carrés, 3 chambres et 3 salles de bain) : au rez-de-chaussée salon, salle à manger avec terrasse extérieure exclusive et cuisine avec cellier ; au premier étage, grande chambre principale avec salle de bains privative et armoire ; au deuxième étage, deux chambres avec salle de bains privative ;
- Appli. N°6 (350 m² — 3 766 pieds carrés, 3 chambres et 4 salles de bain) : au rez-de-chaussée : entrée, grand salon avec coin repas, cuisine, salle de bain pour invités, chambre principale avec salle de bains privative, dressing et galerie ; au premier étage, salon spacieux avec coin repas et cuisine ouverte et deux chambres avec salle de bains privative.
EXTÉRIEURS
Une piscine à débordement en copropriété serait alors construite sur la terrasse sud, tandis que l’ancien jardin à l’italienne serait restauré avec la rénovation de la fontaine centrale et la replantation des haies aux motifs géométriques. Le jardin couvrirait environ 5 050 m² répartis sur la terrasse principale qui entoure le château.
Le projet prévoit également la création d’un parking privé pratique réservé aux copropriétés, situé juste en dessous de la terrasse du château. De là, un tunnel souterrain permettrait aux propriétaires de rejoindre leurs appartements à l’abri.
Les terres restantes (2,9 hectares) sont principalement couvertes de forêts (au nord, où elles abritent le château des vents froids) et de petites portions de terres arables et pâturage sur lequel des arbres fruitiers et/ou des potagers pourraient être plantés. Le projet comprend également la restauration de l’avenue bordée d’arbres (environ 500 m) menant au château depuis la route principale.
VILLES ET VILLAGES LES PLUS PROCHES
Sesto Fiorentino (8 km ; 15 minutes), Florence (15 km ; 20 minutes), Bagno a Ripoli (27 km ; 40 minutes), San Casciano in Val di Pesa (41 km ; 45 minutes), Castellina in Chianti (60 km ; 1h 1h), San Gimignano (72 km ; 1h 20’), Monteriggioni (75 km ; 1h 10 ’), Lucques (81 km ; 1h 25’)), Arezzo (90 km ; 1h 20’), Sienne (91 km ; 1h 20’), Pise (102 km ; 1h 20’), Montepulciano (122 km ; 1h 45’), Montalcino (128 km ; 2h)
AÉROPORTS LES PLUS PROCHES
Florence A. Vespucci (11 km ; 20 minutes), Pise G. Galilei (89 km ; 1 h 15), Bologne G. Marconi (98 km ; 1 h 15), Grosseto C. Baccarini (160 km ; 2 h 10), Pérouse San Francesco (174 km ; 2 h 15), Rome Ciampino (301 km ; 3 h 15), Rome Fiumicino (314 km ; 3 heures et 20 minutes)
On the hills of Florence, a few minutes from Sesto Fiorentino, medieval castle with renovation project for the creation of six flats. The building (3,630 sqm) dates back to the Middle Ages and the late Renaissance and is situated in a dominant position on the surrounding plain. By reworking the interior spaces, which nevertheless retain their salient features, one could create elegant flats with a communal garden, swimming pool and even a wellness center in the old cellars.
The castle is located in a quiet position but not far from the services: the center of Sesto Fiorentino is in fact just a 15’ drive away and here you can find everything you need (supermarkets, banks, post offices, bars, restaurants...). The historic center of Florence is also a little further away (20’ drive), as is the airport.
DESCRIPTION OF THE BUILDINGS
The castle (3,630 sqm – 39,059 sqft) has a horseshoe shape and is the result of a long history of extensions and reconstructions. The oldest part of the complex is undoubtedly the tower at the corner, dating back to the 11th century and most probably attributable to the Catellini family from Florence. The manor house then developed around it, dating back to the 16th century and still identifiable by its typical Renaissance architectural elements. Other bodies were then added between the 17th and mid-19th century, bringing the castle to its current appearance. The lemon house on the north side of the complex has unfortunately disappeared over the years, but can be reconstructed according to the original volumes to create the sixth flat (see below).
The current renovation and reconstruction project envisages the creation of six large apartments with a slight redistribution of the building’s internal spaces to make the various units totally independent and easily accessible.
- App. N°1 (255 sqm – 2,744 sqft, 2 bedrooms and 2 bathrooms): on the ground floor entrance from the loggia, living room with fireplace, dining room and kitchen, on the first floor two bedrooms with en-suite bathroom;
- App. N°2 (1,060 sqm – 11,406 sqft, 5 bedrooms and 7 bathrooms): in the basement wine cellar, technical room, storage room, laundry and wellness center with bathroom, shower area, Turkish bath and Jacuzzi; on the ground floor two independent entries, reception hall, kitchen, formal dining room and service bathroom; on the second floor master bedroom with private office space, walk-in wardrobe and en-suite bathroom, four bedrooms with en-suite bathroom (three of which with private wardrobe); in the attic panoramic reading room and access to the attics;
- App. N°3 (635 sqm – 6,833 sqft, 4 bedrooms and 5 bathrooms, with private elevator): in the basement cellars; on the ground floor entrance hall with cloakroom, large living room with dining area, kitchen with pantry and bathroom/laundry under the stairs; on the first floor bedroom with en-suite bathroom and gallery above the living room; on the second floor private office sapce and three bedrooms with en-suite bathroom;
- App. N°4 (890 sqm – 9,576 sqft, 4 bedrooms and 4 bathrooms, with private elevator): in the basement private access tunnel, cellar and small wellness center with Jacuzzi; on the ground floor spacious entry from the internal courtyard, dining room with open-plan kitchen, independent veranda in the internal courtyard, master bedroom with en-suite bathroom and walk-in wardrobe; on the first floor reading room and corridor leading to two bedrooms with en-suite bathroom; on the second floor large bedroom with private office space and en-suite bathroom;
- App. N°5 (440 sqm – 4,734 sqft, 3 bedrooms and 3 bathrooms): on the ground floor living room, dining room with exclusive outdoor patio and kitchen with pantry; on the first floor large master bedroom with en-suite bathroom and wardrobe; on the second floor two bedrooms with en-suite bathroom;
- App. N°6 (350 sqm – 3,766 sqft, 3 bedrooms and 4 bathrooms): on the ground floor entry, large living room with dining area, kitchen, guest bathroom, master bedroom with en-suite bathroom, walk-in wardrobe and gallery; on the first floor spacious living room with dining area and open kitchen and two bedrooms with en-suite bathroom.
EXTERIORS
A joint-ownership Infinity pool would then be built on the southern terrace, while the old Italian garden would be restored with the renovation of the central fountain and the replanting of the geometrically patterned hedges. The garden area would cover approximately 5,050 sqm distributed on the main terrace surrounding the castle.
The project also envisages the creation of a convenient private parking area reserved for condominiums, located just below the castle terrace. From here, a basement tunnel would allow the owners to reach their flats under cover.
The remaining land (2.9 hectares) is mostly covered in woodland (to the north, where it shelters the castle from the cold winds) and small portions of arable land and pasture on which fruit trees and/or vegetable gardens could be planted. The project also includes the restoration of the tree-lined avenue (approximately 500 m) leading to the castle from the main road.
CLOSEST CITIES AND TOWNS
Sesto Fiorentino (8km; 15’), Florence (15km; 20’), Bagno a Ripoli (27km; 40’), San Casciano in Val di Pesa (41km; 45’), Castellina in Chianti (60km; 1h), San Gimignano (72km; 1h 20’), Monteriggioni (75km; 1h 10’), Lucca (81km; 1h 25’), Arezzo (90km; 1h 20’), Siena (91km; 1h 20’), Pisa (102km; 1h 20’), Montepulciano (122km; 1h 45’), Montalcino (128km; 2h)
CLOSEST AIRPORTS
Firenze A. Vespucci (11km; 20’), Pisa G. Galilei (89km; 1h 15’), Bologna G. Marconi (98km; 1h 15’), Grosseto C. Baccarini (160km; 2h 10’), Perugia San Francesco (174km; 2h 15’), Roma Ciampino (301km; 3h 15’), Roma Fiumicino (314km; 3h 20’)
The castle is located in a quiet position but not far from the services: the center of Sesto Fiorentino is in fact just a 15’ drive away and here you can find everything you need (supermarkets, banks, post offices, bars, restaurants...). The historic center of Florence is also a little further away (20’ drive), as is the airport.
DESCRIPTION OF THE BUILDINGS
The castle (3,630 sqm – 39,059 sqft) has a horseshoe shape and is the result of a long history of extensions and reconstructions. The oldest part of the complex is undoubtedly the tower at the corner, dating back to the 11th century and most probably attributable to the Catellini family from Florence. The manor house then developed around it, dating back to the 16th century and still identifiable by its typical Renaissance architectural elements. Other bodies were then added between the 17th and mid-19th century, bringing the castle to its current appearance. The lemon house on the north side of the complex has unfortunately disappeared over the years, but can be reconstructed according to the original volumes to create the sixth flat (see below).
The current renovation and reconstruction project envisages the creation of six large apartments with a slight redistribution of the building’s internal spaces to make the various units totally independent and easily accessible.
- App. N°1 (255 sqm – 2,744 sqft, 2 bedrooms and 2 bathrooms): on the ground floor entrance from the loggia, living room with fireplace, dining room and kitchen, on the first floor two bedrooms with en-suite bathroom;
- App. N°2 (1,060 sqm – 11,406 sqft, 5 bedrooms and 7 bathrooms): in the basement wine cellar, technical room, storage room, laundry and wellness center with bathroom, shower area, Turkish bath and Jacuzzi; on the ground floor two independent entries, reception hall, kitchen, formal dining room and service bathroom; on the second floor master bedroom with private office space, walk-in wardrobe and en-suite bathroom, four bedrooms with en-suite bathroom (three of which with private wardrobe); in the attic panoramic reading room and access to the attics;
- App. N°3 (635 sqm – 6,833 sqft, 4 bedrooms and 5 bathrooms, with private elevator): in the basement cellars; on the ground floor entrance hall with cloakroom, large living room with dining area, kitchen with pantry and bathroom/laundry under the stairs; on the first floor bedroom with en-suite bathroom and gallery above the living room; on the second floor private office sapce and three bedrooms with en-suite bathroom;
- App. N°4 (890 sqm – 9,576 sqft, 4 bedrooms and 4 bathrooms, with private elevator): in the basement private access tunnel, cellar and small wellness center with Jacuzzi; on the ground floor spacious entry from the internal courtyard, dining room with open-plan kitchen, independent veranda in the internal courtyard, master bedroom with en-suite bathroom and walk-in wardrobe; on the first floor reading room and corridor leading to two bedrooms with en-suite bathroom; on the second floor large bedroom with private office space and en-suite bathroom;
- App. N°5 (440 sqm – 4,734 sqft, 3 bedrooms and 3 bathrooms): on the ground floor living room, dining room with exclusive outdoor patio and kitchen with pantry; on the first floor large master bedroom with en-suite bathroom and wardrobe; on the second floor two bedrooms with en-suite bathroom;
- App. N°6 (350 sqm – 3,766 sqft, 3 bedrooms and 4 bathrooms): on the ground floor entry, large living room with dining area, kitchen, guest bathroom, master bedroom with en-suite bathroom, walk-in wardrobe and gallery; on the first floor spacious living room with dining area and open kitchen and two bedrooms with en-suite bathroom.
EXTERIORS
A joint-ownership Infinity pool would then be built on the southern terrace, while the old Italian garden would be restored with the renovation of the central fountain and the replanting of the geometrically patterned hedges. The garden area would cover approximately 5,050 sqm distributed on the main terrace surrounding the castle.
The project also envisages the creation of a convenient private parking area reserved for condominiums, located just below the castle terrace. From here, a basement tunnel would allow the owners to reach their flats under cover.
The remaining land (2.9 hectares) is mostly covered in woodland (to the north, where it shelters the castle from the cold winds) and small portions of arable land and pasture on which fruit trees and/or vegetable gardens could be planted. The project also includes the restoration of the tree-lined avenue (approximately 500 m) leading to the castle from the main road.
CLOSEST CITIES AND TOWNS
Sesto Fiorentino (8km; 15’), Florence (15km; 20’), Bagno a Ripoli (27km; 40’), San Casciano in Val di Pesa (41km; 45’), Castellina in Chianti (60km; 1h), San Gimignano (72km; 1h 20’), Monteriggioni (75km; 1h 10’), Lucca (81km; 1h 25’), Arezzo (90km; 1h 20’), Siena (91km; 1h 20’), Pisa (102km; 1h 20’), Montepulciano (122km; 1h 45’), Montalcino (128km; 2h)
CLOSEST AIRPORTS
Firenze A. Vespucci (11km; 20’), Pisa G. Galilei (89km; 1h 15’), Bologna G. Marconi (98km; 1h 15’), Grosseto C. Baccarini (160km; 2h 10’), Perugia San Francesco (174km; 2h 15’), Roma Ciampino (301km; 3h 15’), Roma Fiumicino (314km; 3h 20’)
-
Type de propriété
Château
-
Étages
3
-
Prix/pied²
$70
Caractéristiques
Caractéristiques
Intérieur
- Bureau
- Cheminée
- Jacuzzi
- Buanderie
- Cave à vins
- Ascenseur
- Cuisine ouverte
- Sous-sol
Outdoor
Explorez le secteur
Monte Morello-Cercina, Sesto Fiorentino, Toscane
Prix par sqft
Faible
Élevé
Emplacement approximatif · demandez l'adresse exacte à l'agent.
Inscrit il y a 5 ans
Vous vous êtes renseigné sur ce bien
L'agent vous contactera bientôt par
Publié par
231
Annonces
2022
Inscrit
Réserver une visite avec Danilo Romolini
Choisissez une date et si vous souhaitez une visite virtuelle ou en personne avec l’agent.
Date préférée
Type de visite

Romolini Immobiliare
Piazza Torre di Berta 4, Tuscany, 52037, Sansepolcro, Italy
Voir le profil de l’agence
Riccardo and Marta met during their high school years. Since then, their paths have never parted. United by shared
Riccardo and Marta met during their high school years. Since then, their paths have never parted. United by shared dreams and aspirations, they married in 1999 and are today parents of three children. In 2004, driven by their passion for their native land, art, and beauty, they chose the historic heart of Tuscany – the charming village of Anghiari – as the birthplace of a project that already carried the warmth of home: Romolini Immobiliare. A story founded on courage, dedication, and profound values that, paired with their vision, quickly earned them recognition within both the national and international real estate markets. In 2008, an important achievement further strengthened their reputation: Romolini Immobiliare was appointed exclusive affiliate of Christie’s International Real Estate, the world’s most prestigious name in luxury real estate – a testament to their authenticity and unwavering commitment. Romolini, however, is more than a business: it is a family. Those who have joined Riccardo and Marta in this endeavor were welcomed for their human qualities, integrity, and outstanding professionalism, becoming not just exceptional team members, but part of a greater family. Each brings a unique approach, a personal style, and a shared dedication to the values that have always defined Romolini. In 2020, Danilo, their eldest son, chose to join the company. Having grown up amid the dreams and challenges of the family business, he brought a visionary spirit and a profound love for beauty. Danilo pioneered a new way of presenting properties in Italy, creating emotional and engaging video narratives that captivate and inspire. With his contribution, Romolini Immobiliare embraced a new chapter. A refined approach to communication, an even greater attention to detail, and a client-centered philosophy have established the company as a leading figure in the luxury real estate sector. Romolini is not just a name. It is a legacy. It is a family dream brought to life. It is a journey that moves forward with passion and purpose.
Dernière mise à jour
Août 7
Première mise en ligne
Mai 21, 2025
Référence de l’annonce
2315
Propriétés similaires à proximité
Nouvelles annonces à Monte Morello-Cercina

Explorez plus de biens à vendre
Monte Morello-Cercina, Sesto Fiorentino, Toscane types de propriétés
- Villas à vendre à Monte Morello-Cercina, Sesto Fiorentino, Toscane
- Appartements à vendre à Monte Morello-Cercina, Sesto Fiorentino, Toscane
- Châteaux à vendre à Monte Morello-Cercina, Sesto Fiorentino, Toscane
- Successions à vendre à Monte Morello-Cercina, Sesto Fiorentino, Toscane
- Maisons à vendre à Monte Morello-Cercina, Sesto Fiorentino, Toscane
Monte Morello-Cercina, Sesto Fiorentino, Toscane Recherches populaires
- Vue panoramique / panoramique propriétés à Monte Morello-Cercina, Sesto Fiorentino, Toscane
- Propriétés avec Terrasse à Monte Morello-Cercina, Sesto Fiorentino, Toscane
- Propriétés avec Bureau à Monte Morello-Cercina, Sesto Fiorentino, Toscane
- Propriétés avec Ascenseur à Monte Morello-Cercina, Sesto Fiorentino, Toscane
- Vue sur la montagne propriétés à Monte Morello-Cercina, Sesto Fiorentino, Toscane
- Propriétés avec Jardin à Monte Morello-Cercina, Sesto Fiorentino, Toscane
- Duplex propriétés à Monte Morello-Cercina, Sesto Fiorentino, Toscane
- Propriétés avec Climatisation à Monte Morello-Cercina, Sesto Fiorentino, Toscane
- Propriétés avec Cave à vins à Monte Morello-Cercina, Sesto Fiorentino, Toscane
- Propriétés avec Jacuzzi à Monte Morello-Cercina, Sesto Fiorentino, Toscane
- Propriétés avec Cheminée à Monte Morello-Cercina, Sesto Fiorentino, Toscane
- Propriétés avec Piscine à Monte Morello-Cercina, Sesto Fiorentino, Toscane
- Propriétés avec Garage à Monte Morello-Cercina, Sesto Fiorentino, Toscane
- Propriétés avec Balcon à Monte Morello-Cercina, Sesto Fiorentino, Toscane
- Propriétés avec Cuisine ouverte à Monte Morello-Cercina, Sesto Fiorentino, Toscane
Guides et histoires connexes
La confiance des plus grands courtiers du monde
Les agents des propriétés les plus exceptionnelles du monde publient sur JamesEdition.
- Des annonces de Sotheby's, Christie's, BARNES et Engel & Völkers
- Chaque annonce est vérifiée avant sa mise en ligne
- Contactez directement des agents vérifiés
En continuant, vous acceptez nos Conditions et notre Politique de confidentialité.