$1,680,450
Terrain Urbain De Sesimbra
- 3.46 Ac lot
- Mis à jour: Aujourd'hui
À propos de la propriété
La description a été traduite automatiquement.
La description est affichée dans la langue d'origine.
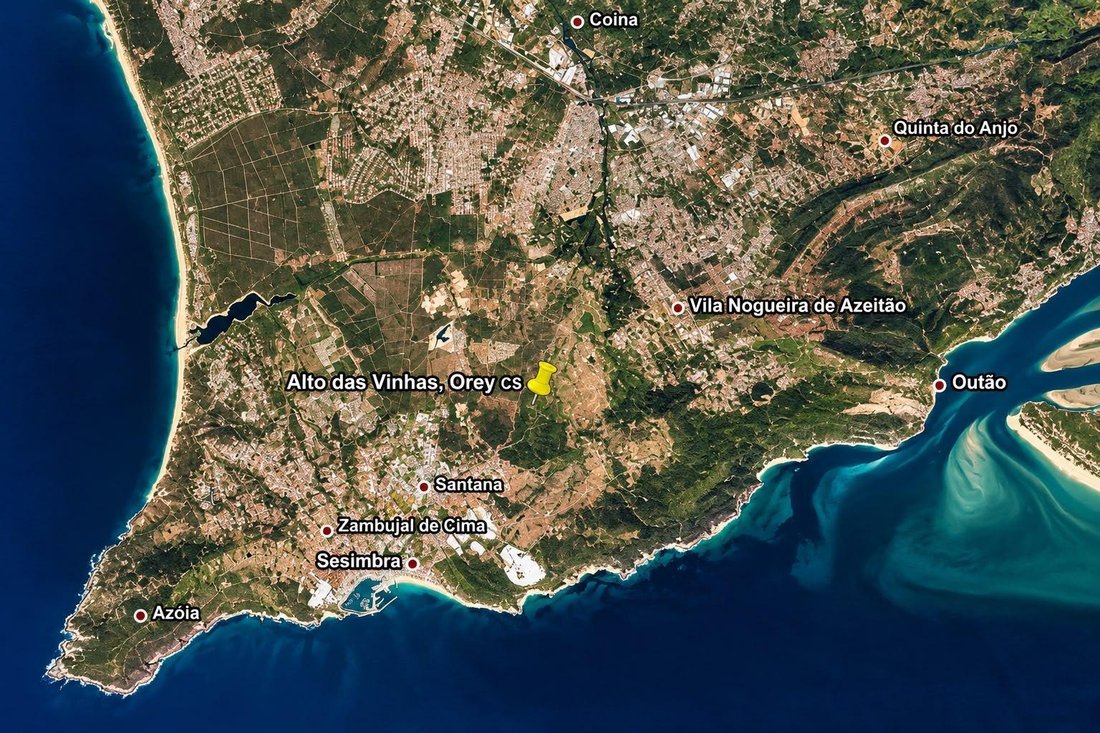
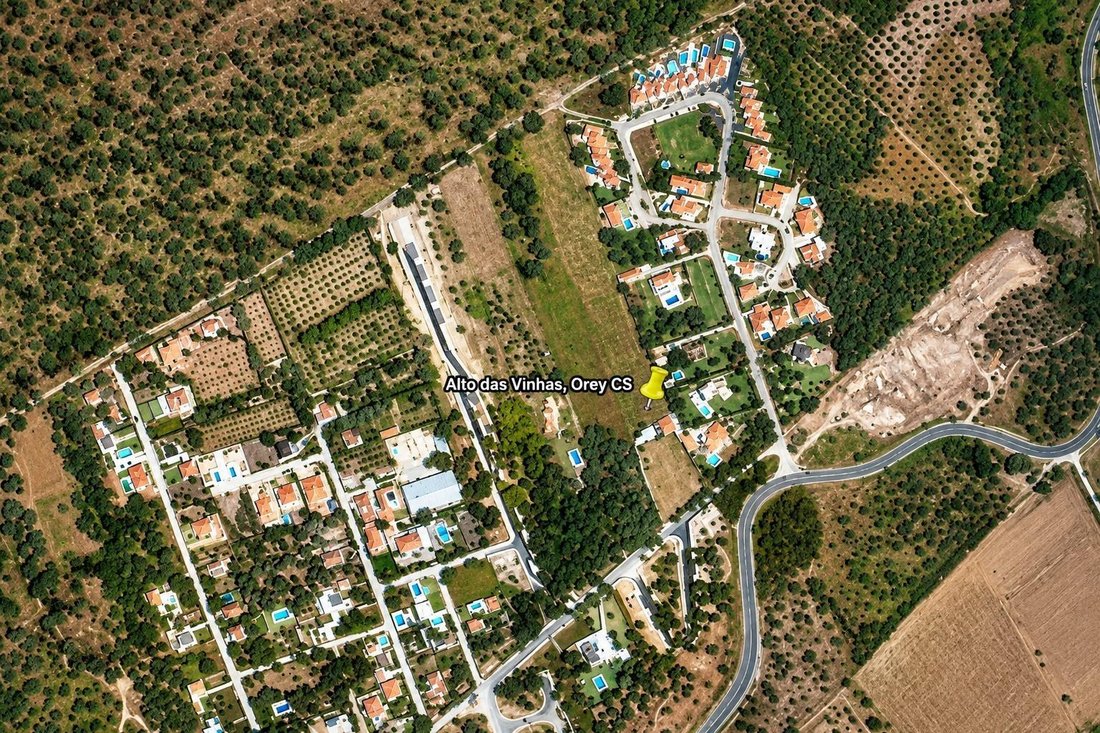
Excellent investment and real estate development opportunity in Alto das Vinhas, Sesimbra, located in a well-established residential area predominantly made up of single-family homes, many with gardens and pools, enjoying a peaceful, low-density environment.
The property covers a total area of 14,000 m2 and has a significant urban planning history.
According to existing documenta
The property covers a total area of 14,000 m2 and has a significant urban planning history.
According to existing documenta
Excellent investment and real estate development opportunity in Alto das Vinhas, Sesimbra, located in a well-established residential area predominantly made up of single-family homes, many with gardens and pools, enjoying a peaceful, low-density environment.
The property covers a total area of 14,000 m2 and has a significant urban planning history.
According to existing documentation dated June 29, 2018, a subdivision project was developed for the land and approved by the Sesimbra City Council. The documentation states that, at that time, the project ”had a paid license.”
The project, designed with an eco-sustainable architectural concept, included a residential development consisting of 28 single-family homes, distributed as follows:
* 7 detached single-family homes;
* 7 semi-detached single-family homes;
* 14 terraced single-family homes.
Different layouts were planned: T2, T3, and T4, with indicative areas of approximately 115.45 m2, 162.83 m2, and 197.96 m2, respectively.
Main parameters of the 2018 project:
Land area: 14,000 m2
Planned gross floor area (STP): 4,200 m2
Proposed gross floor area (STP): 4,141.89 m2
Total lot area: 7,638.99 m2
Public dedication area: 1,779.07 m2
Roads: 2,457.39 m2
Sidewalks: 1,562.06 m2
Public green space: 1,779.07 m2
Private parking: 56 spaces
Public parking: 38 spaces
The project also included areas designated for the necessary infrastructure of the development.
Potential for redesign
Beyond the possible use, renewal, or adaptation of the previously approved project, a redesign of the urban operation could be considered.
Options include evolving the initial concept into a solution of independent homes on individual lots, allowing for potential individual sale.
Reorganization of lots, placement, layouts, areas, outdoor spaces, access, and parking could also be studied to better adapt the development to current market characteristics and demand.
Any changes or new urban planning solutions will always require technical study and approval by the Sesimbra City Council, as well as compliance with the current urban planning framework.
Important information
The mentioned subdivision project was approved by the city council in 2018, with documentation from that date confirming it had a paid license.
Any renewal, reactivation, modification, or partial or full use of the previous process must be confirmed with the Sesimbra City Council and analyzed according to current legislation and territorial management instruments.
This is a particularly attractive opportunity for developers and investors, benefiting from a sizable plot in a residential area and a previously developed and approved urban planning process for 28 housing units.
Project documentation and technical elements are available for consultation.
The property covers a total area of 14,000 m2 and has a significant urban planning history.
According to existing documentation dated June 29, 2018, a subdivision project was developed for the land and approved by the Sesimbra City Council. The documentation states that, at that time, the project ”had a paid license.”
The project, designed with an eco-sustainable architectural concept, included a residential development consisting of 28 single-family homes, distributed as follows:
* 7 detached single-family homes;
* 7 semi-detached single-family homes;
* 14 terraced single-family homes.
Different layouts were planned: T2, T3, and T4, with indicative areas of approximately 115.45 m2, 162.83 m2, and 197.96 m2, respectively.
Main parameters of the 2018 project:
Land area: 14,000 m2
Planned gross floor area (STP): 4,200 m2
Proposed gross floor area (STP): 4,141.89 m2
Total lot area: 7,638.99 m2
Public dedication area: 1,779.07 m2
Roads: 2,457.39 m2
Sidewalks: 1,562.06 m2
Public green space: 1,779.07 m2
Private parking: 56 spaces
Public parking: 38 spaces
The project also included areas designated for the necessary infrastructure of the development.
Potential for redesign
Beyond the possible use, renewal, or adaptation of the previously approved project, a redesign of the urban operation could be considered.
Options include evolving the initial concept into a solution of independent homes on individual lots, allowing for potential individual sale.
Reorganization of lots, placement, layouts, areas, outdoor spaces, access, and parking could also be studied to better adapt the development to current market characteristics and demand.
Any changes or new urban planning solutions will always require technical study and approval by the Sesimbra City Council, as well as compliance with the current urban planning framework.
Important information
The mentioned subdivision project was approved by the city council in 2018, with documentation from that date confirming it had a paid license.
Any renewal, reactivation, modification, or partial or full use of the previous process must be confirmed with the Sesimbra City Council and analyzed according to current legislation and territorial management instruments.
This is a particularly attractive opportunity for developers and investors, benefiting from a sizable plot in a residential area and a previously developed and approved urban planning process for 28 housing units.
Project documentation and technical elements are available for consultation.
-
Type de propriété
Autres
Caractéristiques
- Immobilier d’investissement
- Stationnement
Explorez le secteur
Castelo (Sesimbra), Setúbal, Sesimbra, Sesimbra (Castelo), Setúbal Municipality, Portugal
Voir sur Google Maps
Prix par sqft
Faible
Élevé
Inscrit il y a 3 mois
Vous vous êtes renseigné sur ce bien
L'agent vous contactera bientôt par
Publié par
8
Annonces
2026
Inscrit
Réserver une visite avec the agent
Choisissez une date et si vous souhaitez une visite virtuelle ou en personne avec l’agent.
Date préférée
Type de visite
Sharkstate-sociedade De MediaÇao Imobiliaria Lda
Sintra, Lisboa, Portugal
Voir le profil de l’agence
Dernière mise à jour
Aujourd'hui
Première mise en ligne
Octobre 10
Référence de l’annonce
LX_020/14040
La confiance des plus grands courtiers du monde
Les agents des propriétés les plus exceptionnelles du monde publient sur JamesEdition.
- Des annonces de Sotheby's, Christie's, BARNES et Engel & Völkers
- Chaque annonce est vérifiée avant sa mise en ligne
- Contactez directement des agents vérifiés
En continuant, vous acceptez nos Conditions et notre Politique de confidentialité.