$4,808,580
Villa De Luxe Récemment Construite Avec Vue Sur La Mer
- 5 Chambres
- 4 SdB
- 4,521 Sqft
- 4.08 Ac lot
- Mis à jour: Aujourd'hui
- 2
À propos de la propriété
La description a été traduite automatiquement.
La description est affichée dans la langue d'origine.
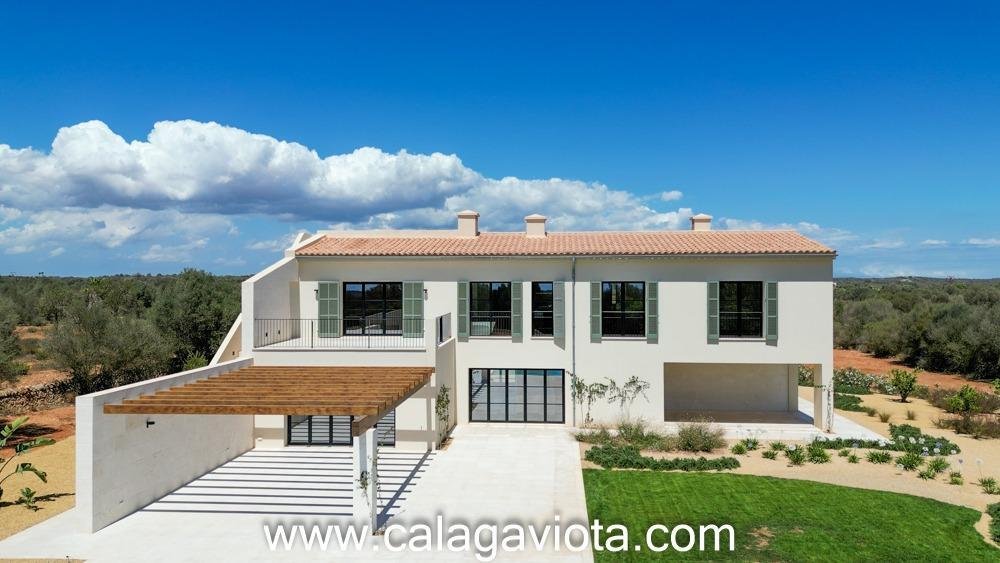
IImpressionnant domaine de luxe nouvellement construit avec vue sur la mer et le paysage environnant, à une courte distance de la ville de Ses Salines et construit avec des matériaux de première qualité.
Sur un terrain d’environ 16.580 m2, une magnifique maison de 420 m2 d’espace habitable a été construite, distribuée dans un sous-sol avec près de 80m2 en salle de fitness, cave vitrée, b
Sur un terrain d’environ 16.580 m2, une magnifique maison de 420 m2 d’espace habitable a été construite, distribuée dans un sous-sol avec près de 80m2 en salle de fitness, cave vitrée, b
Impressive newly built luxury estate with views of the sea and the surrounding landscape, a short distance from the town of Ses Salines and built with top quality materials.
On a plot of approximately 16.580 m2, a magnificent house of 420 m2 of living space has been built, distributed in a basement with almost 80m2 in fitness room, glazed cellar, laundry area and machine room. On the gro
On a plot of approximately 16.580 m2, a magnificent house of 420 m2 of living space has been built, distributed in a basement with almost 80m2 in fitness room, glazed cellar, laundry area and machine room. On the gro
IImpressionnant domaine de luxe nouvellement construit avec vue sur la mer et le paysage environnant, à une courte distance de la ville de Ses Salines et construit avec des matériaux de première qualité.
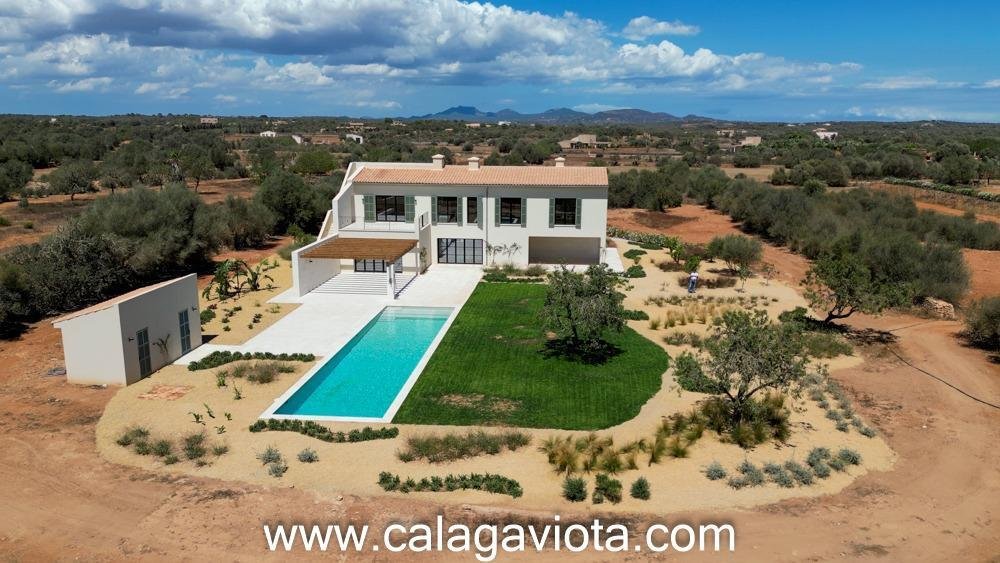
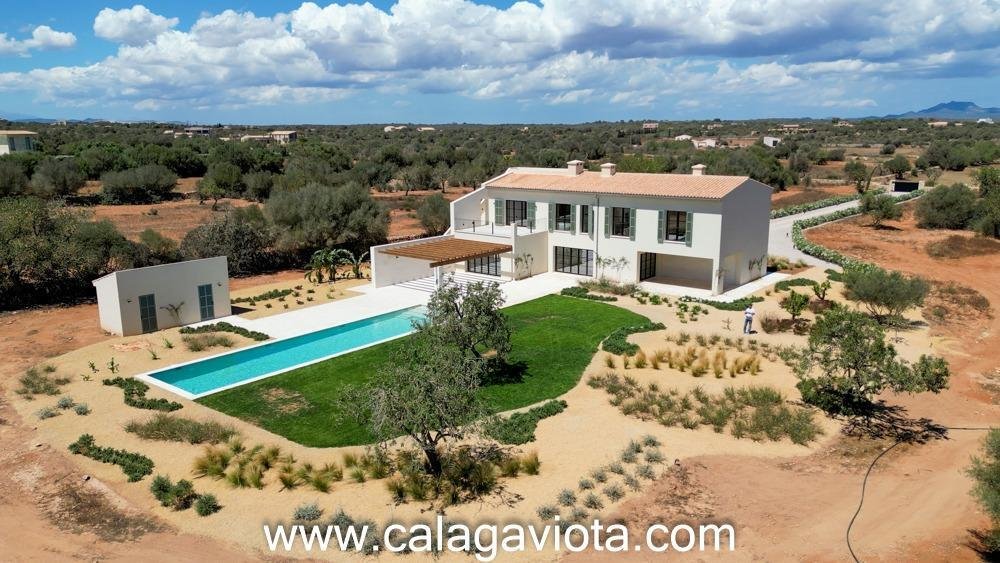
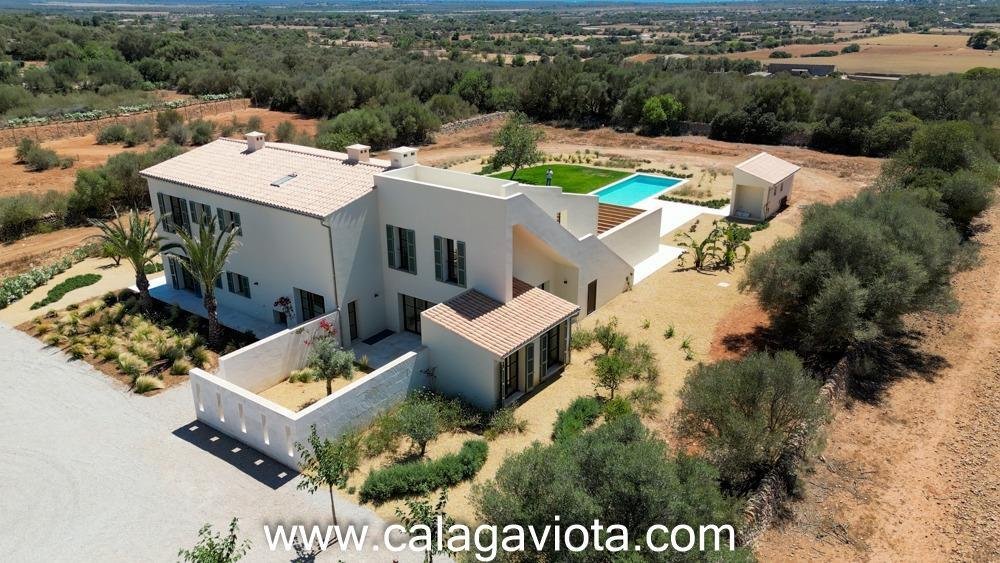
Sur un terrain d’environ 16.580 m2, une magnifique maison de 420 m2 d’espace habitable a été construite, distribuée dans un sous-sol avec près de 80m2 en salle de fitness, cave vitrée, buanderie et salle des machines. Au rez-de-chaussée, on trouve un salon/salle à manger de plus de 50 m2, une cuisine moderne avec îlot entièrement équipé, un salon, une chambre avec salle de bains attenante et un WC. Au premier étage, il y a 4 chambres et 3 salles de bains (dont 2 en suite) et la chambre principale dispose d’une spectaculaire salle de bains vitrée et d’un accès à une grande terrasse qui communique avec l’espace extérieur et la terrasse sur le toit.
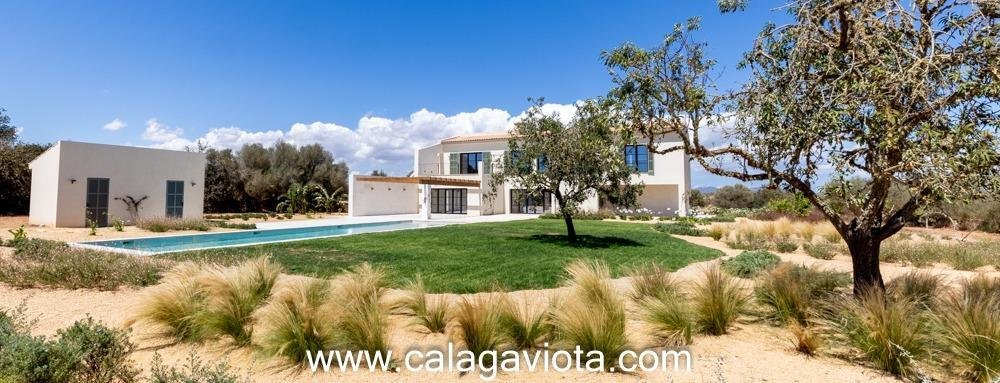
A l’extérieur de la propriété, il y a une piscine de 18 mètres de long par 4,40 mètres de large, avec 2 m de surface plane pour les bains de soleil, environ 50 m2 de zone de détente avec pergola, salle à manger couverte et un petit pool house indépendant avec douche / toilettes et la possibilité d’installer une cuisine d’été.
Además de mimo en los detalles y sus 681m2 contruidos, cabe destacar en esta propiedad:
- Vista al mar con vista a la isla de Cabrera desde el 1er piso y una amplia vista del paisaje debido a la ubicación elevada
- Terraza en la azotea sobre el primer piso con una gran vista para los relajantes atardeceres
- Calefacción por suelo radiante en toda la vivienda
- A 5 km de la playa más famosa de Mallorca, Es Trenc y cerca de muchas otras hermosas playas, a 1 km de Ses Salines con todas las tiendas, farmacia, bancos, restaurantes y médico y a 40 min del aeropuerto.
- Camino de entrada propio de 100 m a la casa
- Acceso a la playa de Es Carbó, que es accesible en coche solo para residente.
- Vigas de techo visibles en los dormitorios de la 1ª planta
- Hall de entrada de dos pisos
- Ventanas totalmente abribles para disfrutar de la naturaleza dentro de la casa
- Calefacción por suelo radiante y aire acondicionado en toda la casa
Una finca de este tamaño y con una piscina de este tipo ya no se puede homologar según la normativa de edificación que está en vigor desde 2020. Por tanto, el proyecto es uno de los pocos grandes edificios nuevos todavía aprobados en la zona de Ses Salines / Santanyi.
Al planificar la construcción se prestó atención a un alto estándar de calidad que supera los métodos de construcción españoles habituales. Esto significa que los costos de mantenimiento en funcionamiento son posteriores menos.
Las imágenes de exteriores no corresponden con la realidad, ya que está previsto crear un jardín rodeado de arboles próximamente.
Sur un terrain d’environ 16.580 m2, une magnifique maison de 420 m2 d’espace habitable a été construite, distribuée dans un sous-sol avec près de 80m2 en salle de fitness, cave vitrée, buanderie et salle des machines. Au rez-de-chaussée, on trouve un salon/salle à manger de plus de 50 m2, une cuisine moderne avec îlot entièrement équipé, un salon, une chambre avec salle de bains attenante et un WC. Au premier étage, il y a 4 chambres et 3 salles de bains (dont 2 en suite) et la chambre principale dispose d’une spectaculaire salle de bains vitrée et d’un accès à une grande terrasse qui communique avec l’espace extérieur et la terrasse sur le toit.
A l’extérieur de la propriété, il y a une piscine de 18 mètres de long par 4,40 mètres de large, avec 2 m de surface plane pour les bains de soleil, environ 50 m2 de zone de détente avec pergola, salle à manger couverte et un petit pool house indépendant avec douche / toilettes et la possibilité d’installer une cuisine d’été.
Además de mimo en los detalles y sus 681m2 contruidos, cabe destacar en esta propiedad:
- Vista al mar con vista a la isla de Cabrera desde el 1er piso y una amplia vista del paisaje debido a la ubicación elevada
- Terraza en la azotea sobre el primer piso con una gran vista para los relajantes atardeceres
- Calefacción por suelo radiante en toda la vivienda
- A 5 km de la playa más famosa de Mallorca, Es Trenc y cerca de muchas otras hermosas playas, a 1 km de Ses Salines con todas las tiendas, farmacia, bancos, restaurantes y médico y a 40 min del aeropuerto.
- Camino de entrada propio de 100 m a la casa
- Acceso a la playa de Es Carbó, que es accesible en coche solo para residente.
- Vigas de techo visibles en los dormitorios de la 1ª planta
- Hall de entrada de dos pisos
- Ventanas totalmente abribles para disfrutar de la naturaleza dentro de la casa
- Calefacción por suelo radiante y aire acondicionado en toda la casa
Una finca de este tamaño y con una piscina de este tipo ya no se puede homologar según la normativa de edificación que está en vigor desde 2020. Por tanto, el proyecto es uno de los pocos grandes edificios nuevos todavía aprobados en la zona de Ses Salines / Santanyi.
Al planificar la construcción se prestó atención a un alto estándar de calidad que supera los métodos de construcción españoles habituales. Esto significa que los costos de mantenimiento en funcionamiento son posteriores menos.
Las imágenes de exteriores no corresponden con la realidad, ya que está previsto crear un jardín rodeado de arboles próximamente.
Impressive newly built luxury estate with views of the sea and the surrounding landscape, a short distance from the town of Ses Salines and built with top quality materials.
On a plot of approximately 16.580 m2, a magnificent house of 420 m2 of living space has been built, distributed in a basement with almost 80m2 in fitness room, glazed cellar, laundry area and machine room. On the ground floor there is a living/dining room of more than 50m2, a modern kitchen with fully equipped island, living room, bedroom with en-suite bathroom and a toilet. On the first floor there are 4 bedrooms and 3 bathrooms (including 2 en suite) and the master bedroom has a spectacular glazed bathroom and access to a large terrace that connects with the outdoor area and the roof terrace.
Outside the property there is a swimming pool of 18 metres long by 4,40 metres wide, with 2 m of flat surface for sunbathing, approximately 50 m2 of chill-out area with pergola, covered dining room and a small independent pool house with shower / toilet and possibility to install a summer kitchen.
Ses Salines is located in the beautiful southeast of the island, not far from Campos and Santanyi and the beach of Es Trenc.
Ses Salines has 4,960 inhabitants (as of 2019), the proportion of German residents was 6.8% (308). The main town, Ses, has 2,350 inhabitants, but the largest settlement with 2,920 inhabitants is Colonia de Sant Jordi, a coastal town about 5 km away. The name of the community is derived from the large salt pans which are still used today for salt production.
A house of this size and with a swimming pool of this type is no longer approved according to the building regulations that have been in force since 2020. Therefore, the project is one of the very few large new buildings still approved in the Ses Salines / Santanyi area.
When planning the new building, attention was paid to a high quality standard that exceeds the usual construction methods. This means that the maintenance costs will be lower.
Some examples are:
- Planning of the installations and technical design by a specialist engineer
- Cables laid in double ceilings and installation shafts and not in floor/ceilings
- Double heat pump for economical operation
- Central cooling/heating system outside the house for quiet operation
- Crawl space under the house in areas without a converted basement with permanent low-current ventilation to prevent rising damp
- Wall made of local Santanyi stone in the chill out area and in the courtyard
- Low maintenance aluminium shutters
- Aluminium window frames for easy maintenance, can be opened completely
- Complete pool technology in the pool house
- Large water reservoirs, separated into service water and garden water
- Wifi-preparation in the whole house
The exterior pictures do not correspond to reality, as it is planned to create a garden surrounded by trees in the near future.
On a plot of approximately 16.580 m2, a magnificent house of 420 m2 of living space has been built, distributed in a basement with almost 80m2 in fitness room, glazed cellar, laundry area and machine room. On the ground floor there is a living/dining room of more than 50m2, a modern kitchen with fully equipped island, living room, bedroom with en-suite bathroom and a toilet. On the first floor there are 4 bedrooms and 3 bathrooms (including 2 en suite) and the master bedroom has a spectacular glazed bathroom and access to a large terrace that connects with the outdoor area and the roof terrace.
Outside the property there is a swimming pool of 18 metres long by 4,40 metres wide, with 2 m of flat surface for sunbathing, approximately 50 m2 of chill-out area with pergola, covered dining room and a small independent pool house with shower / toilet and possibility to install a summer kitchen.
Ses Salines is located in the beautiful southeast of the island, not far from Campos and Santanyi and the beach of Es Trenc.
Ses Salines has 4,960 inhabitants (as of 2019), the proportion of German residents was 6.8% (308). The main town, Ses, has 2,350 inhabitants, but the largest settlement with 2,920 inhabitants is Colonia de Sant Jordi, a coastal town about 5 km away. The name of the community is derived from the large salt pans which are still used today for salt production.
A house of this size and with a swimming pool of this type is no longer approved according to the building regulations that have been in force since 2020. Therefore, the project is one of the very few large new buildings still approved in the Ses Salines / Santanyi area.
When planning the new building, attention was paid to a high quality standard that exceeds the usual construction methods. This means that the maintenance costs will be lower.
Some examples are:
- Planning of the installations and technical design by a specialist engineer
- Cables laid in double ceilings and installation shafts and not in floor/ceilings
- Double heat pump for economical operation
- Central cooling/heating system outside the house for quiet operation
- Crawl space under the house in areas without a converted basement with permanent low-current ventilation to prevent rising damp
- Wall made of local Santanyi stone in the chill out area and in the courtyard
- Low maintenance aluminium shutters
- Aluminium window frames for easy maintenance, can be opened completely
- Complete pool technology in the pool house
- Large water reservoirs, separated into service water and garden water
- Wifi-preparation in the whole house
The exterior pictures do not correspond to reality, as it is planned to create a garden surrounded by trees in the near future.
-
Type de propriété
Villa
-
Année de construction
2022
-
Prix/pied²
$1,063
Caractéristiques
- Jardin
- Piscine
- Terrasse
- Cheminée
- Vue sur la mer
- Centre de remise en forme / Fitness
- Vue sur la mer
- Côtières
- Pergola
Caractéristiques
Lot
- Vue sur la mer
- Côtières
- Vue sur la mer
Intérieur
- Haut plafond
- Cheminée
- Îlot de cuisine
- Laveuse sécheuse
- Buanderie
- Sous-sol
- Centre de remise en forme / Fitness
Outdoor
- Terrasse
- Balcon
- Piscine
- Porte
- Pergola
- Jardin
Explorez le secteur
Ses salines, BALEARES, Îles Baléares, Espagne
Voir sur Google Maps
Prix par sqft
Faible
Élevé
Located in the serene town of Ses Salines, this property offers a tranquil lifestyle with access to stunning beaches such as Es Trenc within a short drive. Enjoy local Mediterranean dining experiences and the charm of nearby Cala d’Or marina, a 25-minute drive away. The vibrant city of Palma and its international airport are reachable in about 45 minutes, perfect for both frequent travelers and those seeking a peaceful retreat with convenient access to city life and cultural activities.
Voir à proximité
Attractions
Palma de Mallorca Airport
Airport
45 min
Es Trenc Beach
Outdoor & Nature
12 min
Cala d'Or Marina
Port / Marina
25 min
Publié par
37
Annonces
2025
Inscrit
Réserver une visite avec the agent
Choisissez une date et si vous souhaitez une visite virtuelle ou en personne avec l’agent.
Date préférée
Type de visite
Dernière mise à jour
Aujourd'hui
Première mise en ligne
Janvier 18, 2025
Référence de l’annonce
1063/4596
La confiance des plus grands courtiers du monde
Les agents des propriétés les plus exceptionnelles du monde publient sur JamesEdition.
- Des annonces de Sotheby's, Christie's, BARNES et Engel & Völkers
- Chaque annonce est vérifiée avant sa mise en ligne
- Contactez directement des agents vérifiés
En continuant, vous acceptez nos Conditions et notre Politique de confidentialité.