$552,705
Maison De Village De 215 M² Avec Deux Propriétés Indépendantes Et Double Accès à Ses Salines
- 3 Chambres
- 2 SdB
- 2,315 Sqft
- Mis à jour: Juin 29
À propos de la propriété
La description a été traduite automatiquement.
La description est affichée dans la langue d'origine.
There are conventional properties and there are properties with true flexibility of use. This village house for sale in Ses Salines belongs to the second category: 215 square meters built distributed over two floors, three bedrooms, two bathrooms, complete air conditioning, heating, private rear terrace, and an exceptional architectural feature that makes a difference — the property consists of **
There are conventional properties and there are properties with true flexibility of use. This village house for sale in Ses Salines belongs to the second category: 215 square meters built distributed over two floors, three bedrooms, two bathrooms, complete air conditioning, heating, private rear terrace, and an exceptional architectural feature that makes a difference — the property consists of **two independent properties**, each with its own access from the street. This is uncommon in the historic center of the village and opens up a range of usage possibilities that very few homes on the market can offer.
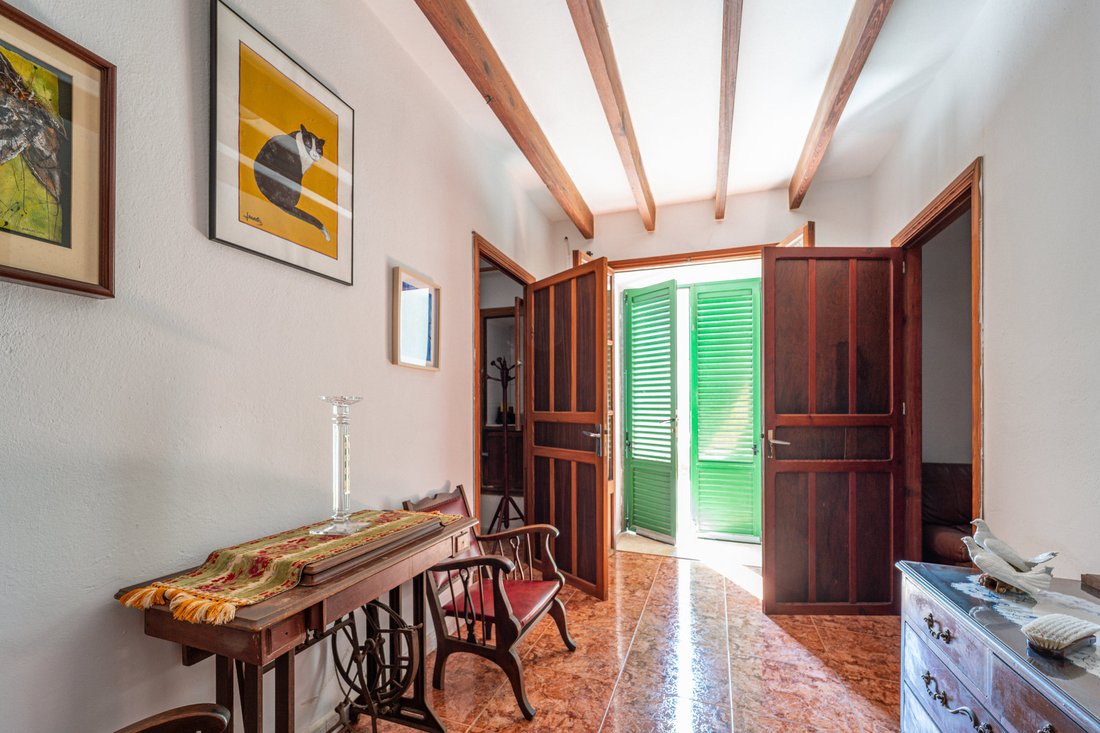
The location is one of the great assets of this property. Ses Salines is one of the few villages in the southeast of Mallorca that has managed to maintain its local character, its slow pace, and its authenticity while growing as a preferred destination for international residents. The village preserves its traditional architecture, its whitewashed streets, its green shutters, and a daily life where time passes with the cadence of authentic Mediterranean towns.
Two independent properties, two accesses: the flexibility that makes the difference.
What truly distinguishes this property from the rest of the market is its legal and architectural configuration. The house is divided into two independent properties, each with its own entrance from the street. This means that, although the whole can function as a single dwelling, legally and structurally they are two differentiated properties — with all the practical advantages that this entails. The future owner can consider various usage scenarios according to their lifestyle and needs: inhabit one of the floors and reserve the other for frequent guests with total autonomy, allocate one floor to living and the other to an independent office or professional studio, create a main residence and a hobby area (workshop, home gym, creative studio), or rehabilitate the whole as a large single-family house with clearly separated areas between day and night, or between parents and adult children, or between the resident family and occasional visitors.
This legal flexibility is not a minor detail. Houses with double access from the street and double property registration are exceptional in the historic center of the villages in the southeast, and this feature alone already justifies a close look at the property.
Ground floor: 131 m² in good condition.
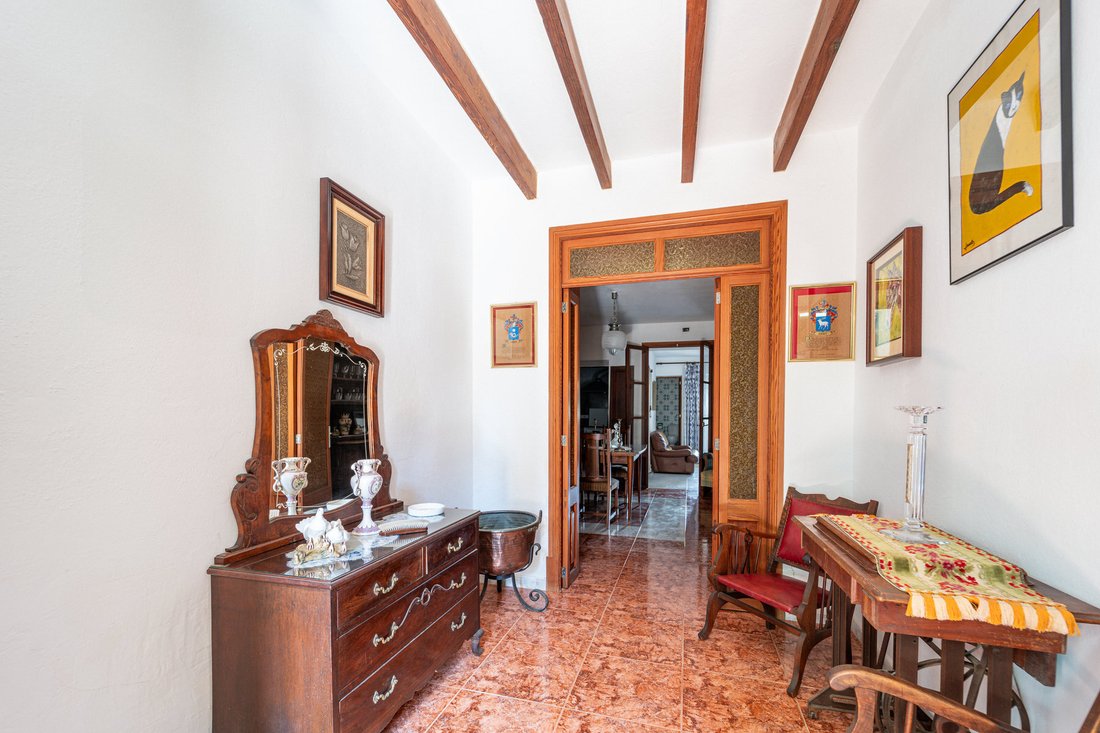
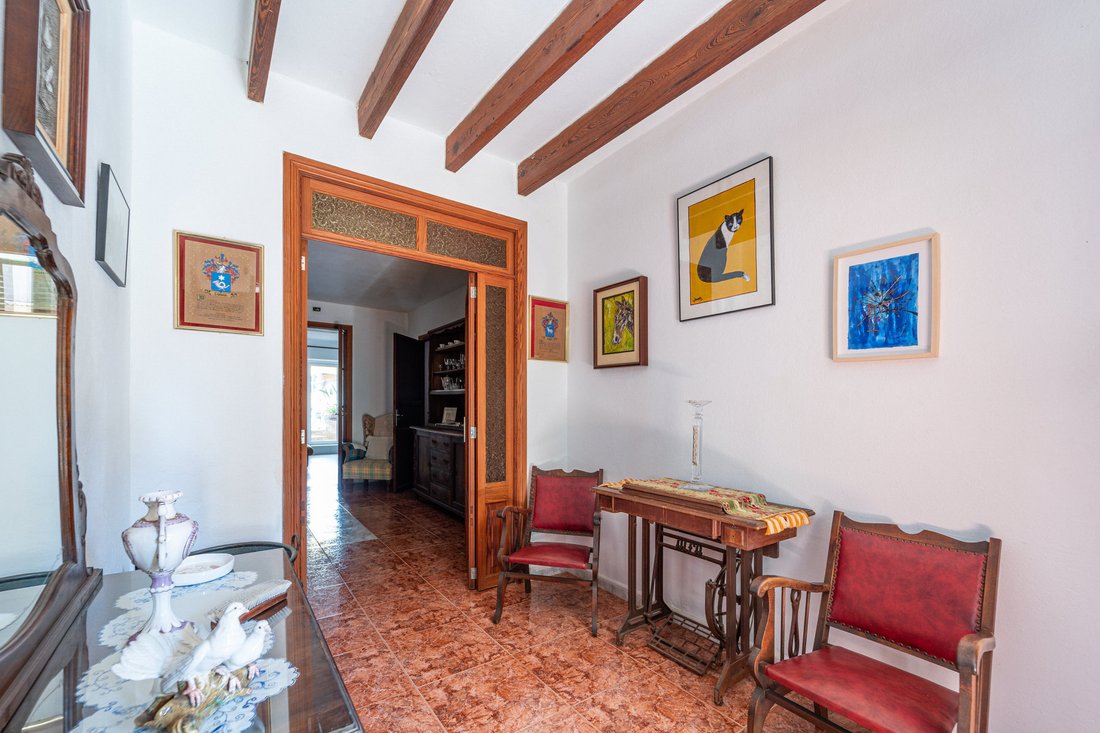
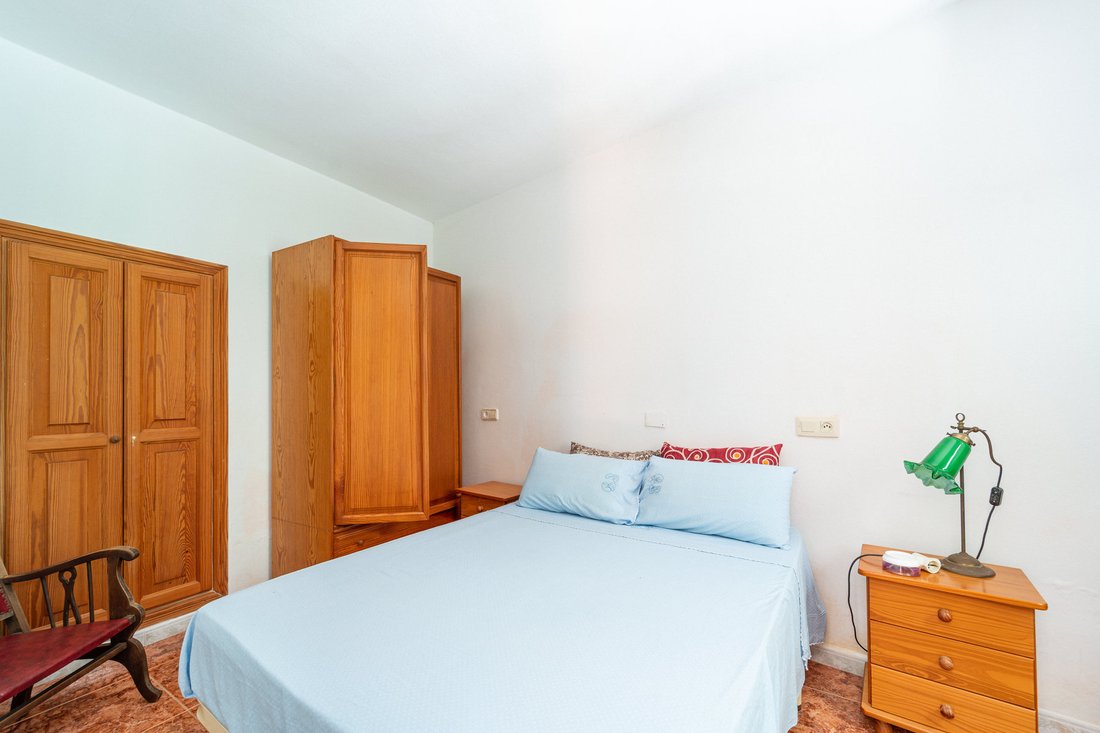
The ground floor is the part of the property in the best state of conservation. It has 131 square meters built distributed with functional logic and without the need for structural works. Three good-sized exterior bedrooms, two full bathrooms, an independent kitchen with ample workspace, and a living-dining room with direct access to the rear terrace make for a perfectly habitable home from day one.
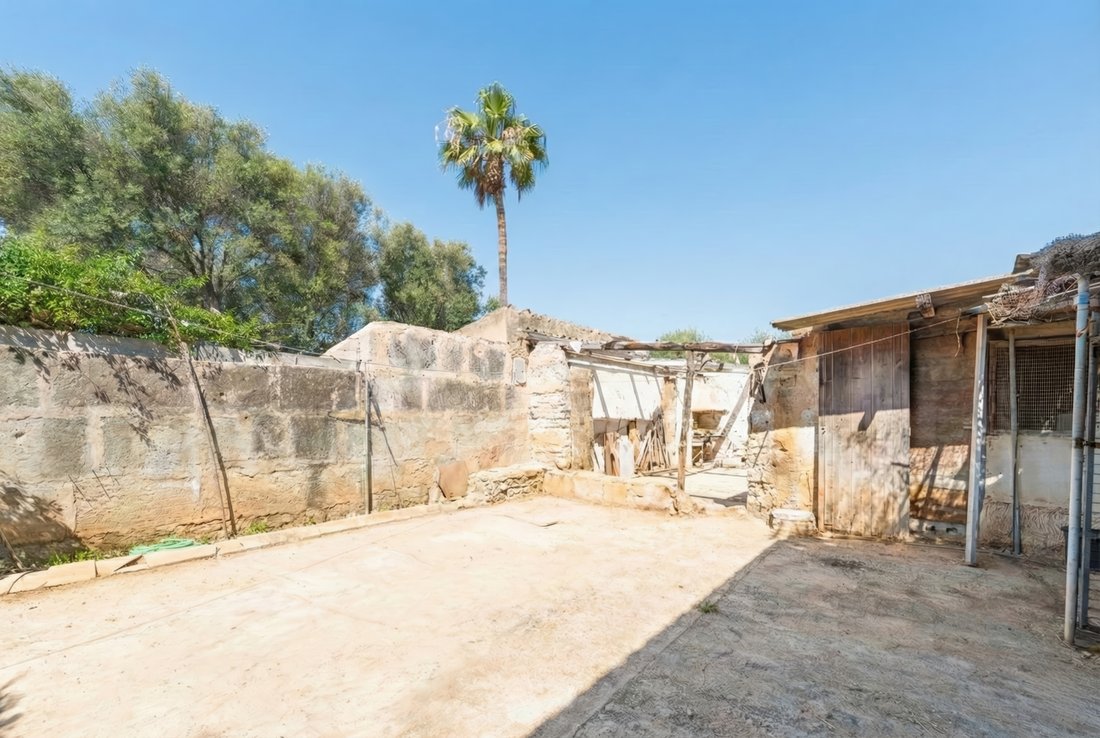
The private rear terrace is one of the great assets of this floor. Finding a private and sheltered outdoor space in the urban center is becoming less common, and here there is enough area to create an outdoor dining area, a shaded corner with Mediterranean plants, a barbecue for the weekends, or simply a private retreat for summer afternoons. It is the type of exterior that completely transforms the experience of living in a village house — it stops being a strictly interior dwelling to become a home with true outdoor life.
The equipment of the ground floor includes air conditioning and heating, ensuring comfort throughout the year, and the layout allows for living practically on one floor if the owner wishes — a configuration highly valued by those seeking comfort, accessibility, or simply do not want to depend on going up and down in their daily life.
Upper floor: 84 m² of pure potential.
The upper floor offers an additional 84 square meters with a very valuable feature: it is registered completely independently and has its own access from the street. Currently registered as a storage room, it needs a complete renovation — and therein lies its potential. For the right buyer, that upper floor is a blank canvas with virtually unlimited possibilities.
Its current configuration is open, which greatly facilitates the architectural project: without inherited interior walls, each square meter can be allocated to whatever the new owner decides. The orientation ensures good natural light entry for much of the day, allowing for bright spaces with large windows, skylights, or glazed galleries. The free height and available volume allow for contemporary solutions with high ceilings and open layouts.
The options are very varied. It can be renovated as a complete independent apartment with one or two bedrooms with its own kitchen and bathroom, designed for frequent guests, extended family, or as a personal retreat. It can be transformed into an independent professional office with its own entrance — ideal for those who work from home and need to clearly separate the professional space from the domestic one, or for freelancers (architects, lawyers, consultants, doctors, therapists) looking for a location with personality and an independent entrance from the street. It can be converted into a creative studio, an artist’s atelier, a soundproof music room, a home gym with changing rooms, a large library with a reading area, or a multipurpose room for personal projects. Or it can be integrated with the ground floor via an interior staircase to create a large single-family home of 215 square meters with clearly differentiated areas — for example, a day area on the ground floor and a night area on the upper floor with spacious suites and dressing rooms.
The fact that it is an independent property adds an extra layer of value: projects can be processed separately, and the whole maintains two distinct property titles, something rarely found in the urban center of the villages in the south.
Solid structure and favorable renovation conditions.
The general structure of the property is in good condition. This is a huge advantage when approaching any intervention on the upper floor: renovations can focus on finishes, installations, carpentry, and interior layout, without the need for heavy structural works that are what truly increase costs and complicate any project. For an architect, a solid structure is the best possible foundation.
The best renovations of Mallorcan village houses maintain an intelligent dialogue between traditional elements — thick load-bearing walls, high ceilings, wooden carpentry, typical shutters — and contemporary solutions of comfort and efficiency: aerothermal energy, underfloor heating, modern insulation, open kitchens, designer bathrooms, architectural lighting, and integrated home automation. This property offers exactly that base: a ground floor ready to move into and an upper floor waiting for the new owner’s architectural project.
Living in Ses Salines.
Living in Ses Salines means betting on a very specific quality of life. The village has all essential services within walking distance: supermarkets, bakery, pharmacy, two basic medical care centers (one in the village itself and another in Colonia de Sant Jordi), market on Thursdays, local festivities such as the May 1 Fair and the patron saint festival Sant Bartomeu. It is an active village all year round, not just in high season, which makes it an ideal option for both permanent residence and second homes.
The local gastronomic scene is one of the great assets. Restaurants like Cassai, Casa Manolo (with the historic Bodega Barahona, founded in 1945) or Can Estarellas in Plaza Sant Bartomeu offer that type of honest cuisine that can only be found in villages where tradition still weighs more than fashion. And for cycling enthusiasts, the civic path that connects Ses Salines with Colonia de Sant Jordi — parallel to the road and designed for pedestrians, bikes, and scooters — and the routes that depart from Cas Perets towards Es Llombards, Campos, and Santanyí offer kilometers of routes through the tranquil landscape of the southeast. The Cap de Ses Salines lighthouse, recognized as one of the points with the least light pollution in all of Mallorca, is another of those details that define the preserved character of this area.
The sea and the surroundings.
The connection with the sea is one of the great luxuries of this location. Colonia de Sant Jordi, with its marina, its beachfront restaurants, and its family beaches, is just six kilometers away — less than ten minutes by car. Es Trenc, the most famous virgin beach in Mallorca with its turquoise water and its stretch of unurbanized white sand, can be reached in a quarter of an hour. Ses Covetes, more secluded but equally spectacular, shares the same stretch of protected coastline. And the coves in the municipality of Santanyí — Cala Llombards, Cala Santanyí, Caló des Moro, Cala s’Almunia — are all about fifteen minutes by car.
Santanyí, less than ten minutes away, completes the surrounding offer with its Wednesday and Saturday markets, its contemporary art galleries, its design boutiques, and restaurants like Bistró de Santanyí or Ca’n Gelat, two references in a gastronomic scene that has placed the village on the international map of foodies. Palma de Mallorca airport is about 45 minutes by car via the Ma-19 highway, which facilitates connections for both permanent residents and those who travel frequently.
At Villas y Fincas Mallorca, we have had a permanent office in Ses Salines for 16 years. We are the only agency that has continuously maintained an open office in the village during all this time, which gives us very specific knowledge of the local market — and allows us to confidently state that houses with this configuration (two independent properties, double access, solid structure, and real renovation margin) are truly uncommon in the urban center.
This village house for sale in Ses Salines is an exceptional opportunity for those seeking real flexibility of use, an authentic central location, and a project with room to grow over time. A home with the ground floor ready to move into and an upper floor waiting for the new owner’s architectural project — all in one of the most authentic villages in the southeast of Mallorca.
The location is one of the great assets of this property. Ses Salines is one of the few villages in the southeast of Mallorca that has managed to maintain its local character, its slow pace, and its authenticity while growing as a preferred destination for international residents. The village preserves its traditional architecture, its whitewashed streets, its green shutters, and a daily life where time passes with the cadence of authentic Mediterranean towns.
Two independent properties, two accesses: the flexibility that makes the difference.
What truly distinguishes this property from the rest of the market is its legal and architectural configuration. The house is divided into two independent properties, each with its own entrance from the street. This means that, although the whole can function as a single dwelling, legally and structurally they are two differentiated properties — with all the practical advantages that this entails. The future owner can consider various usage scenarios according to their lifestyle and needs: inhabit one of the floors and reserve the other for frequent guests with total autonomy, allocate one floor to living and the other to an independent office or professional studio, create a main residence and a hobby area (workshop, home gym, creative studio), or rehabilitate the whole as a large single-family house with clearly separated areas between day and night, or between parents and adult children, or between the resident family and occasional visitors.
This legal flexibility is not a minor detail. Houses with double access from the street and double property registration are exceptional in the historic center of the villages in the southeast, and this feature alone already justifies a close look at the property.
Ground floor: 131 m² in good condition.
The ground floor is the part of the property in the best state of conservation. It has 131 square meters built distributed with functional logic and without the need for structural works. Three good-sized exterior bedrooms, two full bathrooms, an independent kitchen with ample workspace, and a living-dining room with direct access to the rear terrace make for a perfectly habitable home from day one.
The private rear terrace is one of the great assets of this floor. Finding a private and sheltered outdoor space in the urban center is becoming less common, and here there is enough area to create an outdoor dining area, a shaded corner with Mediterranean plants, a barbecue for the weekends, or simply a private retreat for summer afternoons. It is the type of exterior that completely transforms the experience of living in a village house — it stops being a strictly interior dwelling to become a home with true outdoor life.
The equipment of the ground floor includes air conditioning and heating, ensuring comfort throughout the year, and the layout allows for living practically on one floor if the owner wishes — a configuration highly valued by those seeking comfort, accessibility, or simply do not want to depend on going up and down in their daily life.
Upper floor: 84 m² of pure potential.
The upper floor offers an additional 84 square meters with a very valuable feature: it is registered completely independently and has its own access from the street. Currently registered as a storage room, it needs a complete renovation — and therein lies its potential. For the right buyer, that upper floor is a blank canvas with virtually unlimited possibilities.
Its current configuration is open, which greatly facilitates the architectural project: without inherited interior walls, each square meter can be allocated to whatever the new owner decides. The orientation ensures good natural light entry for much of the day, allowing for bright spaces with large windows, skylights, or glazed galleries. The free height and available volume allow for contemporary solutions with high ceilings and open layouts.
The options are very varied. It can be renovated as a complete independent apartment with one or two bedrooms with its own kitchen and bathroom, designed for frequent guests, extended family, or as a personal retreat. It can be transformed into an independent professional office with its own entrance — ideal for those who work from home and need to clearly separate the professional space from the domestic one, or for freelancers (architects, lawyers, consultants, doctors, therapists) looking for a location with personality and an independent entrance from the street. It can be converted into a creative studio, an artist’s atelier, a soundproof music room, a home gym with changing rooms, a large library with a reading area, or a multipurpose room for personal projects. Or it can be integrated with the ground floor via an interior staircase to create a large single-family home of 215 square meters with clearly differentiated areas — for example, a day area on the ground floor and a night area on the upper floor with spacious suites and dressing rooms.
The fact that it is an independent property adds an extra layer of value: projects can be processed separately, and the whole maintains two distinct property titles, something rarely found in the urban center of the villages in the south.
Solid structure and favorable renovation conditions.
The general structure of the property is in good condition. This is a huge advantage when approaching any intervention on the upper floor: renovations can focus on finishes, installations, carpentry, and interior layout, without the need for heavy structural works that are what truly increase costs and complicate any project. For an architect, a solid structure is the best possible foundation.
The best renovations of Mallorcan village houses maintain an intelligent dialogue between traditional elements — thick load-bearing walls, high ceilings, wooden carpentry, typical shutters — and contemporary solutions of comfort and efficiency: aerothermal energy, underfloor heating, modern insulation, open kitchens, designer bathrooms, architectural lighting, and integrated home automation. This property offers exactly that base: a ground floor ready to move into and an upper floor waiting for the new owner’s architectural project.
Living in Ses Salines.
Living in Ses Salines means betting on a very specific quality of life. The village has all essential services within walking distance: supermarkets, bakery, pharmacy, two basic medical care centers (one in the village itself and another in Colonia de Sant Jordi), market on Thursdays, local festivities such as the May 1 Fair and the patron saint festival Sant Bartomeu. It is an active village all year round, not just in high season, which makes it an ideal option for both permanent residence and second homes.
The local gastronomic scene is one of the great assets. Restaurants like Cassai, Casa Manolo (with the historic Bodega Barahona, founded in 1945) or Can Estarellas in Plaza Sant Bartomeu offer that type of honest cuisine that can only be found in villages where tradition still weighs more than fashion. And for cycling enthusiasts, the civic path that connects Ses Salines with Colonia de Sant Jordi — parallel to the road and designed for pedestrians, bikes, and scooters — and the routes that depart from Cas Perets towards Es Llombards, Campos, and Santanyí offer kilometers of routes through the tranquil landscape of the southeast. The Cap de Ses Salines lighthouse, recognized as one of the points with the least light pollution in all of Mallorca, is another of those details that define the preserved character of this area.
The sea and the surroundings.
The connection with the sea is one of the great luxuries of this location. Colonia de Sant Jordi, with its marina, its beachfront restaurants, and its family beaches, is just six kilometers away — less than ten minutes by car. Es Trenc, the most famous virgin beach in Mallorca with its turquoise water and its stretch of unurbanized white sand, can be reached in a quarter of an hour. Ses Covetes, more secluded but equally spectacular, shares the same stretch of protected coastline. And the coves in the municipality of Santanyí — Cala Llombards, Cala Santanyí, Caló des Moro, Cala s’Almunia — are all about fifteen minutes by car.
Santanyí, less than ten minutes away, completes the surrounding offer with its Wednesday and Saturday markets, its contemporary art galleries, its design boutiques, and restaurants like Bistró de Santanyí or Ca’n Gelat, two references in a gastronomic scene that has placed the village on the international map of foodies. Palma de Mallorca airport is about 45 minutes by car via the Ma-19 highway, which facilitates connections for both permanent residents and those who travel frequently.
At Villas y Fincas Mallorca, we have had a permanent office in Ses Salines for 16 years. We are the only agency that has continuously maintained an open office in the village during all this time, which gives us very specific knowledge of the local market — and allows us to confidently state that houses with this configuration (two independent properties, double access, solid structure, and real renovation margin) are truly uncommon in the urban center.
This village house for sale in Ses Salines is an exceptional opportunity for those seeking real flexibility of use, an authentic central location, and a project with room to grow over time. A home with the ground floor ready to move into and an upper floor waiting for the new owner’s architectural project — all in one of the most authentic villages in the southeast of Mallorca.
-
Type de propriété
Maison
-
Prix/pied²
$238
Caractéristiques
- Terrasse
- Climatisation
Explorez le secteur
historic center, Ses Salines, 07640, Spain
Voir sur Google Maps
Prix par sqft
Faible
Élevé
Inscrit il y a 3 mois
Vous vous êtes renseigné sur ce bien
L'agent vous contactera bientôt par
Publié par
46
Annonces
2026
Inscrit
Réserver une visite avec the agent
Choisissez une date et si vous souhaitez une visite virtuelle ou en personne avec l’agent.
Date préférée
Type de visite
Dernière mise à jour
Juin 29
Première mise en ligne
Jun 17
Référence de l’annonce
1485
Propriétés similaires à proximité
Nouvelles annonces à Ses Salines





Explorez plus de biens à vendre
Ses Salines, Îles Baléares, Espagne types de propriétés
Ses Salines, Îles Baléares, Espagne Recherches populaires
- Propriétés avec Salle de jeux à Ses Salines, Îles Baléares, Espagne
- Vue sur la ville propriétés à Ses Salines, Îles Baléares, Espagne
- Lotissement sécurisé propriétés à Ses Salines, Îles Baléares, Espagne
- Équestre propriétés à Ses Salines, Îles Baléares, Espagne
- Propriétés avec Hammam à Ses Salines, Îles Baléares, Espagne
- Propriétés avec Terrain de tennis à Ses Salines, Îles Baléares, Espagne
- Propriétés avec Héliport à Ses Salines, Îles Baléares, Espagne
- Au bord du lac propriétés à Ses Salines, Îles Baléares, Espagne
- Vue sur l’océan propriétés à Ses Salines, Îles Baléares, Espagne
Ses Salines, Îles Baléares, Espagne Quartiers
Guides et histoires connexes
La confiance des plus grands courtiers du monde
Les agents des propriétés les plus exceptionnelles du monde publient sur JamesEdition.
- Des annonces de Sotheby's, Christie's, BARNES et Engel & Völkers
- Chaque annonce est vérifiée avant sa mise en ligne
- Contactez directement des agents vérifiés
En continuant, vous acceptez nos Conditions et notre Politique de confidentialité.