$791,416
Maison De Village De 1940 Avec 254 M², 282 M² De Terrain, Garage Et Projet à Ses Salines
- 5 Chambres
- 2 SdB
- 2,735 Sqft
- 3,036 Sqft lot
- Mis à jour: Juillet 8
À propos de la propriété
La description a été traduite automatiquement.
La description est affichée dans la langue d'origine.
There are houses that are, at the same time, a practical opportunity and a blank canvas. This charming village house with a spacious patio for sale in Ses Salines is one of them. Built in 1940, with 254 square meters built on an urban plot of 282 square meters, five bedrooms, two bathrooms, a garage, high ceilings, and a large backyard with real potential, this property combines the authentic soul
There are houses that are, at the same time, a practical opportunity and a blank canvas. This charming village house with a spacious patio for sale in Ses Salines is one of them. Built in 1940, with 254 square meters built on an urban plot of 282 square meters, five bedrooms, two bathrooms, a garage, high ceilings, and a large backyard with real potential, this property combines the authentic soul of traditional houses in southeastern Mallorca with an exceptional central location within the village. And as an uncommon added value in the current market: the property is sold with a preliminary renovation project already developed, allowing the buyer to clearly visualize the enormous potential of the property and accelerate decision-making.
The great virtue of this property is that very specific combination that makes a difference in the historic center of Ses Salines: relevant built square meters, a generously sized plot to propose real outdoor living, authentic architectural elements inherited from the early 20th century, and a preliminary project that helps to imagine the final result. Finding a house with these dimensions in the heart of the village is becoming increasingly rare — and when it also comes with an architectural idea already outlined, the proposal gains another dimension.
The current house: solid structure and authentic soul
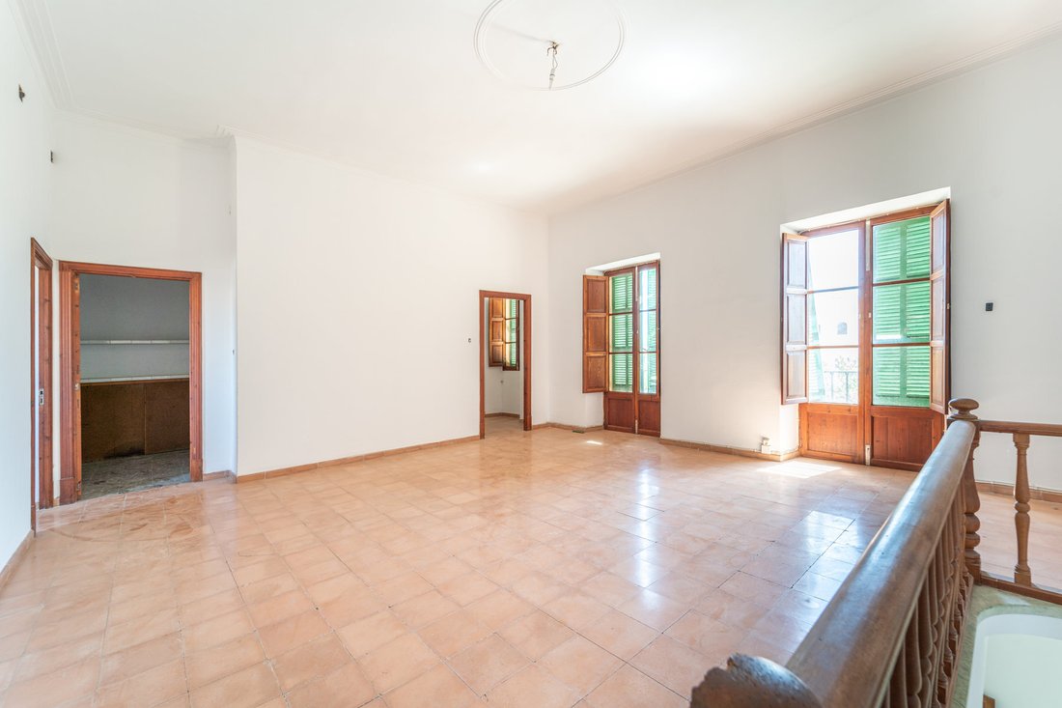
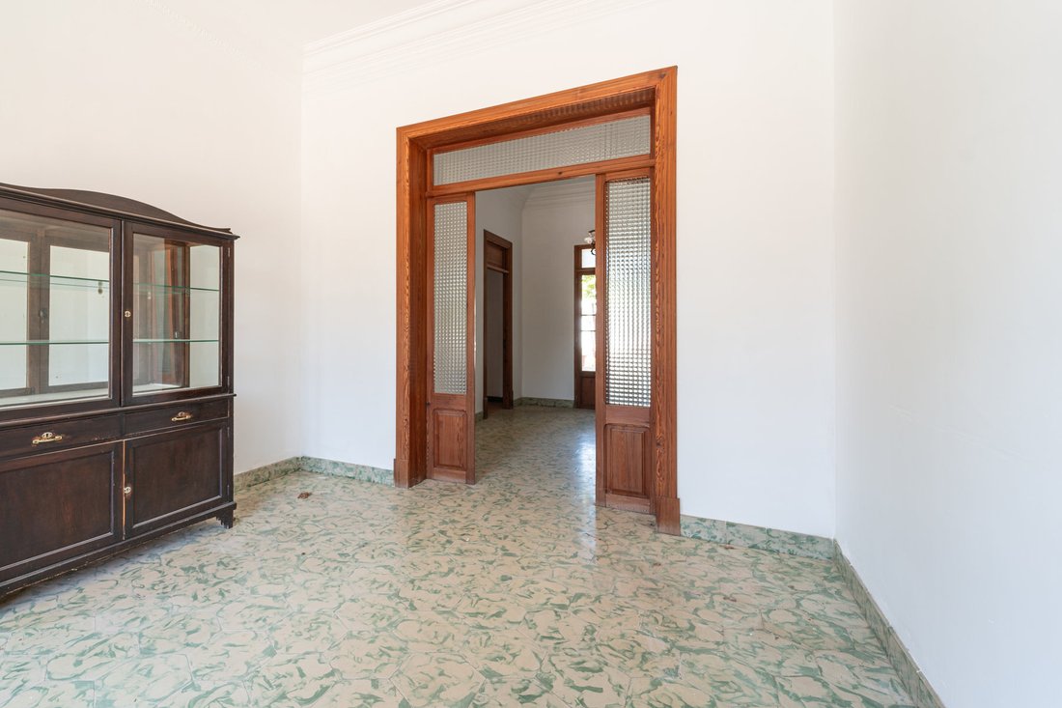
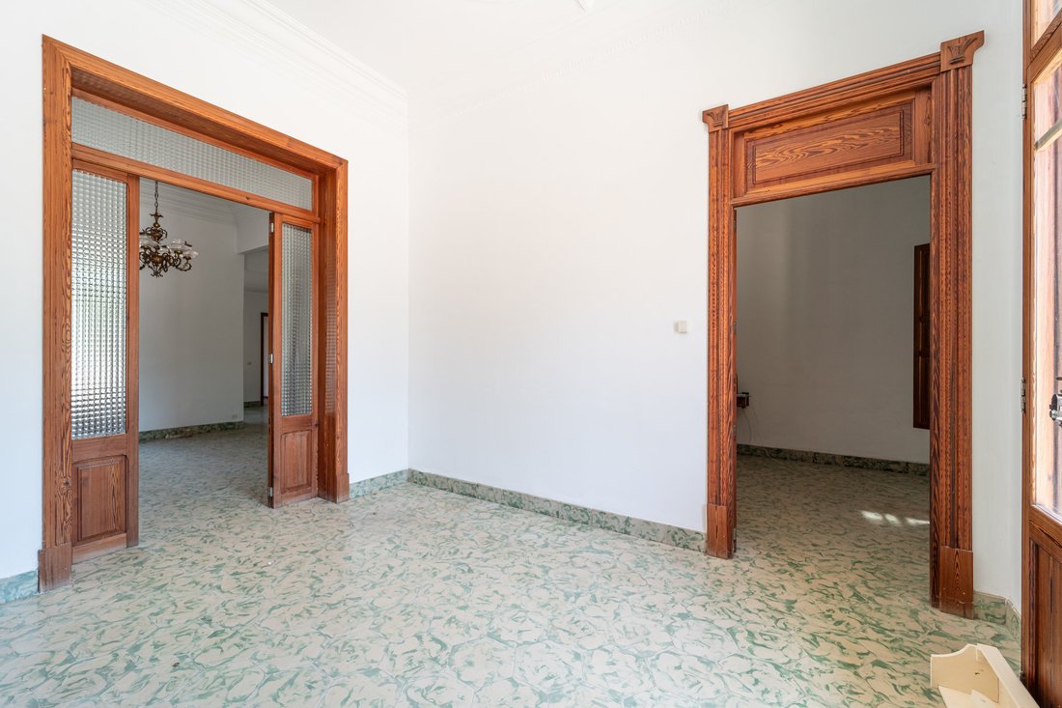
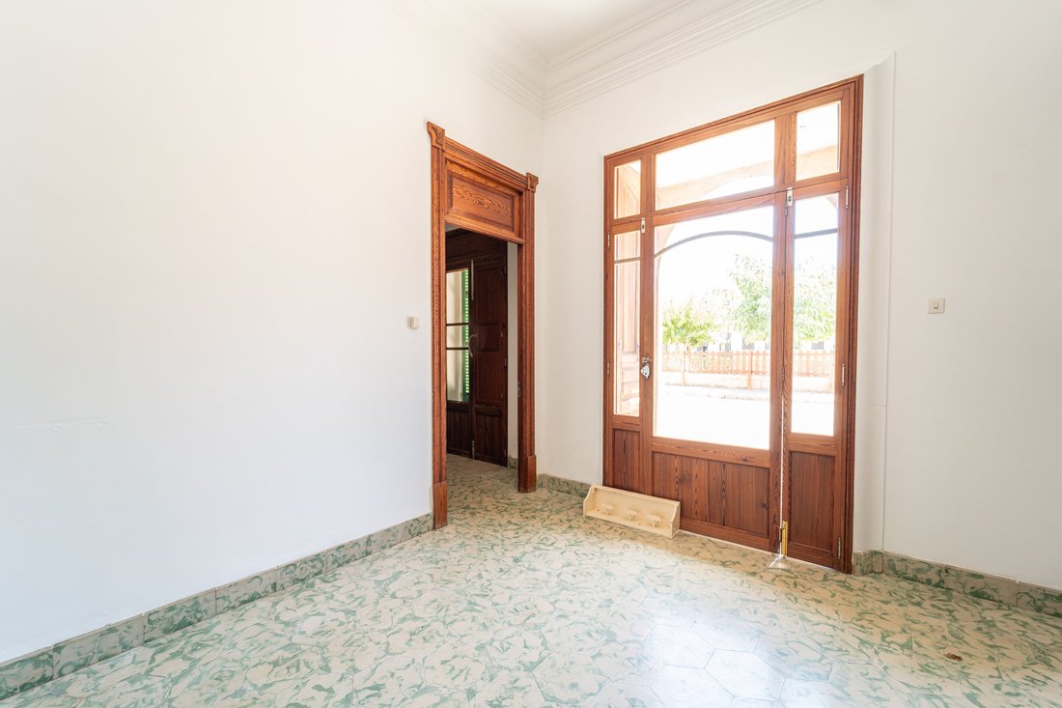
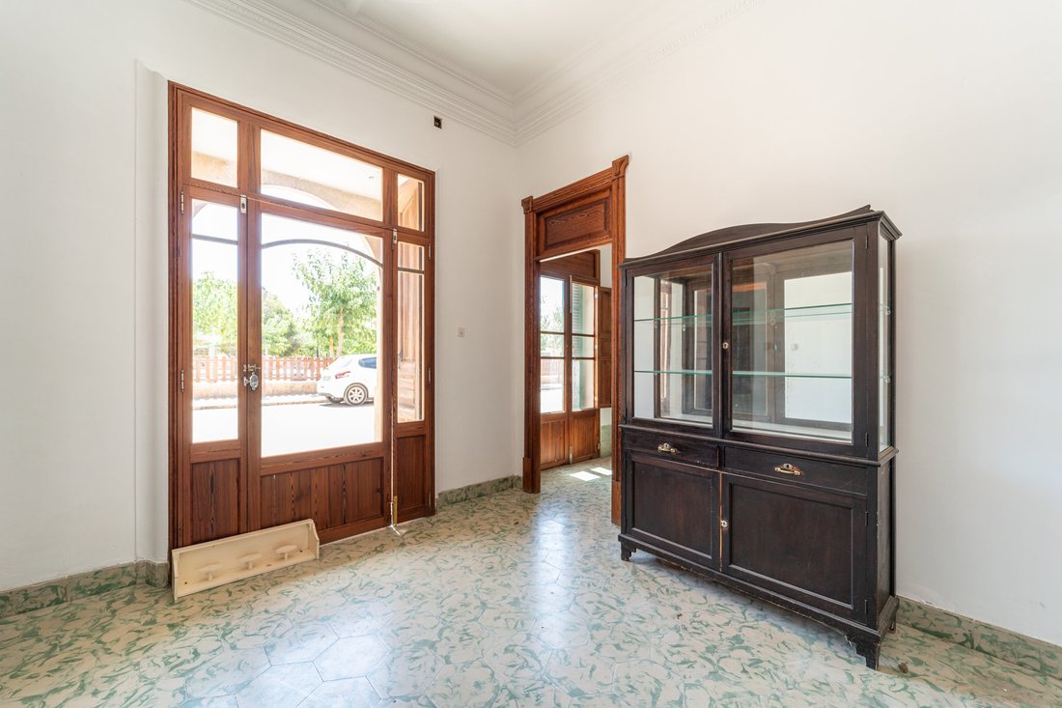
The first thing that catches the eye upon crossing the threshold is the spaciousness. The house, built in 1940, is articulated with the generous logic of traditional Mallorcan homes: high ceilings, rooms of ample proportions, thick walls that provide excellent natural thermal insulation — cool in summer, temperate in winter — and that sequence of spaces that responds to a way of living where light, shadow, and air circulation were considered essential parts of the architecture. It is those subtle yet fundamental details that distinguish a house with soul from a conventional construction.
The current layout features five bedrooms and two bathrooms, distributed with traditional logic. The heart of the house is a large living room with ample capacity for a spacious sitting area, a differentiated dining area, and, if the owner wishes, a work or reading area next to the windows. The structure is solid — those load-bearing walls have demonstrated their ability to support what is asked of them for over eighty years — and the interior volume is generous enough to accommodate any layout that the buyer wants to propose for the future.
The house includes a highly appreciated detail in villages where parking can be complicated: a private garage. Having a place to leave the car without depending on street availability or future restrictions is a convenience that is only fully appreciated when living day to day in a historic center. It is an asset that adds both use value and market value.
The spacious patio: the true differentiator
If the building is interesting, the backyard is what truly distinguishes this property from the rest of the market. A spacious, private area, with enough surface to propose any type of use. It is that kind of patio that completely transforms the experience of living in a village house: it stops being a home oriented exclusively towards the interior to become a house with true outdoor life, where summer breakfasts outdoors, dinners under the stars, afternoons of reading in the shade, or family gatherings with everyone outside become part of daily life, not an occasional luxury.
The patio offers enough space to propose a pleasantly sized pool, an outdoor dining area with a pergola, shaded corners with Mediterranean vegetation, a small urban garden for those who enjoy cultivating their herbs and vegetables, or even an independent area for children’s play. The relationship between built square meters and free square meters is particularly balanced — enough to live outdoors comfortably, without becoming a disproportionate maintenance burden.
The preliminary project: a valuable starting point
The property is sold accompanied by a preliminary restoration project that allows for a very clear visualization of the enormous potential of the property. It is not a closed project nor an obligatory work — it is a well-resolved architectural proposal that can be fully adapted to the buyer’s preferences. But having that already outlined base significantly accelerates decisions and helps to imagine the final result much more precisely than starting from an empty house and a blank page.
The project contemplates, among other ideas, a distribution of five bedrooms with five designer bathrooms, a spacious living room with a fireplace, integrated garage, private pool in the patio, recovery of the traditional cistern (an architectural detail of enormous historical value and sustainability in ancient Mallorcan houses), patio with porch/terrace as a natural extension of the day area, and a garden to create a private green space in the heart of the urban area. It is an ambitious vision but coherent with the scale of the property, and it is the type of project that any architect specialized in rural Mallorcan renovations will know how to develop with criteria.
The traditional cistern deserves a separate mention. For centuries, Mallorcan houses incorporated cisterns to collect rainwater and have their own water reserves — a millennia-old domestic engineering solution that, recovered and restored with contemporary criteria, provides both authentic heritage value and a significant practical advantage in an island where water management is one of the major issues of the future. It is not just decoration: it is a living piece of Mallorcan vernacular architecture.
Restoring a 1940 house in Mallorca
Renovating a village house from the 1940s is a highly valued architectural opportunity. The best interventions in the area maintain an intelligent dialogue between the old and the contemporary: they preserve load-bearing walls, high ceilings, original floors when possible, traditional carpentry, and the structural elements that define the identity of the building, while also introducing open kitchens, designer bathrooms, careful lighting, aerothermal systems, underfloor heating, state-of-the-art insulation, and any contemporary amenities the buyer wishes to incorporate. The result, when done well, is a home with historical soul and all the comforts of the 21st century — and this project, with its 254 square meters, its 282 square meters of plot, its garage, and its spacious patio, offers the perfect base to achieve that result.
Living in the center of Ses Salines
Living in the center of Ses Salines means betting on one of the most charismatic towns in southeastern Mallorca. It is one of the few villages in the south of the island that has managed to preserve its local character, its slow pace, and its authenticity while growing as a preferred destination for international residents. From the door of this house, everything important in the village is within walking distance: supermarkets, bakery, pharmacy, two basic medical care centers (one in the village itself and another in Colonia de Sant Jordi), market on Thursdays, local festivities such as the May 1 Fair and the patron saint festival Sant Bartomeu.
The local gastronomic scene is one of the village’s great assets. Restaurants like Cassai, Casa Manolo — with the historic Bodega Barahona, founded in 1945 — or Can Estarellas in Plaza Sant Bartomeu offer that kind of honest cuisine that can only be found in villages where tradition still outweighs fashion. And for cycling enthusiasts, the civic path that connects Ses Salines with Colonia de Sant Jordi — parallel to the road and designed for pedestrians, bikes, and scooters — and the routes that depart from Cas Perets towards Es Llombards, Campos, and Santanyí offer kilometers of rides through the tranquil landscape of the southeast. The lighthouse of Cap de Ses Salines, recognized as one of the points with the least light pollution in all of Mallorca, is one of those details that define the preserved character of this area.
The sea and the surroundings
The connection with the sea is one of the great luxuries of this location. Colonia de Sant Jordi, with its marina, its seaside restaurants, and its family beaches, is just six kilometers away — less than ten minutes by car. Es Trenc, the most famous virgin beach in Mallorca with its turquoise water and its expanse of unurbanized white sand, can be reached in a quarter of an hour. Ses Covetes, more secluded but equally spectacular, shares the same stretch of protected coastline. And the coves in the municipality of Santanyí — Cala Llombards, Cala Santanyí, Caló des Moro, Cala s’Almunia — are all about fifteen minutes by car.
Santanyí, less than ten minutes away, completes the surrounding offer with its Wednesday and Saturday markets, contemporary art galleries, design boutiques, and restaurants like Bistró de Santanyí or Ca’n Gelat, two references in a gastronomic scene that has placed the village on the international map of foodies. Palma de Mallorca Airport is about 45 minutes by car via the Ma-19 highway, which facilitates connections for both permanent residents and those who travel frequently.
An uncommon opportunity
At Villas y Fincas Mallorca, we have been operating with a permanent office in Ses Salines for 16 years. We are the only agency that has continuously maintained an open office in the village during all this time, which gives us very specific knowledge of the local market — and allows us to confidently state that village houses with these dimensions (254 square meters built, 282 square meters of plot, garage, five bedrooms, spacious patio, and a preliminary project already developed) are becoming increasingly difficult to find in the historic center.
This village house with a spacious patio for sale in Ses Salines is an invitation to those looking to combine soul, potential, and location in one of the most authentic villages in southeastern Mallorca. A home with the solid structure of 1940, a spacious patio with real possibilities, a preliminary renovation project as a starting point, and an exceptional central location. An opportunity to create a truly unique home starting from a base full of character.
The great virtue of this property is that very specific combination that makes a difference in the historic center of Ses Salines: relevant built square meters, a generously sized plot to propose real outdoor living, authentic architectural elements inherited from the early 20th century, and a preliminary project that helps to imagine the final result. Finding a house with these dimensions in the heart of the village is becoming increasingly rare — and when it also comes with an architectural idea already outlined, the proposal gains another dimension.
The current house: solid structure and authentic soul
The first thing that catches the eye upon crossing the threshold is the spaciousness. The house, built in 1940, is articulated with the generous logic of traditional Mallorcan homes: high ceilings, rooms of ample proportions, thick walls that provide excellent natural thermal insulation — cool in summer, temperate in winter — and that sequence of spaces that responds to a way of living where light, shadow, and air circulation were considered essential parts of the architecture. It is those subtle yet fundamental details that distinguish a house with soul from a conventional construction.
The current layout features five bedrooms and two bathrooms, distributed with traditional logic. The heart of the house is a large living room with ample capacity for a spacious sitting area, a differentiated dining area, and, if the owner wishes, a work or reading area next to the windows. The structure is solid — those load-bearing walls have demonstrated their ability to support what is asked of them for over eighty years — and the interior volume is generous enough to accommodate any layout that the buyer wants to propose for the future.
The house includes a highly appreciated detail in villages where parking can be complicated: a private garage. Having a place to leave the car without depending on street availability or future restrictions is a convenience that is only fully appreciated when living day to day in a historic center. It is an asset that adds both use value and market value.
The spacious patio: the true differentiator
If the building is interesting, the backyard is what truly distinguishes this property from the rest of the market. A spacious, private area, with enough surface to propose any type of use. It is that kind of patio that completely transforms the experience of living in a village house: it stops being a home oriented exclusively towards the interior to become a house with true outdoor life, where summer breakfasts outdoors, dinners under the stars, afternoons of reading in the shade, or family gatherings with everyone outside become part of daily life, not an occasional luxury.
The patio offers enough space to propose a pleasantly sized pool, an outdoor dining area with a pergola, shaded corners with Mediterranean vegetation, a small urban garden for those who enjoy cultivating their herbs and vegetables, or even an independent area for children’s play. The relationship between built square meters and free square meters is particularly balanced — enough to live outdoors comfortably, without becoming a disproportionate maintenance burden.
The preliminary project: a valuable starting point
The property is sold accompanied by a preliminary restoration project that allows for a very clear visualization of the enormous potential of the property. It is not a closed project nor an obligatory work — it is a well-resolved architectural proposal that can be fully adapted to the buyer’s preferences. But having that already outlined base significantly accelerates decisions and helps to imagine the final result much more precisely than starting from an empty house and a blank page.
The project contemplates, among other ideas, a distribution of five bedrooms with five designer bathrooms, a spacious living room with a fireplace, integrated garage, private pool in the patio, recovery of the traditional cistern (an architectural detail of enormous historical value and sustainability in ancient Mallorcan houses), patio with porch/terrace as a natural extension of the day area, and a garden to create a private green space in the heart of the urban area. It is an ambitious vision but coherent with the scale of the property, and it is the type of project that any architect specialized in rural Mallorcan renovations will know how to develop with criteria.
The traditional cistern deserves a separate mention. For centuries, Mallorcan houses incorporated cisterns to collect rainwater and have their own water reserves — a millennia-old domestic engineering solution that, recovered and restored with contemporary criteria, provides both authentic heritage value and a significant practical advantage in an island where water management is one of the major issues of the future. It is not just decoration: it is a living piece of Mallorcan vernacular architecture.
Restoring a 1940 house in Mallorca
Renovating a village house from the 1940s is a highly valued architectural opportunity. The best interventions in the area maintain an intelligent dialogue between the old and the contemporary: they preserve load-bearing walls, high ceilings, original floors when possible, traditional carpentry, and the structural elements that define the identity of the building, while also introducing open kitchens, designer bathrooms, careful lighting, aerothermal systems, underfloor heating, state-of-the-art insulation, and any contemporary amenities the buyer wishes to incorporate. The result, when done well, is a home with historical soul and all the comforts of the 21st century — and this project, with its 254 square meters, its 282 square meters of plot, its garage, and its spacious patio, offers the perfect base to achieve that result.
Living in the center of Ses Salines
Living in the center of Ses Salines means betting on one of the most charismatic towns in southeastern Mallorca. It is one of the few villages in the south of the island that has managed to preserve its local character, its slow pace, and its authenticity while growing as a preferred destination for international residents. From the door of this house, everything important in the village is within walking distance: supermarkets, bakery, pharmacy, two basic medical care centers (one in the village itself and another in Colonia de Sant Jordi), market on Thursdays, local festivities such as the May 1 Fair and the patron saint festival Sant Bartomeu.
The local gastronomic scene is one of the village’s great assets. Restaurants like Cassai, Casa Manolo — with the historic Bodega Barahona, founded in 1945 — or Can Estarellas in Plaza Sant Bartomeu offer that kind of honest cuisine that can only be found in villages where tradition still outweighs fashion. And for cycling enthusiasts, the civic path that connects Ses Salines with Colonia de Sant Jordi — parallel to the road and designed for pedestrians, bikes, and scooters — and the routes that depart from Cas Perets towards Es Llombards, Campos, and Santanyí offer kilometers of rides through the tranquil landscape of the southeast. The lighthouse of Cap de Ses Salines, recognized as one of the points with the least light pollution in all of Mallorca, is one of those details that define the preserved character of this area.
The sea and the surroundings
The connection with the sea is one of the great luxuries of this location. Colonia de Sant Jordi, with its marina, its seaside restaurants, and its family beaches, is just six kilometers away — less than ten minutes by car. Es Trenc, the most famous virgin beach in Mallorca with its turquoise water and its expanse of unurbanized white sand, can be reached in a quarter of an hour. Ses Covetes, more secluded but equally spectacular, shares the same stretch of protected coastline. And the coves in the municipality of Santanyí — Cala Llombards, Cala Santanyí, Caló des Moro, Cala s’Almunia — are all about fifteen minutes by car.
Santanyí, less than ten minutes away, completes the surrounding offer with its Wednesday and Saturday markets, contemporary art galleries, design boutiques, and restaurants like Bistró de Santanyí or Ca’n Gelat, two references in a gastronomic scene that has placed the village on the international map of foodies. Palma de Mallorca Airport is about 45 minutes by car via the Ma-19 highway, which facilitates connections for both permanent residents and those who travel frequently.
An uncommon opportunity
At Villas y Fincas Mallorca, we have been operating with a permanent office in Ses Salines for 16 years. We are the only agency that has continuously maintained an open office in the village during all this time, which gives us very specific knowledge of the local market — and allows us to confidently state that village houses with these dimensions (254 square meters built, 282 square meters of plot, garage, five bedrooms, spacious patio, and a preliminary project already developed) are becoming increasingly difficult to find in the historic center.
This village house with a spacious patio for sale in Ses Salines is an invitation to those looking to combine soul, potential, and location in one of the most authentic villages in southeastern Mallorca. A home with the solid structure of 1940, a spacious patio with real possibilities, a preliminary renovation project as a starting point, and an exceptional central location. An opportunity to create a truly unique home starting from a base full of character.
-
Type de propriété
Maison
-
Prix/pied²
$289
Caractéristiques
- Garage
- Haut plafond
Explorez le secteur
historic center, Ses Salines, 07640, Spain
Voir sur Google Maps
Prix par sqft
Faible
Élevé
Inscrit il y a 3 mois
Vous vous êtes renseigné sur ce bien
L'agent vous contactera bientôt par
Publié par
46
Annonces
2026
Inscrit
Réserver une visite avec the agent
Choisissez une date et si vous souhaitez une visite virtuelle ou en personne avec l’agent.
Date préférée
Type de visite
Dernière mise à jour
Juillet 8
Première mise en ligne
Jun 17
Référence de l’annonce
1422
Propriétés similaires à proximité
Nouvelles annonces à Ses Salines





Explorez plus de biens à vendre
Ses Salines, Îles Baléares, Espagne types de propriétés
Ses Salines, Îles Baléares, Espagne Recherches populaires
- Propriétés avec Salle de jeux à Ses Salines, Îles Baléares, Espagne
- Vue sur la ville propriétés à Ses Salines, Îles Baléares, Espagne
- Lotissement sécurisé propriétés à Ses Salines, Îles Baléares, Espagne
- Équestre propriétés à Ses Salines, Îles Baléares, Espagne
- Propriétés avec Hammam à Ses Salines, Îles Baléares, Espagne
- Propriétés avec Terrain de tennis à Ses Salines, Îles Baléares, Espagne
- Propriétés avec Héliport à Ses Salines, Îles Baléares, Espagne
- Au bord du lac propriétés à Ses Salines, Îles Baléares, Espagne
- Vue sur l’océan propriétés à Ses Salines, Îles Baléares, Espagne
Ses Salines, Îles Baléares, Espagne Quartiers
Guides et histoires connexes
La confiance des plus grands courtiers du monde
Les agents des propriétés les plus exceptionnelles du monde publient sur JamesEdition.
- Des annonces de Sotheby's, Christie's, BARNES et Engel & Völkers
- Chaque annonce est vérifiée avant sa mise en ligne
- Contactez directement des agents vérifiés
En continuant, vous acceptez nos Conditions et notre Politique de confidentialité.