$763,716
Maison De Village De Servigny Lès Sainte Barbe
- 5 Chambres
- 2 SdB
- 3,176 Sqft
- 34,402 Sqft lot
- Mis à jour: Août 7
- 1
À propos de la propriété
La description a été traduite automatiquement.
La description est affichée dans la langue d'origine.
NG immobilier/financement France Luxembourg.
Notre Force sait vendre et proposer un financement.
Visite vidéo : [informations cachées]
Visite virtuelle : [informations cachées]
C’est au cœur de la magnifique commune de Servigny-les-Sainte-Barbe (F-57), idéalement située dans une impasse très calme, à proximité de Metz (6 min), Thionville (20 min) et de la f
Notre Force sait vendre et proposer un financement.
Visite vidéo : [informations cachées]
Visite virtuelle : [informations cachées]
C’est au cœur de la magnifique commune de Servigny-les-Sainte-Barbe (F-57), idéalement située dans une impasse très calme, à proximité de Metz (6 min), Thionville (20 min) et de la f
NG Real Estate/Financing France Luxembourg.
Our Strength: knowing how to sell and offer financing.
In partnership with Nathacia, financing broker.
Video tour: [hidden information]
Virtual tour: [hidden information]
Located in the heart of the beautiful commune of Servigny-les-Sainte-Barbe (F-57), ideally situated in a very quiet dead-end, close to Metz (6 min), Thionv
Our Strength: knowing how to sell and offer financing.
In partnership with Nathacia, financing broker.
Video tour: [hidden information]
Virtual tour: [hidden information]
Located in the heart of the beautiful commune of Servigny-les-Sainte-Barbe (F-57), ideally situated in a very quiet dead-end, close to Metz (6 min), Thionv
NG immobilier/financement France Luxembourg.
Notre Force sait vendre et proposer un financement.
Visite vidéo : [informations cachées]
Visite virtuelle : [informations cachées]
C’est au cœur de la magnifique commune de Servigny-les-Sainte-Barbe (F-57), idéalement située dans une impasse très calme, à proximité de Metz (6 min), Thionville (20 min) et de la frontière luxembourgeoise de Dudelange (40 min) que votre agence NGimmobilier France/Luxembourg (Contact : Ely DUROT [informations cachées] [LU]/[informations cachées] [FR]) a sélectionné pour vous en EXCLUSIVITÉ :
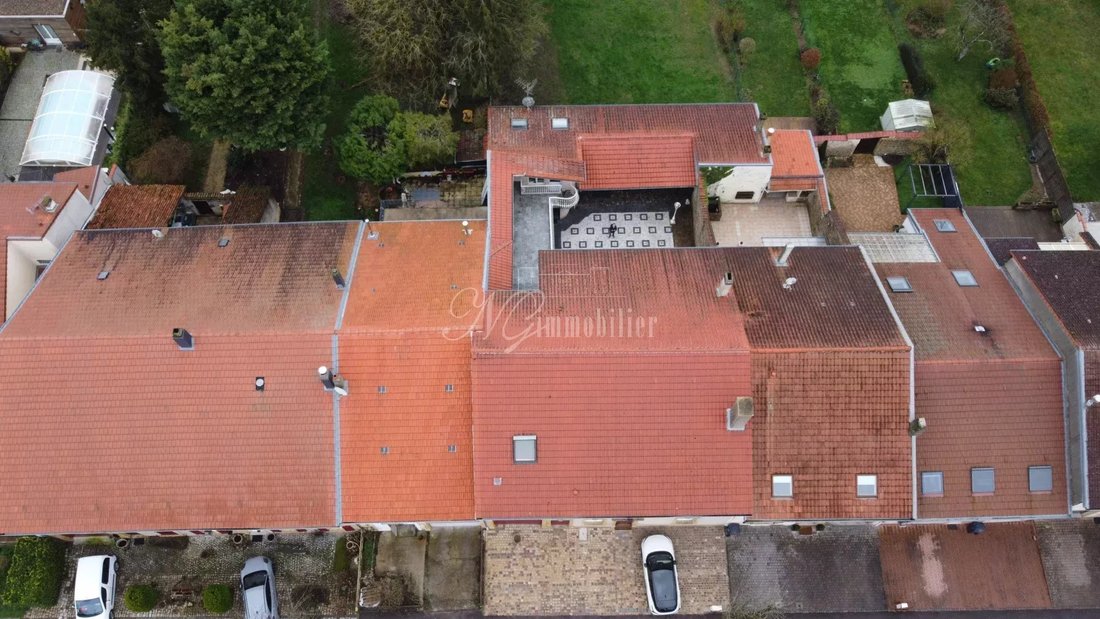
Cette superbe maison de village de prestige de plus de 295 m² habitables disposant de terrasse, cour et garage, sur grand terrain de 31,96 ares clos, magnifiquement arborée sans aucun vis-à-vis.
Le bien se compose comme suit :
RDC :
- Une cuisine de +/- 19,78 m²
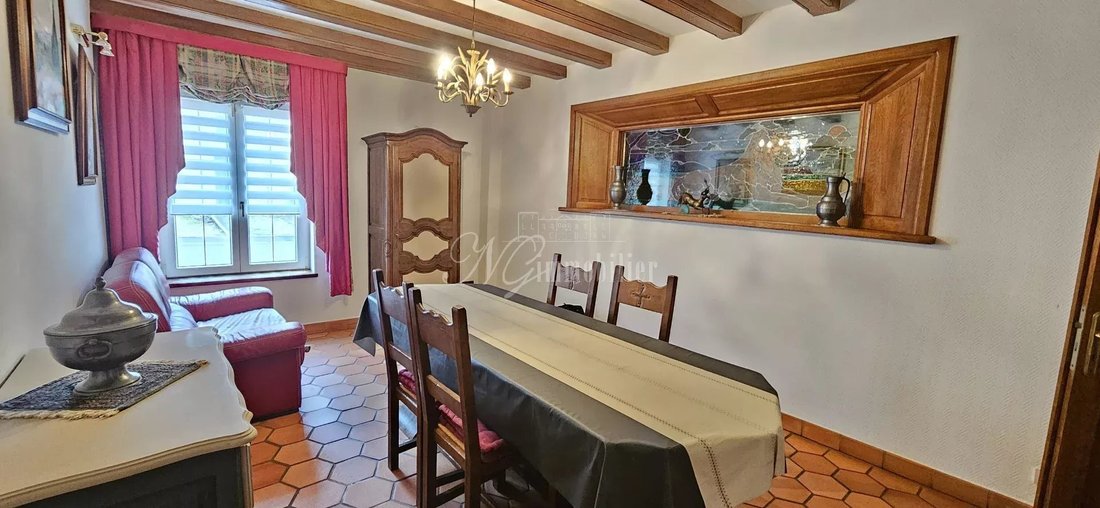
- Une salle à manger de +/- 18,15 m²
- Un couloir de +/- 16,74 m²
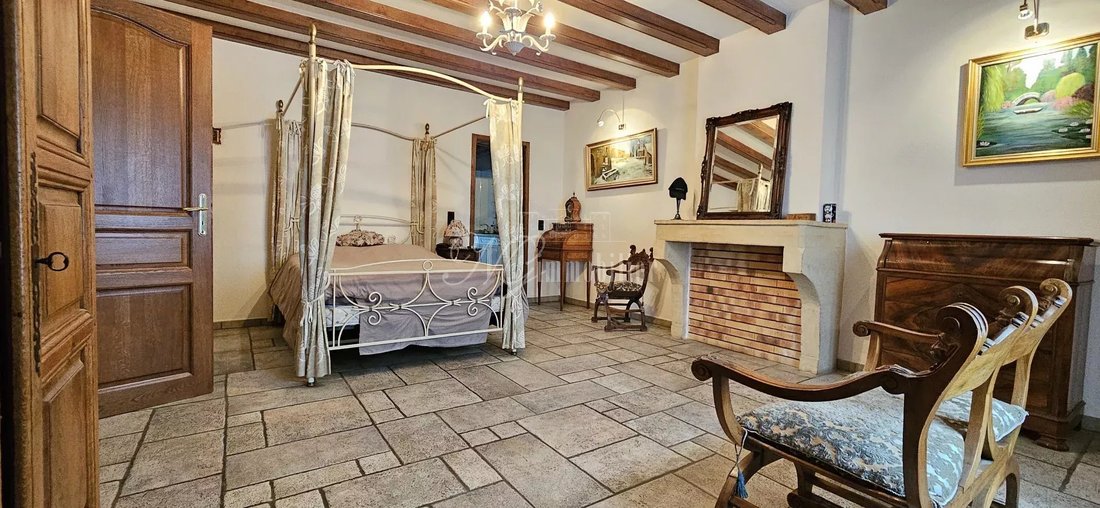
- Une chambre de +/- 21,89 m²
- Une deuxième chambre de +/- 25,28 m²
- Un WC de +/- 2,77 m²
- Une salle d’eau de +/- 8,5 m²
Premier niveau :
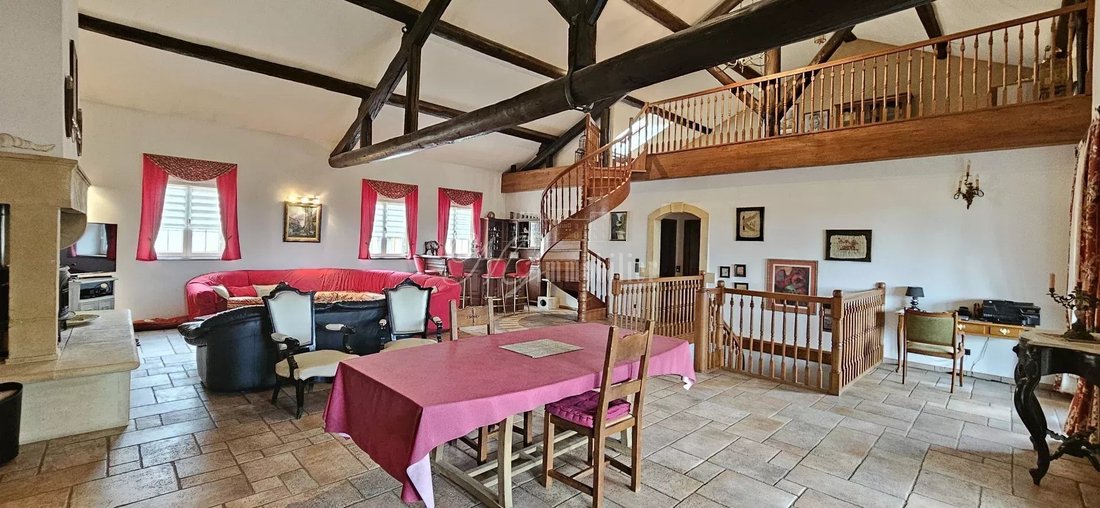
- Un magnifique salon avec cheminée/poêle à bois de +/- 91,56 m² (hauteur sous plafond 6,6 m²)
- Une troisième chambre en mezzanine de +/- 38,58 m² au sol
- Un deuxième WC de +/- 2,7 m²
- Une quatrième chambre de +/- 17,51 m²
- Un palier de +/- 7,75 m²
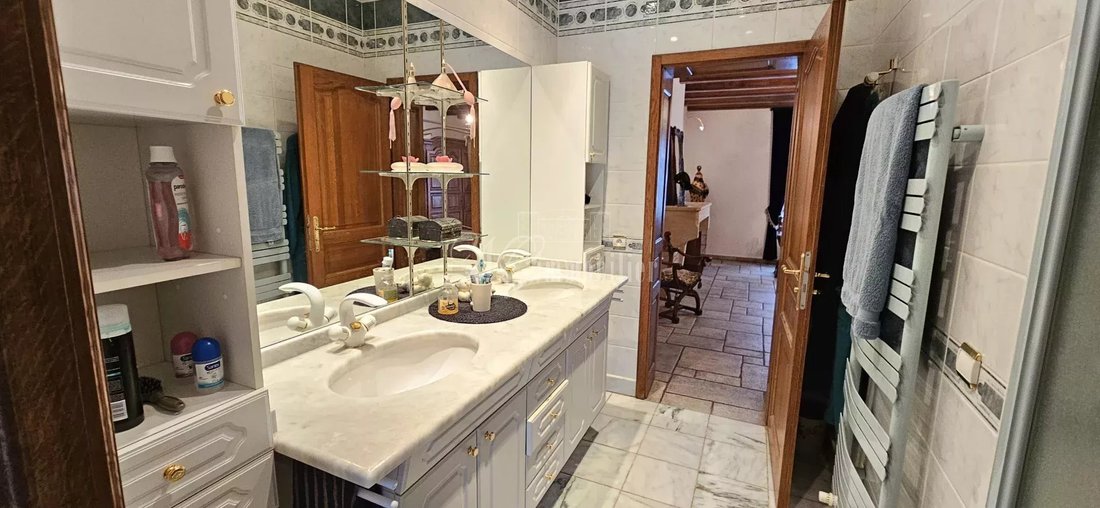
- Une salle de bain avec baignoire et douche de +/- 9,9 m²
- Une terrasse de +/- 74,74 m² avec accès au salon et à une chambre
Nivel -1 :
- Une chaufferie
- Une cave à vin
- Un sous sol
Exterior (Terrain de 11,58 ares) :
- Terrasse de +/- 175,91 m² avec barbecue et four à pizza
- Trois annexes de +/- 13,15 m², 12,29 m² et 12,43 m² (isolées et chauffées)
- Un vaste terrain arboré, plat et clos
- Plusieurs annexes à la maison isolées pouvant servir d’atelier, de chambres auxiliaires,...
Les PLUS du bien :
- Fibre optique installée
- Magnifique terrain clos et plat sans vis-à-vis
- Plusieurs places de stationnement devant le bien
- Chaudière à gaz (2012) avec poêle à bois en appoint
- Thermodynamic Ballon
- Flux simple VMC
- Fenêtres en PVC à double vitrage
- Deux magnifiques terrasses (1 avec accès cuisine RDC, et l’autre avec accès chambre et salon)
Dossier Diagnostic Technique (effectué le 10/11/2022) :
-> Diagnostic des performances énergétiques : D (192 kWh/m²/an)
-> Serre Effect : C (26 kgCO2/m²/an)
-> Electricité : Ok
Estimation des coûts annuels d’énergie entre 2770€ et 3820€ par an
Prix moyen des énergies indexés au 1er janvier 2021
Taxe foncière : 1400€ (Possibilité d’échelonner le paiement tous les mois, soit un montant de +/- 116€ par mois)
Taxe d’habitation : 0€ (Exoneration totale)
Commodités :
École primaire, collège, école élémentaire, commerces, crèches, périscolaire etc...
HONORAIRES AGENCE INCLUS (H.A.I : VENDEUR CHARGE). FRAIS DE NOTAIRE NON INCLUS À LA CHARGE DE L’ACQUÉREUR (+/- 7,5 %)
Les informations sur les risques auxquels ce bien est exposé sont disponibles sur le site Georisques
Venez découvrir l’ensemble de nos biens à la vente sur notre site : [informations cachées]
A DÉCOUVRIR SANS PLUS ATTENDRE auprès de votre agence NG immobilier France/Luxembourg et de vos agents NATHACIA/SANDRO & ELY
Nous sommes disponibles :
- Ely DUROT au [informations cachées] ou par mail [informations cachées]
- Nathacia et Sandro GIOVAGNOLI au [informations cachées] ou par mail [informations cachées]
Cette annonce a été rédigée par Monsieur Ely DUROT Agent immobilier certifié France/Luxembourg (RCSL B282052, TVA LU35351103, société Ely SARL-S) et par Madame et Monsieur Giovagnoli Nathacia & Sandro Agents immobiliers certifiés France/Luxembourg (RCSL B149382, TVA LU23590252, société Nathacia SARL) tout deux domiciliés au 58, avenue Grande Duchesse L-3440 DUDELANGE
Des informations sur les risques auxquels est exposé ce bien sont disponibles sur le site Géorisques : https://www.georisques.gouv.fr/
Notre Force sait vendre et proposer un financement.
Visite vidéo : [informations cachées]
Visite virtuelle : [informations cachées]
C’est au cœur de la magnifique commune de Servigny-les-Sainte-Barbe (F-57), idéalement située dans une impasse très calme, à proximité de Metz (6 min), Thionville (20 min) et de la frontière luxembourgeoise de Dudelange (40 min) que votre agence NGimmobilier France/Luxembourg (Contact : Ely DUROT [informations cachées] [LU]/[informations cachées] [FR]) a sélectionné pour vous en EXCLUSIVITÉ :
Cette superbe maison de village de prestige de plus de 295 m² habitables disposant de terrasse, cour et garage, sur grand terrain de 31,96 ares clos, magnifiquement arborée sans aucun vis-à-vis.
Le bien se compose comme suit :
RDC :
- Une cuisine de +/- 19,78 m²
- Une salle à manger de +/- 18,15 m²
- Un couloir de +/- 16,74 m²
- Une chambre de +/- 21,89 m²
- Une deuxième chambre de +/- 25,28 m²
- Un WC de +/- 2,77 m²
- Une salle d’eau de +/- 8,5 m²
Premier niveau :
- Un magnifique salon avec cheminée/poêle à bois de +/- 91,56 m² (hauteur sous plafond 6,6 m²)
- Une troisième chambre en mezzanine de +/- 38,58 m² au sol
- Un deuxième WC de +/- 2,7 m²
- Une quatrième chambre de +/- 17,51 m²
- Un palier de +/- 7,75 m²
- Une salle de bain avec baignoire et douche de +/- 9,9 m²
- Une terrasse de +/- 74,74 m² avec accès au salon et à une chambre
Nivel -1 :
- Une chaufferie
- Une cave à vin
- Un sous sol
Exterior (Terrain de 11,58 ares) :
- Terrasse de +/- 175,91 m² avec barbecue et four à pizza
- Trois annexes de +/- 13,15 m², 12,29 m² et 12,43 m² (isolées et chauffées)
- Un vaste terrain arboré, plat et clos
- Plusieurs annexes à la maison isolées pouvant servir d’atelier, de chambres auxiliaires,...
Les PLUS du bien :
- Fibre optique installée
- Magnifique terrain clos et plat sans vis-à-vis
- Plusieurs places de stationnement devant le bien
- Chaudière à gaz (2012) avec poêle à bois en appoint
- Thermodynamic Ballon
- Flux simple VMC
- Fenêtres en PVC à double vitrage
- Deux magnifiques terrasses (1 avec accès cuisine RDC, et l’autre avec accès chambre et salon)
Dossier Diagnostic Technique (effectué le 10/11/2022) :
-> Diagnostic des performances énergétiques : D (192 kWh/m²/an)
-> Serre Effect : C (26 kgCO2/m²/an)
-> Electricité : Ok
Estimation des coûts annuels d’énergie entre 2770€ et 3820€ par an
Prix moyen des énergies indexés au 1er janvier 2021
Taxe foncière : 1400€ (Possibilité d’échelonner le paiement tous les mois, soit un montant de +/- 116€ par mois)
Taxe d’habitation : 0€ (Exoneration totale)
Commodités :
École primaire, collège, école élémentaire, commerces, crèches, périscolaire etc...
HONORAIRES AGENCE INCLUS (H.A.I : VENDEUR CHARGE). FRAIS DE NOTAIRE NON INCLUS À LA CHARGE DE L’ACQUÉREUR (+/- 7,5 %)
Les informations sur les risques auxquels ce bien est exposé sont disponibles sur le site Georisques
Venez découvrir l’ensemble de nos biens à la vente sur notre site : [informations cachées]
A DÉCOUVRIR SANS PLUS ATTENDRE auprès de votre agence NG immobilier France/Luxembourg et de vos agents NATHACIA/SANDRO & ELY
Nous sommes disponibles :
- Ely DUROT au [informations cachées] ou par mail [informations cachées]
- Nathacia et Sandro GIOVAGNOLI au [informations cachées] ou par mail [informations cachées]
Cette annonce a été rédigée par Monsieur Ely DUROT Agent immobilier certifié France/Luxembourg (RCSL B282052, TVA LU35351103, société Ely SARL-S) et par Madame et Monsieur Giovagnoli Nathacia & Sandro Agents immobiliers certifiés France/Luxembourg (RCSL B149382, TVA LU23590252, société Nathacia SARL) tout deux domiciliés au 58, avenue Grande Duchesse L-3440 DUDELANGE
Des informations sur les risques auxquels est exposé ce bien sont disponibles sur le site Géorisques : https://www.georisques.gouv.fr/
NG Real Estate/Financing France Luxembourg.
Our Strength: knowing how to sell and offer financing.
In partnership with Nathacia, financing broker.
Video tour: [hidden information]
Virtual tour: [hidden information]
Located in the heart of the beautiful commune of Servigny-les-Sainte-Barbe (F-57), ideally situated in a very quiet dead-end, close to Metz (6 min), Thionville (20 min), and the Luxembourg border at Dudelange (40 min), your NGImmobilier France/Luxembourg agency (Contact: Ely DUROT [hidden information] [LU] / [hidden information] [FR]) has exclusively selected for you:
This superb prestigious village house of over 295 m² of living space, featuring a terrace, courtyard, and garage, on a large enclosed plot of 31.96 ares, beautifully landscaped with no overlooking neighbors.
The property is composed as follows:
Ground floor:
- Kitchen of approximately 19.78 m²
- Dining room of approximately 18.15 m²
- Hallway of approximately 16.74 m²
- Bedroom of approximately 21.89 m²
- Second bedroom of approximately 25.28 m²
- WC of approximately 2.77 m²
- Shower room of approximately 8.5 m²
First floor:
- Magnificent living room with fireplace/wood stove of approximately 91.56 m² (ceiling height 6.6 m)
- Third bedroom mezzanine of approximately 38.58 m² floor area
- Second WC of approximately 2.7 m²
- Fourth bedroom of approximately 17.51 m²
- Landing of approximately 7.75 m²
- Bathroom with bathtub and shower of approximately 9.9 m²
- Terrace of approximately 74.74 m² with access to the living room and a bedroom
Basement level (-1):
- Boiler room
- Wine cellar
- Basement
Exterior (11.58 ares of land):
- Terrace of approximately 175.91 m² with barbecue and pizza oven
- Three outbuildings of approximately 13.15 m², 12.29 m², and 12.43 m² (insulated and heated)
- Large landscaped, flat, and enclosed plot
- Several insulated annexes to the house that can be used as workshops, extra bedrooms, etc.
Property highlights:
- Installed fiber optic
- Beautiful enclosed and flat land with no overlooking neighbors
- Several parking spaces in front of the property
- Gas boiler (2012) with wood stove as backup
- Thermodynamic water heater
- Single-flow ventilation system (VMC)
- PVC double-glazed windows
- Two magnificent terraces (one with access to the ground floor kitchen, the other with access to a bedroom and the living room)
Technical Diagnostic File (conducted on 11/10/2022):
-> Energy Performance Diagnosis: D (192 kWh/m²/year)
-> Greenhouse Gas Emissions: C (26 KgCO2/m²/year)
-> Electricity: OK
Estimated annual energy costs between €2,770 and €3,820
Average energy prices indexed as of January 1, 2021
Property tax: €1,400 (payment can be spread monthly, approximately €116 per month)
Housing tax: €0 (full exemption)
Amenities:
Primary school, middle school, elementary school, shops, nurseries, after-school care, etc.
AGENCY FEES INCLUDED (H.A.I: seller’s charge). Notary fees NOT included, buyer’s responsibility (approximately 7.5%).
Information on risks related to this property is available on the Géorisques website.
Discover all our properties for sale on our website: [hidden information]
TO DISCOVER WITHOUT DELAY at your NG Real Estate France/Luxembourg agency and your agents SANDRO & ELY
We are available:
- Ely DUROT at [hidden information] or by email [hidden information]
- Nathacia and Sandro GIOVAGNOLI at [hidden information] or by email [hidden information]
This announcement was written by Mr. Ely DUROT, certified real estate agent France/Luxembourg (RCSL B282052, VAT LU35351103, Ely SARL-S company) and Mr. Sandro Giovagnoli, certified real estate agents France/Luxembourg (RCSL B149382, VAT LU23590252, Nathacia SARL company), both residing at 58, avenue Grande Duchesse Charlotte L-3440 DUDELANGE.
Des informations sur les risques auxquels est exposé ce bien sont disponibles sur le site Géorisques : https://www.georisques.gouv.fr/
Our Strength: knowing how to sell and offer financing.
In partnership with Nathacia, financing broker.
Video tour: [hidden information]
Virtual tour: [hidden information]
Located in the heart of the beautiful commune of Servigny-les-Sainte-Barbe (F-57), ideally situated in a very quiet dead-end, close to Metz (6 min), Thionville (20 min), and the Luxembourg border at Dudelange (40 min), your NGImmobilier France/Luxembourg agency (Contact: Ely DUROT [hidden information] [LU] / [hidden information] [FR]) has exclusively selected for you:
This superb prestigious village house of over 295 m² of living space, featuring a terrace, courtyard, and garage, on a large enclosed plot of 31.96 ares, beautifully landscaped with no overlooking neighbors.
The property is composed as follows:
Ground floor:
- Kitchen of approximately 19.78 m²
- Dining room of approximately 18.15 m²
- Hallway of approximately 16.74 m²
- Bedroom of approximately 21.89 m²
- Second bedroom of approximately 25.28 m²
- WC of approximately 2.77 m²
- Shower room of approximately 8.5 m²
First floor:
- Magnificent living room with fireplace/wood stove of approximately 91.56 m² (ceiling height 6.6 m)
- Third bedroom mezzanine of approximately 38.58 m² floor area
- Second WC of approximately 2.7 m²
- Fourth bedroom of approximately 17.51 m²
- Landing of approximately 7.75 m²
- Bathroom with bathtub and shower of approximately 9.9 m²
- Terrace of approximately 74.74 m² with access to the living room and a bedroom
Basement level (-1):
- Boiler room
- Wine cellar
- Basement
Exterior (11.58 ares of land):
- Terrace of approximately 175.91 m² with barbecue and pizza oven
- Three outbuildings of approximately 13.15 m², 12.29 m², and 12.43 m² (insulated and heated)
- Large landscaped, flat, and enclosed plot
- Several insulated annexes to the house that can be used as workshops, extra bedrooms, etc.
Property highlights:
- Installed fiber optic
- Beautiful enclosed and flat land with no overlooking neighbors
- Several parking spaces in front of the property
- Gas boiler (2012) with wood stove as backup
- Thermodynamic water heater
- Single-flow ventilation system (VMC)
- PVC double-glazed windows
- Two magnificent terraces (one with access to the ground floor kitchen, the other with access to a bedroom and the living room)
Technical Diagnostic File (conducted on 11/10/2022):
-> Energy Performance Diagnosis: D (192 kWh/m²/year)
-> Greenhouse Gas Emissions: C (26 KgCO2/m²/year)
-> Electricity: OK
Estimated annual energy costs between €2,770 and €3,820
Average energy prices indexed as of January 1, 2021
Property tax: €1,400 (payment can be spread monthly, approximately €116 per month)
Housing tax: €0 (full exemption)
Amenities:
Primary school, middle school, elementary school, shops, nurseries, after-school care, etc.
AGENCY FEES INCLUDED (H.A.I: seller’s charge). Notary fees NOT included, buyer’s responsibility (approximately 7.5%).
Information on risks related to this property is available on the Géorisques website.
Discover all our properties for sale on our website: [hidden information]
TO DISCOVER WITHOUT DELAY at your NG Real Estate France/Luxembourg agency and your agents SANDRO & ELY
We are available:
- Ely DUROT at [hidden information] or by email [hidden information]
- Nathacia and Sandro GIOVAGNOLI at [hidden information] or by email [hidden information]
This announcement was written by Mr. Ely DUROT, certified real estate agent France/Luxembourg (RCSL B282052, VAT LU35351103, Ely SARL-S company) and Mr. Sandro Giovagnoli, certified real estate agents France/Luxembourg (RCSL B149382, VAT LU23590252, Nathacia SARL company), both residing at 58, avenue Grande Duchesse Charlotte L-3440 DUDELANGE.
Des informations sur les risques auxquels est exposé ce bien sont disponibles sur le site Géorisques : https://www.georisques.gouv.fr/
-
Type de propriété
Maison
-
Étages
3
-
Année de construction
1850
-
Prix/pied²
$240
Caractéristiques
- Jardin
- Terrasse
- Garage
- Cheminée
- Cave à vins
- Cuisinière à gaz
- Haut plafond
- Bar
- Comptoirs en pierre
Caractéristiques
Intérieur
- Haut plafond
- Cheminée
- Cuisinière à gaz
- Bar
- Cave à vins
- Comptoirs en pierre
Outdoor
- Terrasse
- Balcon
- Garage
- Jardin
Explorez le secteur
Inscrit il y a 3 ans
Vous vous êtes renseigné sur ce bien
L'agent vous contactera bientôt par
Publié par
17
Annonces
2023
Inscrit
Réserver une visite avec the agent
Choisissez une date et si vous souhaitez une visite virtuelle ou en personne avec l’agent.
Date préférée
Type de visite
Dernière mise à jour
Août 7
Première mise en ligne
Février 21, 2024
Référence de l’annonce
84188825
La confiance des plus grands courtiers du monde
Les agents des propriétés les plus exceptionnelles du monde publient sur JamesEdition.
- Des annonces de Sotheby's, Christie's, BARNES et Engel & Völkers
- Chaque annonce est vérifiée avant sa mise en ligne
- Contactez directement des agents vérifiés
En continuant, vous acceptez nos Conditions et notre Politique de confidentialité.