


$884,114
Villa À Vendre À Seravezza (Lu) En Très Bon État Avec 10 Pièces
- 3 Chambres
- 4 SdB
- 2,691 Sqft
- 15,070 Sqft lot
- Mis à jour: Juin 18
À propos de la propriété
La description a été traduite automatiquement.
La description est affichée dans la langue d'origine.
VRAIMENT ADORABLE ! ! ! À Querceta, l’une des fractions les plus demandées de la Versilia, dans un quartier résidentiel isolé mais proche de tous les services et à seulement 3 km des célèbres plages de Forte Dei Marmi, nous proposons une charmante villa à plusieurs étages avec parking couvert et jardin privé. Le bâtiment, construit en 2007 et donc récemment construit, fait partie d’
TRULY CHARMING!!! In Querceta, one of the most sought-after hamlets of Versilia, in a secluded residential area yet convenient to all amenities and JUST 3 KM FROM THE RENOWNED BEACHES OF FORTE DEI MARMI, we offer a DELIGHTFUL MULTI-STOREY VILLA WITH COVERED PARKING AREA AND PRIVATE GARDEN. The property, built in 2007 and therefore recently constructed, is set on a plot of approximately 1,600 squar
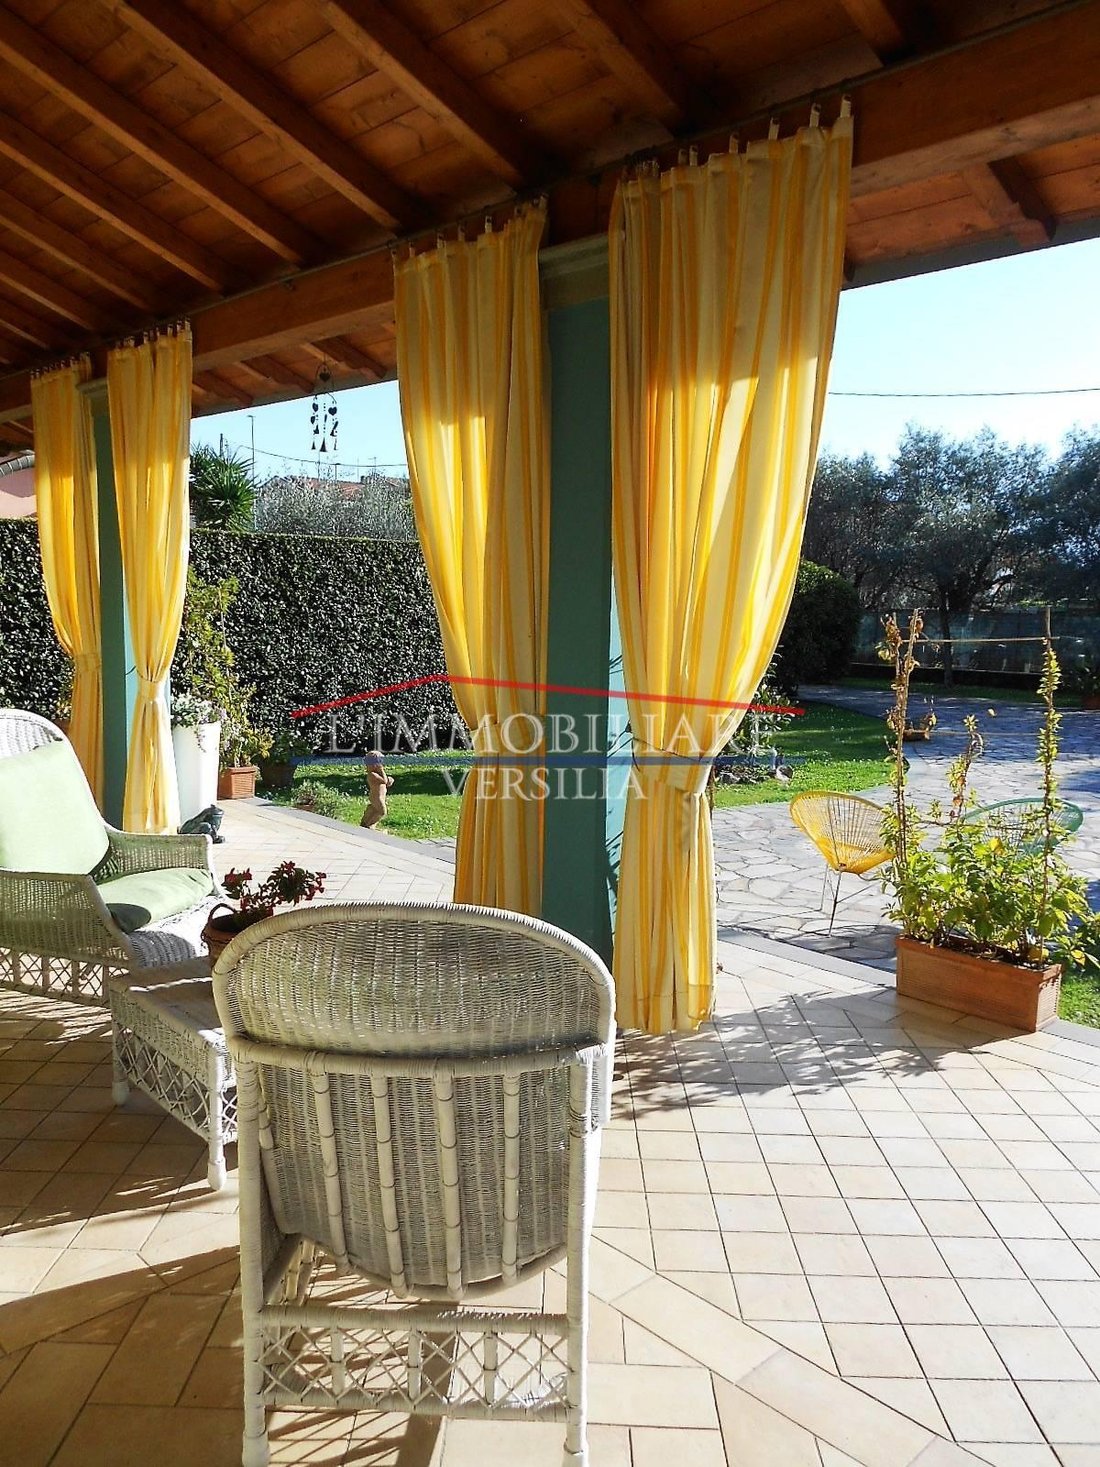
VRAIMENT ADORABLE ! ! ! À Querceta, l’une des fractions les plus demandées de la Versilia, dans un quartier résidentiel isolé mais proche de tous les services et à seulement 3 km des célèbres plages de Forte Dei Marmi, nous proposons une charmante villa à plusieurs étages avec parking couvert et jardin privé. Le bâtiment, construit en 2007 et donc récemment construit, fait partie d’un terrain d’environ 1 600 mètres carrés et se compose comme suit : Au rez-de-chaussée surélevé, le SPLENDID PORTICO, avec d’élégantes poutres en bois et des rideaux confortables, idéal pour les déjeuners et les dîners en plein air, il mène à la grande salle à manger avec cuisine en briques apparentes, séparée du salon, qui possède également son propre accès indépendant, couloir, 3 chambres doubles, dont l’une donne sur l’extérieur, 2 salles de bain avec sanitaires suspendus, l’une équipée d’une douche et l’autre avec une baignoire d’hydromassage et enfin un placard confortable ; au premier étage, accessible par un escalier en colimaçon, un grenier à aire ouverte utilisé comme espace de relaxation/de jeux, un bureau pouvant accueillir une kitchenette, une salle de bains avec fenêtre et douche et un grenier mansardé avec une surface piétonnière généreuse ; au sous-sol, caractérisé par SON PROPRE ACCÈS INDÉPENDANT et relié à l’intérieur, GRANDE TAVERNE organisée avec cuisine linéaire équipée, salle à manger et salon avec cheminée, salle de bains avec fenêtre douche, espace buanderie, grande pièce actuellement utilisée comme une salle de repassage et enfin un local technique. Autres notes en preuve : système photovoltaïque pour la production d’électricité, fourniture d’un système d’alarme, chauffage par le sol, système de climatisation avec pompes à chaleur, cadres de fenêtres en PVC effet bois avec double vitrage et balustrades, portail pour piétons et véhicules à commande électrique, éclairage extérieur sensible à la lumière crépusculaire, système d’irrigation, interphone vidéo. La propriété est complétée par une élégante structure en maçonnerie organisée avec un barbecue, un hangar pour ranger les outils, une zone clôturée pour les animaux domestiques, un parking couvert et enfin un JARDIN PRIVÉ D’ENVIRON 1 400 m2. À vendre partiellement meublé avec cuisines et salles de bains. Demande € [information cachée] - Réf. 1272 Classe énergétique « G » Ipe 160 kWh/m2 par an Nous informons nos clients que les adresses figurant dans les annonces sont purement indicatives et ne sont destinées qu’à être une aide utile pour identifier la zone où se trouve le bien, tout en respectant la vie privée et la confidentialité des vendeurs.
TRULY CHARMING!!! In Querceta, one of the most sought-after hamlets of Versilia, in a secluded residential area yet convenient to all amenities and JUST 3 KM FROM THE RENOWNED BEACHES OF FORTE DEI MARMI, we offer a DELIGHTFUL MULTI-STOREY VILLA WITH COVERED PARKING AREA AND PRIVATE GARDEN. The property, built in 2007 and therefore recently constructed, is set on a plot of approximately 1,600 square meters and comprises: On the raised ground floor, a BEAUTIFUL PORCH, with elegant wooden beams and comfortable curtains, ideal for al fresco lunches and dinners, leads into the large dining room with exposed brick kitchen, separate from the living room, which also has its own independent access, hallway, 3 double bedrooms, one overlooking the exterior, 2 bathrooms with wall-mounted toilets, one with a shower and the other with a whirlpool tub, and finally a convenient storage room; On the first floor, accessible via a spiral staircase, an attic OPEN SPACE used as a relaxation/play area, a study with provisions for a kitchenette, a bathroom with window and shower, and a generously sized attic loft. On the basement floor, featuring its OWN INDEPENDENT ACCESS as well as being internally connected, a LARGE BASEMENT organized with a linear equipped kitchen, dining room and living room with fireplace, a bathroom with window and shower, a laundry area, a large room currently used as an ironing room, and finally a utility room. Additional highlights: photovoltaic system for electricity production, alarm system preparation, underfloor heating, air conditioning system with heat pumps, wood-effect PVC window frames with double glazing and grilles, electric pedestrian and driveway gate, external twilight lights, irrigation system, video intercom. The property includes a charming brick structure with a barbecue, a shed for storing tools, a fenced area for pets, a covered parking area, and a PRIVATE GARDEN of APPROXIMATELY 1,400 sq m. For sale, it is partially furnished, including kitchens and bathrooms. For more information and/or to schedule a viewing, please contact Sabrina at 339/6188844. Asking price €790,000.00 - Ref. 1272 Energy Class ”E” EP gl,nren 146.51 Kwh/m2 per year. Please note that the addresses listed in the ads are purely indicative and are intended only to be a useful aid in identifying the area where the property is located, while respecting the privacy and confidentiality of the sellers. The agency ”L’IMMOBILIARE L’IMMOBILIAREVERSILIA VERSILIA” is open Monday to Saturday during office hours and, during the summer months, also on Sundays (by appointment only). To request information or to schedule an appointment, please contact us at the following numbers: [hidden information] (Sabrina Tarabella) - [hidden information] (Paolo Adami - Owner) - [hidden information] (Agency) - or directly via email: [hidden information] The ”L’IMMOBILIARE ”L’IMMOBILIAREVERSILIA” VERSILIA” agency was founded in 2007 in Marina di Massa, a strategic location in the Apuan-Versilian area. Our commitment, professionalism, and awareness of having one of life’s most important assets as the focus of our work have led us to adopt a rigorous operating method based on strict rules and principles. The company’s mission, which distinguishes the consolidated firm of Studio Immobiliare among real estate brokerage firms in the area, is the owner and staff’s unwavering commitment to providing exceptional customer care, allowing them to always count on exceptionally reliable levels of service. Not just a simple real estate agency, but a comprehensive consultancy firm, able to assist even the most discerning clients step by step with dedicated and exclusive service. Website: [hidden information]
-
Type de propriété
Villa
-
Étages
3
-
Année de construction
2007
-
Prix/pied²
$328
Caractéristiques
Explorez le secteur
Via Ragazzi del &#, Seravezza, Toscane, Italie
Voir sur Google Maps
Prix par sqft
Faible
Élevé
Située dans la pittoresque ville de Seravezza, cette propriété exquise est parfaitement localisée pour ceux qui apprécient à la fois la nature et le luxe. À quelques minutes de la magnifique côte toscane et proche des élégantes marinas de Forte dei Marmi, elle offre un accès facile à la gastronomie raffinée, aux boutiques exclusives et aux expériences culturelles. Les Alpes Apuanes voisines offrent des opportunités d’aventures en plein air, tandis que l’aéroport international de Pise assure la connectivité pour les voyageurs du monde entier.
Voir à proximité
Attractions
Écoles
Aéroport de Pise
Aéroport
47 min
Gare de Viareggio
Gare
22 min
Port de Forte dei Marmi
Port / Marina
20 min
Versilia Golf Resort
Golf & Country Clubs
19 min
École internationale de Florence, école supérieure
École internationale
103 min
Inscrit il y a 4 ans
Vous vous êtes renseigné sur ce bien
L'agent vous contactera bientôt par
Publié par
18
Annonces
2023
Inscrit
Réserver une visite avec the agent
Choisissez une date et si vous souhaitez une visite virtuelle ou en personne avec l’agent.
Date préférée
Type de visite
Dernière mise à jour
Juin 18
Première mise en ligne
Février 22, 2023
Référence de l’annonce
1058567/1272
Propriétés similaires à proximité
Nouvelles annonces à Seravezza

Explorez plus de biens à vendre
Seravezza, Toscane, Italie types de propriétés
Seravezza, Toscane, Italie Recherches populaires
- Vue sur le lac propriétés à Seravezza, Toscane, Italie
- Propriétés avec Salle de jeux à Seravezza, Toscane, Italie
- Propriétés avec Bureau à Seravezza, Toscane, Italie
- Propriétés avec Ascenseur à Seravezza, Toscane, Italie
- Vue sur la ville propriétés à Seravezza, Toscane, Italie
- Côtières propriétés à Seravezza, Toscane, Italie
- Immobilier d’investissement propriétés à Seravezza, Toscane, Italie
- Moderne propriétés à Seravezza, Toscane, Italie
- Propriétés avec Centre de remise en forme / Fitness à Seravezza, Toscane, Italie
- Vue sur l’océan propriétés à Seravezza, Toscane, Italie
Guides et histoires connexes
La confiance des plus grands courtiers du monde
Les agents des propriétés les plus exceptionnelles du monde publient sur JamesEdition.
- Des annonces de Sotheby's, Christie's, BARNES et Engel & Völkers
- Chaque annonce est vérifiée avant sa mise en ligne
- Contactez directement des agents vérifiés
En continuant, vous acceptez nos Conditions et notre Politique de confidentialité.