$1,399,000
Maison Unifamiliale Individuelle Senoia
- 5 Chambres
- 6 SdB
- 4,732 Sqft
- 5.01 Ac lot
- Mis à jour: Septembre 17
- MLS#10844340
À propos de la propriété
La description a été traduite automatiquement.
La description est affichée dans la langue d'origine.
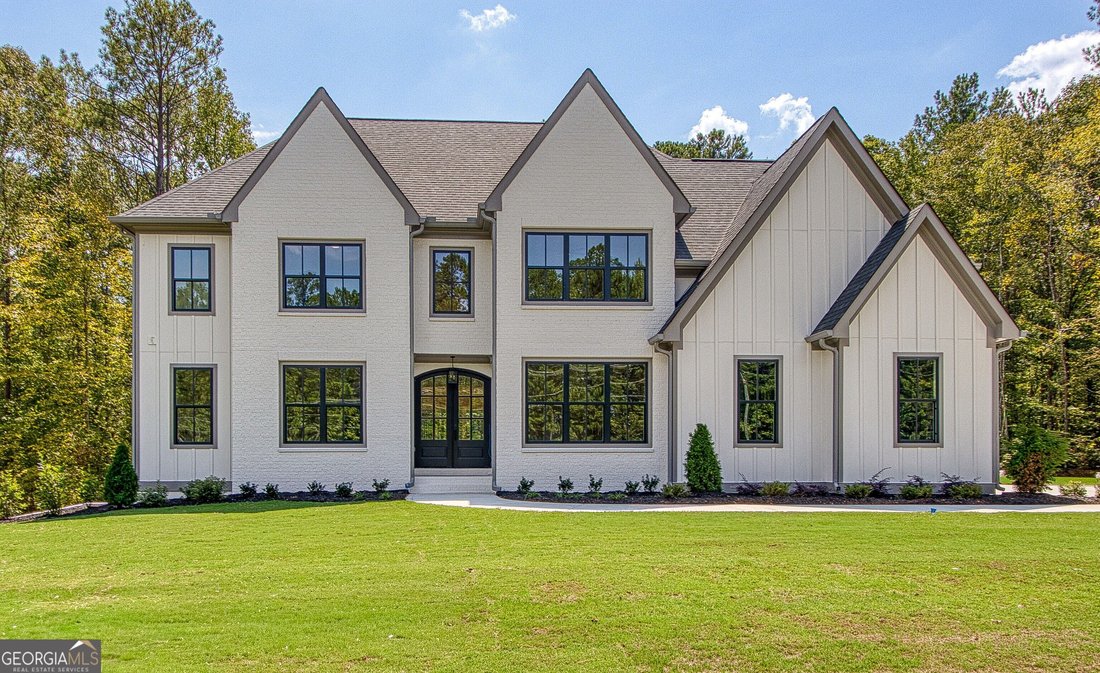
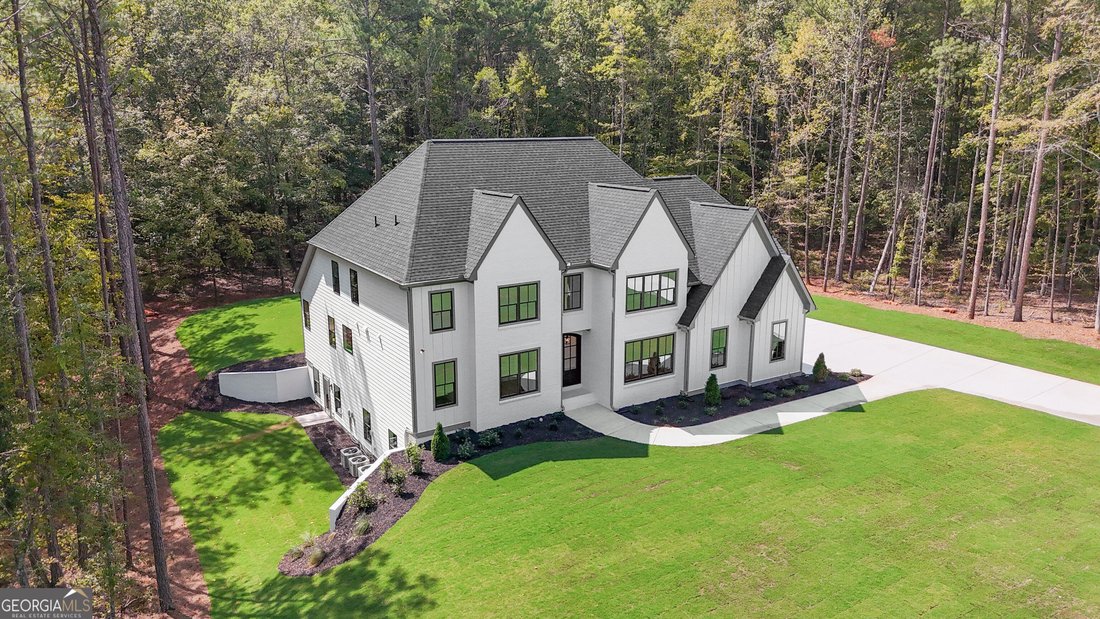
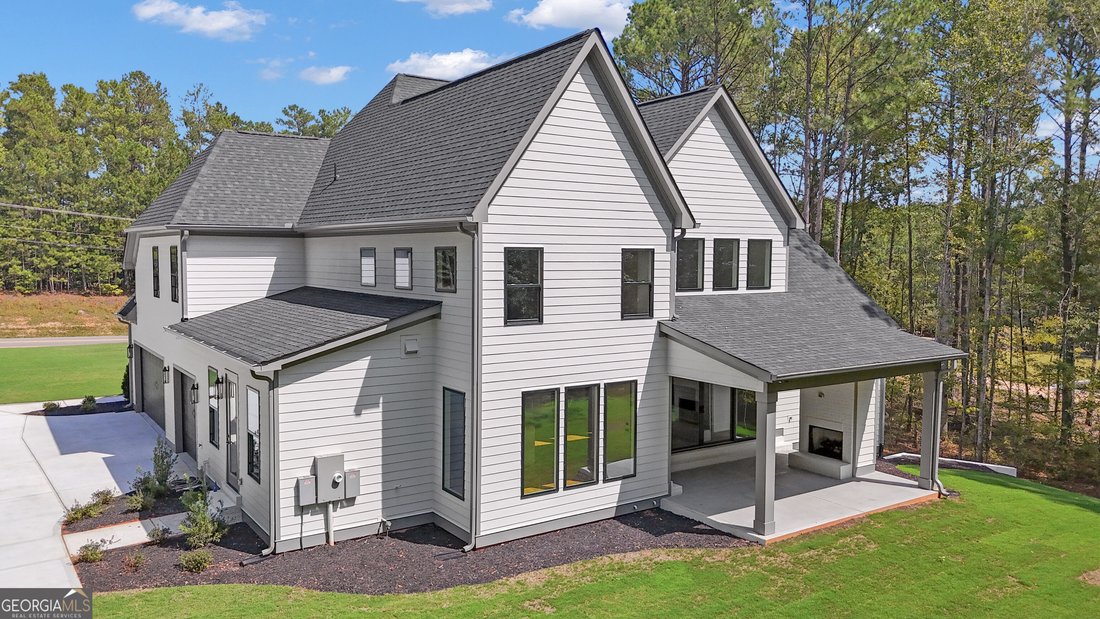
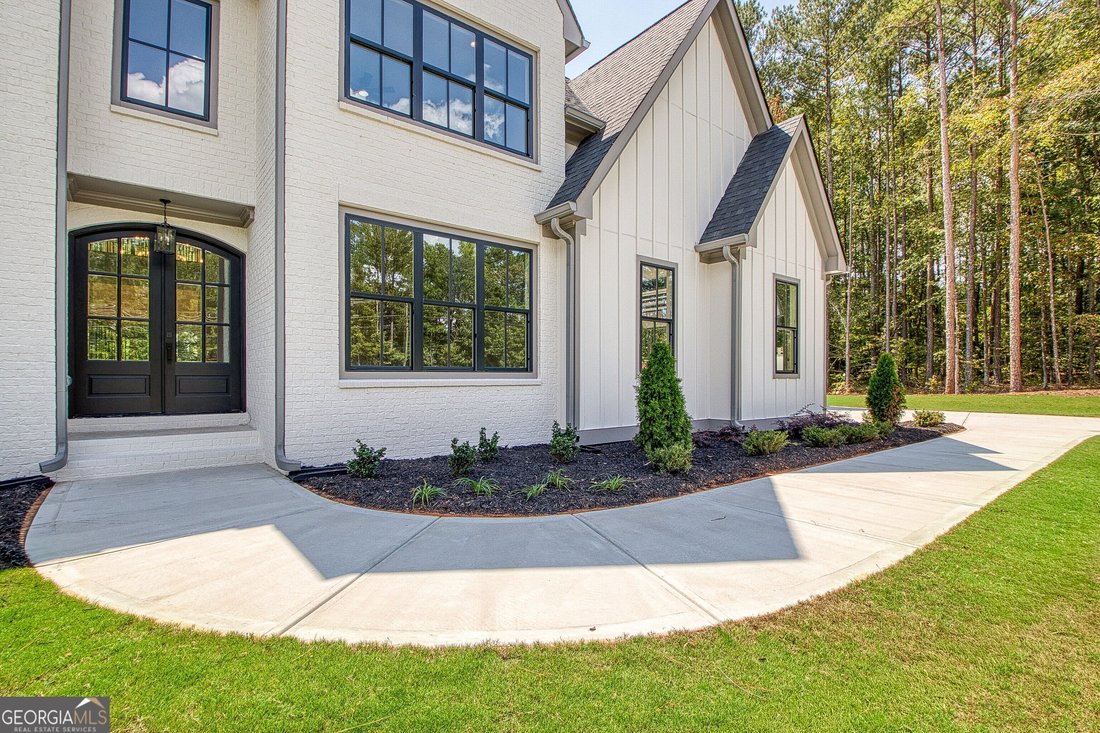
NEW CONSTRUCTION by Chris Gibson Homes! This Daxton floorplan offers exceptional craftsmanship and thoughtful design on a beautifully landscaped 5-acre homesite. At the heart of the home is a dramatic two-story living room with soaring fireplace and expansive sliding doors overlooking the rear game-day patio with fireplace, and wooded acreage beyond. The kitchen features floor-to-ceiling cabinetry
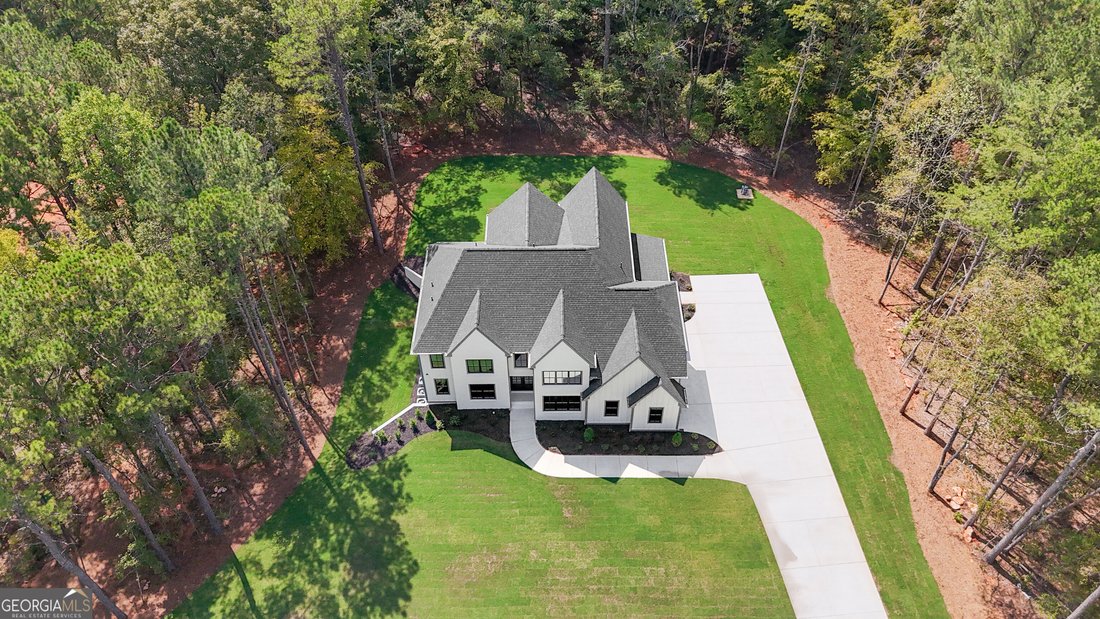
NEW CONSTRUCTION by Chris Gibson Homes! This Daxton floorplan offers exceptional craftsmanship and thoughtful design on a beautifully landscaped 5-acre homesite. At the heart of the home is a dramatic two-story living room with soaring fireplace and expansive sliding doors overlooking the rear game-day patio with fireplace, and wooded acreage beyond. The kitchen features floor-to-ceiling cabinetry, an expansive waterfall island with quartz countertops and storage, a professional 48-inch range, built-in stainless refrigerator, and a large walk-in pantry with custom shelving. Set on an unfinished basement, this 6 bedroom home’s primary suite can be found on the main level with luxurious spa-inspired bath with reeded tile, a freestanding soaking tub, beautifully tiled shower with frameless glass surround, and a custom closet with built-in features. The main level also includes an elegant dining room with feature wall, an office/library with a full bath just off the entry, and an additional flex room ideal for a home gym, craft room, or studio. Wide-plank white oak flooring, finished on site, runs throughout the home and adds warmth and character to every space. Upstairs, you’ll find five additional bedrooms, three full baths, and a second laundry room for added convenience. The home also includes a friends entrance, a three-car garage with additional storage, and laundry rooms on both levels. The level 5-acre lot is landscaped, sodded, and irrigated, with a beautiful setting for a future pool. Located in highly-regarded Peeples Elementary, Whitewater Middle, and Whitewater High School district, and close to both Peachtree City and Senoia for dining and shopping. A rare opportunity to own brand-new construction on acreage in Fayette County - call this one ”HOME!”
-
Type de propriété
Maison
-
Année de construction
2026
-
Prix/pied²
$295
Caractéristiques
- Garage
- Dressing
- Cheminée
- Jardin
- Bibliothèque
- Salle de jeux
- Cuisinière à gaz
- Comptoirs en pierre
- Constructions neuves
Caractéristiques
Lot
Intérieur
- Haut plafond
- Bureau
- Cheminée
- Îlot de cuisine
- Cuisinière à gaz
- Bar
- Buanderie
- Salle de jeux
- Bibliothèque
- Sous-sol
- Comptoirs en pierre
- Dressing
Outdoor
- Garage
- Jardin
Explorez le secteur
614 Morgan Mill Rd, Senoia, GA 30276, Géorgie, États-Unis
Voir sur Google Maps
Prix par sqft
Faible
Élevé
Inscrit il y a 4 ans
Vous vous êtes renseigné sur ce bien
L'agent vous contactera bientôt par
Publié par
3
Annonces
2022
Inscrit
Réserver une visite avec Matthew Dalke
Choisissez une date et si vous souhaitez une visite virtuelle ou en personne avec l’agent.
Date préférée
Type de visite

Atlanta-Peachtree City
1200 Commerce Dr., Suite 110, 30269, Peachtree City, United States
Voir le profil de l’agence
Dernière mise à jour
Septembre 17
Première mise en ligne
Sep 12
Licence de l’agent
#355439
Référence de l’annonce
2157936014559590
Statut de l’annonce
New
La confiance des plus grands courtiers du monde
Les agents des propriétés les plus exceptionnelles du monde publient sur JamesEdition.
- Des annonces de Sotheby's, Christie's, BARNES et Engel & Völkers
- Chaque annonce est vérifiée avant sa mise en ligne
- Contactez directement des agents vérifiés
En continuant, vous acceptez nos Conditions et notre Politique de confidentialité.
brokerages we
partnered with
partnered with