$826,900
Maison 5 Pièces 126m²
- 3 Chambres
- 2 SdB
- 1,637 Sqft lot
- Mis à jour: Septembre 25
À propos de la propriété
La description a été traduite automatiquement.
La description est affichée dans la langue d'origine.
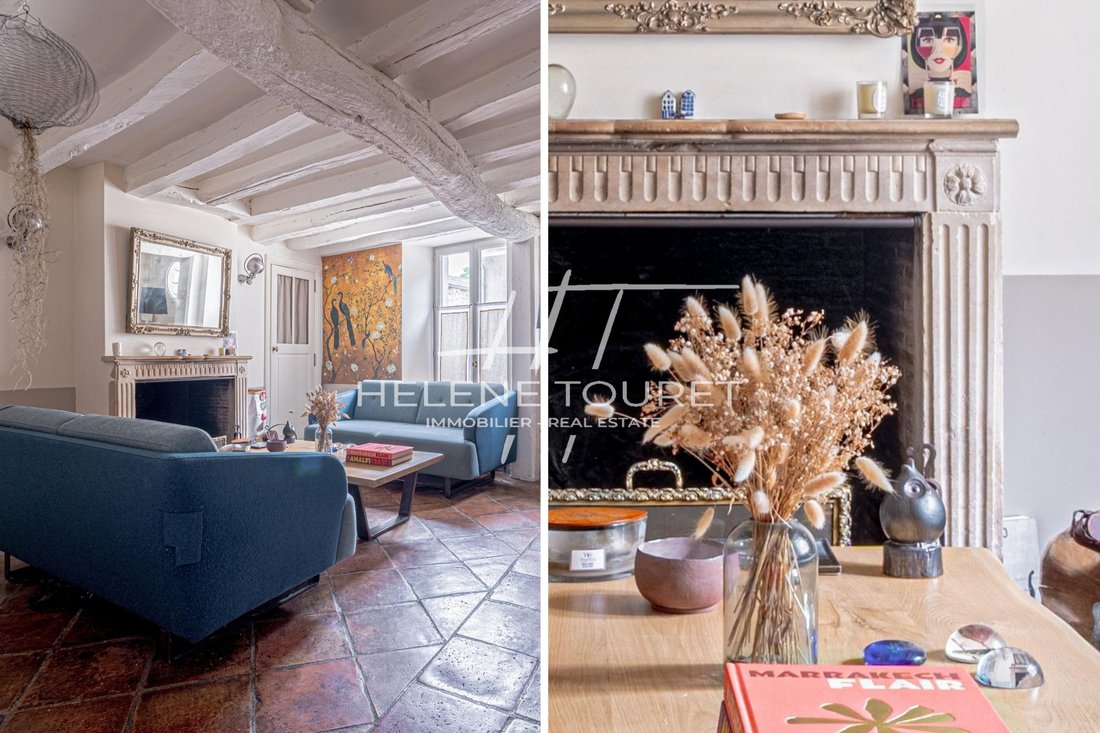
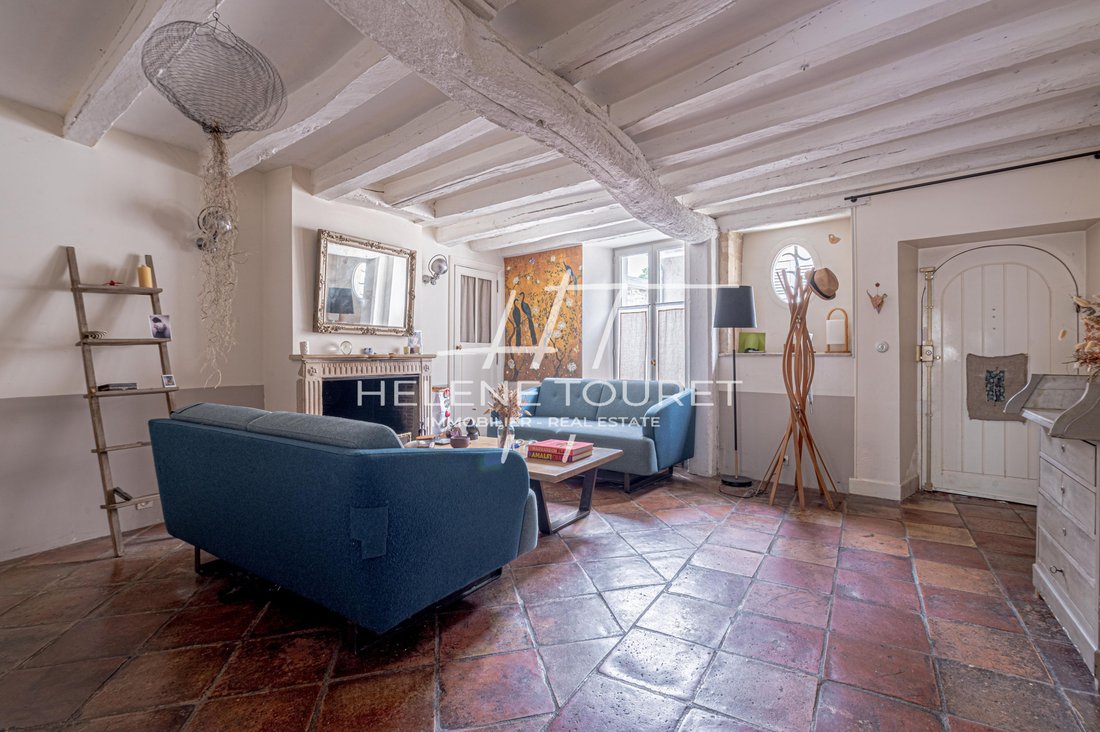
In the heart of the medieval city of Senlis, just steps from the ramparts and a short walk from shops, the market, and schools, we offer you this charming house, once the home of a well-known sculptor and designer who had his workshop here, now a converted outbuilding. You will be charmed by this 18th-century residence that still retains the details of that era while offering the comfort of today.
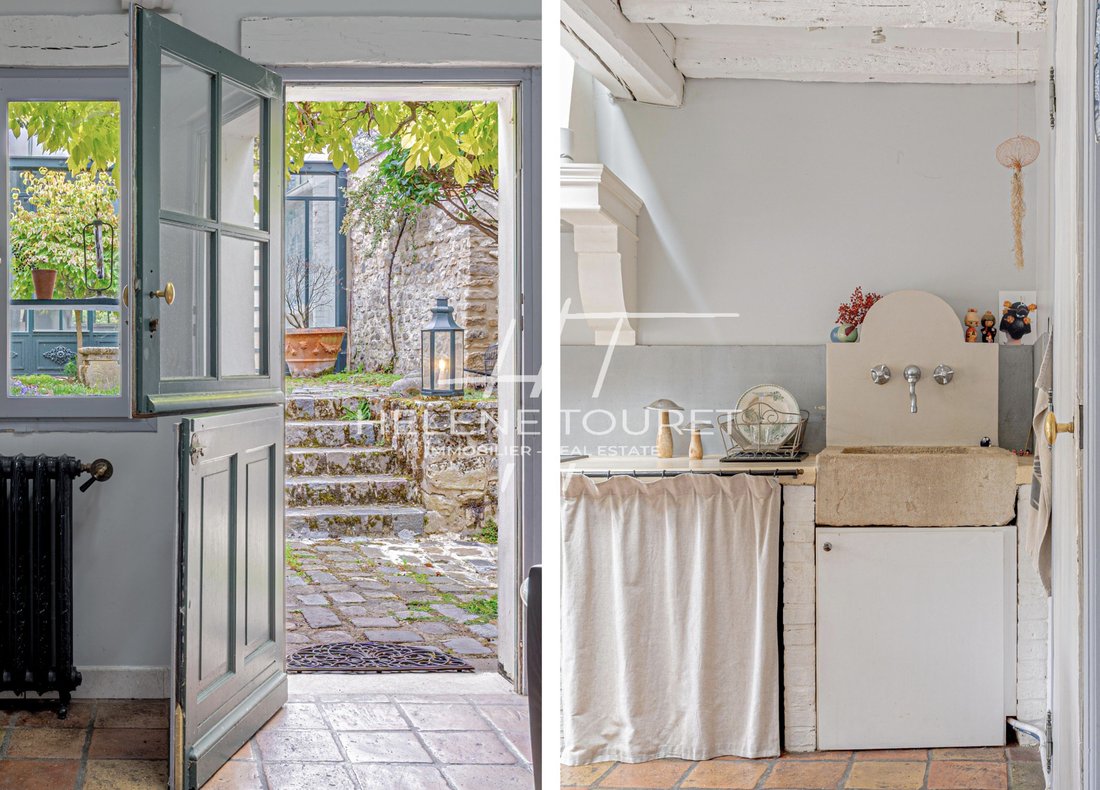
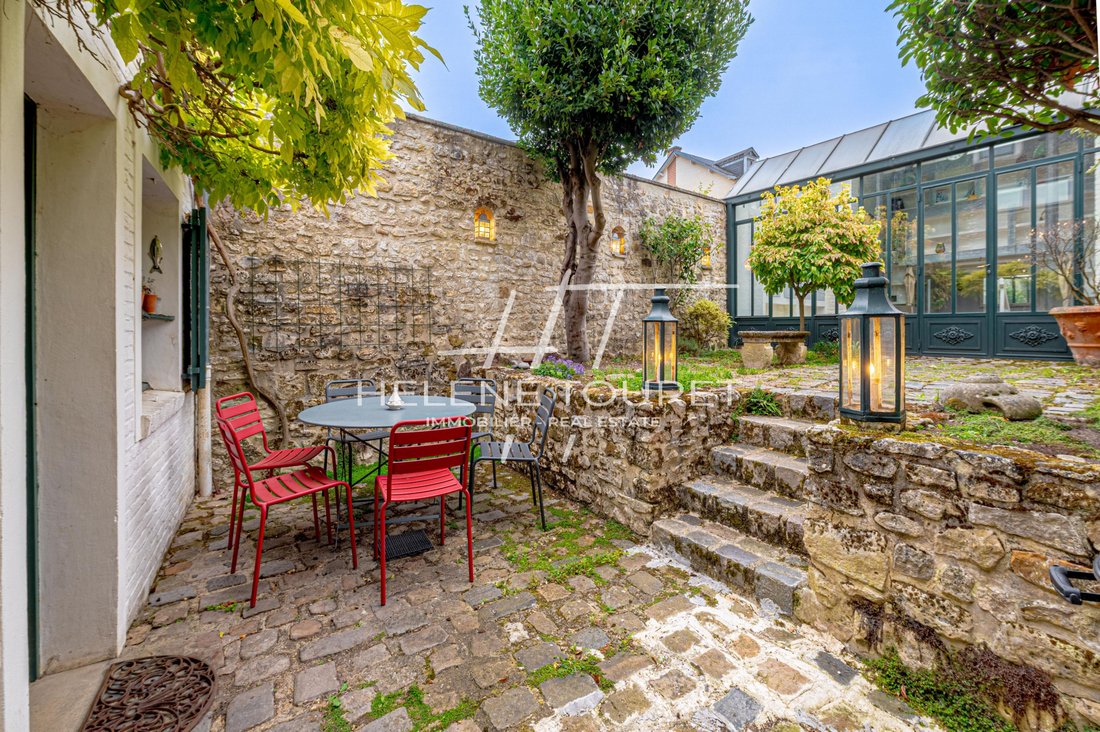
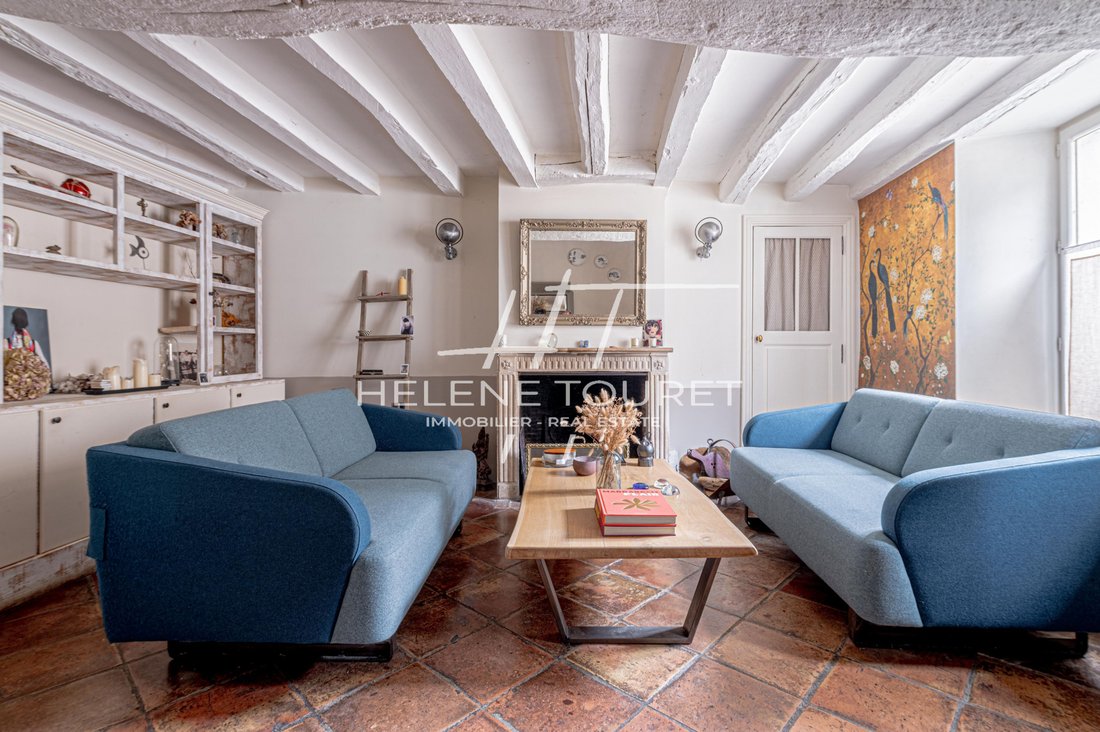
In the heart of the medieval city of Senlis, just steps from the ramparts and a short walk from shops, the market, and schools, we offer you this charming house, once the home of a well-known sculptor and designer who had his workshop here, now a converted outbuilding. You will be charmed by this 18th-century residence that still retains the details of that era while offering the comfort of today. This remarkable property will be perfect for a family, an artist, or someone wishing to practice their art here. This property consists of the following: The main house offers a surface area of 92 m². An entrance. A living room with its fireplace and period tiles. A separate fully equipped kitchen with its beautiful ceiling height. On the 1st floor: A master suite with its dressing room and bathroom. Toilets. On the 2nd floor: Two bedrooms with their shower room. Toilets. The converted outbuilding offers a surface area of approximately 34m² consisting of: A large living space with a very nice ceiling height. A shower. Separate toilets. Parking possible nearby at an additional cost. Garden and terrace with a total area of approximately 152 m². Property not subject to co-ownership status. House for residential use. Fiber optic. Charges amount: Gas: €617/year or €51.41/month - Electricity: €276/year. Gas heating with 2 independent boilers (main house and outbuilding). Property tax: €1,553. Mandate No. 250. Living area: Main house approximately 145 m² - Converted outbuilding: approximately 34 m². Land 152 m². Information on the risks to which this property is exposed is available on the Géorisques website: [hidden information] Contact: Hélène Touret [hidden information] [hidden information]. Non-contractual document. We inform you that, in accordance with Article L 561-5 of the Monetary and Financial Code, an identity document will be requested before each visit. In accordance with Article L 611-1 of the Consumer Code, the consumer is informed that they have the option to refer to a consumer mediator: Association MEDIMMOCONSO 1, Allée du Parc de Mesemena - Bât A - CS25222 - 44505 - La Baule cedex - [hidden information] ré[hidden information]
Des informations sur les risques auxquels est exposé ce bien sont disponibles sur le site Géorisques : https://www.georisques.gouv.fr/
Des informations sur les risques auxquels est exposé ce bien sont disponibles sur le site Géorisques : https://www.georisques.gouv.fr/
-
Type de propriété
Maison
Caractéristiques
- Jardin
- Terrasse
- Cheminée
- Haut plafond
- Stationnement
- Balcon
Explorez le secteur
Senlis, Hauts-de-France, France
Voir sur Google Maps
Prix par sqft
Faible
Élevé
Inscrit il y a 1 an
Vous vous êtes renseigné sur ce bien
L'agent vous contactera bientôt par
Publié par
23
Annonces
2025
Inscrit
Réserver une visite avec the agent
Choisissez une date et si vous souhaitez une visite virtuelle ou en personne avec l’agent.
Date préférée
Type de visite
Dernière mise à jour
Septembre 25
Première mise en ligne
Septembre 25
Référence de l’annonce
HTC279
Toutes les informations immobilières sont présentées en fonction des données les plus précises dont nous disposons au moment de la publication. Les détails sur la manière dont nous collectons et vérifions ces données se trouvent à la section 5 de nos Conditions générales.
Propriétés similaires à proximité
Nouvelles annonces à Senlis

Explorez plus de biens à vendre
Senlis, Hauts-de-France, France types de propriétés
Senlis, Hauts-de-France, France Recherches populaires
- Propriétés avec Cuisine extérieure à Senlis, Hauts-de-France, France
- Immobilier d’investissement propriétés à Senlis, Hauts-de-France, France
- Équestre propriétés à Senlis, Hauts-de-France, France
- Constructions neuves propriétés à Senlis, Hauts-de-France, France
- Propriétés avec Bibliothèque à Senlis, Hauts-de-France, France
- Front de rivière propriétés à Senlis, Hauts-de-France, France
- Propriétés avec Piscine intérieure à Senlis, Hauts-de-France, France
Guides et histoires connexes
La confiance des plus grands courtiers du monde
Les agents des propriétés les plus exceptionnelles du monde publient sur JamesEdition.
- Des annonces de Sotheby's, Christie's, BARNES et Engel & Völkers
- Chaque annonce est vérifiée avant sa mise en ligne
- Contactez directement des agents vérifiés
En continuant, vous acceptez nos Conditions et notre Politique de confidentialité.