$1,181,826
Séniergues (46240)
- 5 Chambres
- 3 SdB
- 2,691 Sqft
- 66.72 Ac lot
- Mis à jour: Août 8
- 1
À propos de la propriété
La description a été traduite automatiquement.
La description est affichée dans la langue d'origine.
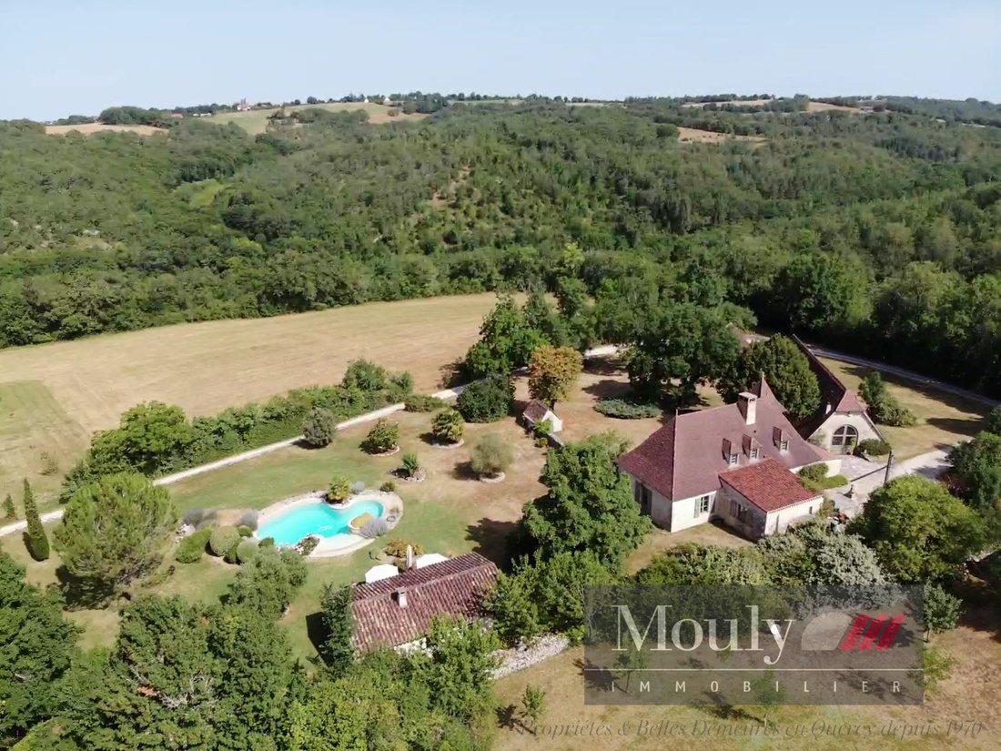
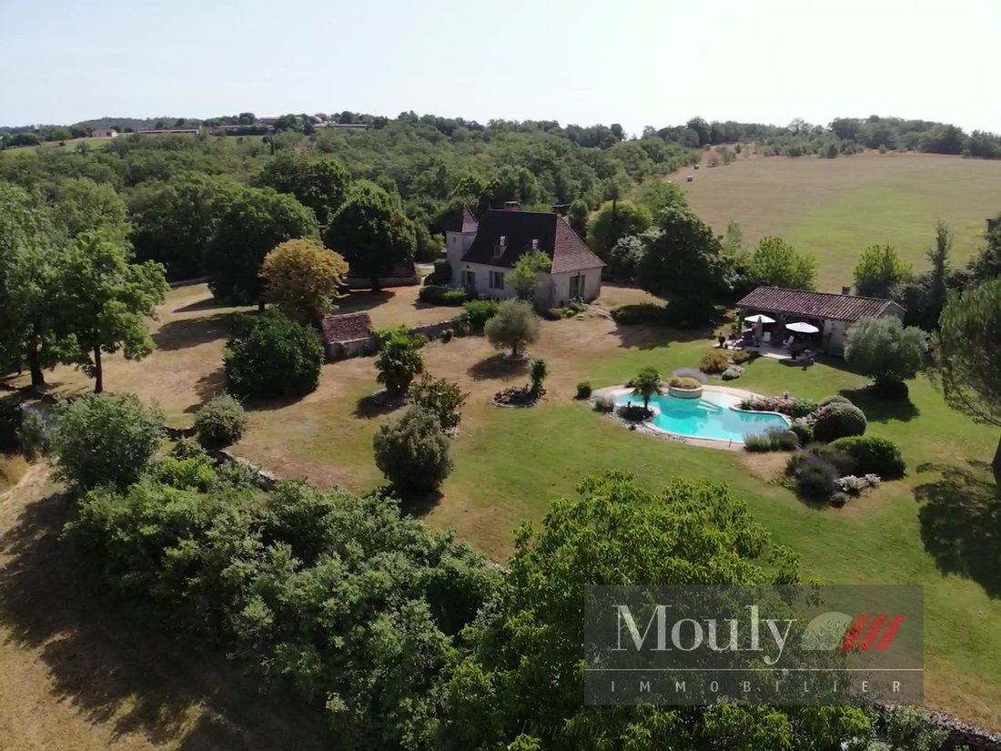
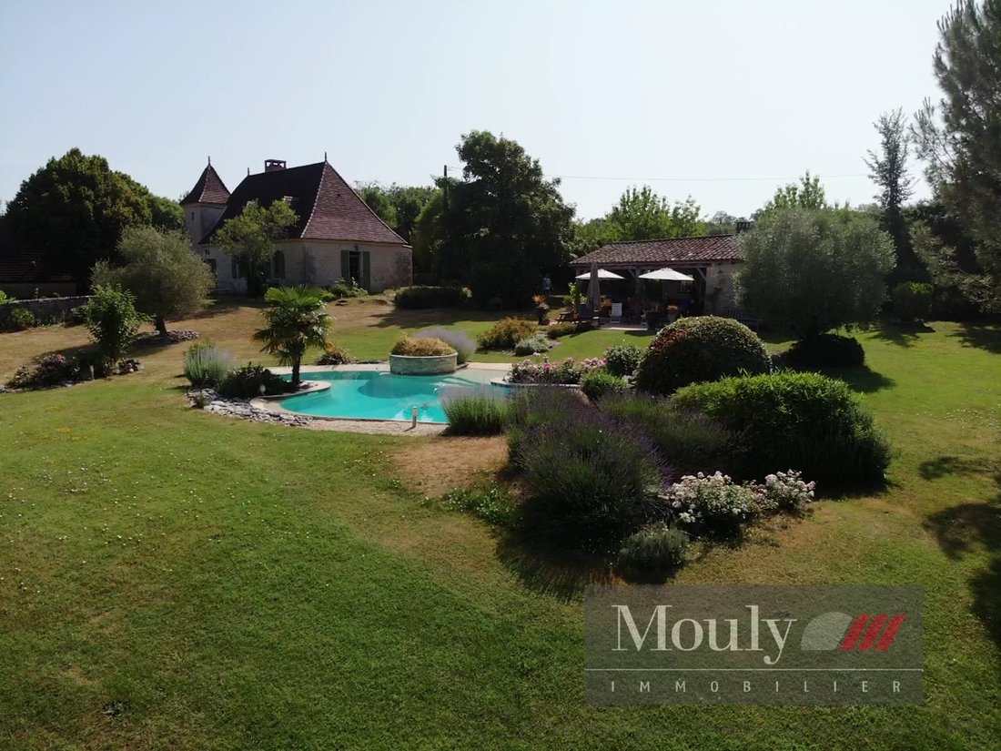
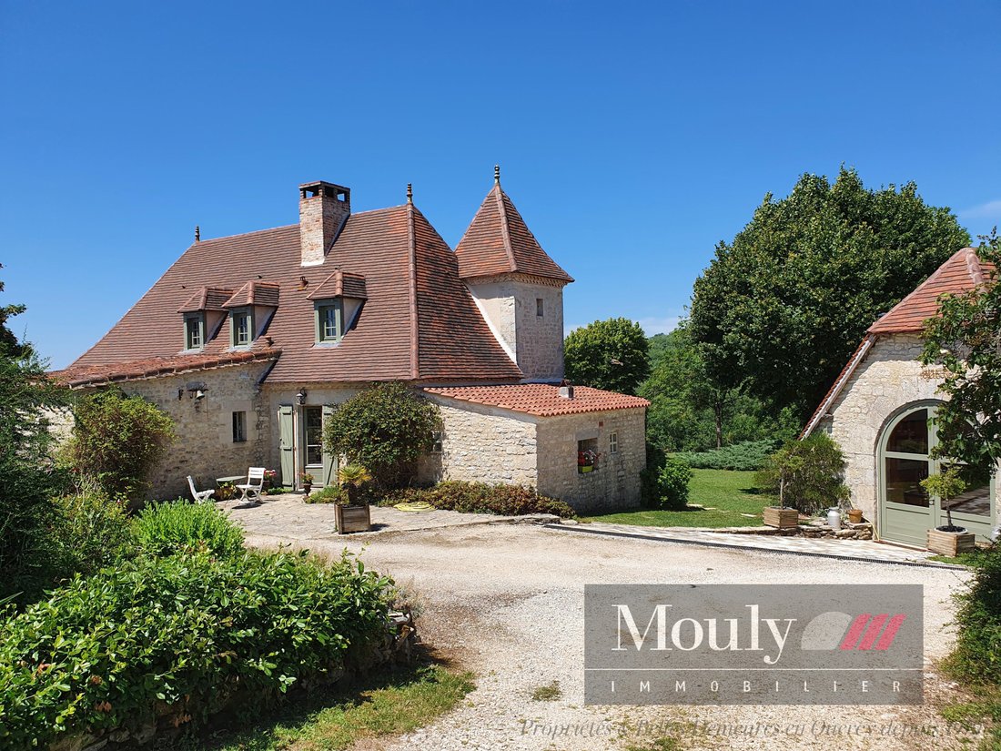
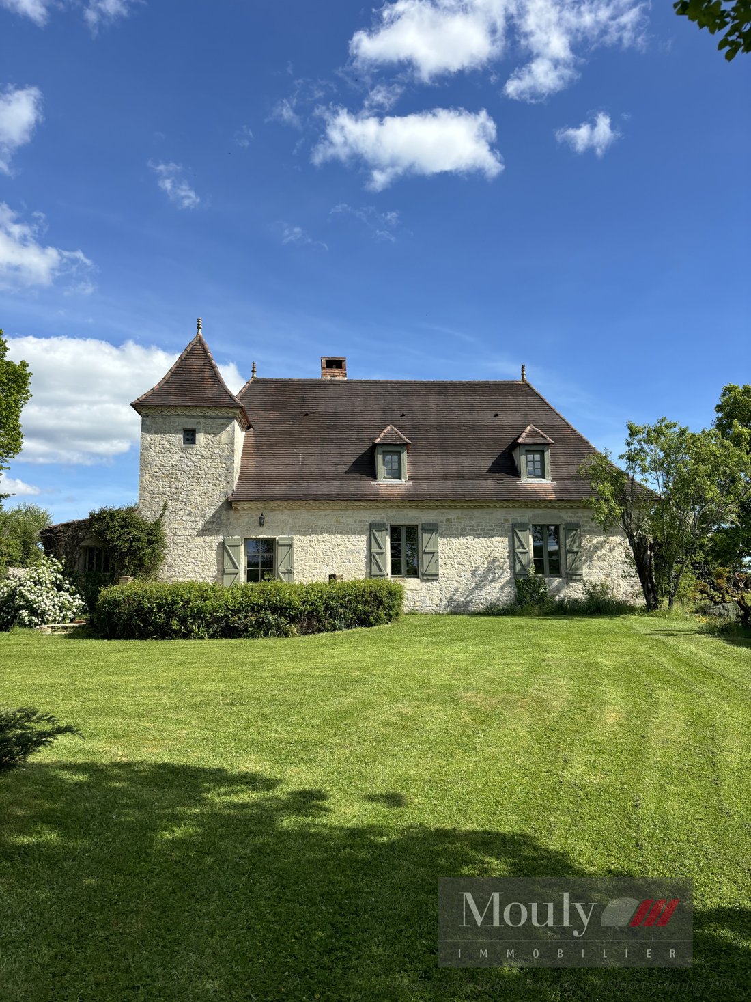
Located on the favorable slope of the Causses du Quercy - This typical property of the region showcases the traditional architecture of Causse Lotois houses. The main house spans 2 levels with an adjoining dovecote, fully restored outbuildings covering approximately 150m², along with a beautiful guest house and a well-equipped pool house for delightful summer evenings. This character home offers t
Located on the favorable slope of the Causses du Quercy - This typical property of the region showcases the traditional architecture of Causse Lotois houses. The main house spans 2 levels with an adjoining dovecote, fully restored outbuildings covering approximately 150m², along with a beautiful guest house and a well-equipped pool house for delightful summer evenings. This character home offers the benefits of countryside living while being close to a charming village and major roads (highway exit 10 minutes away) - Quality restoration, remarkable site, with the property nestled in its grounds. The floors on the ground level are terracotta tiled, while the upstairs features chestnut parquet flooring and insulation. The dormer windows on the upper floor are all fitted with internal shutters. The staircase is made of elm. Central heating powered by low-temperature hot water circulation on the ground floor and radiators upstairs. Recent, standardized, and controlled individual sanitation system. The park is stunning, and the renovation respects original elements (period fireplace, stone sink, original paving) - a total of 9 main rooms including 6 bedrooms, 3 bathrooms, and a double living room with a fireplace. Converted outbuilding guest house - Large barn of 200m² - remarkable swimming pool and its pool house thoughtfully integrated into the landscape. Main house with dovecote on 2 levels Main house: - 4 bedrooms + 2 bathrooms including a suite on the ground floor - Large living room with an open fireplace - Equipped kitchen and back kitchen - A dining room with a stone fireplace - Underfloor heating system - Renovated stone guest house with 2 bedrooms and 1 bathroom - Large barn converted into a reception area + workshop on the ground floor - Superb swimming pool (difazur) with a quality pool house - (Summer kitchen, 1 bedroom + 1 bathroom) - Land 27 hectares with a beautiful truffle orchard planted 10 years ago - Highway exit: 10km Information on the risks to which this property is exposed is available on the Géorisques website.
Des informations sur les risques auxquels est exposé ce bien sont disponibles sur le site Géorisques : https://www.georisques.gouv.fr/
Des informations sur les risques auxquels est exposé ce bien sont disponibles sur le site Géorisques : https://www.georisques.gouv.fr/
-
Type de propriété
Domaine
-
Prix/pied²
$439
Caractéristiques
- Jardin
- Piscine
- Terrasse
- Cheminée
- Salle de jeux
- Cuisine extérieure
- Rénové
- Haut plafond
- Comptoirs en pierre
Explorez le secteur
Séniergues, Occitanie, France
Voir sur Google Maps
Prix par sqft
Faible
Élevé
Inscrit il y a 11 mois
Vous vous êtes renseigné sur ce bien
L'agent vous contactera bientôt par
Publié par
56
Annonces
2025
Inscrit
Réserver une visite avec the agent
Choisissez une date et si vous souhaitez une visite virtuelle ou en personne avec l’agent.
Date préférée
Type de visite
Dernière mise à jour
Août 8
Première mise en ligne
Octobre 20, 2025
Référence de l’annonce
5026
Toutes les informations immobilières sont présentées en fonction des données les plus précises dont nous disposons au moment de la publication. Les détails sur la manière dont nous collectons et vérifions ces données se trouvent à la section 5 de nos Conditions générales.
La confiance des plus grands courtiers du monde
Les agents des propriétés les plus exceptionnelles du monde publient sur JamesEdition.
- Des annonces de Sotheby's, Christie's, BARNES et Engel & Völkers
- Chaque annonce est vérifiée avant sa mise en ligne
- Contactez directement des agents vérifiés
En continuant, vous acceptez nos Conditions et notre Politique de confidentialité.