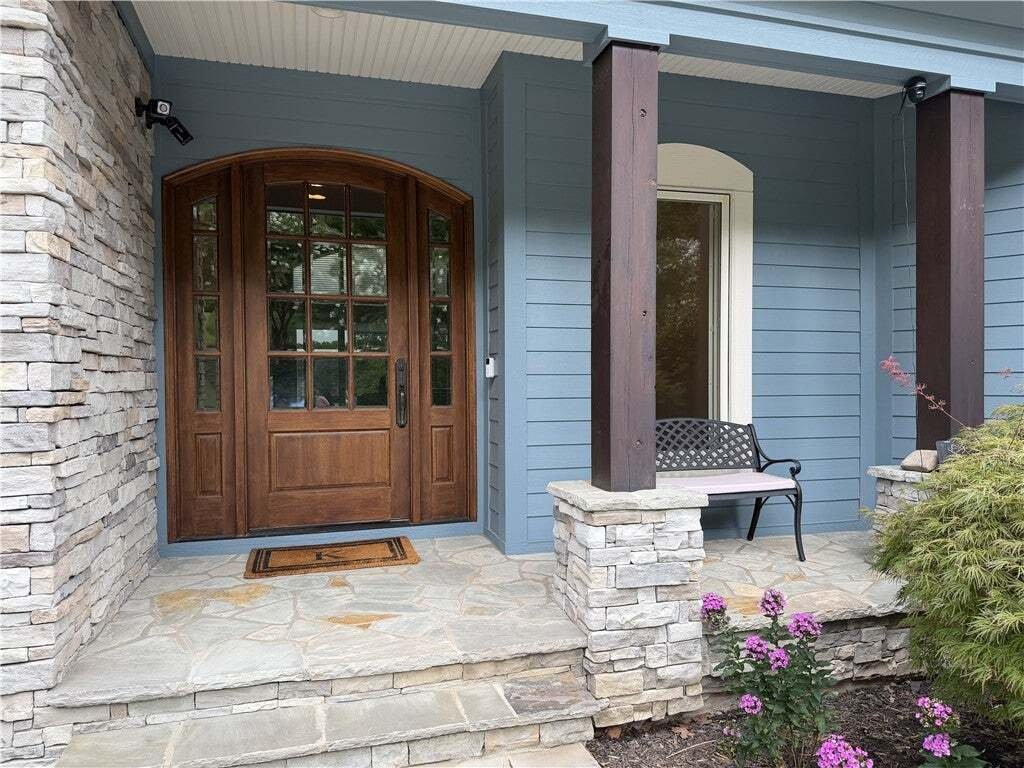
Résidence Unifamiliale à Seneca
- 4 Chambres
- 5 SdB
- 4,852 Sqft
- 33,542 Sqft lot
- Mis à jour: Septembre 12
- Source: Western Upstate Multiple Listing Service MLS#20306029
À propos de la propriété
Experience exceptional Lake Keowee living in this beautifully renovated 4-bedroom, 4½-bath waterfront home, thoughtfully designed to showcase unobstructed lake views from nearly every room. Set on a gently sloping, meticulously landscaped lot, the home
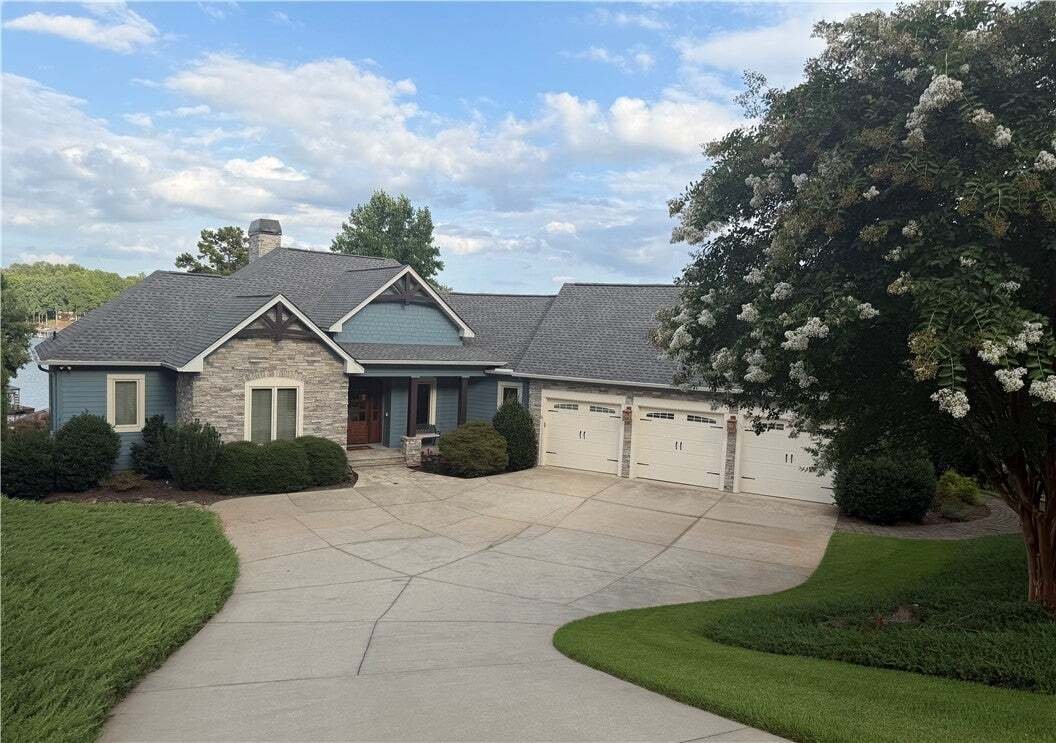
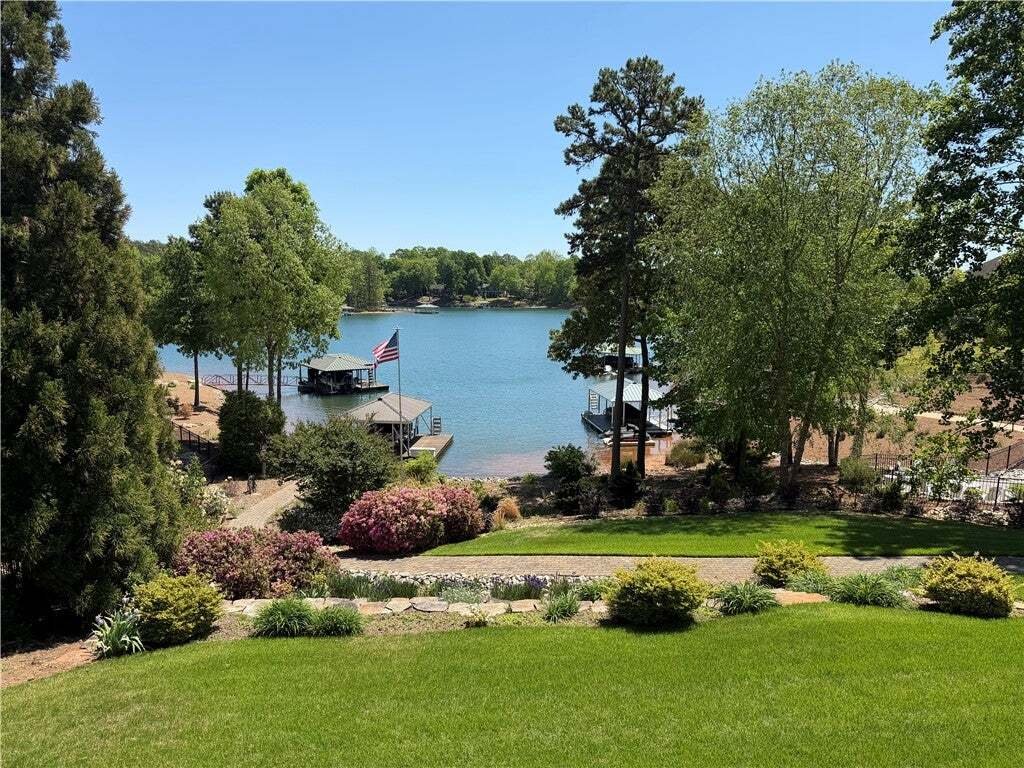
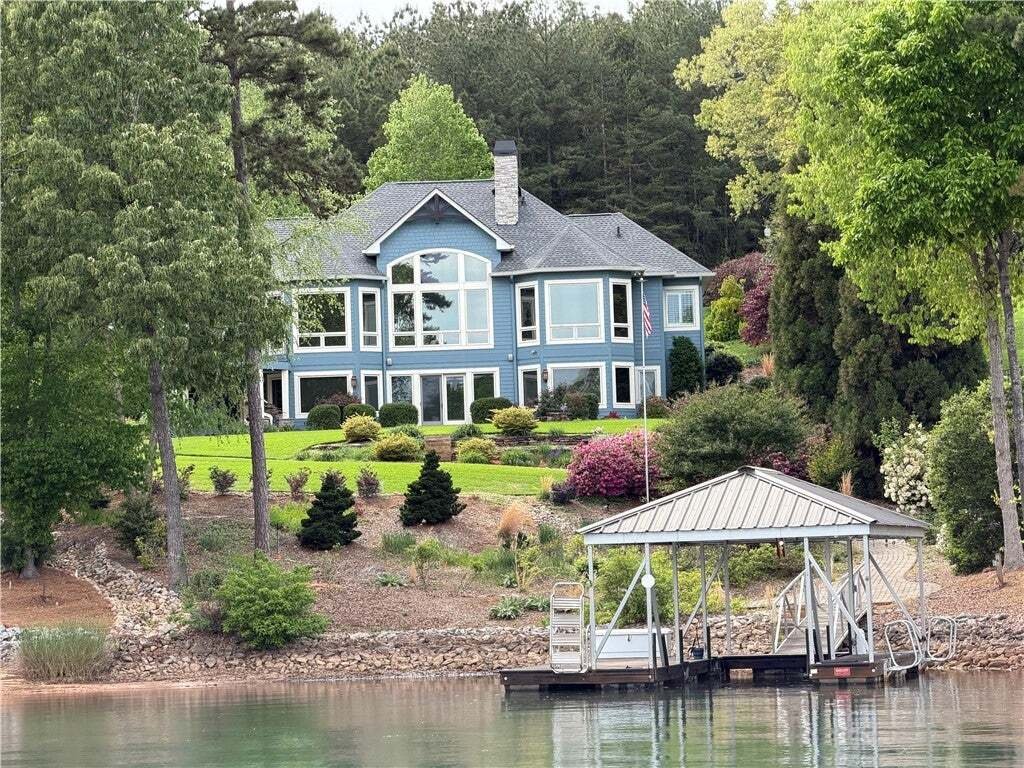
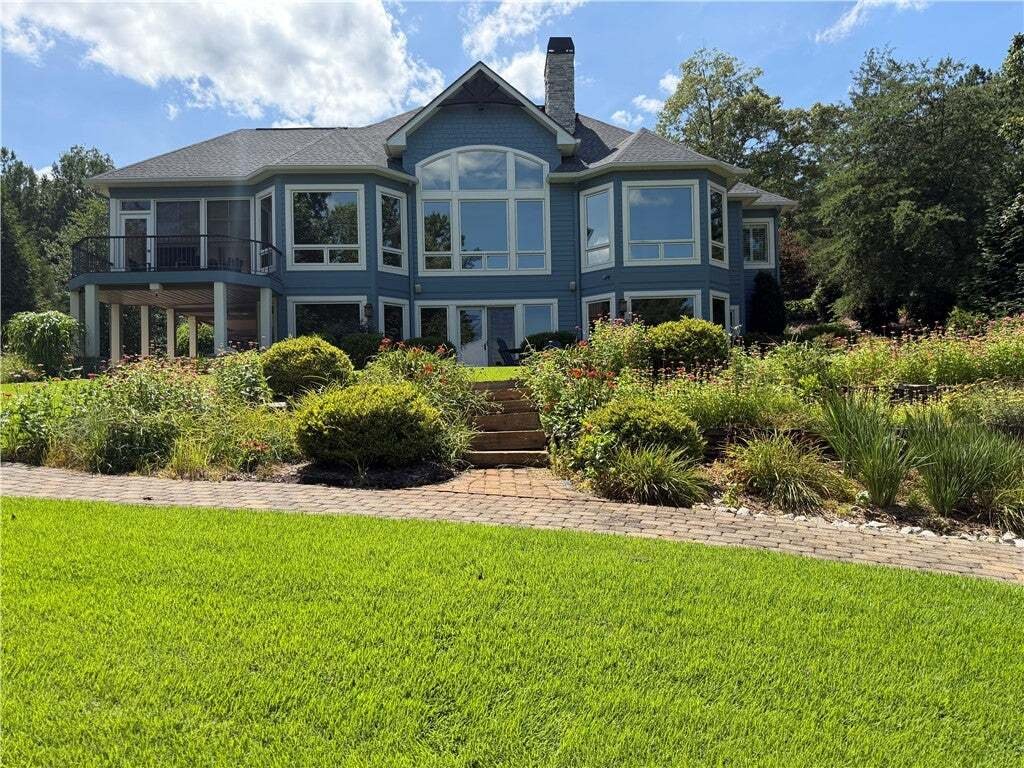
Experience exceptional Lake Keowee living in this beautifully renovated 4-bedroom, 4½-bath waterfront home, thoughtfully designed to showcase unobstructed lake views from nearly every room. Set on a gently sloping, meticulously landscaped lot, the home combines a perfectly maintained exterior painted in Harbor Springs blue with mid-century modern interiors, exceptional main-level living, and seamless indoor-outdoor spaces—all with an easy approach to the water.
The MAIN LEVEL is centered around a dramatic great room with cathedral ceiling, stone fireplace flanked by built-in bookcases, surround sound home theater system and floor-to-ceiling windows framing panoramic lake views. The open floor plan flows naturally to the dining area and renovated gourmet kitchen, featuring crisp bright cabinetry, Hale Navy blue island, quartz countertops, five-burner gas cooktop, built-in oven and microwave, French door stainless-steel refrigerator, and spacious walk-in pantry. Hardwood floors, freshly painted interiors, and new plush bedroom carpeting complete the updated aesthetic.
Also on the main level are the primary suite, a private guest suite office, powder room, laundry room and an inviting screened porch with fireplace that opens to an additional second story porch overlooking the lake and gardens—creating an exceptional setting for morning coffee, relaxed evenings, and entertaining.
The PRIMARY SUITE features floor to ceiling bay windows, a beautifully renovated spa-inspired bath with dual Kohler sinks and Grohe faucets, freestanding soaking tub, quartz tile, oversized shower with designer mosaic accent wall reminiscent of lake, resort style shower head and adjustable personal shower, and frameless glass enclosure. Three additional bathrooms and the powder room have also been renovated with new countertops, sinks and faucets, lighting, mirrors, and frameless glass shower enclosures.
The LOWER LEVEL offers a second spacious living area with stone fireplace, surround sound home theater sound system and French doors opening to a lake-facing terrace and fire pit. Two en-suite bedrooms provide privacy for guests, while a finished exercise/bunk room, wine cellar, kitchenette with bar sink and beverage refrigerator, and additional covered porch for lounge seating and outdoor dining create an ideal setting for extended stays and entertaining. A dedicated lake room with work bench has direct outdoor access and provides convenient storage for lake gear. This level is also complemented by an additional separate large storage room.
Outdoor living is a defining feature of the property. Multiple covered and open-air gathering spaces take full advantage of the spectacular setting, while a gently sloping brick-paver walk/cart path leads from the driveway to the waterfront. At the shoreline, a custom covered dock with tri-toon boat lift, kayak racks, and spacious sun deck provides effortless access to boating, swimming, paddling, and relaxing on Lake Keowee.
An oversized three-car garage offers abundant room for vehicles, a boat, and lake toys, along with built-in workbench and extensive storage. Additional features include elevator, in home central sound system, two separate HVAC systems with dual-fuel heating and WIFI controlled thermostats, a 75-gallon water heater with recirculation pump, security system, high-speed internet, whole-property irrigation with Wi-Fi controller, and portable home generator.
Beautifully renovated, meticulously maintained, and designed for effortless waterfront living, this exceptional property offers the rare combination of panoramic Lake Keowee views, gracious indoor-outdoor living, easy water access, and a beautifully appointed private dock.
Even better, the home is offered with indoor and outdoor furnishings—creating a truly turnkey Lake Keowee retreat.
-
Type de propriété
Maison
-
Étages
2
-
Année de construction
2010
-
Prix/pied²
$532
Caractéristiques
- Garage
- Dressing
- Cheminée
- Au bord de l’eau
- Bibliothèque
- Cave à vins
- Centre de remise en forme / Fitness
- Moderne
- Ascenseur
Lot
- Vue panoramique / panoramique
- Vue sur la mer
- Au bord de l’eau
- Au bord du lac
- Vue sur le lac
- Rénové
- Moderne
Intérieur
- Haut plafond
- Bureau
- Cheminée
- Îlot de cuisine
- Cuisinière à gaz
- Laveuse sécheuse
- Bar
- Buanderie
- Cave à vins
- Ascenseur
- Cuisine ouverte
- Bibliothèque
- Sous-sol
- Comptoirs en pierre
- Dressing
- Centre de remise en forme / Fitness
Outdoor
- Terrasse
- Balcon
- Stationnement
- Foyer
- Garage
- Espace de vie extérieur
- Jardin
Explorez le secteur
L'agent vous contactera bientôt par
Publié par
Réserver une visite avec the agent
Choisissez une date et si vous souhaitez une visite virtuelle ou en personne avec l’agent.
This information is deemed reliable, but not guaranteed. Neither the Western Upstate Association of REALTORS® , Inc. or Western Upstate Multiple Listing Service of South Carolina, Inc., nor the listing broker, nor their agents or subagents are responsible for the accuracy of the information. The buyer is responsible for verifying all information. This information is provided by the Western Upstate Association of REALTORS® , Inc. and Western Upstate Multiple Listing Service of South Carolina, Inc. for use by its members and is not intended for the use for any other purpose. Copyright © {{YEAR}} Western Upstate Association of REALTORS®, Inc. All Rights Reserved.
Propriétés similaires à proximité
Nouvelles annonces à Seneca


Explorez plus de biens à vendre
Seneca, SC, États-Unis types de propriétés
Seneca, SC, États-Unis Recherches populaires
- Au bord de l’eau propriétés à Seneca, SC, États-Unis
- Vue sur la mer propriétés à Seneca, SC, États-Unis
- Vue sur le lac propriétés à Seneca, SC, États-Unis
- Propriétés avec Balcon à Seneca, SC, États-Unis
- Propriétés avec Piscine à Seneca, SC, États-Unis
- Lotissement sécurisé propriétés à Seneca, SC, États-Unis
- Propriétés avec Terrain de tennis à Seneca, SC, États-Unis
- Vue panoramique / panoramique propriétés à Seneca, SC, États-Unis
- Constructions neuves propriétés à Seneca, SC, États-Unis
- Moderne propriétés à Seneca, SC, États-Unis
- Immobilier d’investissement propriétés à Seneca, SC, États-Unis
- Propriétés avec Centre de remise en forme / Fitness à Seneca, SC, États-Unis
- Propriétés avec Cave à vins à Seneca, SC, États-Unis
- Propriétés avec Salle de jeux à Seneca, SC, États-Unis
- Propriétés avec Bibliothèque à Seneca, SC, États-Unis
- Vue sur la rivière propriétés à Seneca, SC, États-Unis
- Propriétés avec Cinéma à Seneca, SC, États-Unis
- Propriétés avec Piscine intérieure à Seneca, SC, États-Unis
- Propriétés avec Sauna à Seneca, SC, États-Unis
Guides et histoires connexes
La confiance des plus grands courtiers du monde
Les agents des propriétés les plus exceptionnelles du monde publient sur JamesEdition.
- Des annonces de Sotheby's, Christie's, BARNES et Engel & Völkers
- Chaque annonce est vérifiée avant sa mise en ligne
- Contactez directement des agents vérifiés
En continuant, vous acceptez nos Conditions et notre Politique de confidentialité.
partnered with