$925,000
Maison Unifamiliale Individuelle Seneca
- 4 Chambres
- 3 SdB
- 34,848 Sqft lot
- Mis à jour: Août 30
- MLS#1602379
À propos de la propriété
La description a été traduite automatiquement.
La description est affichée dans la langue d'origine.
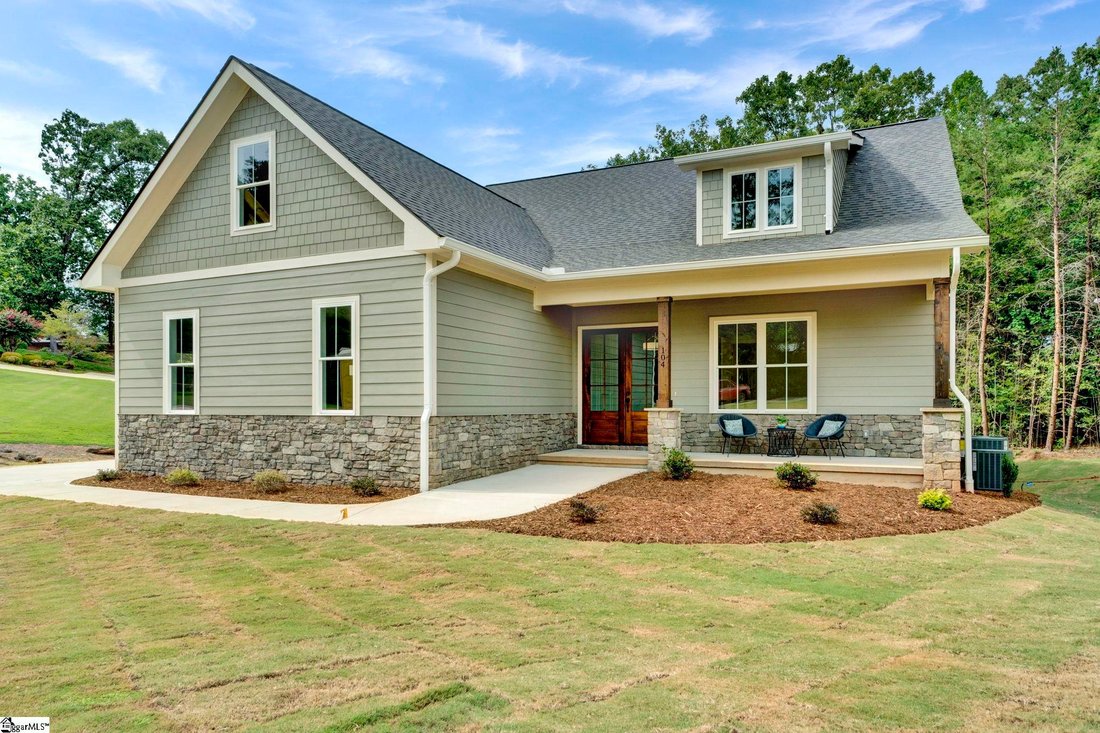
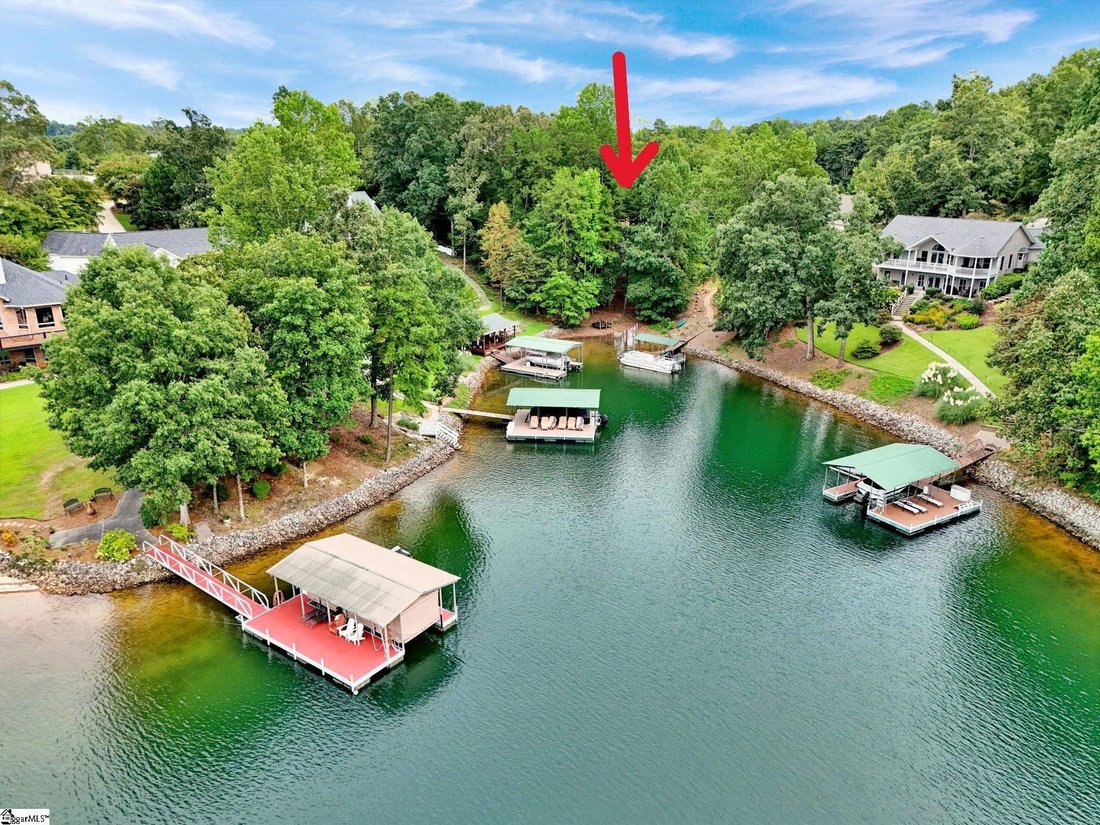
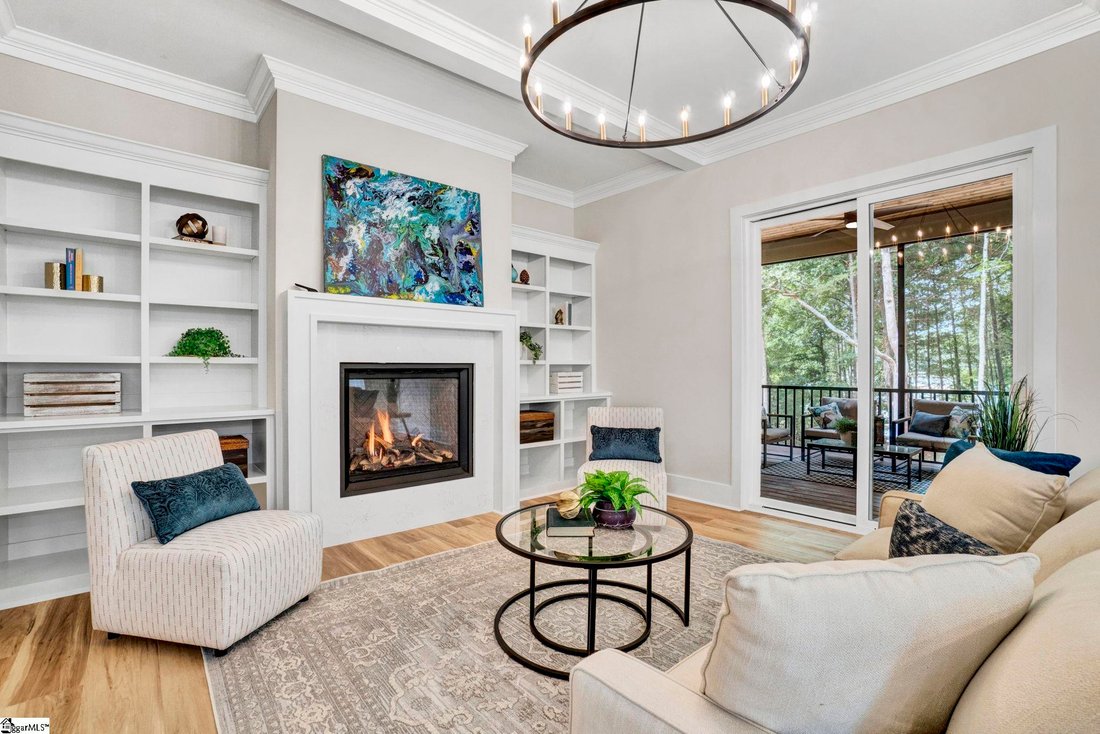
Exceptional craftsmanship abounds in this new custom built home with a 3 car side entry garage located on Lake Keowee in a desirable neighborhood with no HOA! The home boasts a modern style with hardi board siding, stone accents and an inviting front porch. Step inside through the beautiful double glass front door to an open and airy living space highlighted by 10 foot ceilings with accent beams.
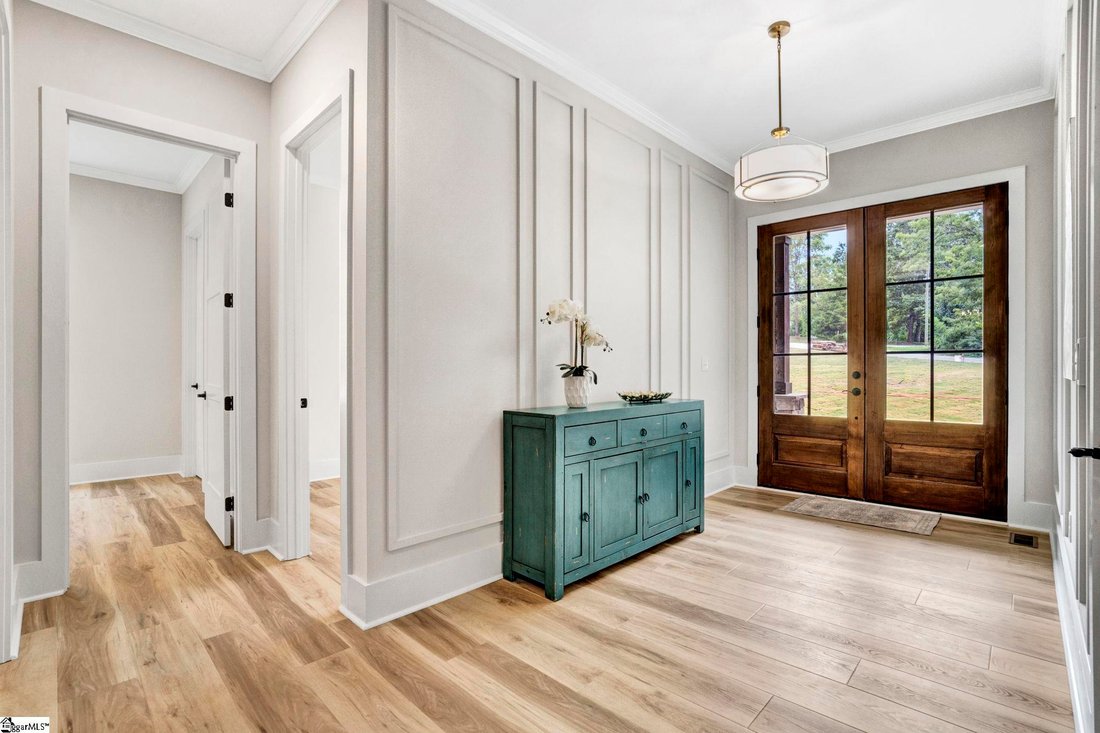
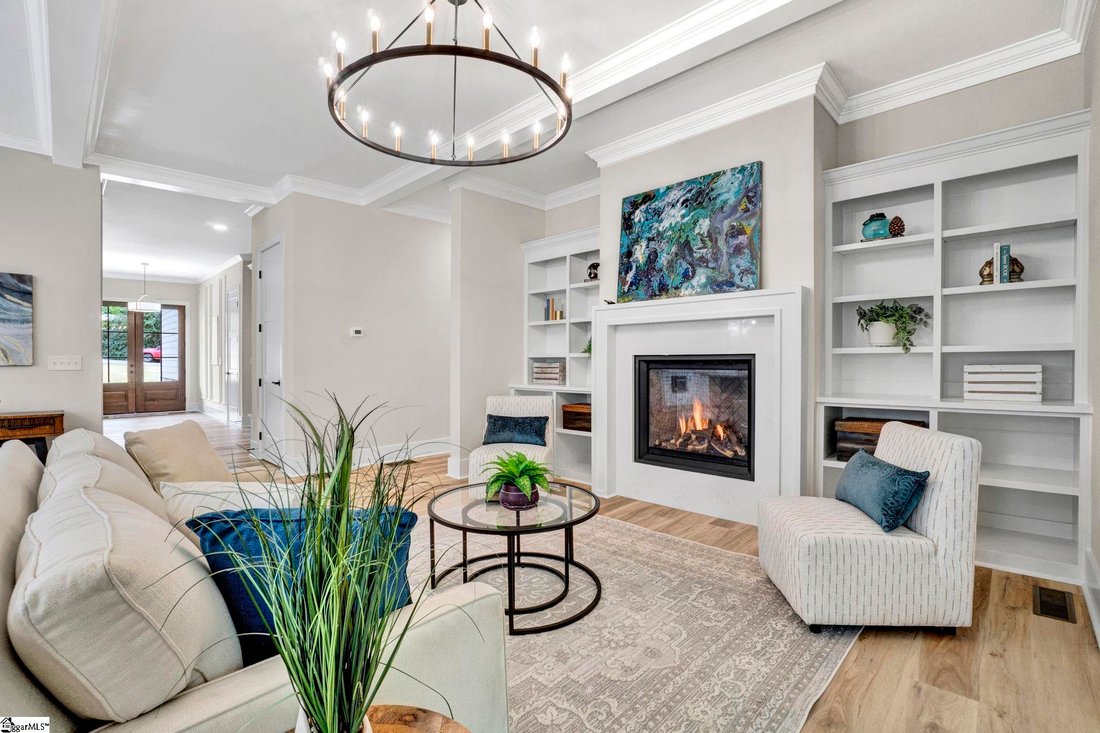
Exceptional craftsmanship abounds in this new custom built home with a 3 car side entry garage located on Lake Keowee in a desirable neighborhood with no HOA! The home boasts a modern style with hardi board siding, stone accents and an inviting front porch. Step inside through the beautiful double glass front door to an open and airy living space highlighted by 10 foot ceilings with accent beams. The interior showcases elevated finishes throughout, including hard surface flooring, designer lighting, 8 foot doors and a stunning chef’s kitchen complete with premium appliances, a custom vented hood, and oversized island with bar seating. The spacious open floorplan features 4 Bedrooms, 3 Bathrooms plus a large bonus room that provides endless possibilities. Your culinary skills will thrive in the gourmet kitchen space that includes expansive quartz countertops, 6 burner stainless gas range, multiple windows, plus a large walk-in pantry. Serving dinner in the dining room that is flanked by large windows will be a highlight each day. The great room with gas log fireplace and built in shelving is perfect for making the best of memories like movie nights and friend gatherings. The spacious primary en suite with an accent wall and triple windows is located on the main level and features a full bath with double sinks, custom tiled walk-in shower with a frameless glass door and linen closet. The split floorplan with 2 additional bedrooms on the main level allows for the ideal privacy. The upper level features a huge bonus room that can be used for a home office, gym space or guest suite and a large 4th bedroom and full bathroom. The energy efficient home is equipped with a gas tankless water heater, gas HVAC and LowE Energy Star windows. Step outside to enjoy serene outdoor living on the screened back porch and covered grilling deck with tongue-and-groove ceiling details, while overlooking the tree lined yard leading to the lake. Seneca, SC, is a friendly lakeside town with local eateries, breweries, and easy access to Clemson University. Spend weekends boating, fishing, hiking, and then explore downtown’s shops and festivals. Minutes to Target, restaurants and medical facilities. Seller is a licensed SC Real Estate Agent
-
Type de propriété
Maison
-
Année de construction
2026
Caractéristiques
- Garage
- Au bord de l’eau
- Cheminée
- Jardin
- Centre de remise en forme / Fitness
- Cuisine ouverte
- Constructions neuves
- Cuisinière à gaz
- Comptoirs en pierre
Caractéristiques
Lot
- Au bord de l’eau
- Constructions neuves
Intérieur
- Haut plafond
- Bureau
- Cheminée
- Cuisinière à gaz
- Bar
- Cuisine ouverte
- Comptoirs en pierre
- Centre de remise en forme / Fitness
Outdoor
- Garage
- Jardin
Explorez le secteur
104 W Sunset Court, Seneca, SC 29672, Caroline du Sud, États-Unis
Voir sur Google Maps
Prix par sqft
Faible
Élevé
Inscrit il y a 5 ans
Vous vous êtes renseigné sur ce bien
L'agent vous contactera bientôt par
Publié par
41
Annonces
2022
Inscrit
Réserver une visite avec the agent
Choisissez une date et si vous souhaitez une visite virtuelle ou en personne avec l’agent.
Date préférée
Type de visite

Greenville Central
1030 East Butler Road, 29607, Greenville, United States
Voir le profil de l’agence
Dernière mise à jour
Août 30
Première mise en ligne
Aug 30
Référence de l’annonce
2153418769767000
Statut de l’annonce
Propriétés similaires à proximité
Nouvelles annonces à Seneca


Explorez plus de biens à vendre
Seneca, SC, États-Unis types de propriétés
Seneca, SC, États-Unis Recherches populaires
- Au bord de l’eau propriétés à Seneca, SC, États-Unis
- Vue sur la mer propriétés à Seneca, SC, États-Unis
- Vue sur le lac propriétés à Seneca, SC, États-Unis
- Propriétés avec Piscine à Seneca, SC, États-Unis
- Propriétés avec Balcon à Seneca, SC, États-Unis
- Lotissement sécurisé propriétés à Seneca, SC, États-Unis
- Vue panoramique / panoramique propriétés à Seneca, SC, États-Unis
- Propriétés avec Terrain de tennis à Seneca, SC, États-Unis
- Constructions neuves propriétés à Seneca, SC, États-Unis
- Immobilier d’investissement propriétés à Seneca, SC, États-Unis
- Moderne propriétés à Seneca, SC, États-Unis
- Propriétés avec Centre de remise en forme / Fitness à Seneca, SC, États-Unis
- Propriétés avec Salle de jeux à Seneca, SC, États-Unis
- Propriétés avec Bibliothèque à Seneca, SC, États-Unis
- Propriétés avec Cinéma à Seneca, SC, États-Unis
- Propriétés avec Sauna à Seneca, SC, États-Unis
- Propriétés avec Piscine intérieure à Seneca, SC, États-Unis
- Manoir propriétés à Seneca, SC, États-Unis
- Propriétés avec Cave à vins à Seneca, SC, États-Unis
Guides et histoires connexes
La confiance des plus grands courtiers du monde
Les agents des propriétés les plus exceptionnelles du monde publient sur JamesEdition.
- Des annonces de Sotheby's, Christie's, BARNES et Engel & Völkers
- Chaque annonce est vérifiée avant sa mise en ligne
- Contactez directement des agents vérifiés
En continuant, vous acceptez nos Conditions et notre Politique de confidentialité.
brokerages we
partnered with
partnered with