$715,000
Résidence Unifamiliale À Selma
- 4 Chambres
- 4 SdB
- 4,271 Sqft
- 38,333 Sqft lot
- Mis à jour: Octobre 2
- Source: Triangle MLS (Doorify) MLS#10173965
À propos de la propriété
La description a été traduite automatiquement.
La description est affichée dans la langue d'origine.
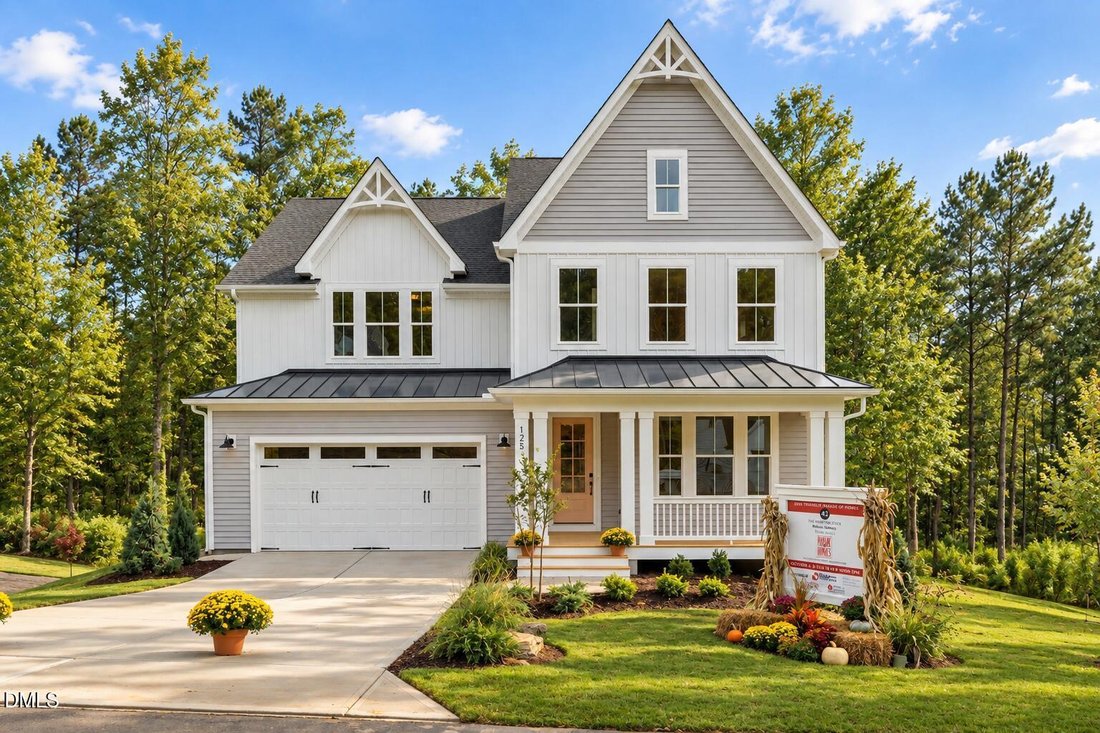
2026 Triangle Parade of Homes entry! Come tour this beautiful Hampton Stick plan by Robuck Homes during Parade of Homes. The home will be open for tours during the next 3 weekends, starting 10/3. Looking for more room? This spacious home has over 4,200 sq ft with an impressive finished walk-out basement. You’ll love the modern open-concept living, with elegant farmhouse styling. It’s easy to imagi
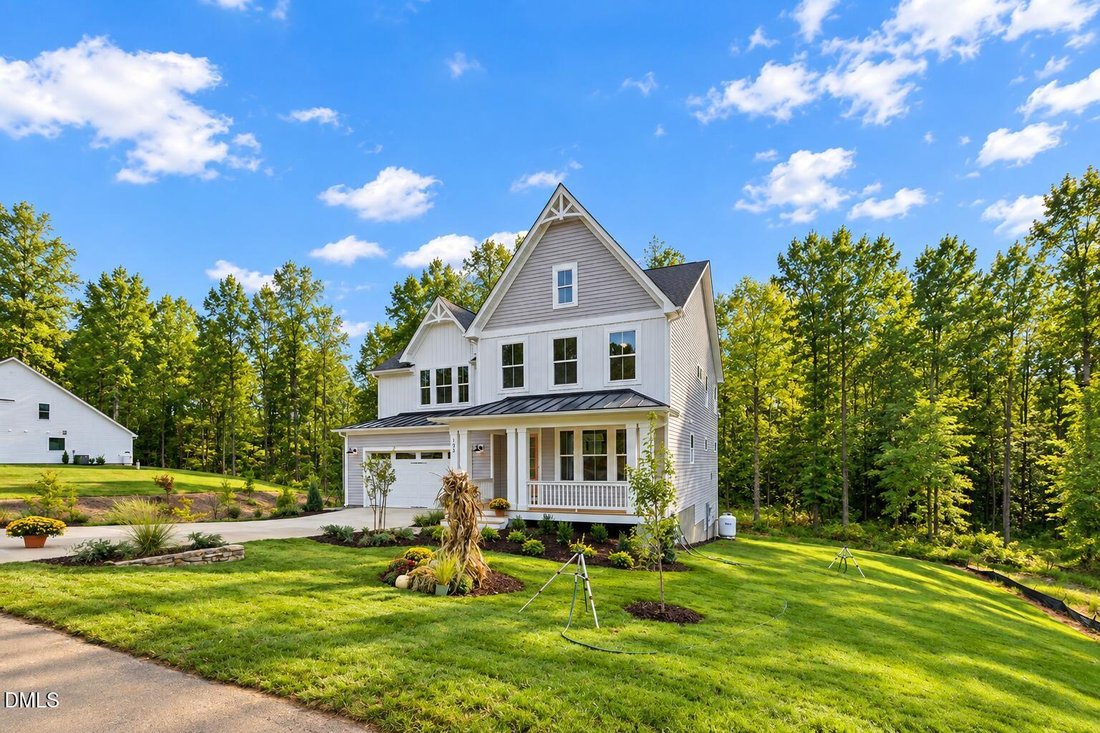
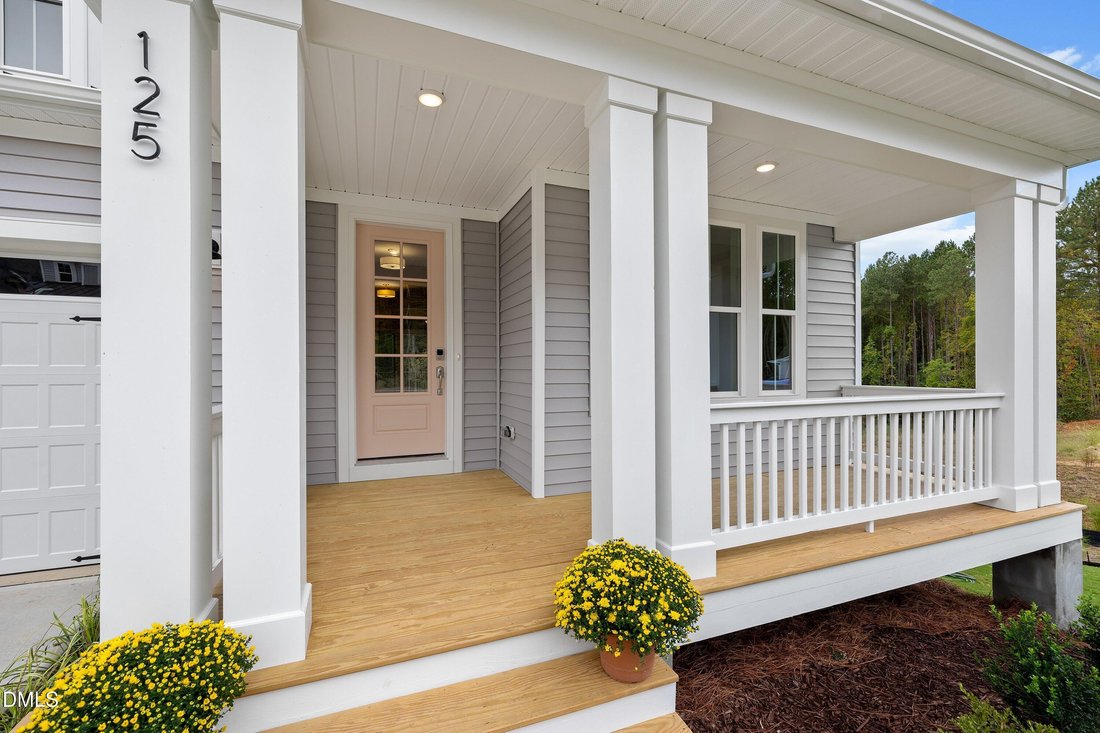
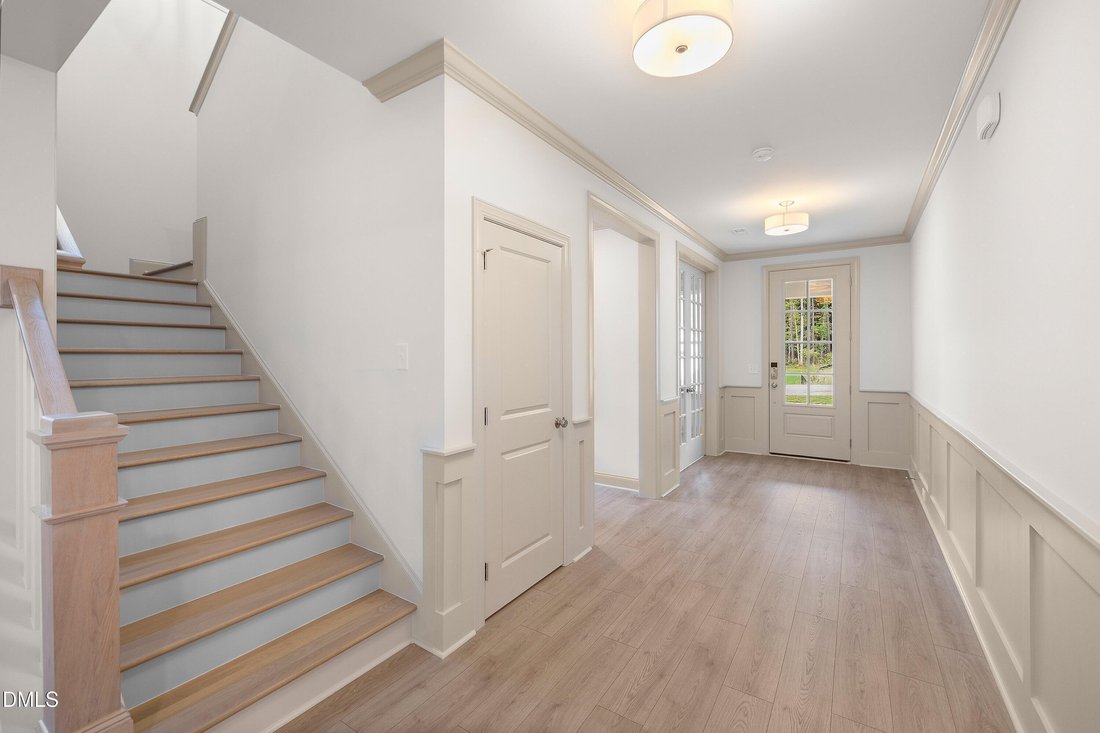
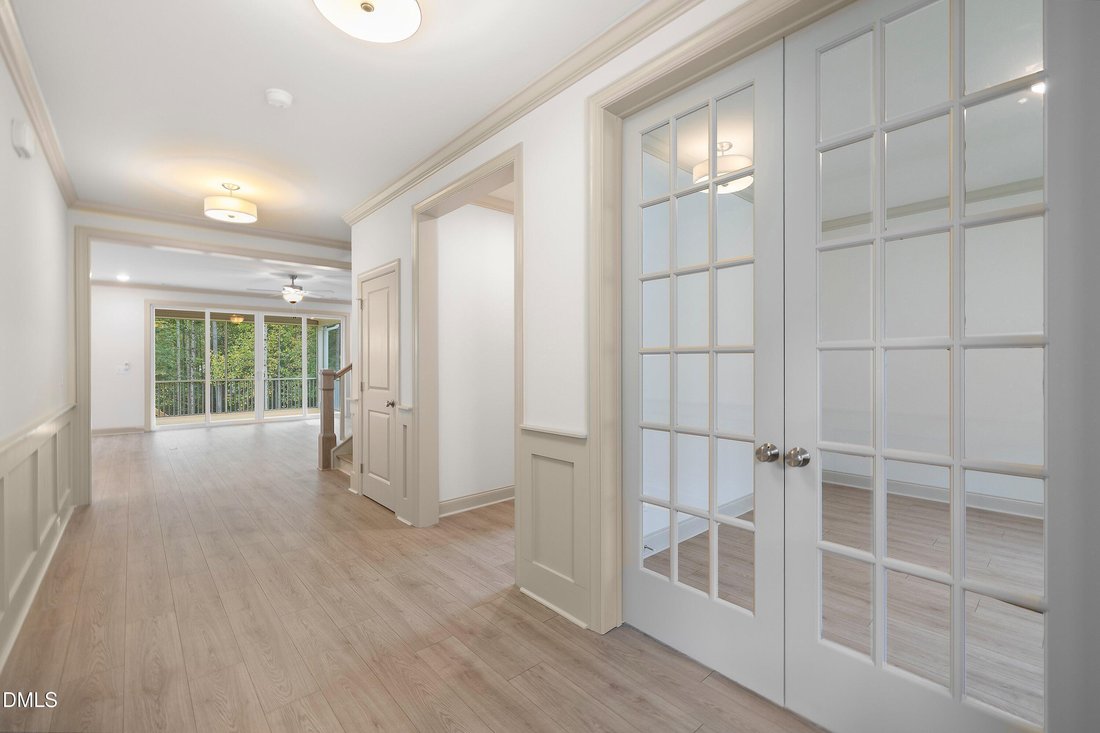
2026 Triangle Parade of Homes entry! Come tour this beautiful Hampton Stick plan by Robuck Homes during Parade of Homes. The home will be open for tours during the next 3 weekends, starting 10/3. Looking for more room? This spacious home has over 4,200 sq ft with an impressive finished walk-out basement. You’ll love the modern open-concept living, with elegant farmhouse styling. It’s easy to imagine entertaining family and friends indoors and out with 12-foot sliding doors that open to the expansive covered porch and grilling deck, providing quite a view of the more than ¾-acre homesite. The grand foyer makes an impressive entrance with 9 ft. ceilings and craftsman-style wainscotting. Classic crown molding is carried from the foyer into the living room, kitchen, dining area and flex room. The gourmet kitchen features a 36’’ gas cooktop, range hood, built-in microwave and wall oven, soft-close cabinets, quartz countertops, a large walk-in pantry, and a huge island. It’s the perfect spot for family and guests to gather. Easily work from home in dedicated office/flex room off the foyer with elegant french doors. The entryway from the garage features a built-in drop zone with cubbies to help manage daily clutter like coats, bags, and shoes. Looking for storage? The basement in this home features a large storage space perfect for storage totes. An oversized guest suite with tray ceiling, full bathroom, large bonus room. It’s perfect for multi-generational living. The primary suite is located on the upper level and includes a generous bedroom with a gorgeous, super-sized bathroom featuring a tile shower, separate soaking tub, and large walk-in closet. The upstairs also includes a large loft area, 2 additional bedrooms, guest bathroom, spacious laundry room with wall cabinetry, a laundry sink and counter. The 9 ft. ceilings throughout all three floors make every room feel even more spacious. This home features a 2-car front load garage with a side service door and utility sink. 2.5 miles to Flowers Plantation!
-
Type de propriété
Maison
-
Étages
3
-
Année de construction
2026
-
Prix/pied²
$167
Caractéristiques
- Garage
- Dressing
- Jardin
- Sous-sol
- Bureau
- Laveuse sécheuse
- Buanderie
- Îlot de cuisine
Explorez le secteur
125 W Victoria Ridge Drive 29, Selma, Caroline du Nord, États-Unis
Voir sur Google Maps
Prix par sqft
Faible
Élevé
Inscrit il y a 10 mois
Vous vous êtes renseigné sur ce bien
L'agent vous contactera bientôt par
Publié par
55
Annonces
2025
Inscrit
Réserver une visite avec the agent
Choisissez une date et si vous souhaitez une visite virtuelle ou en personne avec l’agent.
Date préférée
Type de visite
Fonville Morisey & Barefoot - Raleigh
Raleigh, North Carolina, United States
Voir le profil de l’agence
Dernière mise à jour
Octobre 2
Première mise en ligne
Juin 14
Référence de l’annonce
10173965
Statut de l’annonce
Listings marked with an icon are provided courtesy of the Triangle MLS, Inc. of North Carolina, Internet Data Exchange Database. Information Not Guaranteed. Copyright 2026 Triangle MLS, Inc. of North Carolina. All rights reserved.
La confiance des plus grands courtiers du monde
Les agents des propriétés les plus exceptionnelles du monde publient sur JamesEdition.
- Des annonces de Sotheby's, Christie's, BARNES et Engel & Völkers
- Chaque annonce est vérifiée avant sa mise en ligne
- Contactez directement des agents vérifiés
En continuant, vous acceptez nos Conditions et notre Politique de confidentialité.
brokerages we
partnered with
partnered with