$1,456,584
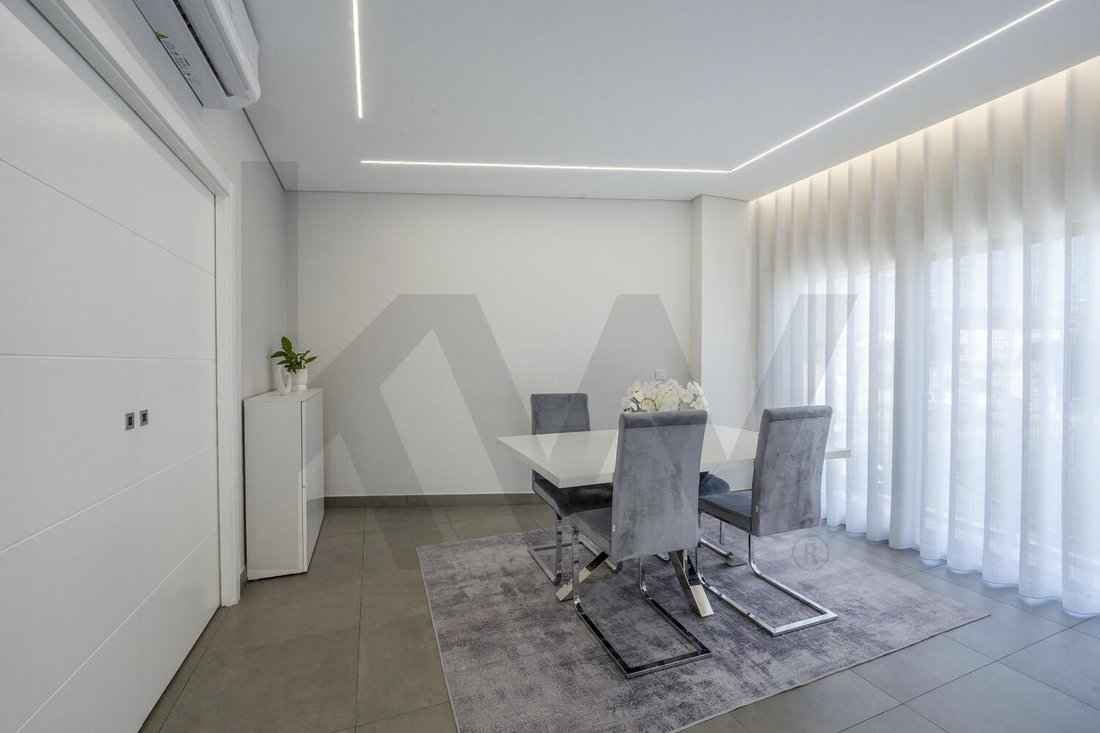
Maison De Ville De Seixal
- 5 Chambres
- 2,422 Sqft
- 4,844 Sqft lot
- Mis à jour: Octobre 2
À propos de la propriété
La description a été traduite automatiquement.
La description est affichée dans la langue d'origine.
Nous vous présentons un bien véritablement différenciant, aux caractéristiques inhabituelles sur le marché immobilier et qui allie architecture contemporaine, qualité de construction, confort, efficacité énergétique, espaces généreux et soin exceptionnel dans le choix de chaque matériau et finition.
Situé à Vale de Carros, dans la commune de Seixal, ce bâtiment en propriété exclusive a été con
Situé à Vale de Carros, dans la commune de Seixal, ce bâtiment en propriété exclusive a été con
We present to you a truly differentiating property, with unusual characteristics in the real estate market and which combines contemporary architecture, construction quality, comfort, energy efficiency, generous spaces and exceptional care in choosing each material and finish.
Located in Vale de Carros, in the municipality of Seixal, this fully owned building was built from scratch, in 2024, b
Located in Vale de Carros, in the municipality of Seixal, this fully owned building was built from scratch, in 2024, b
Nous vous présentons un bien véritablement différenciant, aux caractéristiques inhabituelles sur le marché immobilier et qui allie architecture contemporaine, qualité de construction, confort, efficacité énergétique, espaces généreux et soin exceptionnel dans le choix de chaque matériau et finition.
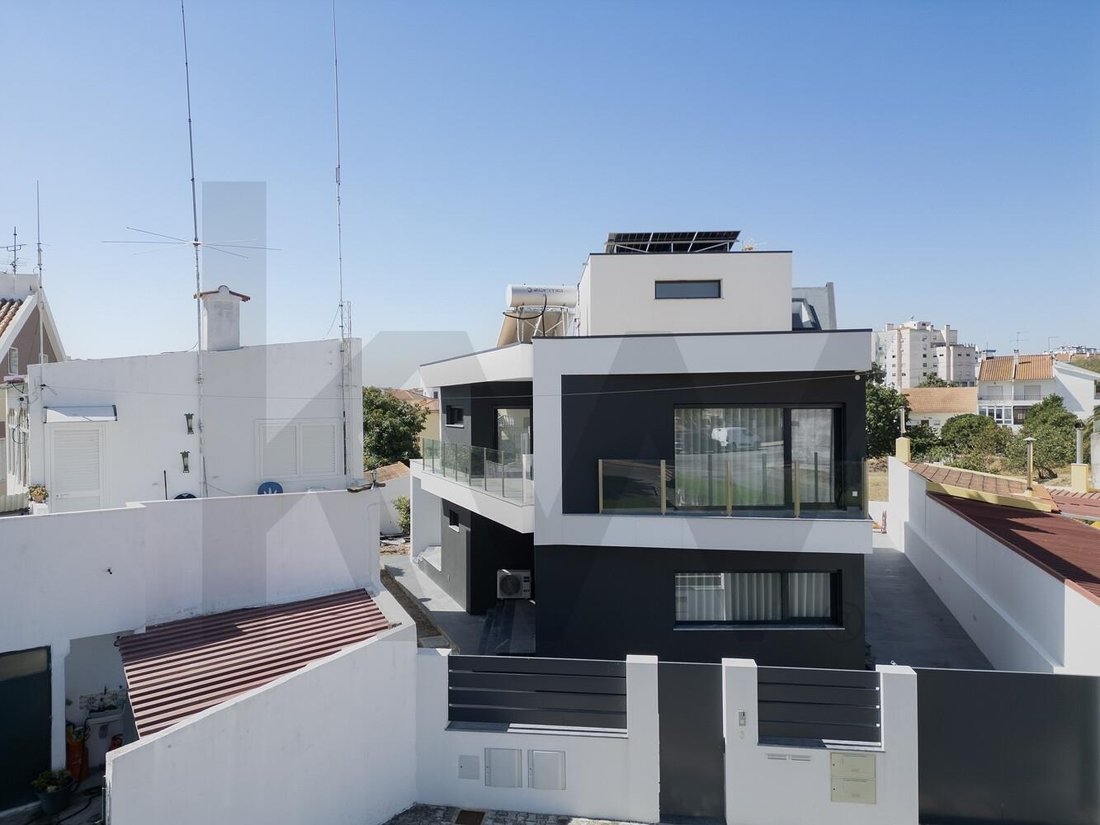
Situé à Vale de Carros, dans la commune de Seixal, ce bâtiment en propriété exclusive a été construit de toutes pièces, en 2024, par les propriétaires actuels, qui ont personnellement suivi tout le processus de construction et pris en charge le choix des matériaux, des équipements et des solutions de conception.
Le résultat est une propriété avec sa propre identité, où chaque détail a été conçu pour offrir qualité de vie, fonctionnalité, confort et une expérience résidentielle supérieure à la moyenne.
Il s’agit d’un bâtiment composé de deux unités complètement indépendantes, réparties sur deux étages :
• Rez-de-chaussée – Appartement 2 chambres | 3 pièces | environ 140 m²
• 1er étage – Appartement 3+1 chambres | 5 pièces | environ 180 m²
Une solution particulièrement intéressante aussi bien pour ceux qui recherchent une propriété pour leur propre logement avec possibilité de revenus, que pour les familles qui souhaitent garder différentes générations proches, ou encore pour les investisseurs qui valorisent un bien aux caractéristiques très particulières.
Un emplacement qui privilégie la tranquillité et l’accessibilité
La propriété est située à Vale de Carros, un quartier résidentiel calme, serein et sûr, principalement composé de maisons.
Ici, vous trouvez l’équilibre entre la tranquillité d’un quartier résidentiel et la proximité de tout ce dont vous avez besoin au quotidien.
L’emplacement permet une connexion rapide aux routes principales, à savoir A2 et A33, facilitant les déplacements vers Lisbonne, Almada, Seixal et d’autres zones de la Rive Sud.
La proximité de RioSul Shopping ajoute également une valeur ajoutée importante, permettant un accès rapide aux commerces, restaurants, services et loisirs.
Rez-de-chaussée | Appartement 2 chambres | Environ 140 m²
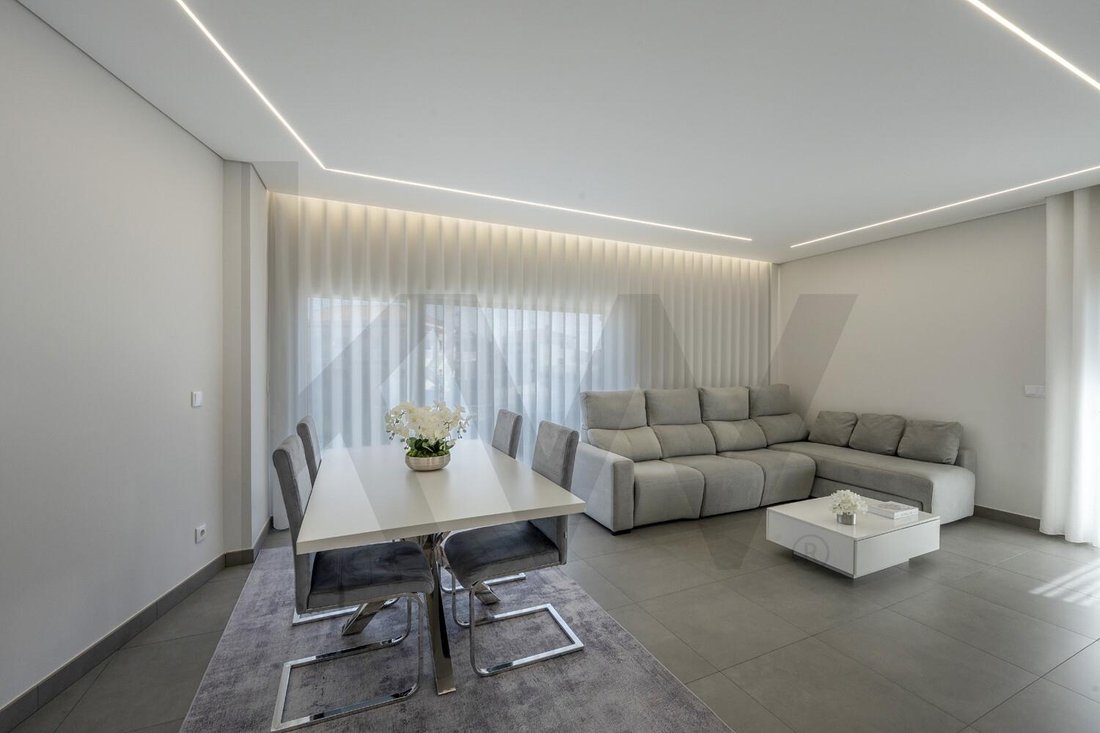
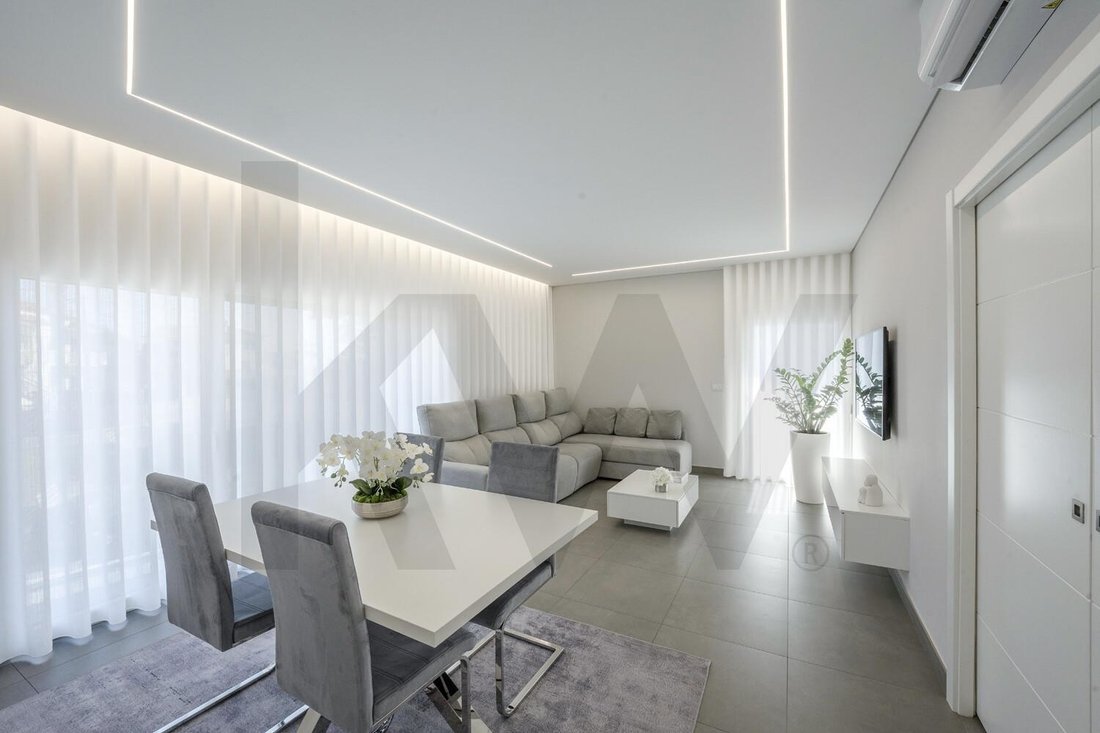
En entrant dans cet appartement, vous réalisez immédiatement qu’il ne s’agit pas d’un logement conventionnel.
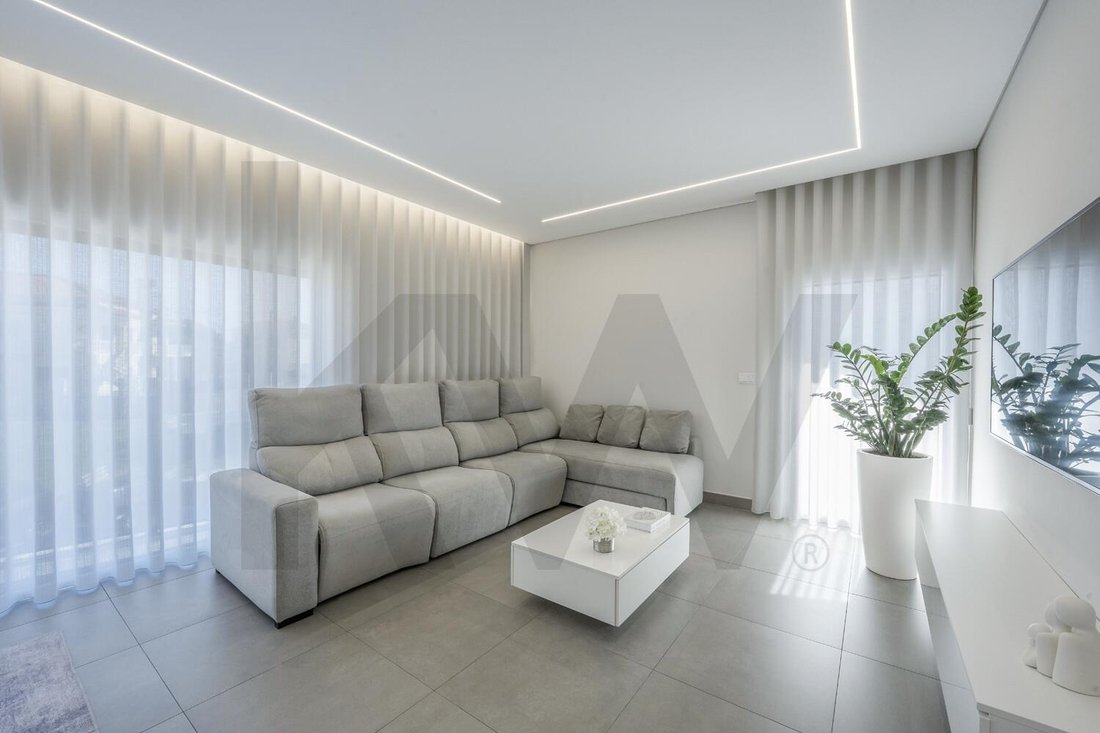
D’environ 140 m², ce T2 se distingue principalement par ses espaces généreux, son confort et la qualité des équipements et des finitions.
L’appartement est vendu entièrement meublé et équipé, permettant une utilisation immédiate, sans nécessiter de gros investissements supplémentaires.
La distribution des espaces a été conçue pour offrir confort, fonctionnalité et une excellente expérience familiale.
Confort et efficacité énergétique
L’une des caractéristiques les plus remarquables de cet appartement est le souci d’efficacité énergétique.
La climatisation est alimentée par des panneaux photovoltaïques, qui contribuent également à la consommation énergétique liée à l’éclairage de la maison.
La propriété dispose également de panneaux solaires pour chauffer l’eau sanitaire, offrant une plus grande efficacité et contribuant à la réduction des coûts énergétiques.
Elle dispose également d’un aspirateur central, une solution qui ajoute confort et praticité à l’utilisation quotidienne de la maison.
Cuisine entièrement équipée
La cuisine est entièrement équipée, alliant fonctionnalité, capacité de rangement et esthétique contemporaine, parfaitement intégrée au concept global de la propriété.
Chaque équipement et finition a été choisi par les propriétaires en tenant compte non seulement de la composante esthétique, mais aussi de la qualité et de la fonctionnalité.
Une collection au potentiel énorme
Cette unité dispose également d’un débarras de dimensions très généreuses, correctement préparé avec pré-installation de la climatisation et possibilité d’installer des toilettes.
Cette caractéristique lui confère un énorme potentiel de transformation.
Avec une intervention appropriée, il peut être transformé en une chambre supplémentaire, à savoir une suite, augmentant considérablement la capacité et la polyvalence de l’appartement.
C’est précisément ce type de détails qui rend cette propriété si spéciale : des espaces qui peuvent s’adapter aux besoins futurs de votre famille.
1. Étage | Appartement T3+1 | Environ 180 m²
Nous sommes montés au premier étage et avons trouvé une deuxième chambre absolument exceptionnelle.
D’environ 180 m², cet appartement de 3+1 chambres a été conçu pour ceux qui ne renoncent pas à l’espace, au confort, à la qualité et à l’exclusivité.
C’est une maison où les espaces généreux se combinent avec une décoration soignée et d’excellentes finitions, créant un environnement à la fois sophistiqué, confortable et accueillant.
Une exposition au soleil extraordinaire
L’orientation Est/Sud/Ouest est un autre des grands atouts de cette maison.
L’exposition au soleil vous permet de profiter de la lumière naturelle pratiquement toute la journée, créant des environnements lumineux et agréables et valorisant davantage les espaces internes et externes.
Des espaces extérieurs pour profiter
Cet appartement dispose d’espaces extérieurs extraordinaires, conçus pour des moments de loisirs, de socialisation et de repos.
Ce sont des espaces qui vous permettent de créer différents environnements — d’une salle à manger extérieure à un espace de repos, de réunion de famille ou simplement pour profiter de la tranquillité des environs.
Une extension naturelle de la maison elle-même, particulièrement appréciée par ceux qui recherchent qualité de vie et intimité.
Cuisine : design, équipement et fonctionnalité
La cuisine est l’un des espaces qui reflète le mieux le soin apporté à la construction de cette propriété.
Entièrement équipé et pensé dans les moindres détails, il intègre des équipements de haute qualité, dont :
• Réfrigérateur américain;
• Cave;
• Appareils électroménagers intégrés;
• Télévision;
• Climatisation;
• Solutions de rangement spacieuses et fonctionnelles.
Plus qu’une simple cuisine, c’est un espace conçu pour être vécu, utilisé et partagé en famille.
Des espaces de stockage exceptionnels
Un autre point fort de cette maison est l’extraordinaire capacité de stockage.
La taille des espaces et les solutions mises en œuvre permettent de garder la maison organisée sans compromettre les zones de circulation et d’utilisation.
C’est un élément particulièrement important pour une famille à la recherche d’un logement permanent, où l’espace peut accompagner différentes étapes de la vie.
Une propriété avec sa propre identité
Plus que décrire cette propriété à travers une simple liste de caractéristiques, il est important de comprendre le concept qui en était à l’origine.
Ce bâtiment n’a pas été construit pour être vendu. Elle a été construite par ses propriétaires actuels pour répondre à leur propre vision du confort, de la qualité et du bien-être.
Le choix des matériaux, des équipements, des finitions, des solutions techniques et des éléments décoratifs avait une forte touche personnelle.
Il existe donc une cohérence entre les différents espaces qu’il est difficile de trouver dans des propriétés construites pour une commercialisation de masse.
C’est une propriété où l’on ressent le souci du détail.
Où l’esthétique n’a pas été placée avant la fonctionnalité.
Et où la fonctionnalité ne compromet pas le design.
Une opportunité d’investissement véritablement différenciée
L’existence de deux fractions indépendantes crée de multiples possibilités d’utilisation.
Cela peut être une excellente solution pour :
Propre logement + revenus :
Vivez dans l’une des fractions et rentabilisez l’autre.
Familles multigénérationnelles :
Deux maisons indépendantes dans le même bâtiment, permettant la proximité familiale sans renoncer à l’intimité.
Investissement :
Deux unités résidentielles dans un seul actif immobilier, avec potentiel d’appréciation et de rentabilité.
Logement + activité professionnelle :
L’une des unités peut également être utilisée comme espace professionnel, bureau ou autre usage compatible avec les caractéristiques de la propriété.
Projet familial à long terme :
Une propriété suffisamment grande et flexible pour répondre aux différents besoins au fil des années.
Une propriété pour ceux qui recherchent plus
Il ne s’agit pas seulement d’un immeuble de deux logements.
C’est une propriété construite avec passion, rigueur et souci du détail.
C’est la combinaison d’environ 320 m² de superficie répartis dans deux maisons indépendantes, construites en 2024, de matériaux et de finitions de haute qualité, d’espaces extérieurs, d’efficacité énergétique, d’équipements modernes et d’un emplacement qui allie tranquillité et excellente accessibilité.
Tout cela dans une propriété avec une caractéristique particulièrement difficile à trouver :
personnalité.
Si vous recherchez une propriété différente et exclusive ayant le potentiel de répondre simultanément à vos besoins en matière de logement, de famille et d’investissement, cela pourrait être l’opportunité que vous recherchiez.
Ne manquez pas l’occasion de voir cette propriété unique à Vale de Carros, Seixal en personne.
Offrez à vous et à votre famille l’espace, le confort, le raffinement et la sécurité que vous méritez.
Situé à Vale de Carros, dans la commune de Seixal, ce bâtiment en propriété exclusive a été construit de toutes pièces, en 2024, par les propriétaires actuels, qui ont personnellement suivi tout le processus de construction et pris en charge le choix des matériaux, des équipements et des solutions de conception.
Le résultat est une propriété avec sa propre identité, où chaque détail a été conçu pour offrir qualité de vie, fonctionnalité, confort et une expérience résidentielle supérieure à la moyenne.
Il s’agit d’un bâtiment composé de deux unités complètement indépendantes, réparties sur deux étages :
• Rez-de-chaussée – Appartement 2 chambres | 3 pièces | environ 140 m²
• 1er étage – Appartement 3+1 chambres | 5 pièces | environ 180 m²
Une solution particulièrement intéressante aussi bien pour ceux qui recherchent une propriété pour leur propre logement avec possibilité de revenus, que pour les familles qui souhaitent garder différentes générations proches, ou encore pour les investisseurs qui valorisent un bien aux caractéristiques très particulières.
Un emplacement qui privilégie la tranquillité et l’accessibilité
La propriété est située à Vale de Carros, un quartier résidentiel calme, serein et sûr, principalement composé de maisons.
Ici, vous trouvez l’équilibre entre la tranquillité d’un quartier résidentiel et la proximité de tout ce dont vous avez besoin au quotidien.
L’emplacement permet une connexion rapide aux routes principales, à savoir A2 et A33, facilitant les déplacements vers Lisbonne, Almada, Seixal et d’autres zones de la Rive Sud.
La proximité de RioSul Shopping ajoute également une valeur ajoutée importante, permettant un accès rapide aux commerces, restaurants, services et loisirs.
Rez-de-chaussée | Appartement 2 chambres | Environ 140 m²
En entrant dans cet appartement, vous réalisez immédiatement qu’il ne s’agit pas d’un logement conventionnel.
D’environ 140 m², ce T2 se distingue principalement par ses espaces généreux, son confort et la qualité des équipements et des finitions.
L’appartement est vendu entièrement meublé et équipé, permettant une utilisation immédiate, sans nécessiter de gros investissements supplémentaires.
La distribution des espaces a été conçue pour offrir confort, fonctionnalité et une excellente expérience familiale.
Confort et efficacité énergétique
L’une des caractéristiques les plus remarquables de cet appartement est le souci d’efficacité énergétique.
La climatisation est alimentée par des panneaux photovoltaïques, qui contribuent également à la consommation énergétique liée à l’éclairage de la maison.
La propriété dispose également de panneaux solaires pour chauffer l’eau sanitaire, offrant une plus grande efficacité et contribuant à la réduction des coûts énergétiques.
Elle dispose également d’un aspirateur central, une solution qui ajoute confort et praticité à l’utilisation quotidienne de la maison.
Cuisine entièrement équipée
La cuisine est entièrement équipée, alliant fonctionnalité, capacité de rangement et esthétique contemporaine, parfaitement intégrée au concept global de la propriété.
Chaque équipement et finition a été choisi par les propriétaires en tenant compte non seulement de la composante esthétique, mais aussi de la qualité et de la fonctionnalité.
Une collection au potentiel énorme
Cette unité dispose également d’un débarras de dimensions très généreuses, correctement préparé avec pré-installation de la climatisation et possibilité d’installer des toilettes.
Cette caractéristique lui confère un énorme potentiel de transformation.
Avec une intervention appropriée, il peut être transformé en une chambre supplémentaire, à savoir une suite, augmentant considérablement la capacité et la polyvalence de l’appartement.
C’est précisément ce type de détails qui rend cette propriété si spéciale : des espaces qui peuvent s’adapter aux besoins futurs de votre famille.
1. Étage | Appartement T3+1 | Environ 180 m²
Nous sommes montés au premier étage et avons trouvé une deuxième chambre absolument exceptionnelle.
D’environ 180 m², cet appartement de 3+1 chambres a été conçu pour ceux qui ne renoncent pas à l’espace, au confort, à la qualité et à l’exclusivité.
C’est une maison où les espaces généreux se combinent avec une décoration soignée et d’excellentes finitions, créant un environnement à la fois sophistiqué, confortable et accueillant.
Une exposition au soleil extraordinaire
L’orientation Est/Sud/Ouest est un autre des grands atouts de cette maison.
L’exposition au soleil vous permet de profiter de la lumière naturelle pratiquement toute la journée, créant des environnements lumineux et agréables et valorisant davantage les espaces internes et externes.
Des espaces extérieurs pour profiter
Cet appartement dispose d’espaces extérieurs extraordinaires, conçus pour des moments de loisirs, de socialisation et de repos.
Ce sont des espaces qui vous permettent de créer différents environnements — d’une salle à manger extérieure à un espace de repos, de réunion de famille ou simplement pour profiter de la tranquillité des environs.
Une extension naturelle de la maison elle-même, particulièrement appréciée par ceux qui recherchent qualité de vie et intimité.
Cuisine : design, équipement et fonctionnalité
La cuisine est l’un des espaces qui reflète le mieux le soin apporté à la construction de cette propriété.
Entièrement équipé et pensé dans les moindres détails, il intègre des équipements de haute qualité, dont :
• Réfrigérateur américain;
• Cave;
• Appareils électroménagers intégrés;
• Télévision;
• Climatisation;
• Solutions de rangement spacieuses et fonctionnelles.
Plus qu’une simple cuisine, c’est un espace conçu pour être vécu, utilisé et partagé en famille.
Des espaces de stockage exceptionnels
Un autre point fort de cette maison est l’extraordinaire capacité de stockage.
La taille des espaces et les solutions mises en œuvre permettent de garder la maison organisée sans compromettre les zones de circulation et d’utilisation.
C’est un élément particulièrement important pour une famille à la recherche d’un logement permanent, où l’espace peut accompagner différentes étapes de la vie.
Une propriété avec sa propre identité
Plus que décrire cette propriété à travers une simple liste de caractéristiques, il est important de comprendre le concept qui en était à l’origine.
Ce bâtiment n’a pas été construit pour être vendu. Elle a été construite par ses propriétaires actuels pour répondre à leur propre vision du confort, de la qualité et du bien-être.
Le choix des matériaux, des équipements, des finitions, des solutions techniques et des éléments décoratifs avait une forte touche personnelle.
Il existe donc une cohérence entre les différents espaces qu’il est difficile de trouver dans des propriétés construites pour une commercialisation de masse.
C’est une propriété où l’on ressent le souci du détail.
Où l’esthétique n’a pas été placée avant la fonctionnalité.
Et où la fonctionnalité ne compromet pas le design.
Une opportunité d’investissement véritablement différenciée
L’existence de deux fractions indépendantes crée de multiples possibilités d’utilisation.
Cela peut être une excellente solution pour :
Propre logement + revenus :
Vivez dans l’une des fractions et rentabilisez l’autre.
Familles multigénérationnelles :
Deux maisons indépendantes dans le même bâtiment, permettant la proximité familiale sans renoncer à l’intimité.
Investissement :
Deux unités résidentielles dans un seul actif immobilier, avec potentiel d’appréciation et de rentabilité.
Logement + activité professionnelle :
L’une des unités peut également être utilisée comme espace professionnel, bureau ou autre usage compatible avec les caractéristiques de la propriété.
Projet familial à long terme :
Une propriété suffisamment grande et flexible pour répondre aux différents besoins au fil des années.
Une propriété pour ceux qui recherchent plus
Il ne s’agit pas seulement d’un immeuble de deux logements.
C’est une propriété construite avec passion, rigueur et souci du détail.
C’est la combinaison d’environ 320 m² de superficie répartis dans deux maisons indépendantes, construites en 2024, de matériaux et de finitions de haute qualité, d’espaces extérieurs, d’efficacité énergétique, d’équipements modernes et d’un emplacement qui allie tranquillité et excellente accessibilité.
Tout cela dans une propriété avec une caractéristique particulièrement difficile à trouver :
personnalité.
Si vous recherchez une propriété différente et exclusive ayant le potentiel de répondre simultanément à vos besoins en matière de logement, de famille et d’investissement, cela pourrait être l’opportunité que vous recherchiez.
Ne manquez pas l’occasion de voir cette propriété unique à Vale de Carros, Seixal en personne.
Offrez à vous et à votre famille l’espace, le confort, le raffinement et la sécurité que vous méritez.
We present to you a truly differentiating property, with unusual characteristics in the real estate market and which combines contemporary architecture, construction quality, comfort, energy efficiency, generous spaces and exceptional care in choosing each material and finish.
Located in Vale de Carros, in the municipality of Seixal, this fully owned building was built from scratch, in 2024, by the current owners, who personally followed the entire construction process and took charge of the choice of materials, equipment and design solutions.
The result is a property with its own identity, where every detail was designed to provide quality of life, functionality, comfort and an above-average residential experience.
It is a building composed of two completely independent units, distributed over two floors:
• Ground floor – 2 bedroom apartment | 3 rooms | approximately 140 m²
• 1st floor – 3+1 bedroom apartment | 5 rooms | approximately 180 m²
A particularly interesting solution both for those looking for a property for their own home with the possibility of income, as well as for families who wish to keep different generations close, or even for investors who value an asset with very special characteristics.
A location that favors tranquility and accessibility
The property is located in Vale de Carros, a quiet, serene and safe residential area, predominantly made up of houses.
Here, you find the balance between the tranquility of a residential area and the proximity to everything you need in your daily life.
The location allows quick connection to the main roads, namely A2 and A33, facilitating trips to Lisbon, Almada, Seixal and other areas of the South Bank.
The proximity to RioSul Shopping also adds important added value, allowing quick access to commerce, restaurants, services and leisure.
Ground Floor | 2 bedroom apartment | Around 140 m²
Upon entering this apartment, you immediately realize that we are not dealing with conventional housing.
With approximately 140 m², this T2 stands out mainly for its generous areas, comfort and quality of equipment and finishes.
The apartment is sold fully furnished and equipped, allowing immediate use, without the need for large additional investments.
The distribution of spaces was designed to provide comfort, functionality and an excellent family experience.
Comfort and energy efficiency
One of the most notable features of this apartment is the concern with energy efficiency.
The air conditioning is powered by photovoltaic panels, which also contribute to the energy consumption associated with lighting the house.
The property also has solar panels for heating sanitary water, providing greater efficiency and contributing to the reduction of energy costs.
It also has central vacuum, a solution that adds comfort and practicality to the daily use of the house.
Fully equipped kitchen
The kitchen is fully equipped, combining functionality, storage capacity and a contemporary aesthetic, perfectly integrated into the overall concept of the property.
Each equipment and finish was chosen by the owners taking into consideration not only the aesthetic component, but also quality and functionality.
A collection with enormous potential
This unit also has a storage room of very generous dimensions, properly prepared with pre-installation of air conditioning and the possibility of installing a toilet.
This characteristic gives it enormous potential for transformation.
With appropriate intervention, it can be converted into an additional bedroom, namely a suite, significantly increasing the capacity and versatility of the apartment.
It is precisely this type of detail that makes this property so special: spaces that can adapt to your family’s future needs.
1. Floor | Apartment T3+1 | Around 180 m²
We went up to the first floor and found an absolutely exceptional second room.
With approximately 180 m², this 3+1 bedroom apartment was designed for those who do not give up space, comfort, quality and exclusivity.
It is a house where generous areas combine with careful decoration and excellent finishes, creating an environment that is simultaneously sophisticated, comfortable and welcoming.
An extraordinary sun exposure
The East / South / West orientation is another of the great attributes of this home.
Sun exposure allows you to enjoy natural light throughout practically the entire day, creating bright and pleasant environments and further enhancing internal and external spaces.
Outdoor spaces to enjoy
This apartment has extraordinary outdoor spaces, designed for moments of leisure, socializing and rest.
These are spaces that allow you to create different environments — from an outdoor dining area to a space for rest, family gathering or simply to enjoy the tranquility of the surroundings.
A natural extension of the home itself, particularly valued by those seeking quality of life and privacy.
Kitchen: design, equipment and functionality
The kitchen is one of the spaces that best reflects the care put into the construction of this property.
Fully equipped and thought of in detail, it integrates high quality equipment, including:
• American refrigerator;
• Cellar;
• Integrated household appliances;
• Television;
• Air conditioning;
• Spacious and functional storage solutions.
More than just a kitchen, it is a space designed to be lived in, used and shared with the family.
Exceptional storage areas
Another strong point of this home is the extraordinary storage capacity.
The size of the spaces and the solutions implemented allow keeping the house organized without compromising the circulation and use areas.
It is a particularly important feature for a family looking for a permanent home, where the space can accompany different stages of life.
A property with its own identity
More than describing this property through a simple list of characteristics, it is important to understand the concept that was at its origin.
This building was not built to just be sold. It was built by its current owners to respond to their own vision of comfort, quality and well-being.
The choice of materials, equipment, finishes, technical solutions and decorative elements had a strong personal touch.
There is, therefore, a coherence between the different spaces that is difficult to find in properties built for mass commercialization.
It is a property where you feel the concern for detail.
Where aesthetics were not placed ahead of functionality.
And where functionality does not compromise design.
A truly differentiated investment opportunity
The existence of two independent fractions creates multiple possibilities for use.
It can be an excellent solution for:
Own housing + income:
Live in one of the fractions and make the other profitable.
Multigenerational families:
Two independent houses in the same building, allowing family proximity without giving up privacy.
Investment:
Two residential units in a single real estate asset, with potential for appreciation and profitability.
Housing + professional activity:
One of the units can also be used as a professional space, office or other use compatible with the characteristics of the property.
Long-term family project:
A property with enough size and flexibility to meet different needs over the years.
A property for those looking for more
This is not just a two-unit building.
It is a property built with passion, rigor and attention to detail.
It is the combination of approximately 320 m² of area distributed in two independent houses, built in 2024, high quality materials and finishes, external spaces, energy efficiency, modern equipment and a location that combines tranquility with excellent accessibility.
All this in a property with a particularly difficult-to-find feature:
personality.
If you are looking for a different, exclusive property with the potential to simultaneously meet your housing, family and investment needs, this could be the opportunity you were looking for.
Don’t miss the opportunity to see this unique property in Vale de Carros, Seixal in person.
Offer you and your family the space, comfort, refinement and security you deserve.
Located in Vale de Carros, in the municipality of Seixal, this fully owned building was built from scratch, in 2024, by the current owners, who personally followed the entire construction process and took charge of the choice of materials, equipment and design solutions.
The result is a property with its own identity, where every detail was designed to provide quality of life, functionality, comfort and an above-average residential experience.
It is a building composed of two completely independent units, distributed over two floors:
• Ground floor – 2 bedroom apartment | 3 rooms | approximately 140 m²
• 1st floor – 3+1 bedroom apartment | 5 rooms | approximately 180 m²
A particularly interesting solution both for those looking for a property for their own home with the possibility of income, as well as for families who wish to keep different generations close, or even for investors who value an asset with very special characteristics.
A location that favors tranquility and accessibility
The property is located in Vale de Carros, a quiet, serene and safe residential area, predominantly made up of houses.
Here, you find the balance between the tranquility of a residential area and the proximity to everything you need in your daily life.
The location allows quick connection to the main roads, namely A2 and A33, facilitating trips to Lisbon, Almada, Seixal and other areas of the South Bank.
The proximity to RioSul Shopping also adds important added value, allowing quick access to commerce, restaurants, services and leisure.
Ground Floor | 2 bedroom apartment | Around 140 m²
Upon entering this apartment, you immediately realize that we are not dealing with conventional housing.
With approximately 140 m², this T2 stands out mainly for its generous areas, comfort and quality of equipment and finishes.
The apartment is sold fully furnished and equipped, allowing immediate use, without the need for large additional investments.
The distribution of spaces was designed to provide comfort, functionality and an excellent family experience.
Comfort and energy efficiency
One of the most notable features of this apartment is the concern with energy efficiency.
The air conditioning is powered by photovoltaic panels, which also contribute to the energy consumption associated with lighting the house.
The property also has solar panels for heating sanitary water, providing greater efficiency and contributing to the reduction of energy costs.
It also has central vacuum, a solution that adds comfort and practicality to the daily use of the house.
Fully equipped kitchen
The kitchen is fully equipped, combining functionality, storage capacity and a contemporary aesthetic, perfectly integrated into the overall concept of the property.
Each equipment and finish was chosen by the owners taking into consideration not only the aesthetic component, but also quality and functionality.
A collection with enormous potential
This unit also has a storage room of very generous dimensions, properly prepared with pre-installation of air conditioning and the possibility of installing a toilet.
This characteristic gives it enormous potential for transformation.
With appropriate intervention, it can be converted into an additional bedroom, namely a suite, significantly increasing the capacity and versatility of the apartment.
It is precisely this type of detail that makes this property so special: spaces that can adapt to your family’s future needs.
1. Floor | Apartment T3+1 | Around 180 m²
We went up to the first floor and found an absolutely exceptional second room.
With approximately 180 m², this 3+1 bedroom apartment was designed for those who do not give up space, comfort, quality and exclusivity.
It is a house where generous areas combine with careful decoration and excellent finishes, creating an environment that is simultaneously sophisticated, comfortable and welcoming.
An extraordinary sun exposure
The East / South / West orientation is another of the great attributes of this home.
Sun exposure allows you to enjoy natural light throughout practically the entire day, creating bright and pleasant environments and further enhancing internal and external spaces.
Outdoor spaces to enjoy
This apartment has extraordinary outdoor spaces, designed for moments of leisure, socializing and rest.
These are spaces that allow you to create different environments — from an outdoor dining area to a space for rest, family gathering or simply to enjoy the tranquility of the surroundings.
A natural extension of the home itself, particularly valued by those seeking quality of life and privacy.
Kitchen: design, equipment and functionality
The kitchen is one of the spaces that best reflects the care put into the construction of this property.
Fully equipped and thought of in detail, it integrates high quality equipment, including:
• American refrigerator;
• Cellar;
• Integrated household appliances;
• Television;
• Air conditioning;
• Spacious and functional storage solutions.
More than just a kitchen, it is a space designed to be lived in, used and shared with the family.
Exceptional storage areas
Another strong point of this home is the extraordinary storage capacity.
The size of the spaces and the solutions implemented allow keeping the house organized without compromising the circulation and use areas.
It is a particularly important feature for a family looking for a permanent home, where the space can accompany different stages of life.
A property with its own identity
More than describing this property through a simple list of characteristics, it is important to understand the concept that was at its origin.
This building was not built to just be sold. It was built by its current owners to respond to their own vision of comfort, quality and well-being.
The choice of materials, equipment, finishes, technical solutions and decorative elements had a strong personal touch.
There is, therefore, a coherence between the different spaces that is difficult to find in properties built for mass commercialization.
It is a property where you feel the concern for detail.
Where aesthetics were not placed ahead of functionality.
And where functionality does not compromise design.
A truly differentiated investment opportunity
The existence of two independent fractions creates multiple possibilities for use.
It can be an excellent solution for:
Own housing + income:
Live in one of the fractions and make the other profitable.
Multigenerational families:
Two independent houses in the same building, allowing family proximity without giving up privacy.
Investment:
Two residential units in a single real estate asset, with potential for appreciation and profitability.
Housing + professional activity:
One of the units can also be used as a professional space, office or other use compatible with the characteristics of the property.
Long-term family project:
A property with enough size and flexibility to meet different needs over the years.
A property for those looking for more
This is not just a two-unit building.
It is a property built with passion, rigor and attention to detail.
It is the combination of approximately 320 m² of area distributed in two independent houses, built in 2024, high quality materials and finishes, external spaces, energy efficiency, modern equipment and a location that combines tranquility with excellent accessibility.
All this in a property with a particularly difficult-to-find feature:
personality.
If you are looking for a different, exclusive property with the potential to simultaneously meet your housing, family and investment needs, this could be the opportunity you were looking for.
Don’t miss the opportunity to see this unique property in Vale de Carros, Seixal in person.
Offer you and your family the space, comfort, refinement and security you deserve.
-
Type de propriété
Maison de ville
-
Prix/pied²
$601
-
Émissions
B
-
Consommation
B
Caractéristiques
- Jardin
- Garage
- Dressing
- Moderne
- Immobilier d’investissement
- Sous-sol
- Cuisinière à gaz
- Bureau
- Vie privée
Caractéristiques
Lot
Intérieur
- Bureau
- Climatisation
- Cuisinière à gaz
- Sous-sol
- Comptoirs en pierre
- Dressing
Outdoor
Explorez le secteur
Seixal, Arrentela e Aldeia de Paio Pires, Setúbal, Arrentela et Aldeia de Paio Pires, Setúbal Municipality, Portugal
Voir sur Google Maps
Prix par sqft
Faible
Élevé
Voir 165 autres annonces à Seixal, Arrentela et Aldeia de Paio Pires
Inscrit il y a 4 ans
Vous vous êtes renseigné sur ce bien
L'agent vous contactera bientôt par
Publié par
202
Annonces
2023
Inscrit
Réserver une visite avec the agent
Choisissez une date et si vous souhaitez une visite virtuelle ou en personne avec l’agent.
Date préférée
Type de visite
Dernière mise à jour
Octobre 2
Première mise en ligne
Août 25
Référence de l’annonce
KWPT-038425
La confiance des plus grands courtiers du monde
Les agents des propriétés les plus exceptionnelles du monde publient sur JamesEdition.
- Des annonces de Sotheby's, Christie's, BARNES et Engel & Völkers
- Chaque annonce est vérifiée avant sa mise en ligne
- Contactez directement des agents vérifiés
En continuant, vous acceptez nos Conditions et notre Politique de confidentialité.