$635,251
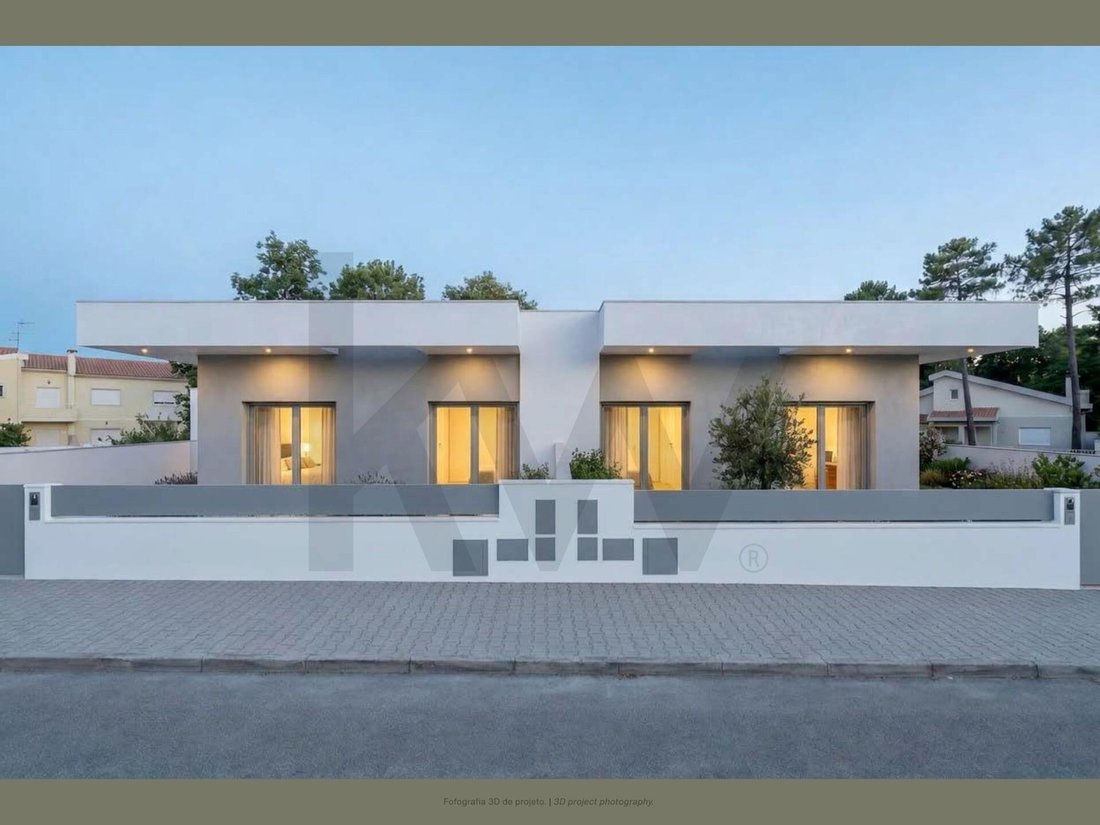
Maison Mitoyenne Seixal
- 3 Chambres
- 2 SdB
- 926 Sqft
- 2,724 Sqft lot
- Mis à jour: Mai 21
À propos de la propriété
La description a été traduite automatiquement.
La description est affichée dans la langue d'origine.
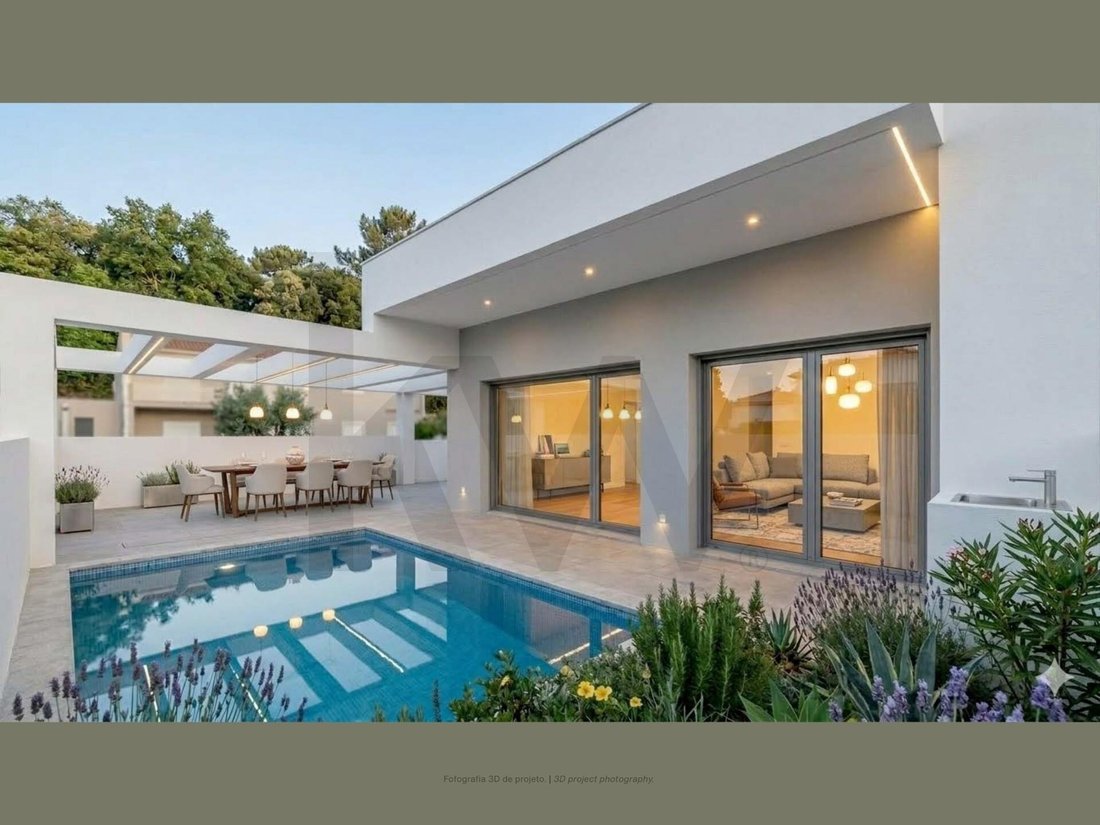
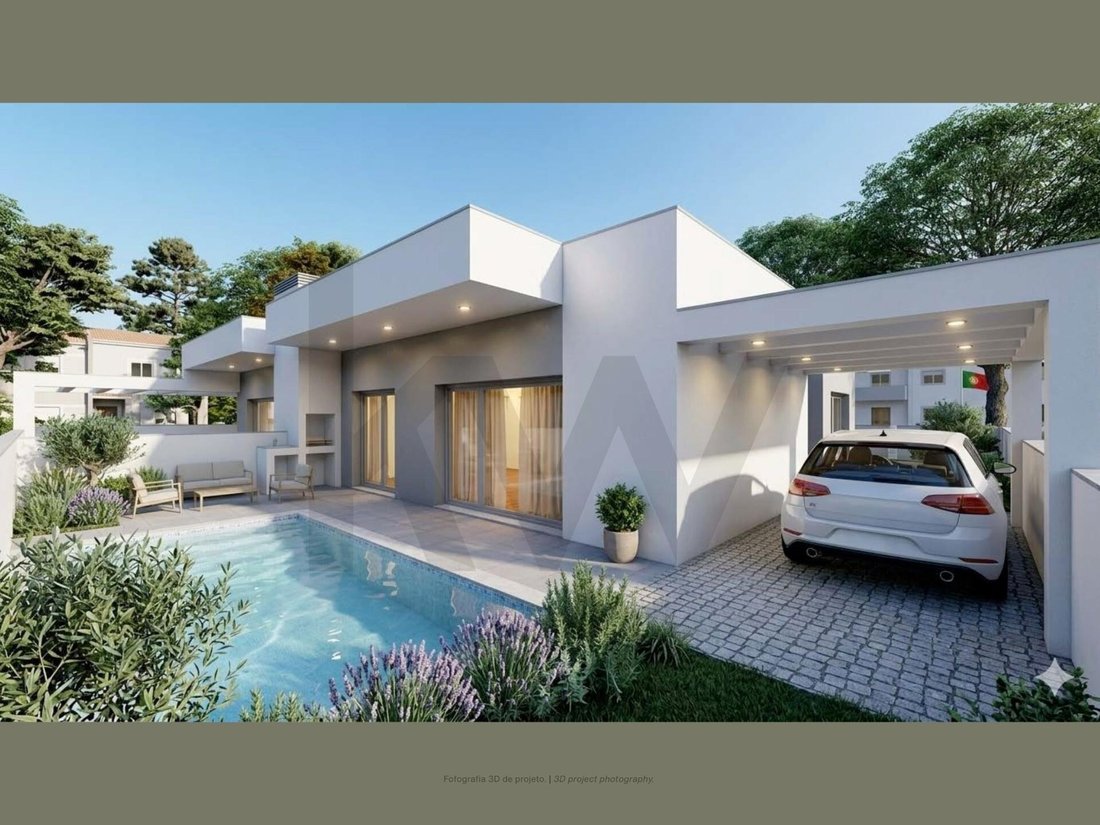
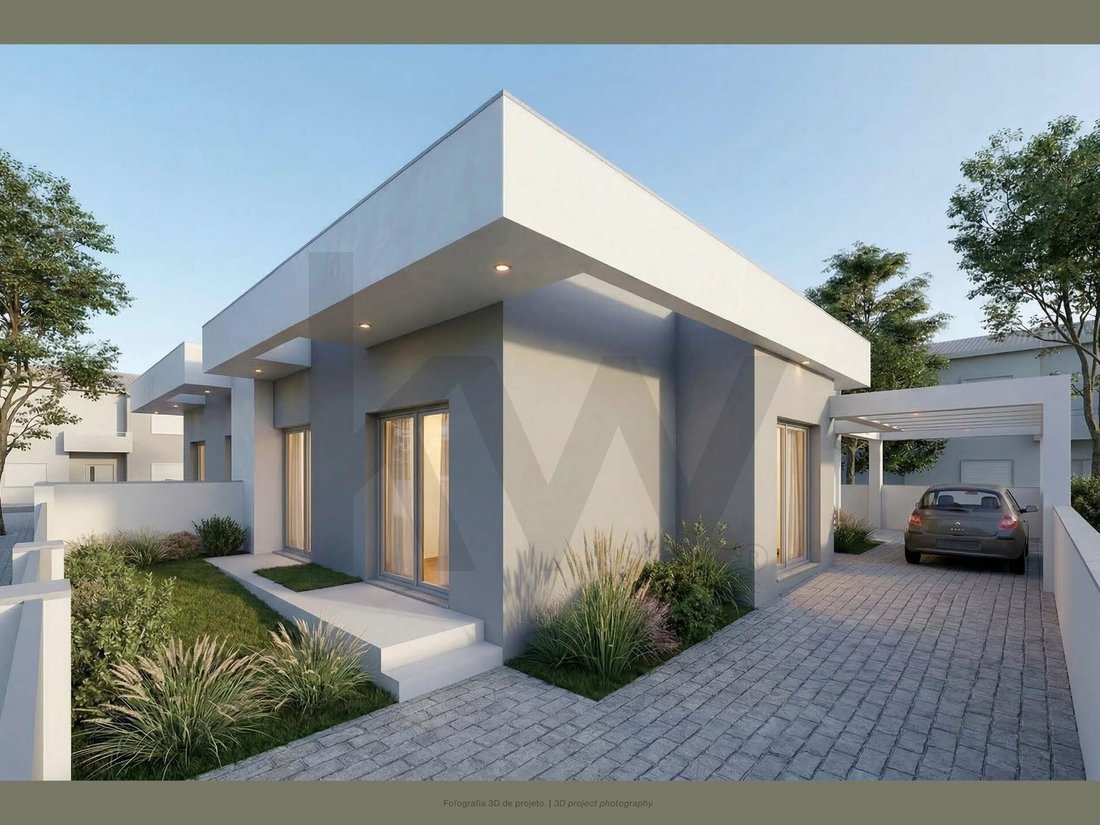
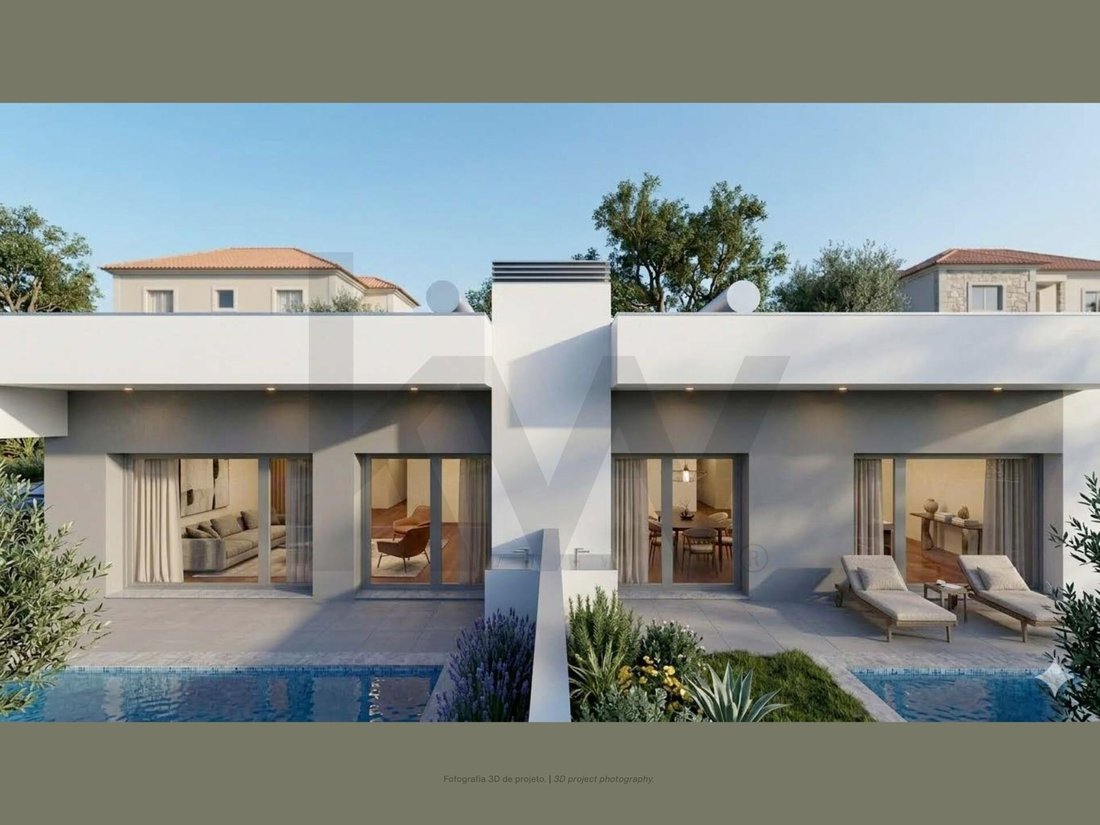
Maison mitoyenne de plain-pied de 3 chambres à Pinhal do General, Fernão Ferro.
Vivre à Pinhal do General, l’un des quartiers les plus prisés de la paroisse de Fernão Ferro (commune de Seixal), est un choix de plus en plus populaire, notamment auprès des familles. Ce quartier a connu un développement considérable ces dernières années, passant d’une zone de villégiature ou de constructions
Vivre à Pinhal do General, l’un des quartiers les plus prisés de la paroisse de Fernão Ferro (commune de Seixal), est un choix de plus en plus populaire, notamment auprès des familles. Ce quartier a connu un développement considérable ces dernières années, passant d’une zone de villégiature ou de constructions
Single-story semi-detached 3-bedroom house in Pinhal do General, Fernão Ferro.
Living in Pinhal do General, one of the best-known areas in the parish of Fernão Ferro (municipality of Seixal), is an increasingly popular choice, especially for families. The area has grown immensely in recent years, ceasing to be a mostly ”weekend” retreat or a place of informal construction and becoming a c
Living in Pinhal do General, one of the best-known areas in the parish of Fernão Ferro (municipality of Seixal), is an increasingly popular choice, especially for families. The area has grown immensely in recent years, ceasing to be a mostly ”weekend” retreat or a place of informal construction and becoming a c
Maison mitoyenne de plain-pied de 3 chambres à Pinhal do General, Fernão Ferro.
Vivre à Pinhal do General, l’un des quartiers les plus prisés de la paroisse de Fernão Ferro (commune de Seixal), est un choix de plus en plus populaire, notamment auprès des familles. Ce quartier a connu un développement considérable ces dernières années, passant d’une zone de villégiature ou de constructions informelles à un quartier résidentiel bien établi.
Cette maison bénéficie d’une situation stratégique idéale : elle se trouve en bordure du quartier, à quelques mètres seulement de la route principale reliant Fernão Ferro à Sesimbra/Coina (à proximité immédiate de la sortie de la gare de Coina et de l’autoroute N10/A2).
À pied, on peut rejoindre le centre-ville, où se trouvent boulangeries, papeteries, le marché municipal de Fernão Ferro et des supermarchés.
L’ensoleillement de cette superbe maison lui confère un confort lumineux grâce à la lumière naturelle qui baigne les pièces de vie et les chambres presque toute la journée.
Cette maison sera équipée de :
- Climatisation ;
- Cuisine entièrement équipée avec appareils Bosch ou AEG ;
- Système de ventilation mécanique double flux (VMC double flux). Ce système électronique de ventilation continue renouvelle automatiquement l’air intérieur sans qu’il soit nécessaire d’ouvrir les fenêtres ;
- Aspirateur central ;
- Système d’alarme ;
- Pré-installation pour vidéosurveillance ;
- Automatisation du portail ;
- Interphone vidéo avec domotique intégrée, permettant le contrôle des stores et de l’éclairage ;
- Chauffage au sol électrique dans toute la maison ;
- Réseau de retour d’eau ;
- Pré-installation pour panneaux photovoltaïques ;
- Chauffe-eau thermosiphon avec ballon et deux panneaux solaires ;
- Jardin avec gazon synthétique.
Surfaces :
- Séjour/cuisine ouverte : 30,83 m²
- Toilettes invités : 3,90 m²
- Couloir : 9,07 m²
- Chambre avec placard intégré : 9,99 m²
- Chambre avec placard intégré : 11,69 m²
- Suite : 16,16 m²
- Salle de bains de la suite : 4,29 m²
- Piscine : 15,68 m² (5,60 m x 2,80 m)
Remarque : Certaines photos sont présentées à titre d’illustration uniquement, afin de montrer le type de finitions utilisées par le propriétaire.
Contactez-nous dès aujourd’hui pour plus d’informations.
Vivre à Pinhal do General, l’un des quartiers les plus prisés de la paroisse de Fernão Ferro (commune de Seixal), est un choix de plus en plus populaire, notamment auprès des familles. Ce quartier a connu un développement considérable ces dernières années, passant d’une zone de villégiature ou de constructions informelles à un quartier résidentiel bien établi.
Cette maison bénéficie d’une situation stratégique idéale : elle se trouve en bordure du quartier, à quelques mètres seulement de la route principale reliant Fernão Ferro à Sesimbra/Coina (à proximité immédiate de la sortie de la gare de Coina et de l’autoroute N10/A2).
À pied, on peut rejoindre le centre-ville, où se trouvent boulangeries, papeteries, le marché municipal de Fernão Ferro et des supermarchés.
L’ensoleillement de cette superbe maison lui confère un confort lumineux grâce à la lumière naturelle qui baigne les pièces de vie et les chambres presque toute la journée.
Cette maison sera équipée de :
- Climatisation ;
- Cuisine entièrement équipée avec appareils Bosch ou AEG ;
- Système de ventilation mécanique double flux (VMC double flux). Ce système électronique de ventilation continue renouvelle automatiquement l’air intérieur sans qu’il soit nécessaire d’ouvrir les fenêtres ;
- Aspirateur central ;
- Système d’alarme ;
- Pré-installation pour vidéosurveillance ;
- Automatisation du portail ;
- Interphone vidéo avec domotique intégrée, permettant le contrôle des stores et de l’éclairage ;
- Chauffage au sol électrique dans toute la maison ;
- Réseau de retour d’eau ;
- Pré-installation pour panneaux photovoltaïques ;
- Chauffe-eau thermosiphon avec ballon et deux panneaux solaires ;
- Jardin avec gazon synthétique.
Surfaces :
- Séjour/cuisine ouverte : 30,83 m²
- Toilettes invités : 3,90 m²
- Couloir : 9,07 m²
- Chambre avec placard intégré : 9,99 m²
- Chambre avec placard intégré : 11,69 m²
- Suite : 16,16 m²
- Salle de bains de la suite : 4,29 m²
- Piscine : 15,68 m² (5,60 m x 2,80 m)
Remarque : Certaines photos sont présentées à titre d’illustration uniquement, afin de montrer le type de finitions utilisées par le propriétaire.
Contactez-nous dès aujourd’hui pour plus d’informations.
Single-story semi-detached 3-bedroom house in Pinhal do General, Fernão Ferro.
Living in Pinhal do General, one of the best-known areas in the parish of Fernão Ferro (municipality of Seixal), is an increasingly popular choice, especially for families. The area has grown immensely in recent years, ceasing to be a mostly ”weekend” retreat or a place of informal construction and becoming a consolidated residential neighborhood.
This house is strategically well-positioned — it is on the ”edge” of the neighborhood, just meters from the main road that connects Fernão Ferro to Sesimbra/Coina (”at the door” of the exit to the Coina train station or to the N10/A2).
On foot, it is possible to reach the central commercial area of the zone, where you will find bakeries, stationery shops, the Fernão Ferro municipal market, and supermarkets.
The sun exposure gives this fantastic house the comfort of natural light in the social area and bedrooms, for almost the entire day.
This house will be equipped with:
- Air conditioning;
- Fully equipped kitchen with Bosch or AEG appliances;
- MVHR system - meaning Mechanically Controlled Ventilation. This is an electronic continuous ventilation system that automatically renews the air inside a house without the need to open windows;
- Central vacuum system;
- Alarm system;
- Pre-installation for CCTV;
- Gate automation;
- Video intercom system with integrated home automation, control of blinds and lighting;
- Electric underfloor heating throughout the house;
- Return network;
- Pre-installation for photovoltaic panels;
- Thermosiphon with tank and 2 panels for hot water production;
- Garden with artificial grass.
Areas:
- Open-plan living room and kitchen: 30.83 m²
- Guest bathroom: 3.90 m²
- Hallway/corridor: 9.07 m²
- Bedroom with built-in wardrobe: 9.99 m²
- Bedroom with built-in wardrobe: 11.69 m²
- Suite: 16.16 m²
- Suite bathroom: 4.29 m²
- Swimming pool: 15.68 m² (5.60 m x 2.80 m)
Note: Some photographs are merely illustrative of the type of finishes used by the owner.
Contact us today for more information.
Living in Pinhal do General, one of the best-known areas in the parish of Fernão Ferro (municipality of Seixal), is an increasingly popular choice, especially for families. The area has grown immensely in recent years, ceasing to be a mostly ”weekend” retreat or a place of informal construction and becoming a consolidated residential neighborhood.
This house is strategically well-positioned — it is on the ”edge” of the neighborhood, just meters from the main road that connects Fernão Ferro to Sesimbra/Coina (”at the door” of the exit to the Coina train station or to the N10/A2).
On foot, it is possible to reach the central commercial area of the zone, where you will find bakeries, stationery shops, the Fernão Ferro municipal market, and supermarkets.
The sun exposure gives this fantastic house the comfort of natural light in the social area and bedrooms, for almost the entire day.
This house will be equipped with:
- Air conditioning;
- Fully equipped kitchen with Bosch or AEG appliances;
- MVHR system - meaning Mechanically Controlled Ventilation. This is an electronic continuous ventilation system that automatically renews the air inside a house without the need to open windows;
- Central vacuum system;
- Alarm system;
- Pre-installation for CCTV;
- Gate automation;
- Video intercom system with integrated home automation, control of blinds and lighting;
- Electric underfloor heating throughout the house;
- Return network;
- Pre-installation for photovoltaic panels;
- Thermosiphon with tank and 2 panels for hot water production;
- Garden with artificial grass.
Areas:
- Open-plan living room and kitchen: 30.83 m²
- Guest bathroom: 3.90 m²
- Hallway/corridor: 9.07 m²
- Bedroom with built-in wardrobe: 9.99 m²
- Bedroom with built-in wardrobe: 11.69 m²
- Suite: 16.16 m²
- Suite bathroom: 4.29 m²
- Swimming pool: 15.68 m² (5.60 m x 2.80 m)
Note: Some photographs are merely illustrative of the type of finishes used by the owner.
Contact us today for more information.
-
Type de propriété
Maison
-
Prix/pied²
$686
-
Émissions
A
-
Consommation
A
Caractéristiques
- Jardin
- Piscine
- Cuisine ouverte
- Plan d’étage 2D
- Porte
- Îlot de cuisine
- Comptoirs en pierre
- Climatisation
Explorez le secteur
Fernão Ferro, Setúbal, Seixal, Setúbal Municipality, Portugal
Voir sur Google Maps
Prix par sqft
Faible
Élevé
Inscrit il y a 4 ans
Vous vous êtes renseigné sur ce bien
L'agent vous contactera bientôt par
Publié par
215
Annonces
2023
Inscrit
Réserver une visite avec the agent
Choisissez une date et si vous souhaitez une visite virtuelle ou en personne avec l’agent.
Date préférée
Type de visite
Dernière mise à jour
Mai 21
Première mise en ligne
May 21
Référence de l’annonce
KWPT-033000
La confiance des plus grands courtiers du monde
Les agents des propriétés les plus exceptionnelles du monde publient sur JamesEdition.
- Des annonces de Sotheby's, Christie's, BARNES et Engel & Völkers
- Chaque annonce est vérifiée avant sa mise en ligne
- Contactez directement des agents vérifiés
En continuant, vous acceptez nos Conditions et notre Politique de confidentialité.