$634,309
Maison Mitoyenne Seixal
- 5 Chambres
- 5 SdB
- 1,669 Sqft
- 2,401 Sqft lot
- Mis à jour: Mars 25
- 1
À propos de la propriété
La description a été traduite automatiquement.
La description est affichée dans la langue d'origine.
VILLA T5+2 dans une Résidence Fermée composée de 59 Maisons Mitoyennes avec 2 Piscines, Espaces Verts, Salle de Convivialité avec Cheminée, Salle de Sport et Espaces de Loisirs ; Située à Marisol ;
2 Places de Stationnement Indépendantes, Cellier et Grand Jardin Avant (Env. 90m2) équipé d’un Barbecue et de 2 Abris pour Véhicules ;
Espace Intérieur de la Résidence Intimiste, Très Arboré ave
2 Places de Stationnement Indépendantes, Cellier et Grand Jardin Avant (Env. 90m2) équipé d’un Barbecue et de 2 Abris pour Véhicules ;
Espace Intérieur de la Résidence Intimiste, Très Arboré ave
T5+2 VILLA in a Gated Community comprising 59 Townhouses with 2 Swimming Pools, Green Areas, Residents’ Lounge with Fireplace, Gym and Leisure Areas; Located in Marisol;
2 Independent Parking Spaces, Storage Room and Large Front Garden (Approx. 90m²) equipped with Barbecue and 2 Carports;
Private and Intimate Interior Condominium Area, Well Landscaped with Mature Trees and Carefully Mainta
2 Independent Parking Spaces, Storage Room and Large Front Garden (Approx. 90m²) equipped with Barbecue and 2 Carports;
Private and Intimate Interior Condominium Area, Well Landscaped with Mature Trees and Carefully Mainta
VILLA T5+2 dans une Résidence Fermée composée de 59 Maisons Mitoyennes avec 2 Piscines, Espaces Verts, Salle de Convivialité avec Cheminée, Salle de Sport et Espaces de Loisirs ; Située à Marisol ;
2 Places de Stationnement Indépendantes, Cellier et Grand Jardin Avant (Env. 90m2) équipé d’un Barbecue et de 2 Abris pour Véhicules ;
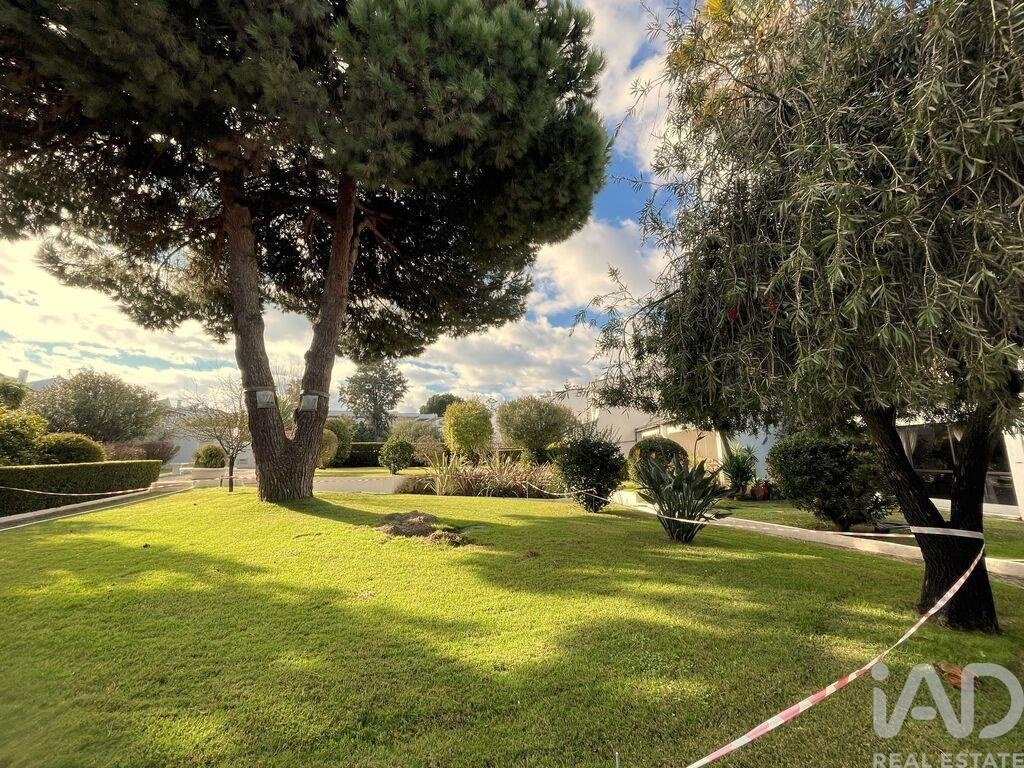
Espace Intérieur de la Résidence Intimiste, Très Arboré avec Jardins Soignés et Arbres Matures ; 2 Piscines Adultes et Enfants avec Solarium ; Salle de Résidence Équipée pour Loisirs et Détente avec Cheminée, Bar, WC et Salle de Réunion ; une Salle de Sport et Espace Ping-Pong ;
Plusieurs Espaces de Détente répartis dans toute la Zone Intérieure avec Bancs Extérieurs et Espaces Engazonnés avec Arrosage Automatique ;
VILLA :
Maison Mitoyenne T5+2 avec Grand Jardin Avant comprenant Barbecue et 2 Abris pour Stationnement de Véhicules ;
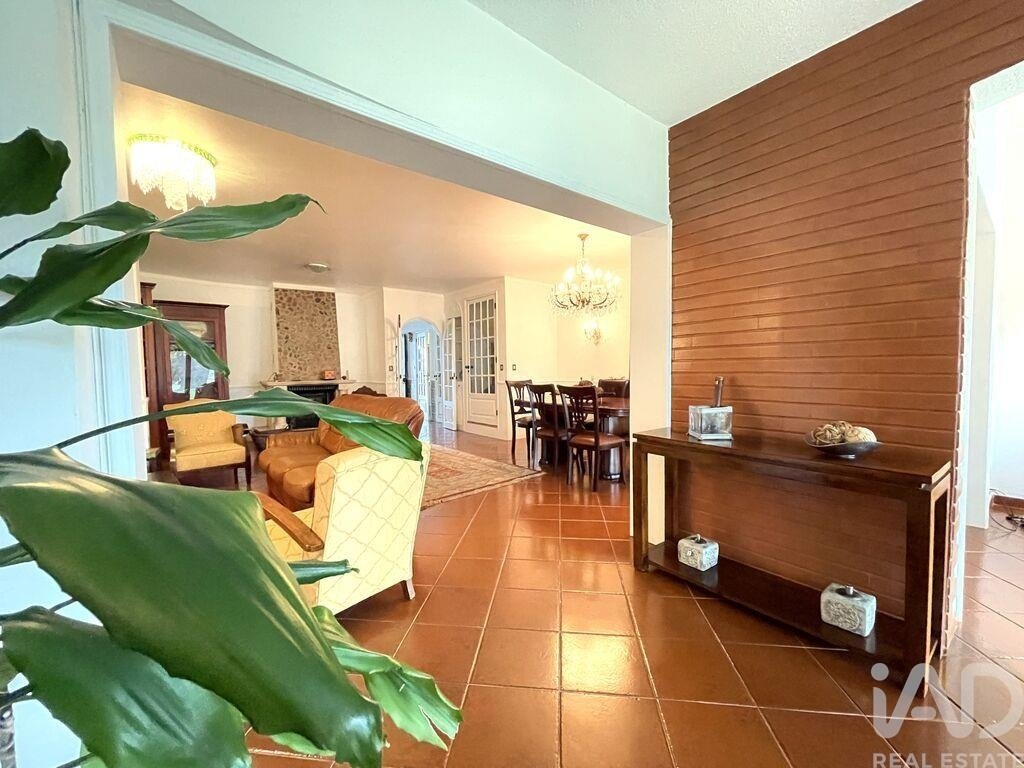
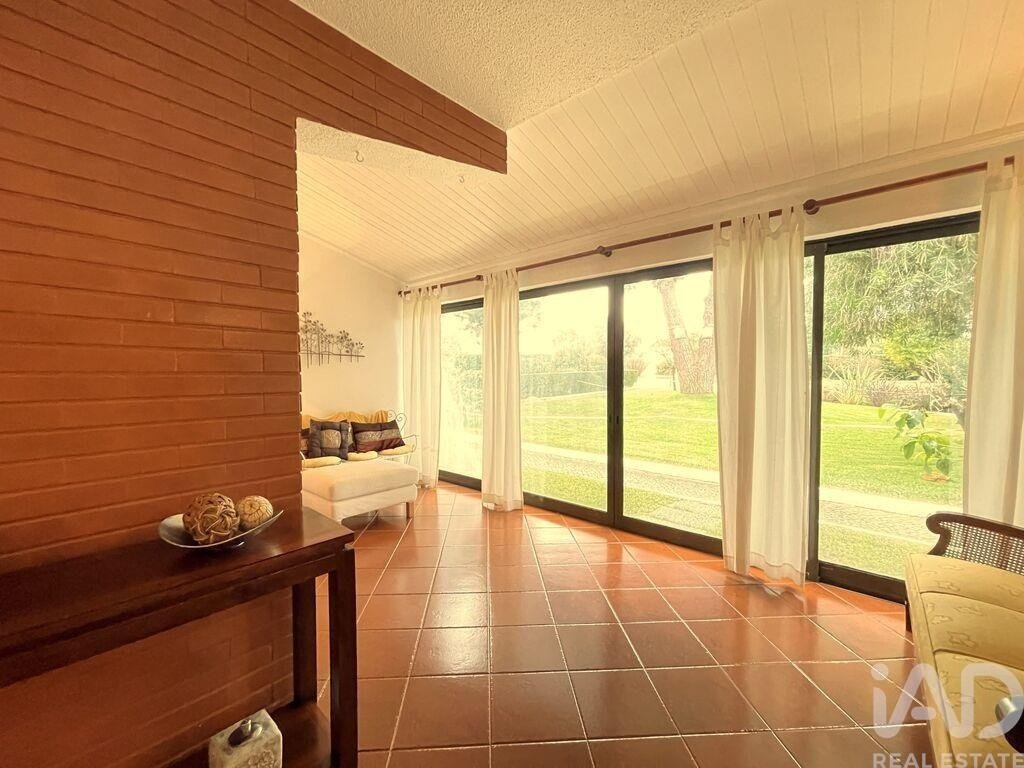
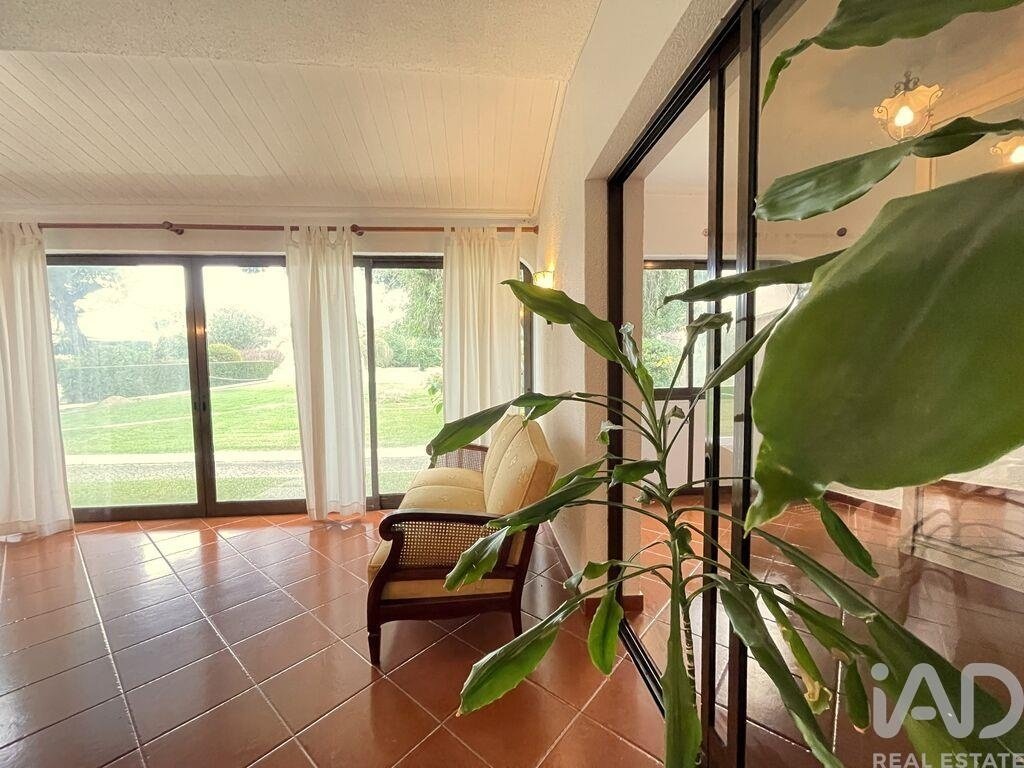
Grand Séjour orienté vers l’Intérieur de la Résidence avec Beaucoup de Lumière Naturelle, orienté Ouest, équipé d’une Cheminée ;
Maison bénéficiant d’une Excellente Exposition Solaire, Orientée Est / Ouest ;
Cave à Vin / Cellier parqueté d’env. 10m2 ; à côté du Séjour ;
SÉJOUR :
Grand Séjour d’Env. 50m2 en 3 Espaces :
Espace Salle à Manger ; Espace Salon avec Cheminée et Espace orienté vers l’Intérieur de la Résidence, actuellement divisé en 2 Espaces Séparés avec Menuiseries Intérieures Vitrées ;
Cave à Vin parquetée attenante au Séjour et 1 Suite Complète avec Salle de Bain Rénovée à ce Rez-de-Chaussée.
3 SUITES :
Rez-de-Chaussée - Suite avec Placard, orientée Est vers le Jardin Avant ; Salle de Bain Complète déjà Rénovée ;
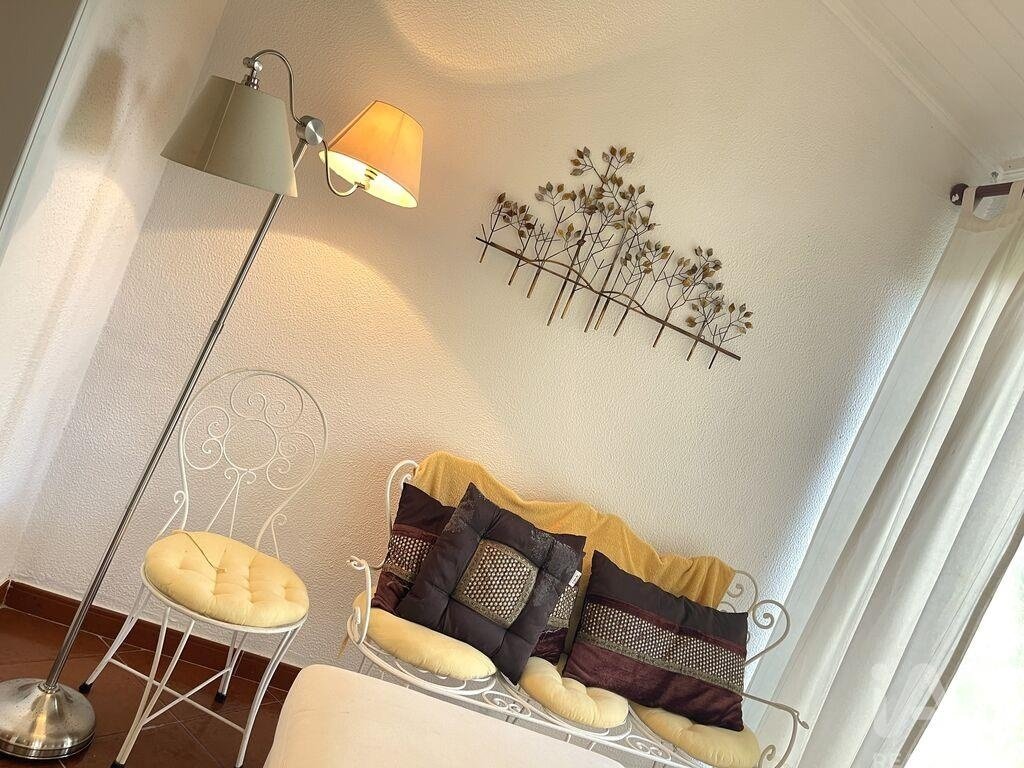
1er Étage - Suite Parentale avec Salle de Bain Complète, Salon attenant d’env. 20m2 et Terrasse Privative orientée Ouest avec vue sur les Jardins Intérieurs de la Résidence et les Piscines ;
1er Étage - Suite avec Salle de Bain Complète et Placard, orientée Est vers l’Avant de la Maison.
2 CHAMBRES :
1er Étage – Chambres Équipées de Balcon et Fenêtre avec Climatisation, desservies par une Salle de Bain Complète ;
CUISINE :
Grande Cuisine Entièrement Équipée, avec 2 Fenêtres donnant sur le Jardin Avant de la Maison ;
Chaudière pour Eau Chaude Sanitaire et Cuisinière alimentée au Gaz ;
JARDIN AVANT :
Grand Jardin d’Env. 90m2 composé de Massifs et Patio en Pavés Portugais, avec 2 Portails d’Accès et 2 Abris pour Stationnement de 2 Véhicules ; Espace Barbecue à côté de la Zone de Rangement du Bois.
#ref: 827515
2 Places de Stationnement Indépendantes, Cellier et Grand Jardin Avant (Env. 90m2) équipé d’un Barbecue et de 2 Abris pour Véhicules ;
Espace Intérieur de la Résidence Intimiste, Très Arboré avec Jardins Soignés et Arbres Matures ; 2 Piscines Adultes et Enfants avec Solarium ; Salle de Résidence Équipée pour Loisirs et Détente avec Cheminée, Bar, WC et Salle de Réunion ; une Salle de Sport et Espace Ping-Pong ;
Plusieurs Espaces de Détente répartis dans toute la Zone Intérieure avec Bancs Extérieurs et Espaces Engazonnés avec Arrosage Automatique ;
VILLA :
Maison Mitoyenne T5+2 avec Grand Jardin Avant comprenant Barbecue et 2 Abris pour Stationnement de Véhicules ;
Grand Séjour orienté vers l’Intérieur de la Résidence avec Beaucoup de Lumière Naturelle, orienté Ouest, équipé d’une Cheminée ;
Maison bénéficiant d’une Excellente Exposition Solaire, Orientée Est / Ouest ;
Cave à Vin / Cellier parqueté d’env. 10m2 ; à côté du Séjour ;
SÉJOUR :
Grand Séjour d’Env. 50m2 en 3 Espaces :
Espace Salle à Manger ; Espace Salon avec Cheminée et Espace orienté vers l’Intérieur de la Résidence, actuellement divisé en 2 Espaces Séparés avec Menuiseries Intérieures Vitrées ;
Cave à Vin parquetée attenante au Séjour et 1 Suite Complète avec Salle de Bain Rénovée à ce Rez-de-Chaussée.
3 SUITES :
Rez-de-Chaussée - Suite avec Placard, orientée Est vers le Jardin Avant ; Salle de Bain Complète déjà Rénovée ;
1er Étage - Suite Parentale avec Salle de Bain Complète, Salon attenant d’env. 20m2 et Terrasse Privative orientée Ouest avec vue sur les Jardins Intérieurs de la Résidence et les Piscines ;
1er Étage - Suite avec Salle de Bain Complète et Placard, orientée Est vers l’Avant de la Maison.
2 CHAMBRES :
1er Étage – Chambres Équipées de Balcon et Fenêtre avec Climatisation, desservies par une Salle de Bain Complète ;
CUISINE :
Grande Cuisine Entièrement Équipée, avec 2 Fenêtres donnant sur le Jardin Avant de la Maison ;
Chaudière pour Eau Chaude Sanitaire et Cuisinière alimentée au Gaz ;
JARDIN AVANT :
Grand Jardin d’Env. 90m2 composé de Massifs et Patio en Pavés Portugais, avec 2 Portails d’Accès et 2 Abris pour Stationnement de 2 Véhicules ; Espace Barbecue à côté de la Zone de Rangement du Bois.
#ref: 827515
T5+2 VILLA in a Gated Community comprising 59 Townhouses with 2 Swimming Pools, Green Areas, Residents’ Lounge with Fireplace, Gym and Leisure Areas; Located in Marisol;
2 Independent Parking Spaces, Storage Room and Large Front Garden (Approx. 90m²) equipped with Barbecue and 2 Carports;
Private and Intimate Interior Condominium Area, Well Landscaped with Mature Trees and Carefully Maintained Gardens; 2 Adult and Children’s Swimming Pools with Sunbathing Area; Fully Equipped Condominium Lounge for Leisure and Socializing with Fireplace, Bar, WC’s and Meeting Room; a Gym and Ping Pong Area;
Various Seating Corners throughout the Interior Area with Outdoor Benches and Lawn Areas with Automatic Irrigation;
VILLA:
T5+2 Townhouse with Large Front Garden featuring Barbecue and 2 Carports for Vehicle Parking;
Spacious Living Room facing the interior of the condominium with Plenty of Natural Light, West-facing, equipped with Fireplace;
Property with Excellent Sun Exposure, East / West Orientation;
Wood-Floored Wine Cellar / Storage Room with approx. 10m² next to the Living Room;
LIVING ROOM:
Large Living Room with Approx. 50m² in 3 Areas:
Dining Area; Living Area with Fireplace and Area facing the Interior of the Condominium, currently divided into 2 Separate Spaces with Internal Glazed Partition;
Wood-Floored Wine Cellar next to the Living Room and 1 Full Suite with Renovated Bathroom on this Ground Floor.
3 SUITES:
Ground Floor - Suite with Wardrobe, East-facing towards the Front Garden; Fully Equipped and Renovated En-Suite Bathroom;
First Floor - Master Suite with Full Bathroom, Connected Sitting Room with approx. 20m² and Private West-facing Terrace overlooking the Interior Gardens of the Condominium and the Swimming Pools;
First Floor - Suite with Full Bathroom and Wardrobe, East-facing towards the Front of the Property.
2 BEDROOMS:
First Floor – Bedrooms Equipped with Balcony and Window and with Air Conditioning, served by a Full Bathroom;
KITCHEN:
Large Fully Equipped Kitchen, with 2 Windows overlooking the Front Garden of the Property;
Domestic Hot Water Boiler and Gas-Powered Stove;
FRONT GARDEN:
Large Garden with Approx. 90m² area, consisting of Flowerbeds and a Portuguese Cobblestone Patio, with 2 Access Gates and 2 Carports for Parking 2 Vehicles; Barbecue Area next to Firewood Storage Area.
#ref: 827515
2 Independent Parking Spaces, Storage Room and Large Front Garden (Approx. 90m²) equipped with Barbecue and 2 Carports;
Private and Intimate Interior Condominium Area, Well Landscaped with Mature Trees and Carefully Maintained Gardens; 2 Adult and Children’s Swimming Pools with Sunbathing Area; Fully Equipped Condominium Lounge for Leisure and Socializing with Fireplace, Bar, WC’s and Meeting Room; a Gym and Ping Pong Area;
Various Seating Corners throughout the Interior Area with Outdoor Benches and Lawn Areas with Automatic Irrigation;
VILLA:
T5+2 Townhouse with Large Front Garden featuring Barbecue and 2 Carports for Vehicle Parking;
Spacious Living Room facing the interior of the condominium with Plenty of Natural Light, West-facing, equipped with Fireplace;
Property with Excellent Sun Exposure, East / West Orientation;
Wood-Floored Wine Cellar / Storage Room with approx. 10m² next to the Living Room;
LIVING ROOM:
Large Living Room with Approx. 50m² in 3 Areas:
Dining Area; Living Area with Fireplace and Area facing the Interior of the Condominium, currently divided into 2 Separate Spaces with Internal Glazed Partition;
Wood-Floored Wine Cellar next to the Living Room and 1 Full Suite with Renovated Bathroom on this Ground Floor.
3 SUITES:
Ground Floor - Suite with Wardrobe, East-facing towards the Front Garden; Fully Equipped and Renovated En-Suite Bathroom;
First Floor - Master Suite with Full Bathroom, Connected Sitting Room with approx. 20m² and Private West-facing Terrace overlooking the Interior Gardens of the Condominium and the Swimming Pools;
First Floor - Suite with Full Bathroom and Wardrobe, East-facing towards the Front of the Property.
2 BEDROOMS:
First Floor – Bedrooms Equipped with Balcony and Window and with Air Conditioning, served by a Full Bathroom;
KITCHEN:
Large Fully Equipped Kitchen, with 2 Windows overlooking the Front Garden of the Property;
Domestic Hot Water Boiler and Gas-Powered Stove;
FRONT GARDEN:
Large Garden with Approx. 90m² area, consisting of Flowerbeds and a Portuguese Cobblestone Patio, with 2 Access Gates and 2 Carports for Parking 2 Vehicles; Barbecue Area next to Firewood Storage Area.
#ref: 827515
-
Type de propriété
Maison
-
Prix/pied²
$380
-
Émissions
D
-
Consommation
D
Caractéristiques
- Jardin
- Piscine
- Terrasse
- Cheminée
- Cave à vins
- Salle de jeux
- Lotissement sécurisé
- Centre de remise en forme / Fitness
- Rénové
Caractéristiques
Lot
- Lotissement sécurisé
- Rénové
Intérieur
- Cheminée
- Climatisation
- Cuisinière à gaz
- Bar
- Salle de jeux
- Cave à vins
- Comptoirs en pierre
- Centre de remise en forme / Fitness
Outdoor
- Terrasse
- Balcon
- Stationnement
- Piscine
- Porte
- Jardin
Explorez le secteur
Marisol, Seixal, 2845-000, Portugal
Voir sur Google Maps
Prix par sqft
Faible
Élevé
Inscrit il y a 7 ans
Vous vous êtes renseigné sur ce bien
L'agent vous contactera bientôt par
Publié par
1751
Annonces
2019
Inscrit
Réserver une visite avec the agent
Choisissez une date et si vous souhaitez une visite virtuelle ou en personne avec l’agent.
Date préférée
Type de visite
Dernière mise à jour
Mars 25
Première mise en ligne
Feb 25
Référence de l’annonce
827515
La confiance des plus grands courtiers du monde
Les agents des propriétés les plus exceptionnelles du monde publient sur JamesEdition.
- Des annonces de Sotheby's, Christie's, BARNES et Engel & Völkers
- Chaque annonce est vérifiée avant sa mise en ligne
- Contactez directement des agents vérifiés
En continuant, vous acceptez nos Conditions et notre Politique de confidentialité.