$1,461,981
Villa Exclusive De 4 Chambres Avec 4 Suites Et Piscine Chauffée | Belverde
- 4 Chambres
- 5 SdB
- 2,691 Sqft
- 4,844 Sqft lot
- Mis à jour: Juin 18
- 2
À propos de la propriété
La description a été traduite automatiquement.
La description est affichée dans la langue d'origine.
This is more than just a new home. It is a property where every detail makes a difference.
Some homes stand out because of their size.
Others because of their location.
This villa stands out because of the way it was designed, the materials selected and the attention given to every detail.
Located in Belverde, this contemporary detached four-bedroom villa is rea
Some homes stand out because of their size.
Others because of their location.
This villa stands out because of the way it was designed, the materials selected and the attention given to every detail.
Located in Belverde, this contemporary detached four-bedroom villa is rea
This is more than just a new home. It is a property where every detail makes a difference.
Some homes stand out because of their size.
Others because of their location.
This villa stands out because of the way it was designed, the materials selected and the attention given to every detail.
Located in Belverde, this contemporary detached four-bedroom villa is ready to move into and has been created for those who value construction quality, comfort and modern design.
From the moment you enter, the elegance of the interior spaces is immediately evident. The illuminated floating staircase, carefully selected finishes, double-sided central fireplace and abundant natural light create a sophisticated yet welcoming atmosphere.
The social area was designed to be the true heart of the home.
The spacious living room flows seamlessly into the open-plan kitchen, featuring a stunning large-format stone island, bespoke cabinetry and Siemens appliances.
On the ground floor, a magnificent master suite with walk-in closet offers privacy, comfort and practicality.
Upstairs, three additional suites provide space and independence for the whole family, complemented by an elegant mezzanine that enhances the feeling of openness and natural light.
Key Features
✅ Detached 4-bedroom villa
✅ 4 suites
✅ Master suite with walk-in closet
✅ Spacious living room with double-sided fireplace
✅ Open-plan kitchen with central island
✅ Siemens appliances
✅ Fully equipped laundry room
✅ Mezzanine with abundant natural light
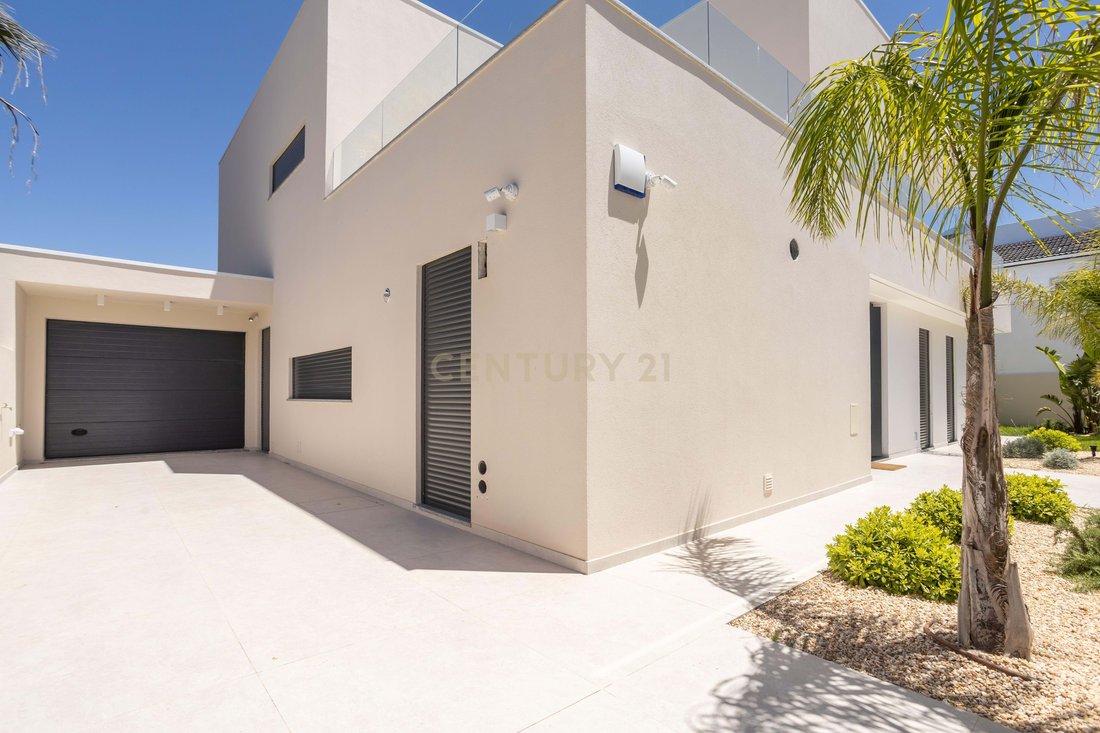
✅ Garage
✅ Electric vehicle charging point
Outdoor Living
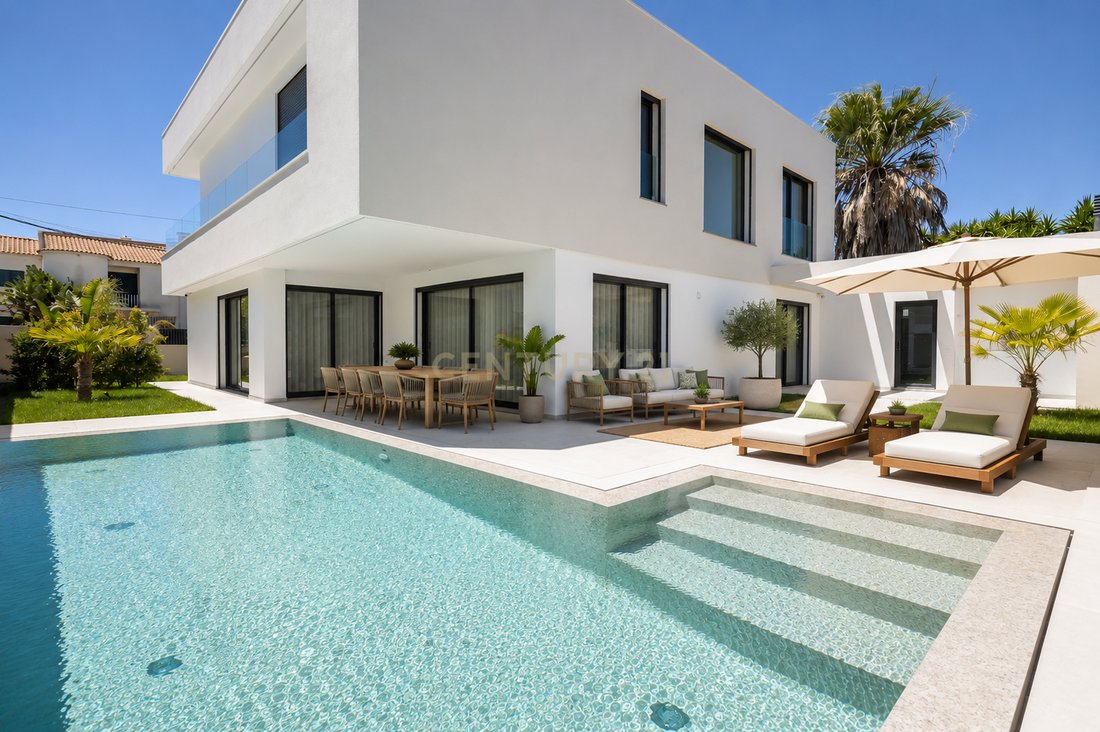
✔ Heated swimming pool with Wi-Fi control
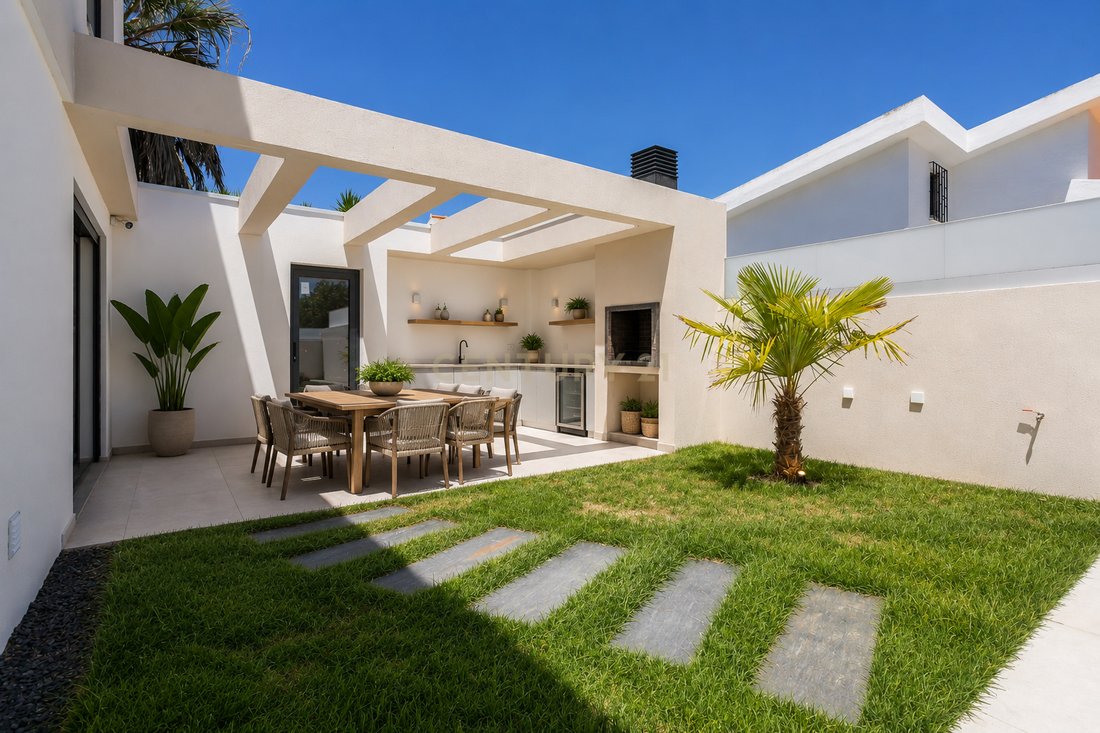
✔ Covered barbecue area
✔ Spacious terraces
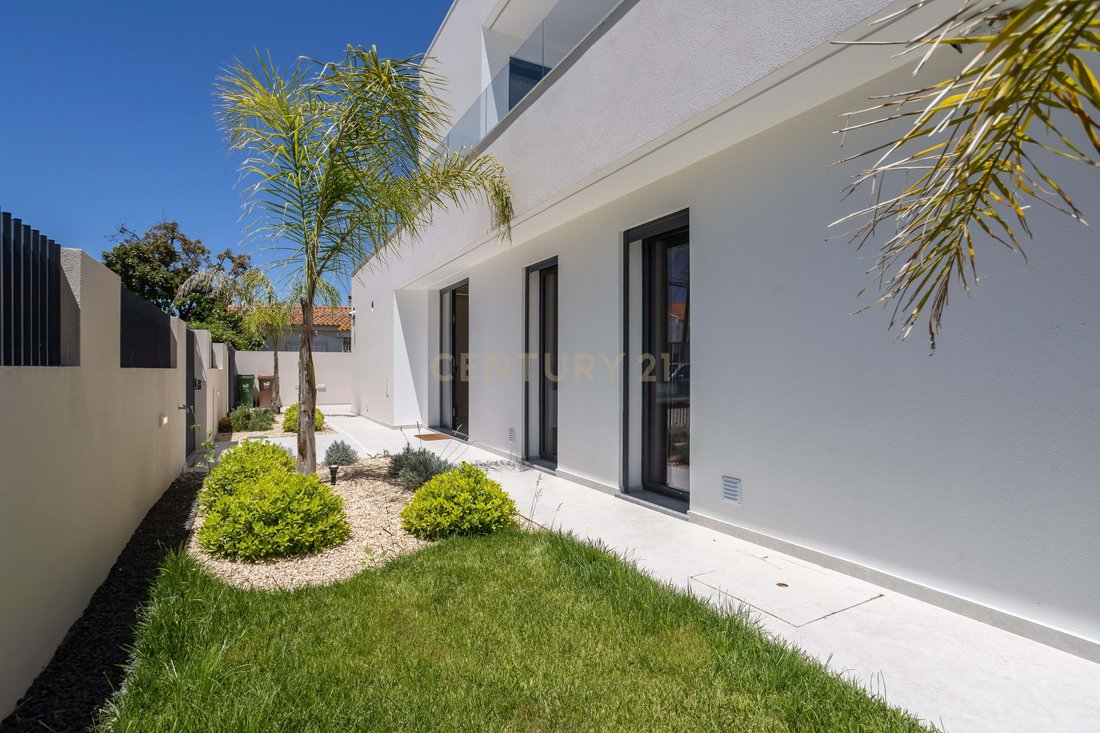
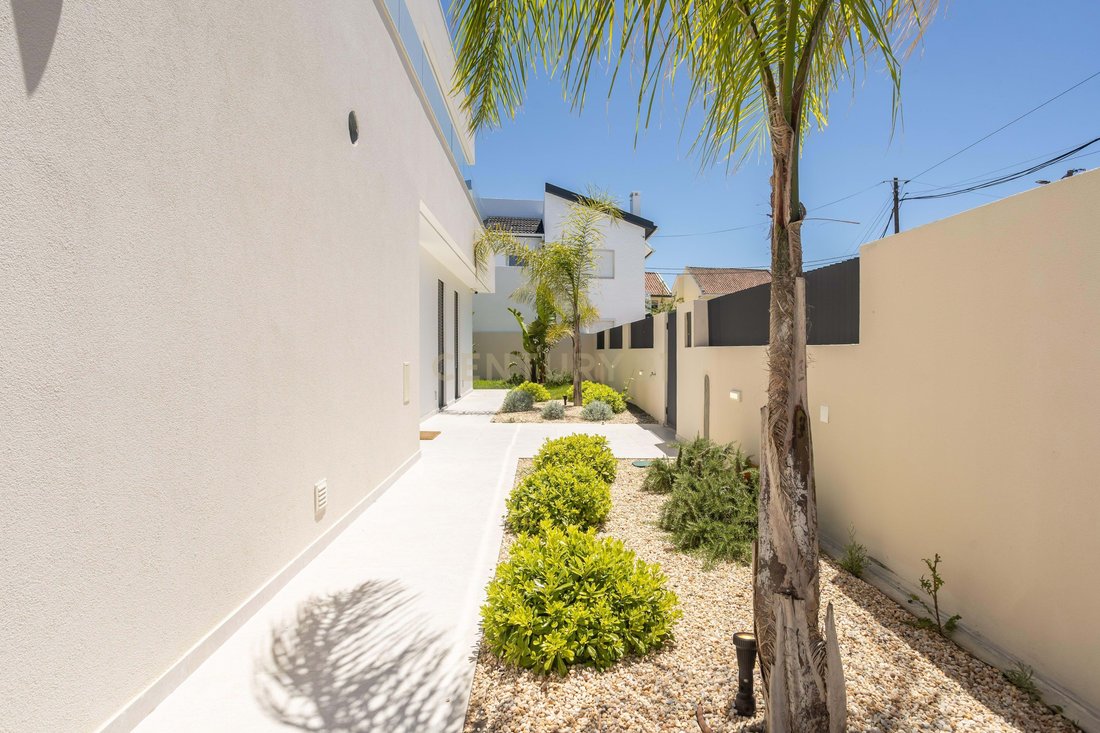
✔ Natural grass garden
✔ Automatic irrigation system
Comfort, Technology & Efficiency
✔ Home automation system
✔ Remote-controlled video intercom
✔ Air conditioning
✔ Central vacuum system
✔ Heat pump
✔ Electric thermal shutters
✔ PVC frames with double glazing and thermal break
✔ ETICS thermal insulation system
Some homes stand out because of their size.
Others because of their location.
This villa stands out because of the way it was designed, the materials selected and the attention given to every detail.
Located in Belverde, this contemporary detached four-bedroom villa is ready to move into and has been created for those who value construction quality, comfort and modern design.
From the moment you enter, the elegance of the interior spaces is immediately evident. The illuminated floating staircase, carefully selected finishes, double-sided central fireplace and abundant natural light create a sophisticated yet welcoming atmosphere.
The social area was designed to be the true heart of the home.
The spacious living room flows seamlessly into the open-plan kitchen, featuring a stunning large-format stone island, bespoke cabinetry and Siemens appliances.
On the ground floor, a magnificent master suite with walk-in closet offers privacy, comfort and practicality.
Upstairs, three additional suites provide space and independence for the whole family, complemented by an elegant mezzanine that enhances the feeling of openness and natural light.
Key Features
✅ Detached 4-bedroom villa
✅ 4 suites
✅ Master suite with walk-in closet
✅ Spacious living room with double-sided fireplace
✅ Open-plan kitchen with central island
✅ Siemens appliances
✅ Fully equipped laundry room
✅ Mezzanine with abundant natural light
✅ Garage
✅ Electric vehicle charging point
Outdoor Living
✔ Heated swimming pool with Wi-Fi control
✔ Covered barbecue area
✔ Spacious terraces
✔ Natural grass garden
✔ Automatic irrigation system
Comfort, Technology & Efficiency
✔ Home automation system
✔ Remote-controlled video intercom
✔ Air conditioning
✔ Central vacuum system
✔ Heat pump
✔ Electric thermal shutters
✔ PVC frames with double glazing and thermal break
✔ ETICS thermal insulation system
-
Type de propriété
Villa
-
Année de construction
2026
-
Prix/pied²
$543
Caractéristiques
- Jardin
- Piscine
- Terrasse
- Garage
- Moderne
- Dressing
- Cheminée
- Plan d’étage 2D
- Porte
Caractéristiques
Lot
- Vie privée
- Moderne
Intérieur
- Haut plafond
- Cheminée
- Climatisation
- Îlot de cuisine
- Bar
- Buanderie
- Comptoirs en pierre
- Dressing
Outdoor
- Terrasse
- Balcon
- Piscine
- Garage
- Espace de vie extérieur
- Porte
- Jardin
Explorez le secteur
Rua dos Nenúfares Lote 75, Amora, Setúbal Municipality, Portugal
Voir sur Google Maps
Prix par sqft
Faible
Élevé
Inscrit il y a 5 ans
Vous vous êtes renseigné sur ce bien
L'agent vous contactera bientôt par
Publié par
47
Annonces
2022
Inscrit
Réserver une visite avec the agent
Choisissez une date et si vous souhaitez une visite virtuelle ou en personne avec l’agent.
Date préférée
Type de visite
Dernière mise à jour
Juin 18
Première mise en ligne
Février 9
Référence de l’annonce
0651-06048
La confiance des plus grands courtiers du monde
Les agents des propriétés les plus exceptionnelles du monde publient sur JamesEdition.
- Des annonces de Sotheby's, Christie's, BARNES et Engel & Völkers
- Chaque annonce est vérifiée avant sa mise en ligne
- Contactez directement des agents vérifiés
En continuant, vous acceptez nos Conditions et notre Politique de confidentialité.