$839,000
Résidence Unifamiliale À Seguin
- 3 Chambres
- 3 SdB
- 3,061 Sqft
- 1.07 Ac lot
- Mis à jour: Juin 16
- 2
- Source: Unlock MLS (Austin Board of REALTORS) MLS#8765742
À propos de la propriété
La description a été traduite automatiquement.
La description est affichée dans la langue d'origine.
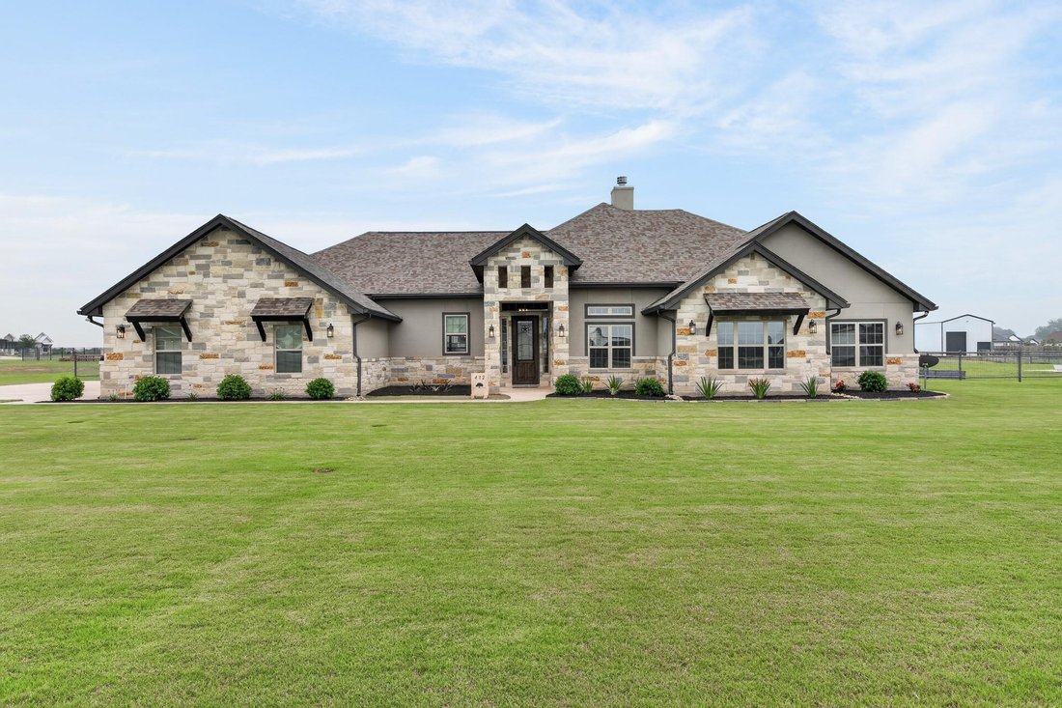
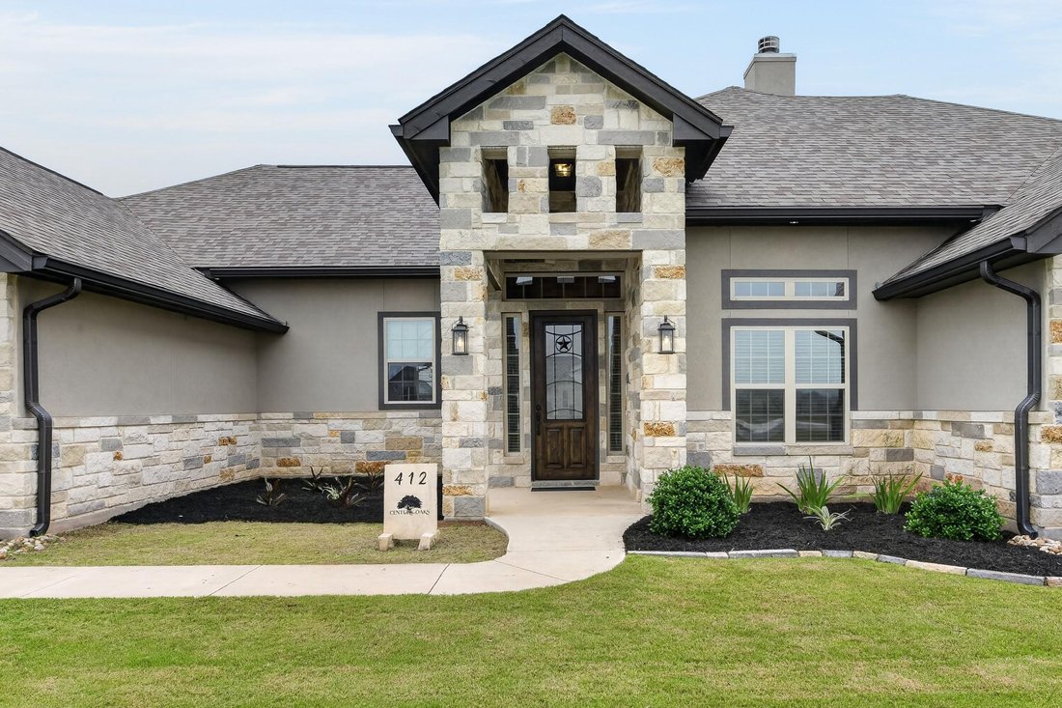
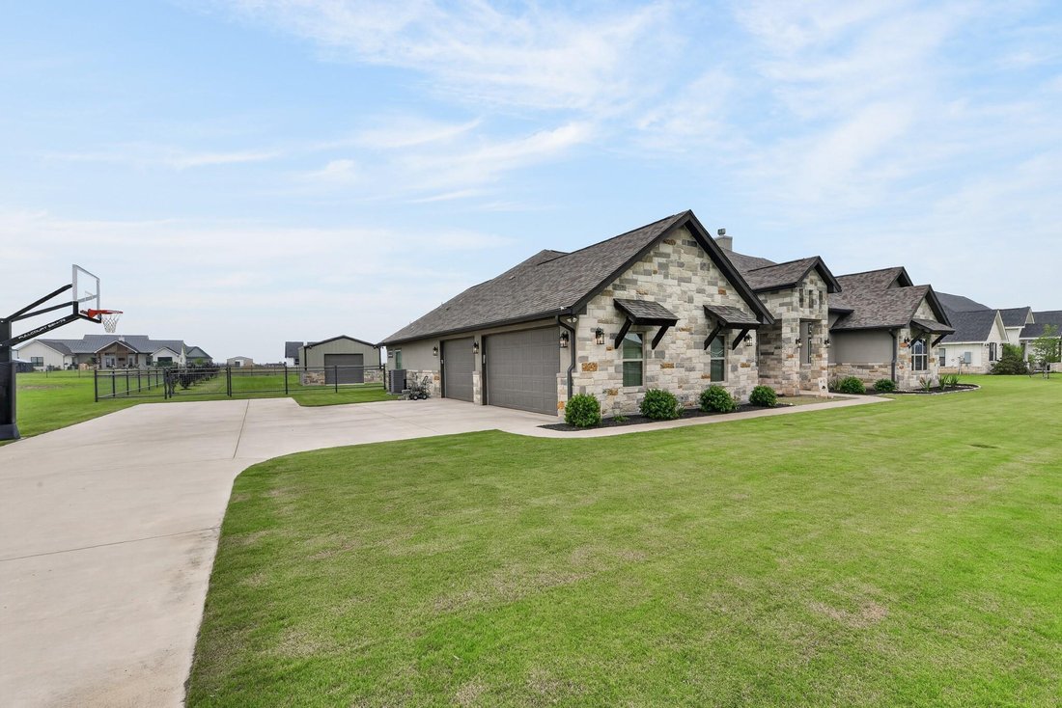
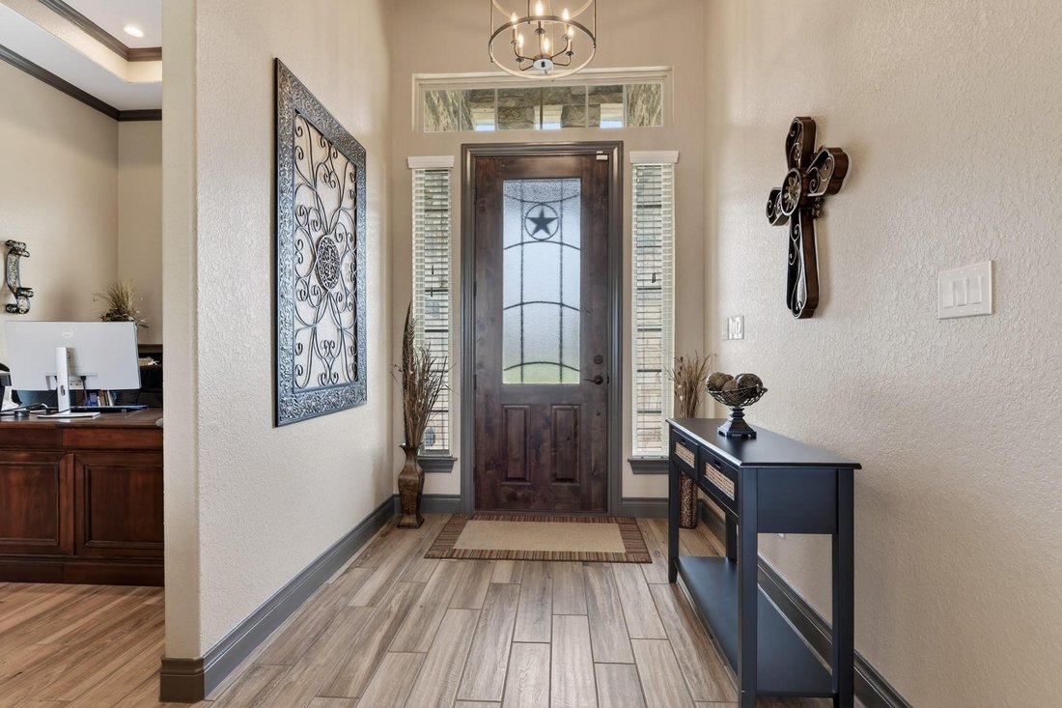
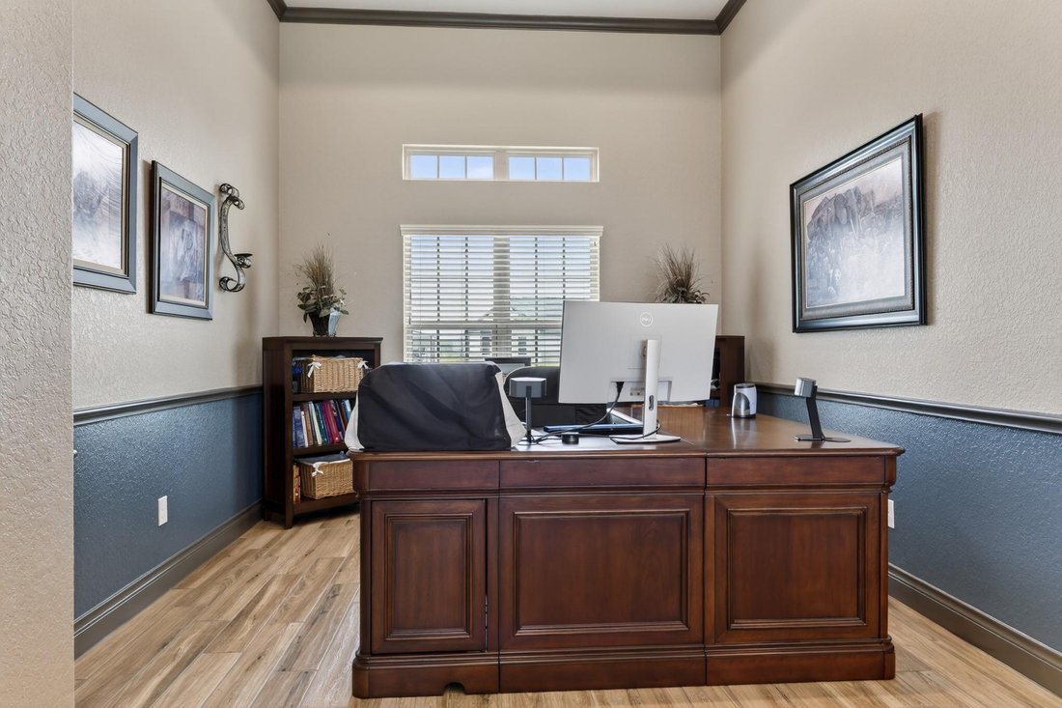
This beautifully maintained 3-bedroom, 3-bath home rests on a 1.07 acre lot that is landscaped and fully sodded with full sprinkler system. This property offers an open-concept floor plan with 12’ ceilings in the study/office, kitchen, kitchen nook, and family room—bringing in an abundance of natural light through the large windows. Upon entering, you’ll be greeted by a warm and inviting interior
This beautifully maintained 3-bedroom, 3-bath home rests on a 1.07 acre lot that is landscaped and fully sodded with full sprinkler system. This property offers an open-concept floor plan with 12’ ceilings in the study/office, kitchen, kitchen nook, and family room—bringing in an abundance of natural light through the large windows. Upon entering, you’ll be greeted by a warm and inviting interior featuring a floor-to-ceiling stone fireplace and stained cedar beams in the expansive family room—great for entertaining. The kitchen boasts a huge 10’ x 4.5’ granite island, Knotty Alder soft-close custom cabinets with custom vent hood, and double ovens. The master bath features a luxurious soaker tub, a separate shower, and a large walk-in closet. Additional highlights for this remarkable home include an office/study, retreat, media room, three-car oversized garage, cabinet-grade mudroom, crown molding, recessed lighting, stained ceilings on front and rear porch, gutters all around, security system with window and exterior door contacts, and tray ceilings in master, family room, office/study, and media room. There is also a huge 14’ x 14’ flex room that can be used as an exercise room or guestroom. The 20’ x 20’ insulated metal shop has electricity, inside/outside lights, and 10’ x 8’ garage doors on front and rear—front garage door has a garage opener. The back yard is enclosed by a metal fence all around. This exceptional home combines luxury, comfort, and functionality in an amazing subdivision that has no city taxes!!
-
Type de propriété
Maison
-
Année de construction
2020
-
Prix/pied²
$274
Caractéristiques
Explorez le secteur
412 Farmstead DR, Seguin, Texas, États-Unis
Voir sur Google Maps
Prix par sqft
Faible
Élevé
Inscrit il y a 11 mois
Vous vous êtes renseigné sur ce bien
L'agent vous contactera bientôt par
Publié par
1
Annonces
2025
Inscrit
Réserver une visite avec the agent
Choisissez une date et si vous souhaitez une visite virtuelle ou en personne avec l’agent.
Date préférée
Type de visite
Dernière mise à jour
Juin 16
Première mise en ligne
Juin 5
Référence de l’annonce
8765742
Statut de l’annonce
Based on information submitted to the MLS GRID as of 2026. All data is obtained from various sources and may not have been verified by broker or MLS GRID. Supplied Open House Information is subject to change without notice. All information should be independently reviewed and verified for accuracy. Properties may or may not be listed by the office/agent presenting the information.
Propriétés similaires à proximité
Nouvelles annonces à Seguin

Explorez plus de biens à vendre
Seguin, TX, États-Unis types de propriétés
Seguin, TX, États-Unis Recherches populaires
- Propriétés avec Piscine à Seguin, TX, États-Unis
- Propriétés avec Balcon à Seguin, TX, États-Unis
- Rénové propriétés à Seguin, TX, États-Unis
- Vue sur la rivière propriétés à Seguin, TX, États-Unis
- Lotissement sécurisé propriétés à Seguin, TX, États-Unis
- Moderne propriétés à Seguin, TX, États-Unis
- Propriétés avec Terrain de tennis à Seguin, TX, États-Unis
- Propriétés avec Bibliothèque à Seguin, TX, États-Unis
- Propriétés avec Sauna à Seguin, TX, États-Unis
- Duplex propriétés à Seguin, TX, États-Unis
- Colline propriétés à Seguin, TX, États-Unis
- Propriétés avec Cinéma à Seguin, TX, États-Unis
- Vue sur un golfe propriétés à Seguin, TX, États-Unis
- Constructions neuves propriétés à Seguin, TX, États-Unis
Guides et histoires connexes
La confiance des plus grands courtiers du monde
Les agents des propriétés les plus exceptionnelles du monde publient sur JamesEdition.
- Des annonces de Sotheby's, Christie's, BARNES et Engel & Völkers
- Chaque annonce est vérifiée avant sa mise en ligne
- Contactez directement des agents vérifiés
En continuant, vous acceptez nos Conditions et notre Politique de confidentialité.
brokerages we
partnered with
partnered with